

Increased Living Space
A loft conversion turns unused attic space into practical rooms like bedrooms or offices, giving you more usable area without moving.


Property Improvement Specialists
Transform your unused attic into a finished room with a loft conversion done to proven, professional standards.

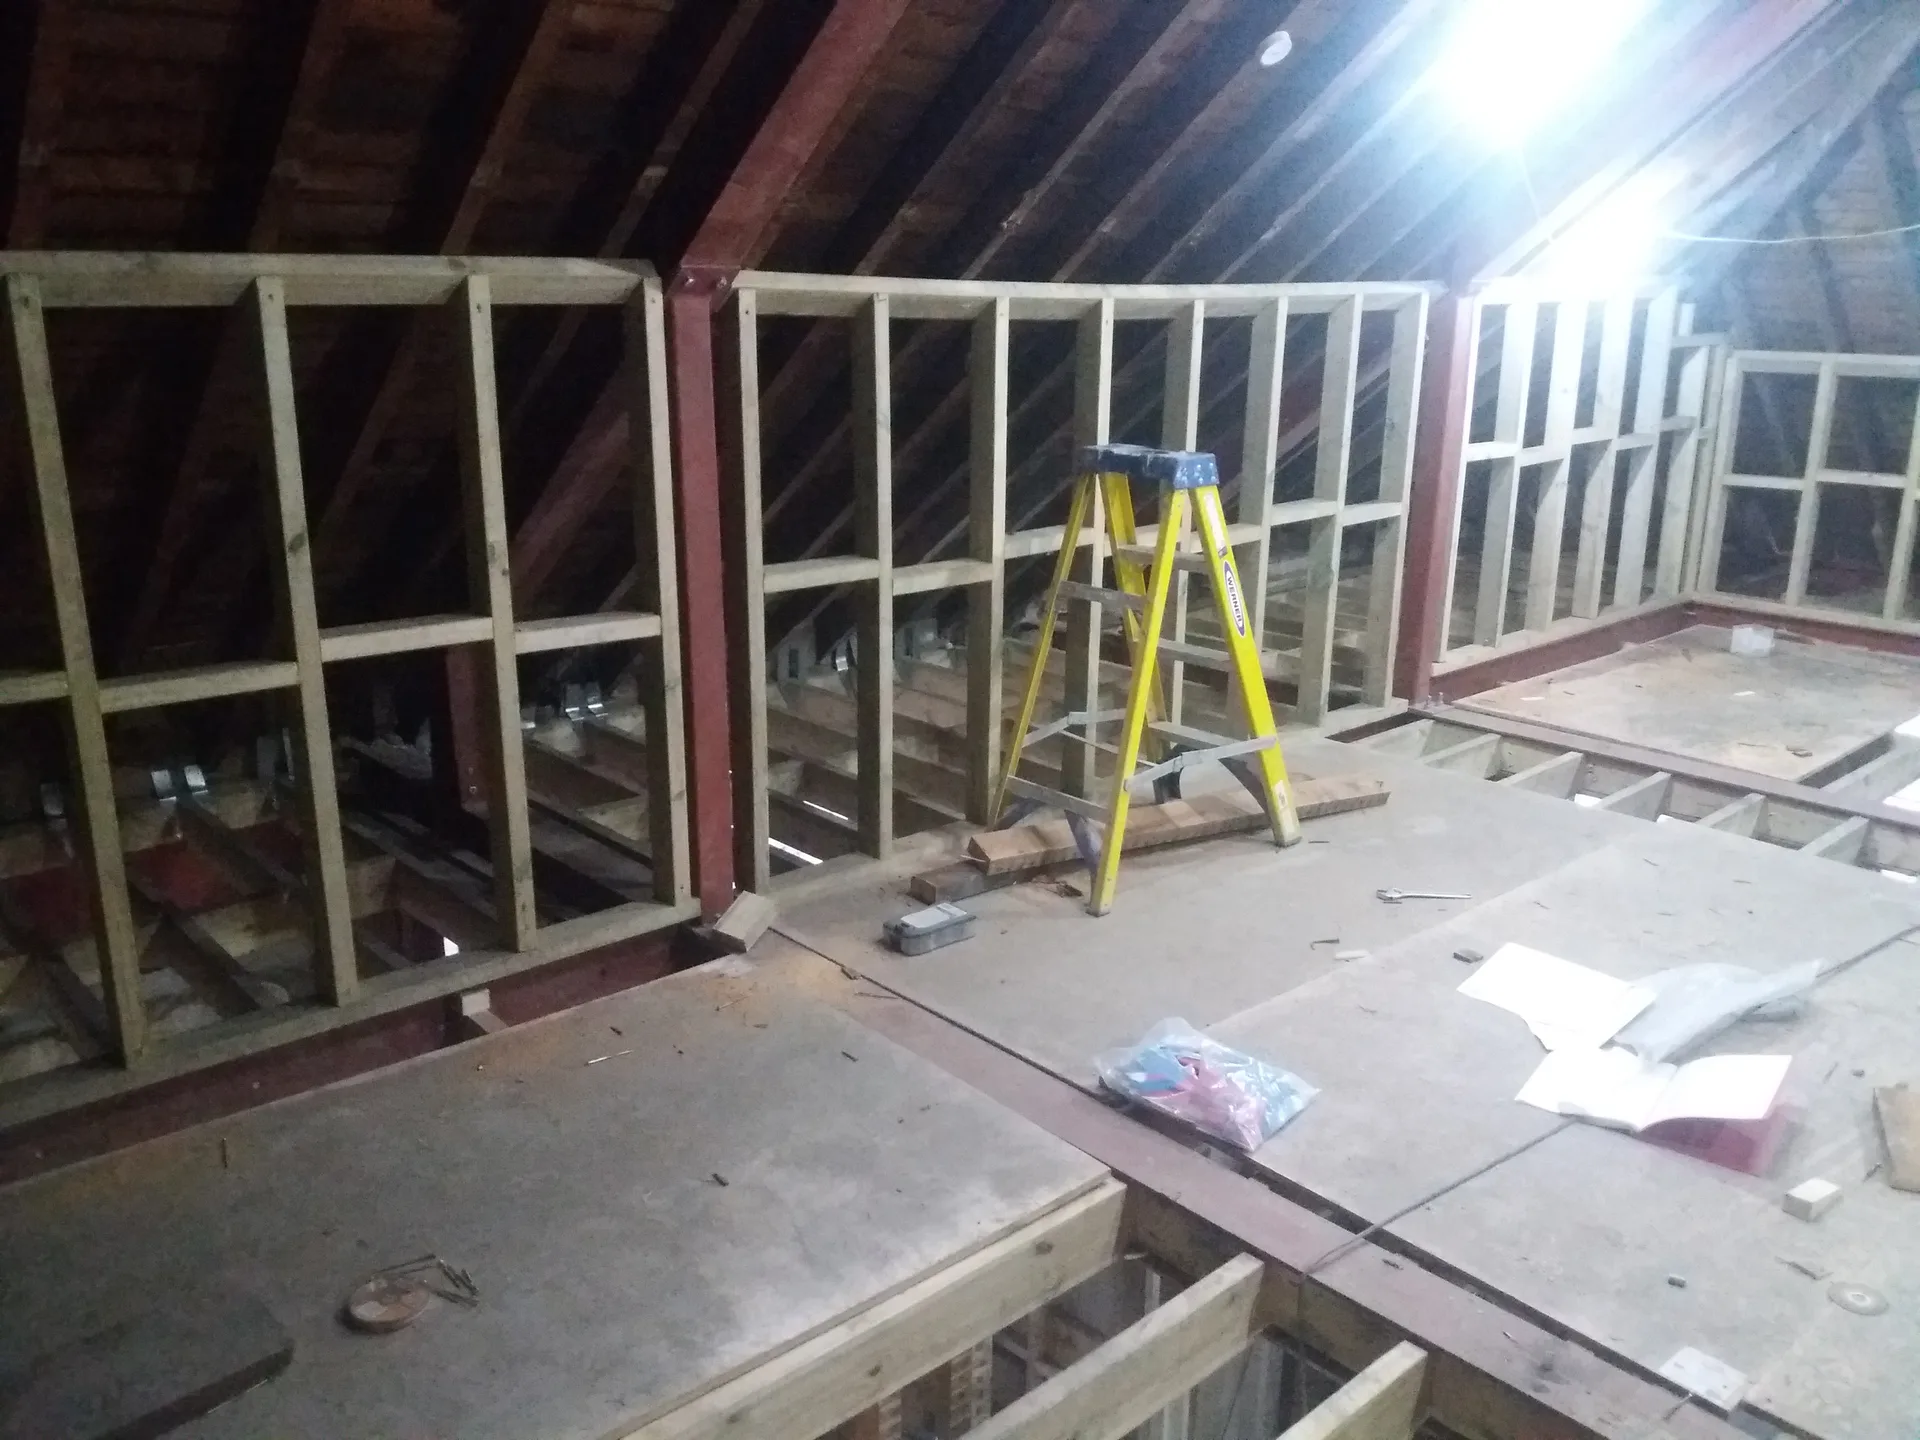
A loft conversion is an effective way to add bedrooms without extending your home’s footprint. If your family is growing or you need more sleeping space, converting the loft offers a practical solution. Zebist Property Improvement handles the structural work, insulation, and finishing to deliver comfortable, ready-to-use rooms.
For those working from home, a loft conversion can create a quiet, separate office area. This avoids the distractions of living spaces while making good use of otherwise unused attic space. We ensure proper insulation, lighting, and access so your new office meets everyday needs without compromise.
A well-executed loft conversion increases the usable space and overall value of your property. It suits homeowners who want to enhance their home’s functionality without moving. With 30 years’ experience, Zebist Property Improvement guarantees precise measurements, compliance with regulations, and quality workmanship throughout the project.
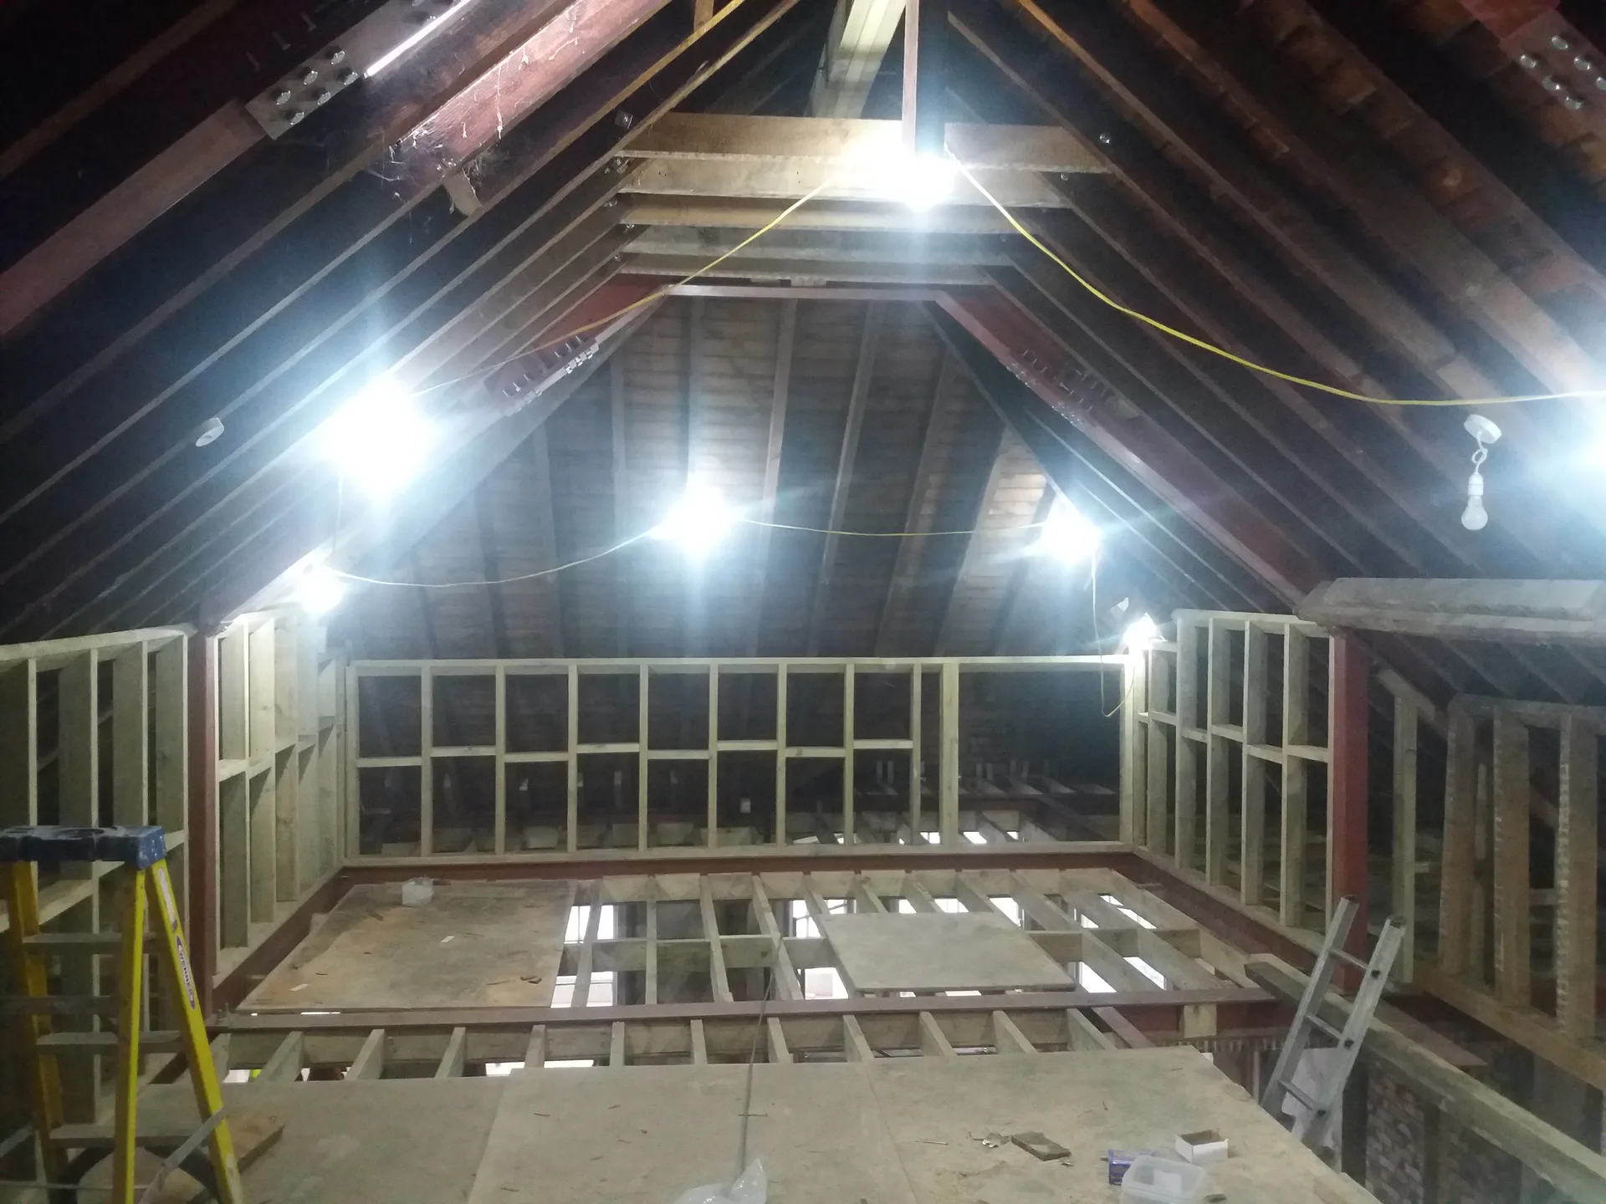
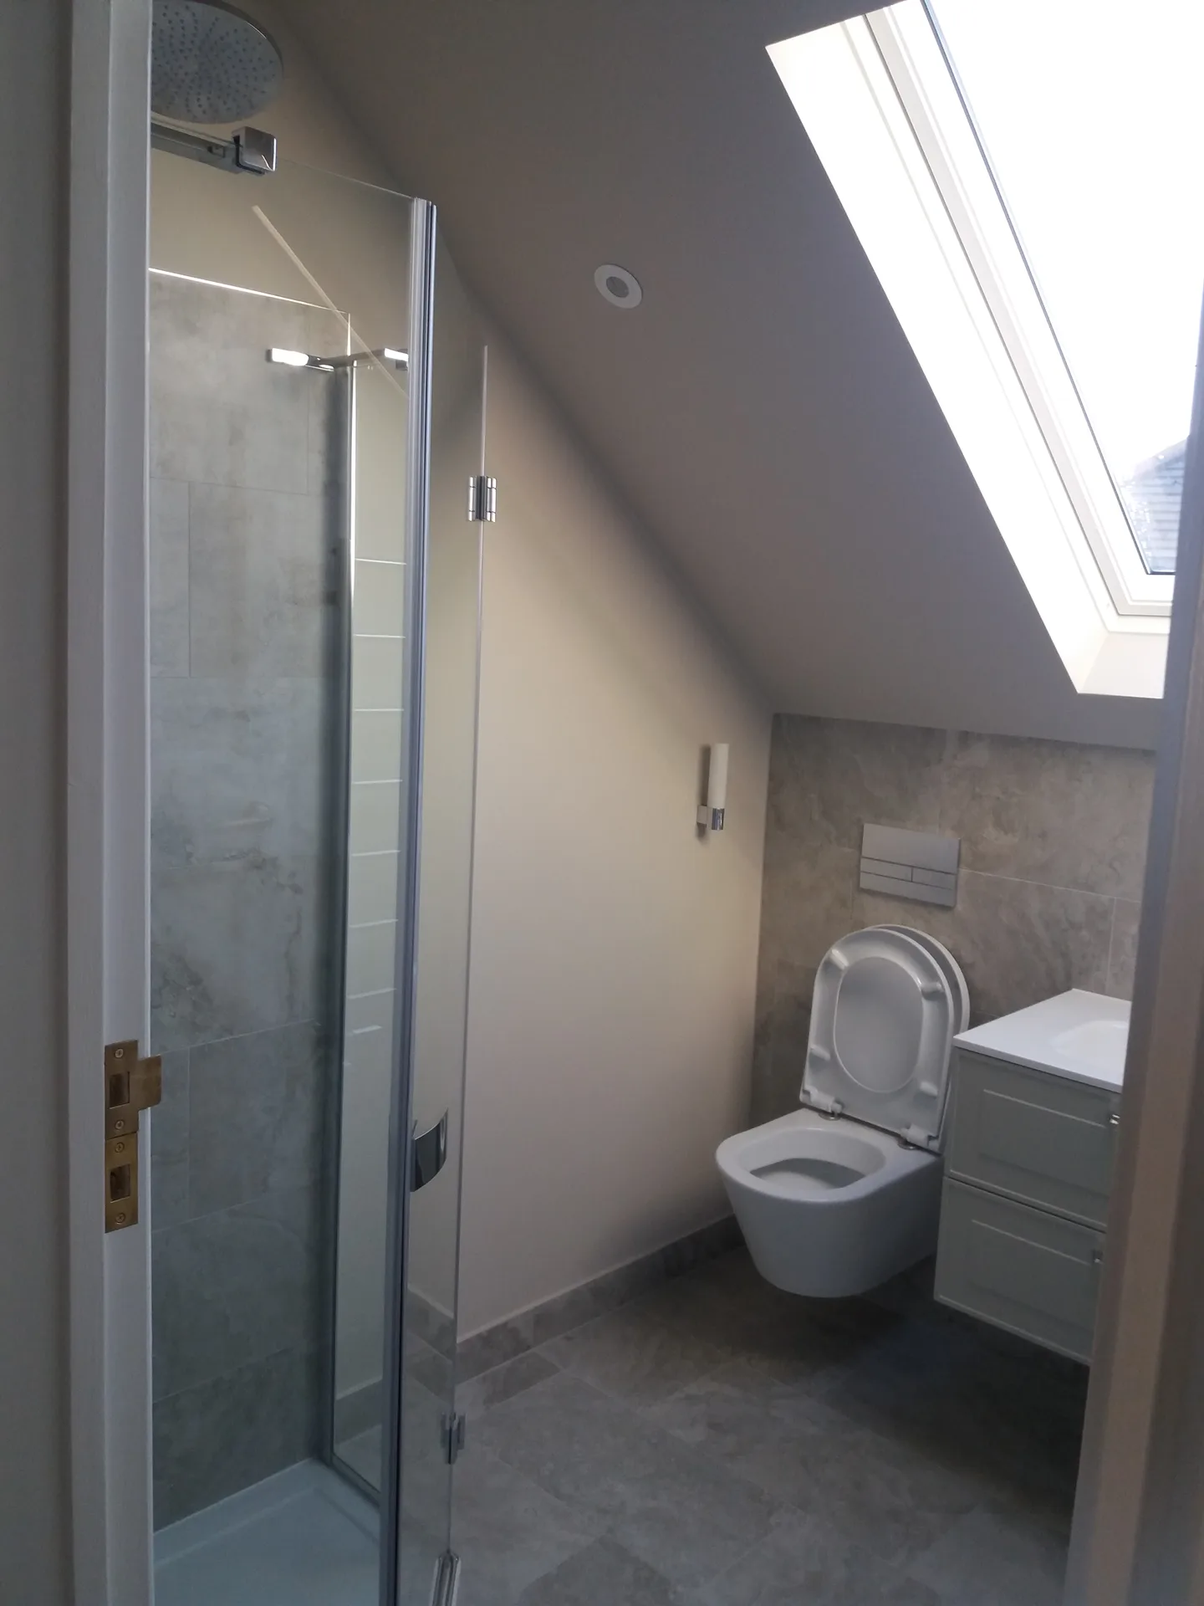
A loft conversion involves more than just creating extra space. It starts with assessing the existing structure to ensure it can support new loads. Structural reinforcements, staircase installation, and proper insulation are essential parts of the process. At Zebist Property Improvement, we handle all these elements with precision to deliver a safe, fully functional loft conversion.
The loft conversion includes glazing, full internal finishing, and integration of electrical and plumbing systems where needed. We make sure every detail meets building regulations and planning requirements. From clear measurements to a formal contract, the project is managed to finish on time and to the agreed standard, reflecting 30 years of practical experience.
A loft conversion turns unused attic space into practical rooms like bedrooms or offices, giving you more usable area without moving.
Properly done loft conversions add measurable value to your home, making it a sound investment for future resale.

Every loft conversion includes thorough assessment and reinforcement, ensuring the new space is safe and durable.
Insulation and glazing installed during the loft conversion help maintain temperature control and reduce energy costs.
Adding a staircase during the loft conversion provides safe and convenient entry, tailored to your home’s layout.
We start every loft conversion with a thorough inspection of the existing structure. This identifies any reinforcements or modifications needed to make the space safe and usable. Accurate measurements and clear planning ensure the loft conversion fits your home’s layout and meets building regulations without surprises.
The core of a loft conversion is solid construction-floor strengthening, insulation, and installing stairs for safe access. We handle glazing and all internal finishing, including plastering and fitting fixtures. This approach guarantees a functional living space, whether it’s a bedroom, office, or bathroom, completed on time and to the required standard.
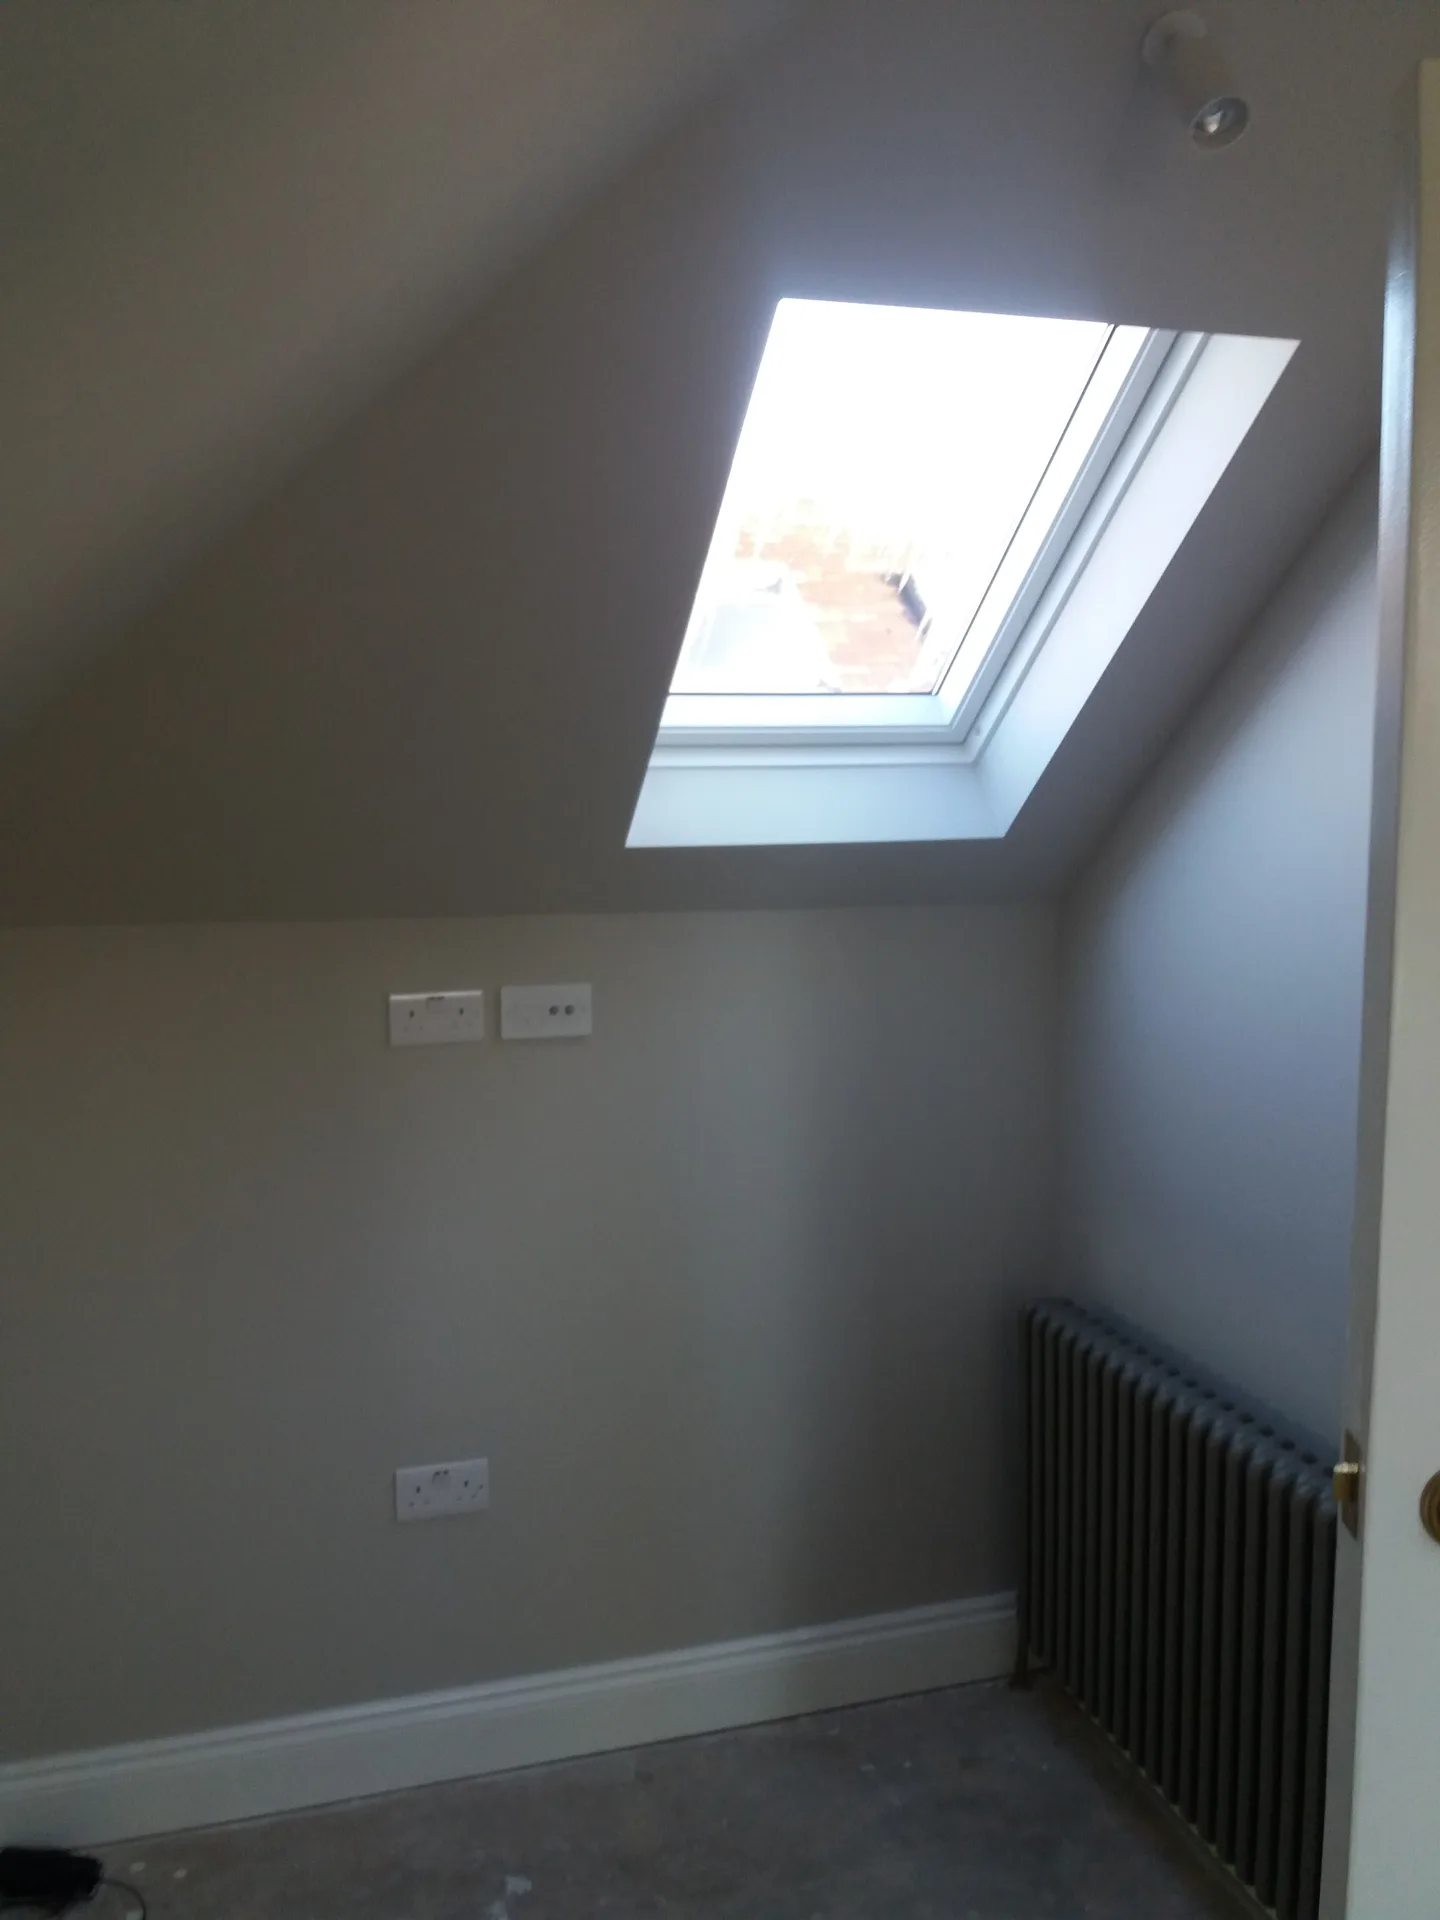
We start every loft conversion by thoroughly inspecting the existing structure to check its suitability and identify any necessary reinforcements or modifications required for a safe, solid build.
Next, we take precise measurements and prepare a clear, itemized quote. This step ensures the loft conversion meets your needs and complies with building regulations before work begins.
We carry out all essential structural tasks, including floor reinforcement, staircase fitting, and glazing installation, to create a functional and accessible loft space.
Proper insulation is installed to meet current standards, and any plumbing, electrical, or heating adjustments are integrated to support the new rooms created by the loft conversion.
Finally, we complete the loft conversion with plastering, decorating, and fitting fixtures, delivering a ready-to-use living space that fits seamlessly with your home.
A loft conversion transforms unused attic space into practical rooms like bedrooms, offices, or bathrooms. This adds significant living area without extending the property’s footprint. With proper structural work, insulation, and glazing, the converted loft becomes a comfortable, fully functional part of the home. Zebist Property Improvement ensures every loft conversion meets these standards for lasting usability.
A well-executed loft conversion improves the overall value of your home by adding quality living space. It involves precise staircase installation and full internal finishing, which contribute to a polished, professional result. With over 30 years of experience, Zebist Property Improvement delivers loft conversions that comply with regulations and stand up to everyday use, giving you a solid return on investment.
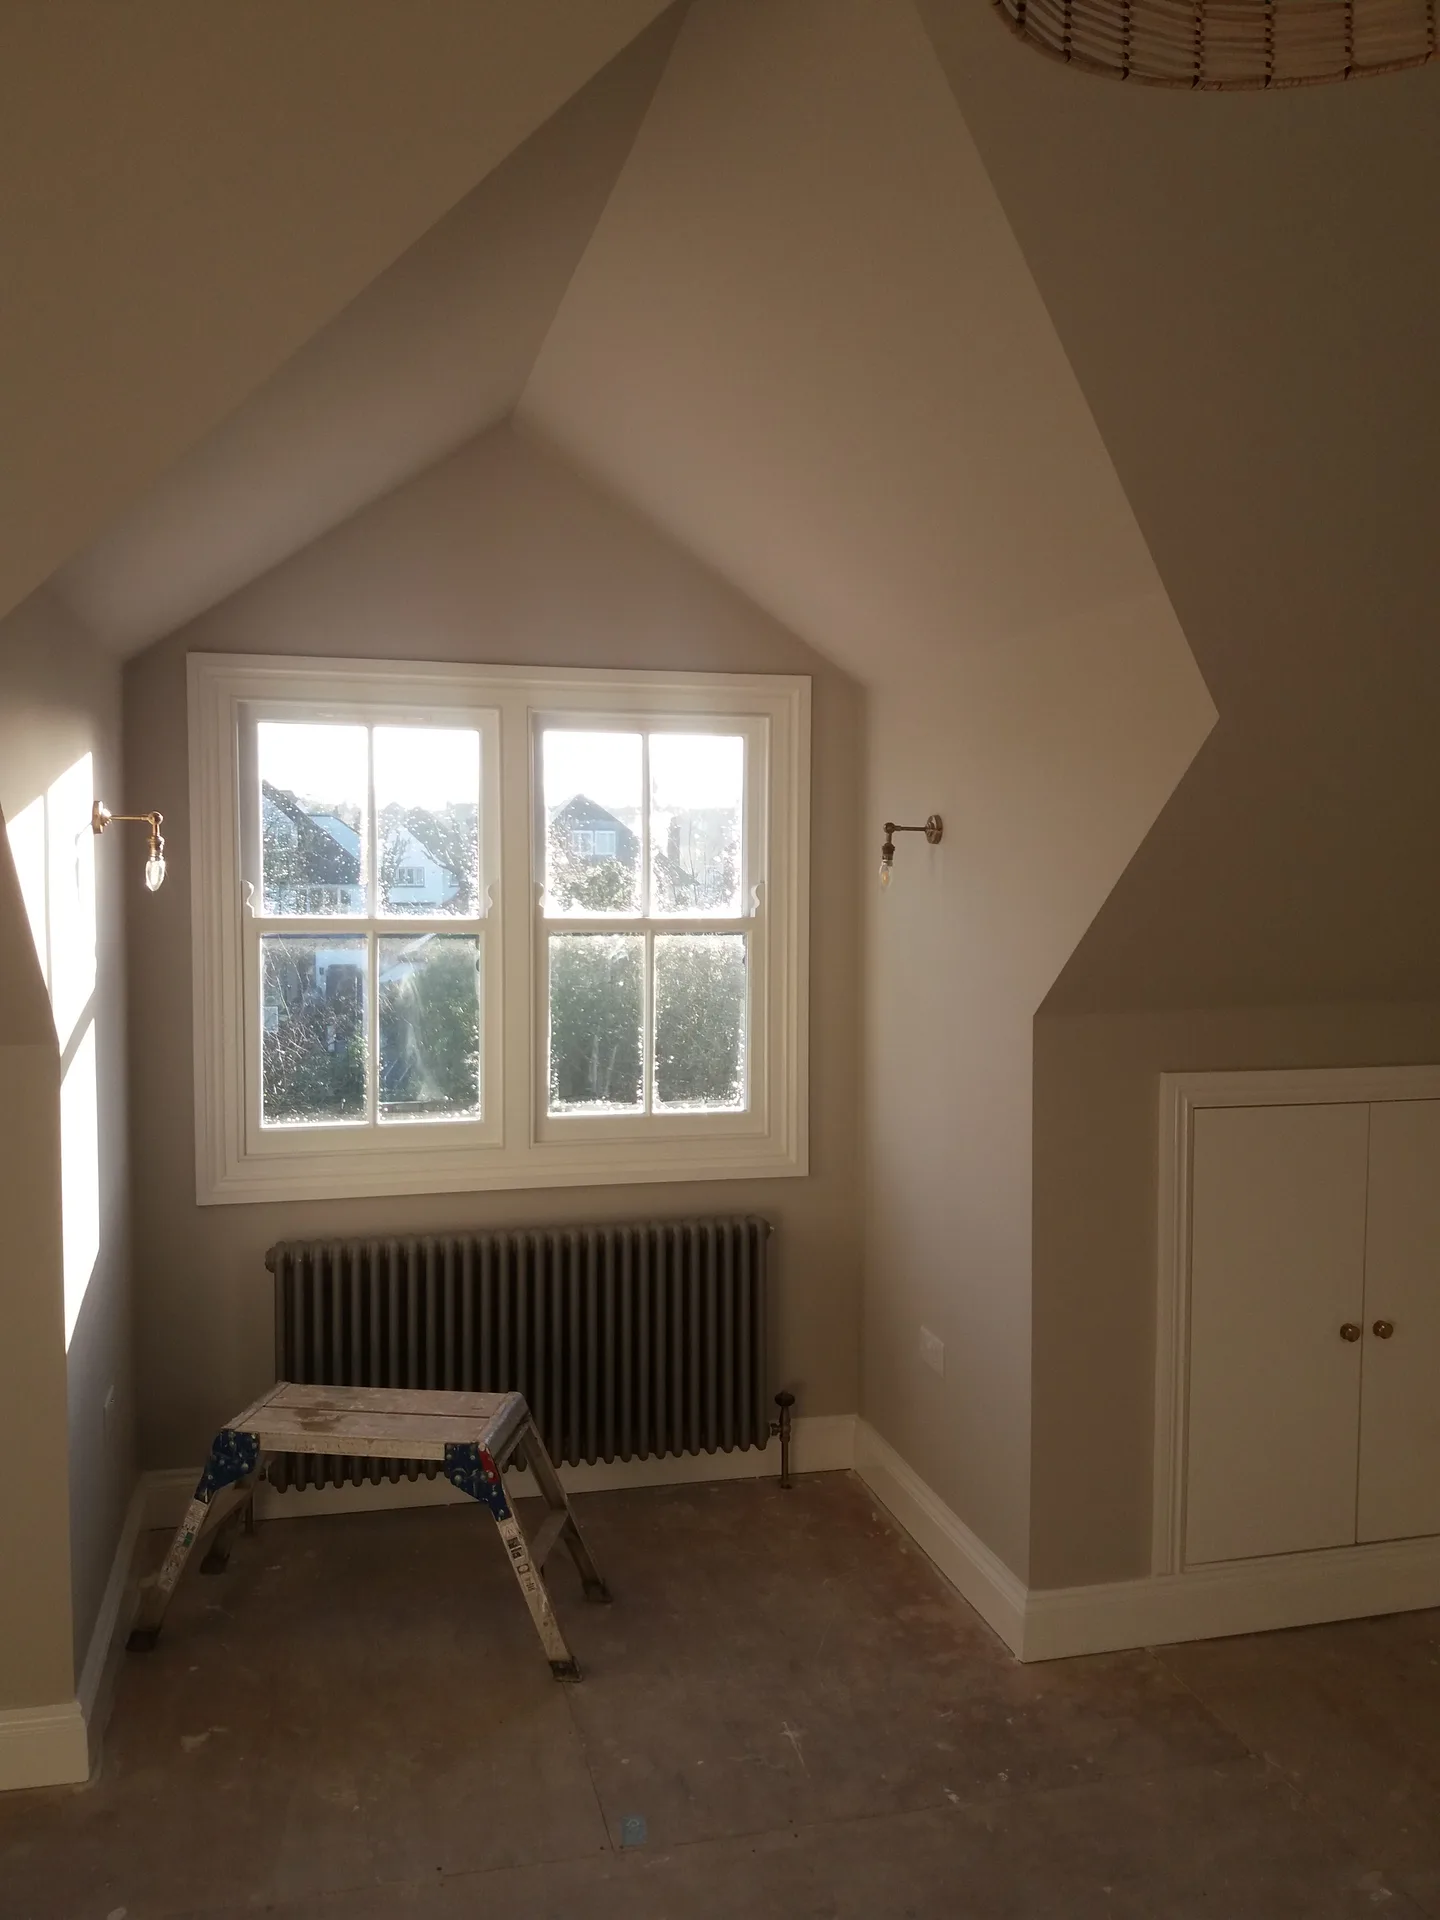
With over 30 years in the building trade and nearly two decades working in the UK, Zebist Property Improvement brings solid experience to every loft conversion. Each project starts with a thorough assessment of the existing structure to ensure it can support the changes needed. This hands-on knowledge means the loft conversion is done right the first time, avoiding costly mistakes and delays.
A loft conversion from Zebist Property Improvement covers everything from structural work and insulation to glazing and full internal finishing. The process includes installing safe staircases and adapting the space into bedrooms, offices, or bathrooms according to your needs. The work is coordinated carefully to meet building regulations and deliver a fully functional, comfortable living area.
Zebist Property Improvement values straightforward communication throughout the loft conversion. You get precise measurements, transparent pricing, and a formal contract that outlines the scope and timeline. This approach keeps the project on track and ensures the finished loft fits seamlessly with your home, meeting your expectations without surprises.
Loft conversion
Experienced Craftsmanship
With over 30 years in the building trade and extensive work across the UK since 2005, Zebist Property Improvement delivers loft conversion projects grounded in real, hands-on experience. Every loft conversion starts with a precise assessment and measurement to ensure structural integrity and compliance with building regulations. The work covers all aspects from staircase installation to insulation and glazing, carried out with the attention to detail that comes from decades on site.
Zebist Property Improvement handles loft conversion projects with straightforward planning and transparent pricing. You get a formal agreement outlining the scope and timeline, so there are no surprises. The focus is on solid construction and practical finishes, turning your loft into usable bedrooms, offices, or bathrooms without unnecessary delays or complications. This is a service built on trust and reliability, not empty promises.
Tell us what needs doing and we'll get back to you with clear, honest advice.
Areas we serve
Based in London, we cover Swanley and the towns around it within easy reach. If your home sits in one of these areas, we are ready to help with your next project.
Not sure if we reach you? Get in touch and we will confirm whether your address is within our coverage area.
Write to us
Real feedback from homeowners across South East London and Kent who trusted us with their renovations.

Very satisfied with the service! Excellent communication, clean workmanship, and everything completed professionally. Highly recommended!
Our services



OUR PROJECTS
Every project delivered by our builders leaves a finished space clients are proud to live in.
