

Increased Living Space
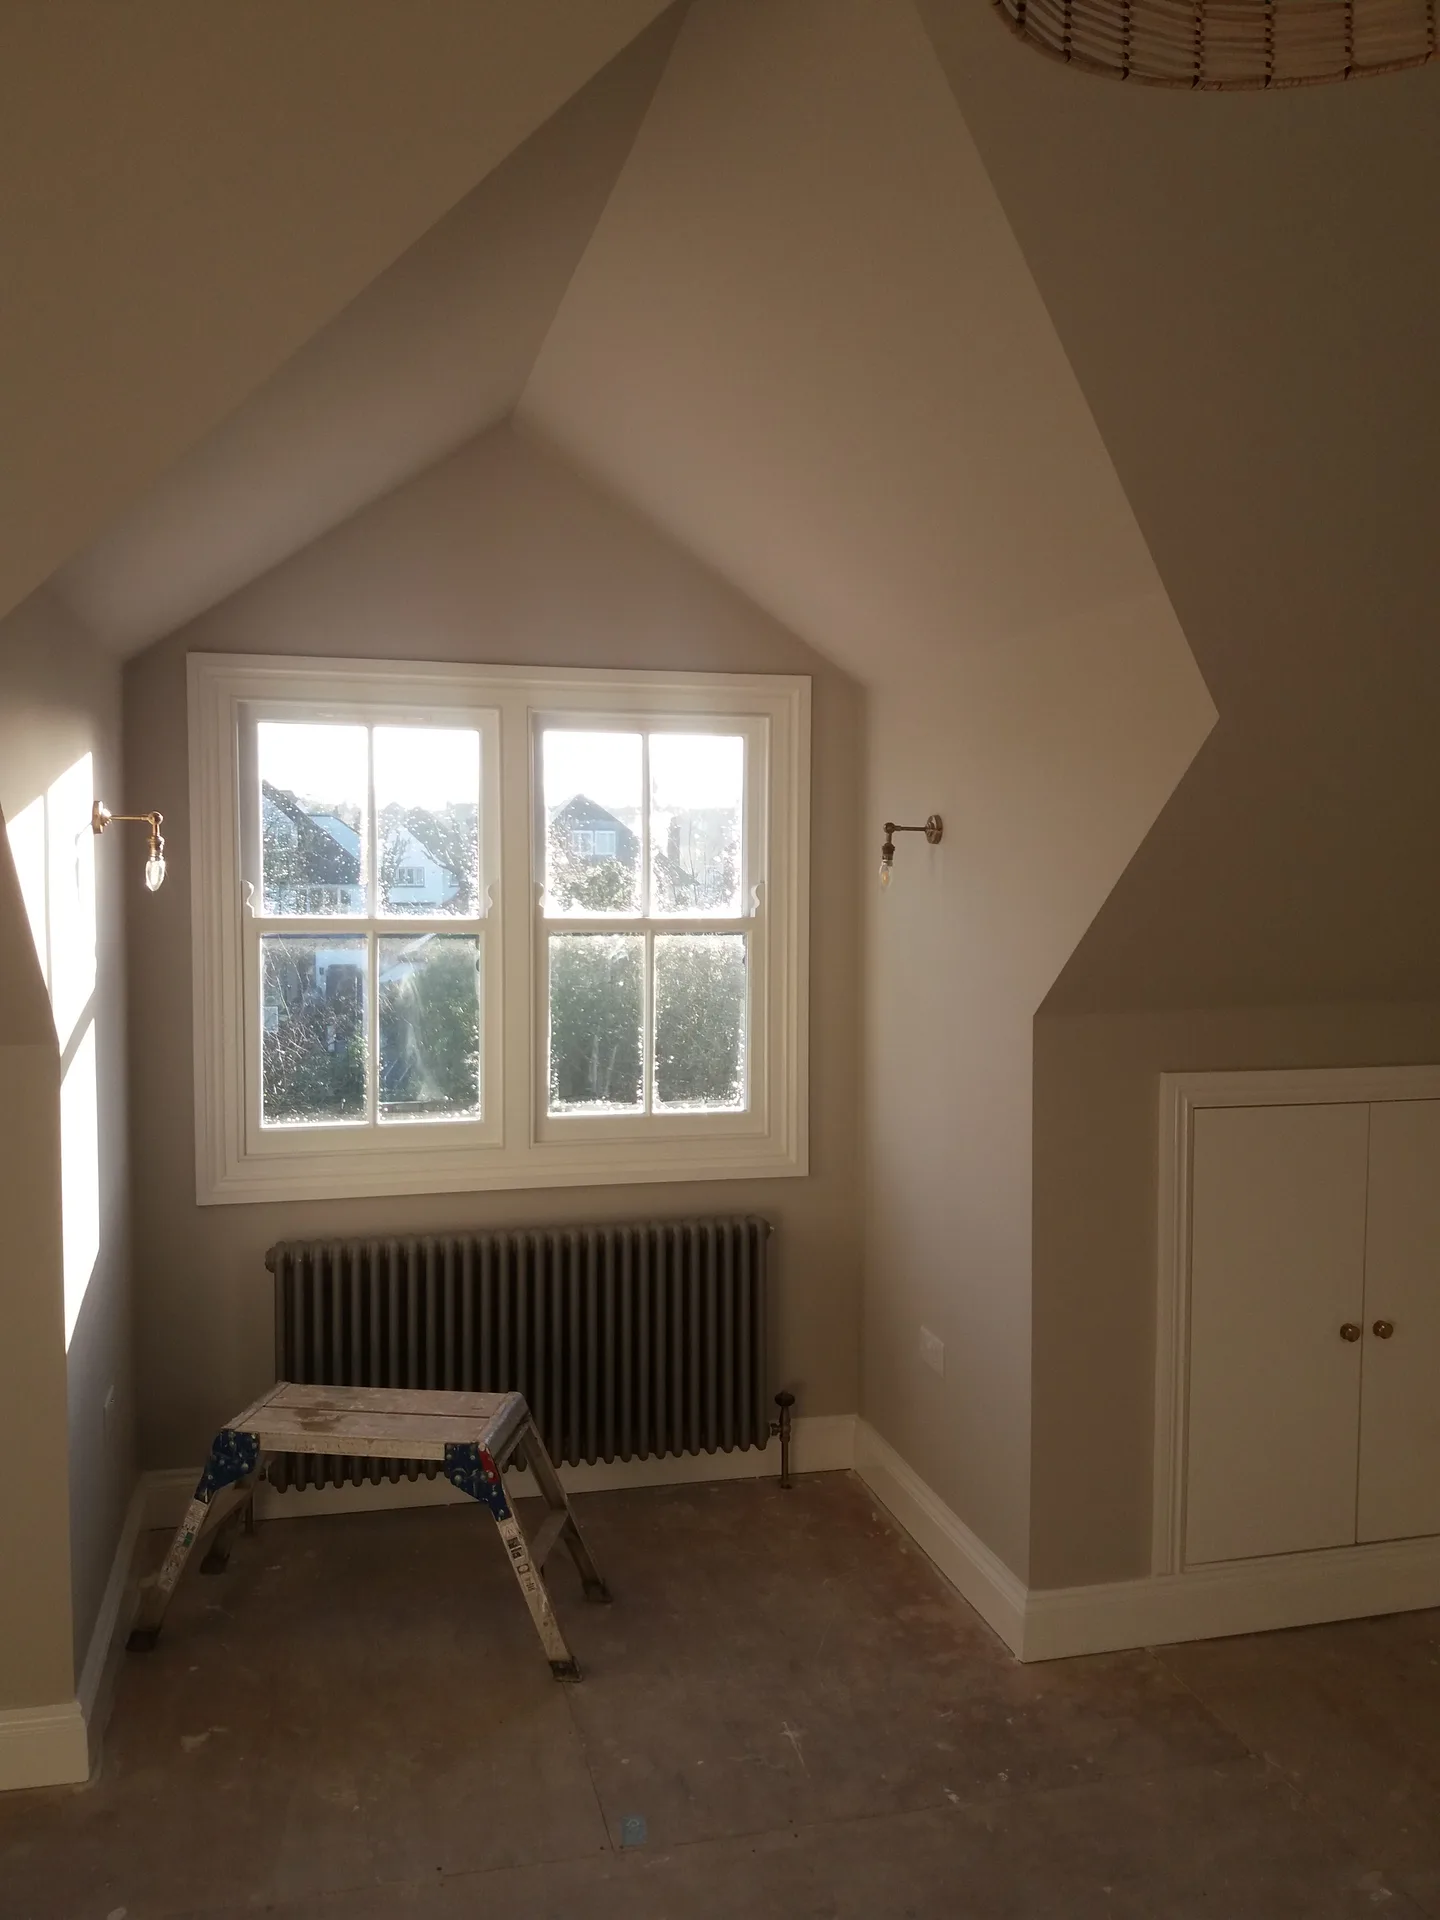
A loft conversion transforms unused attic space into practical rooms, such as bedrooms or offices, providing you with more functional living area without the need to move.


Property Improvement Specialists
We transform your empty attic into a functional space with a loft conversion completed to professional standards. This helps maximize your home's potential.

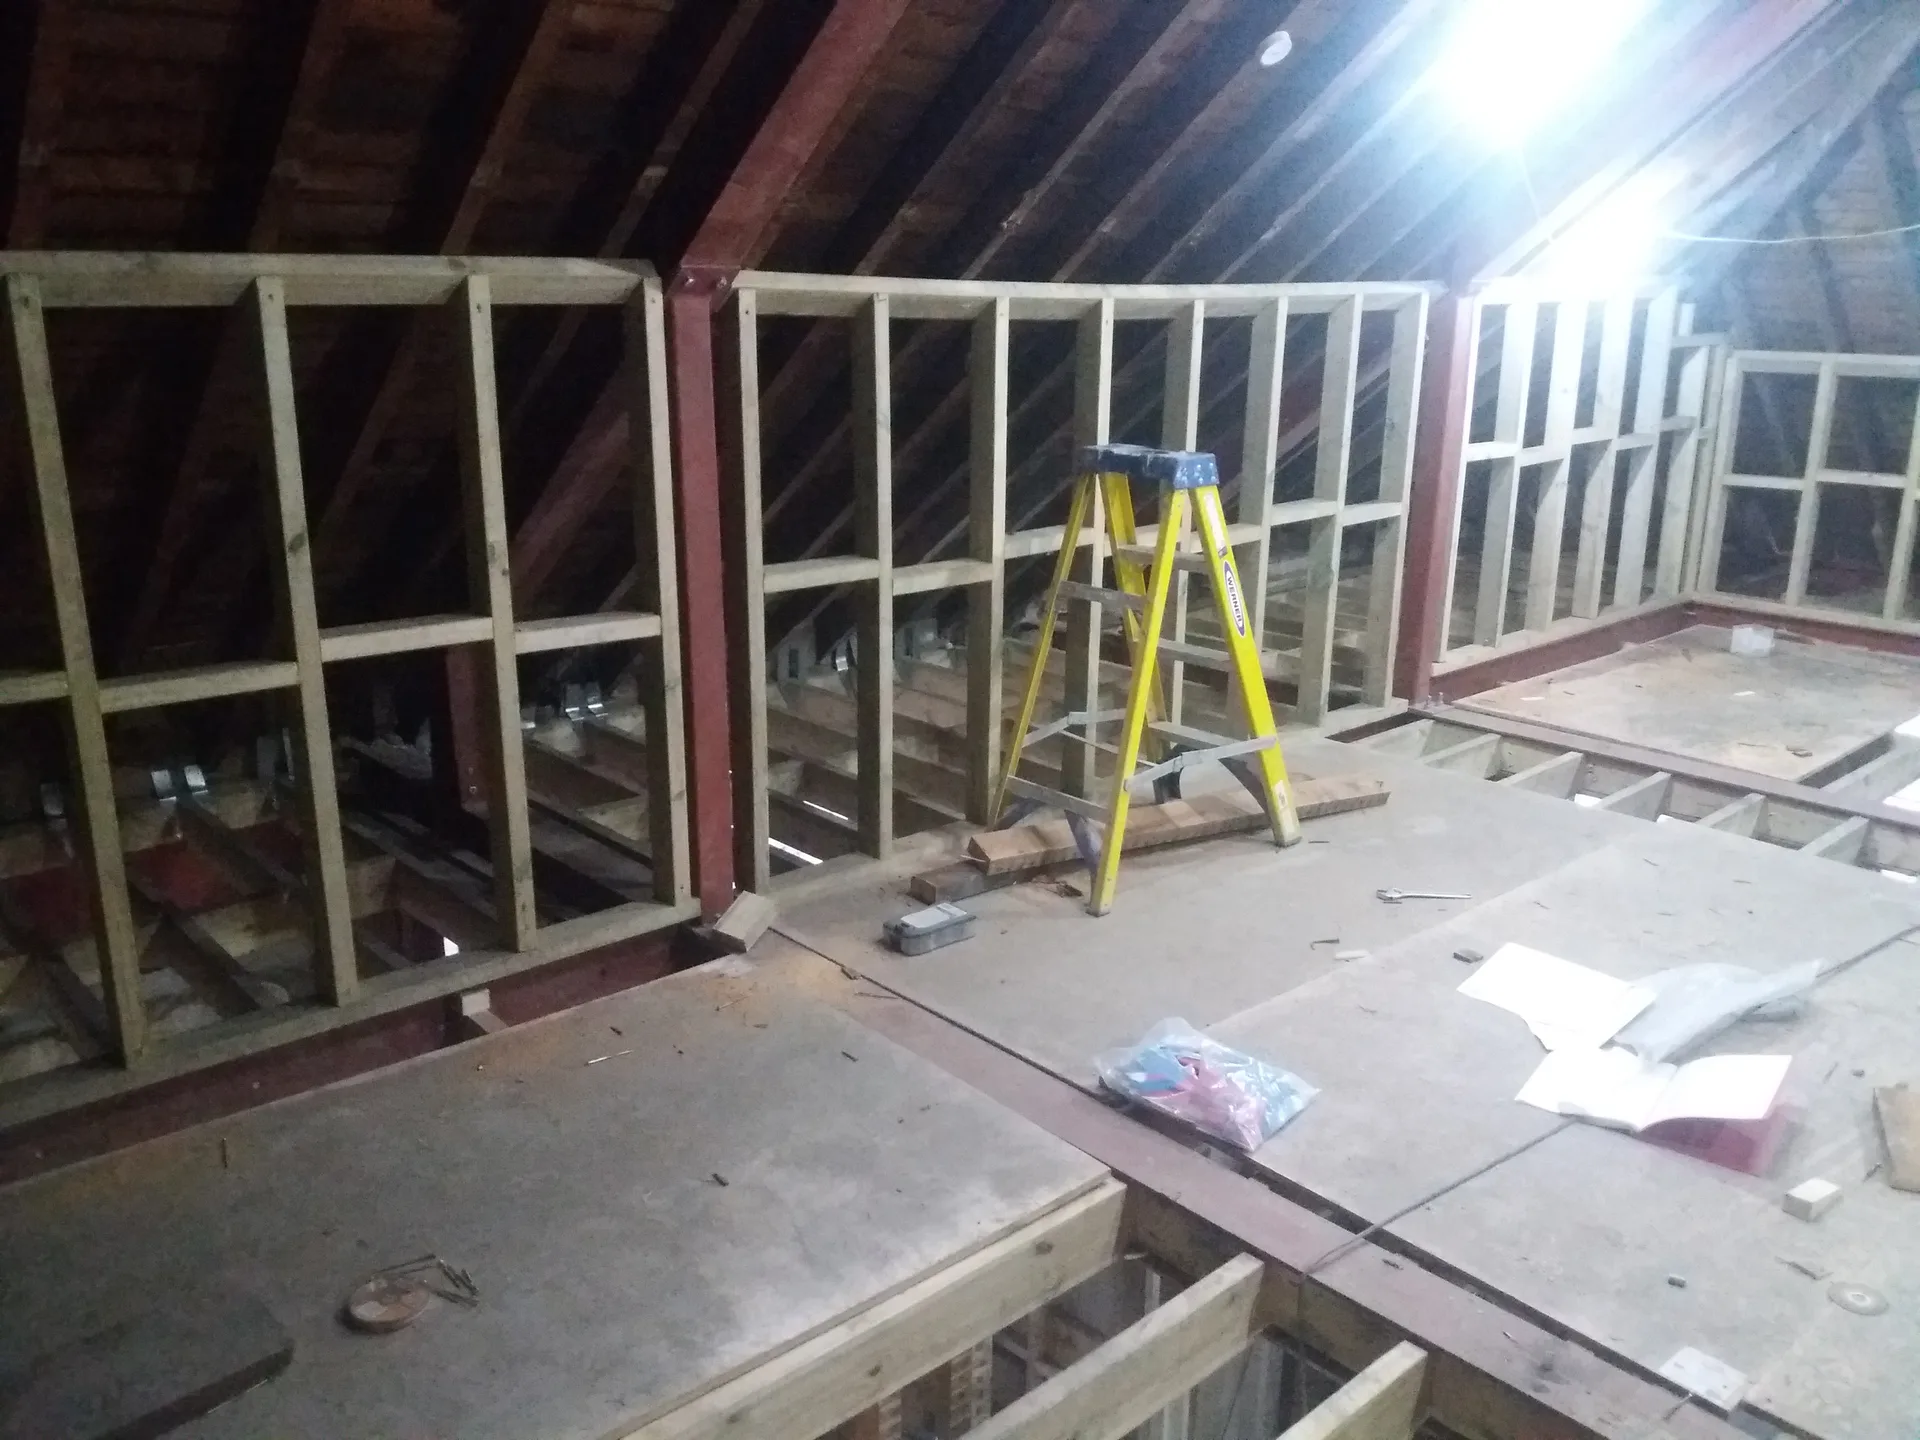
Converting the loft is an efficient method to add bedrooms without increasing your home's footprint. If your family is expanding or you require more sleeping areas, a loft conversion in Orpington presents a practical choice. We take care of structural work, insulation, and finishing to create comfortable, ready-to-use bedrooms.
For those who work remotely, a loft conversion allows for a quiet, distinct office area. This keeps distractions at bay while utilizing otherwise wasted attic space. We provide adequate insulation, lighting, and access to ensure your new office area meets all daily requirements without compromise.
A professionally executed loft conversion maximizes usable area and enhances the overall value of your property. It serves homeowners eager to improve their home's functionality without relocating. With 30 years of experience, we ensure precise measurements, adherence to regulations, and high-quality workmanship throughout the project.
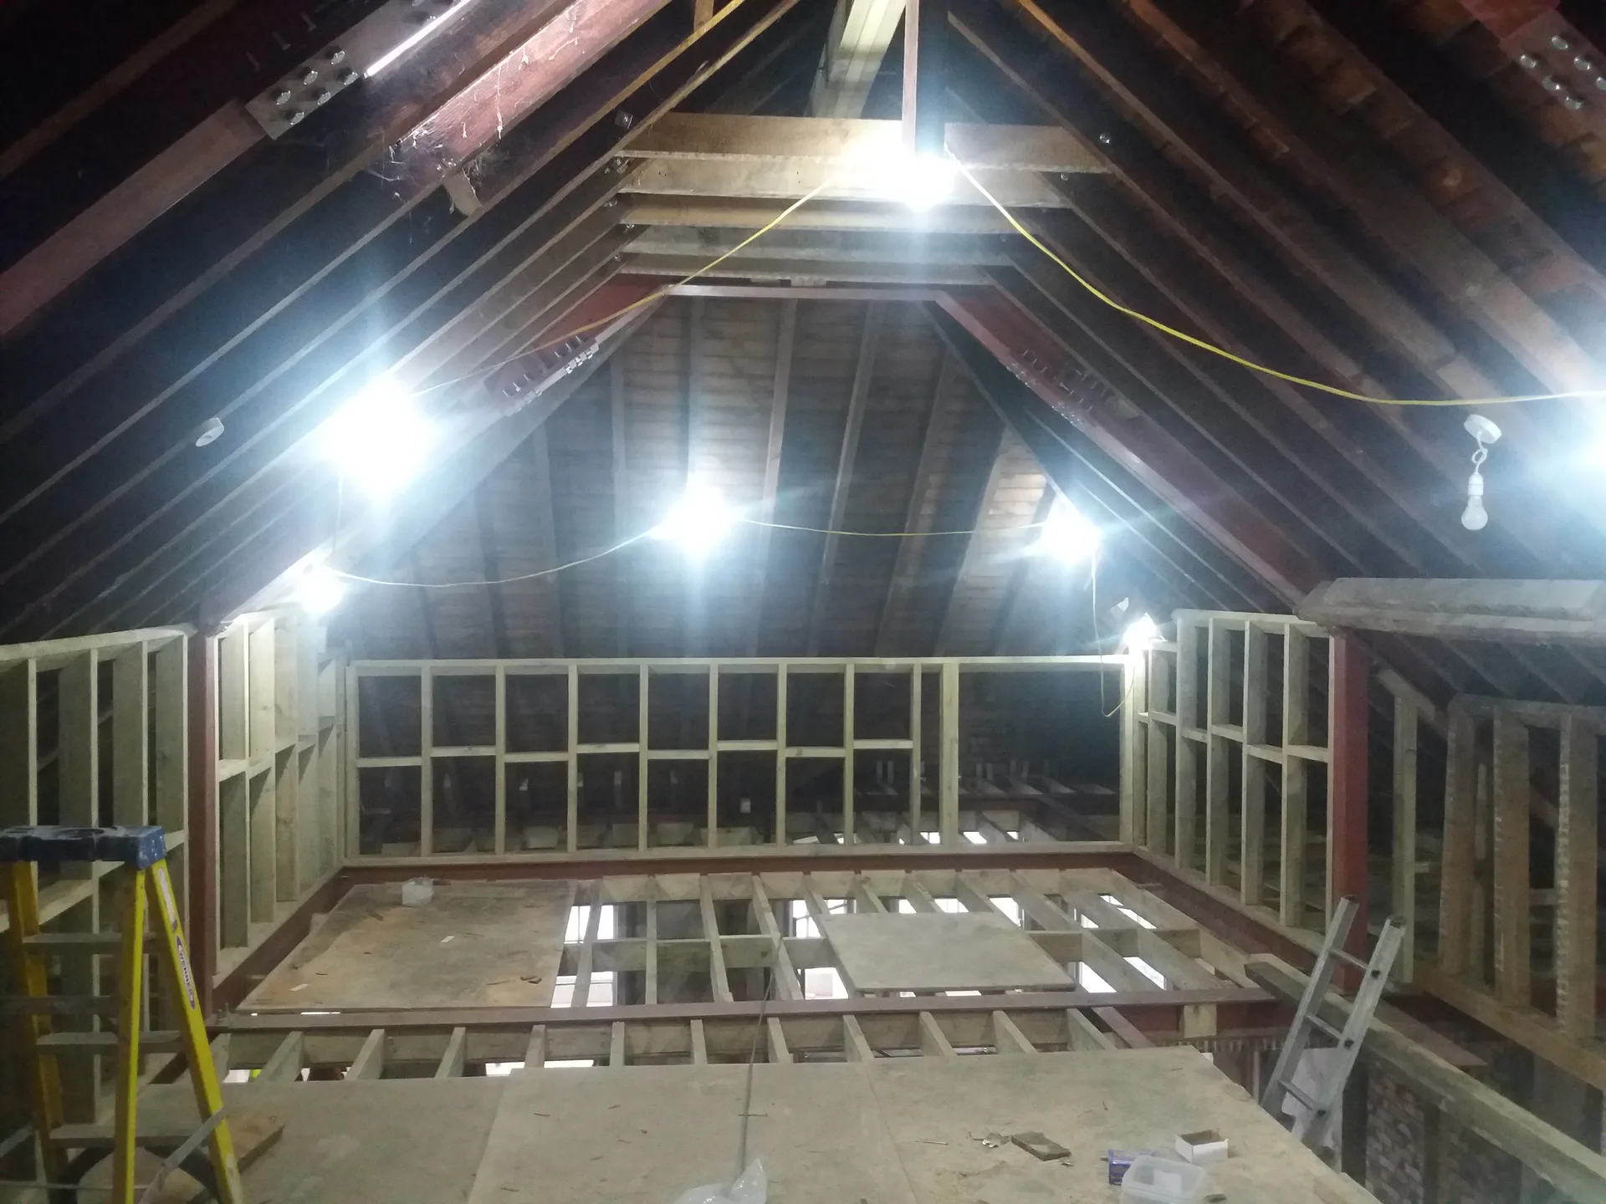
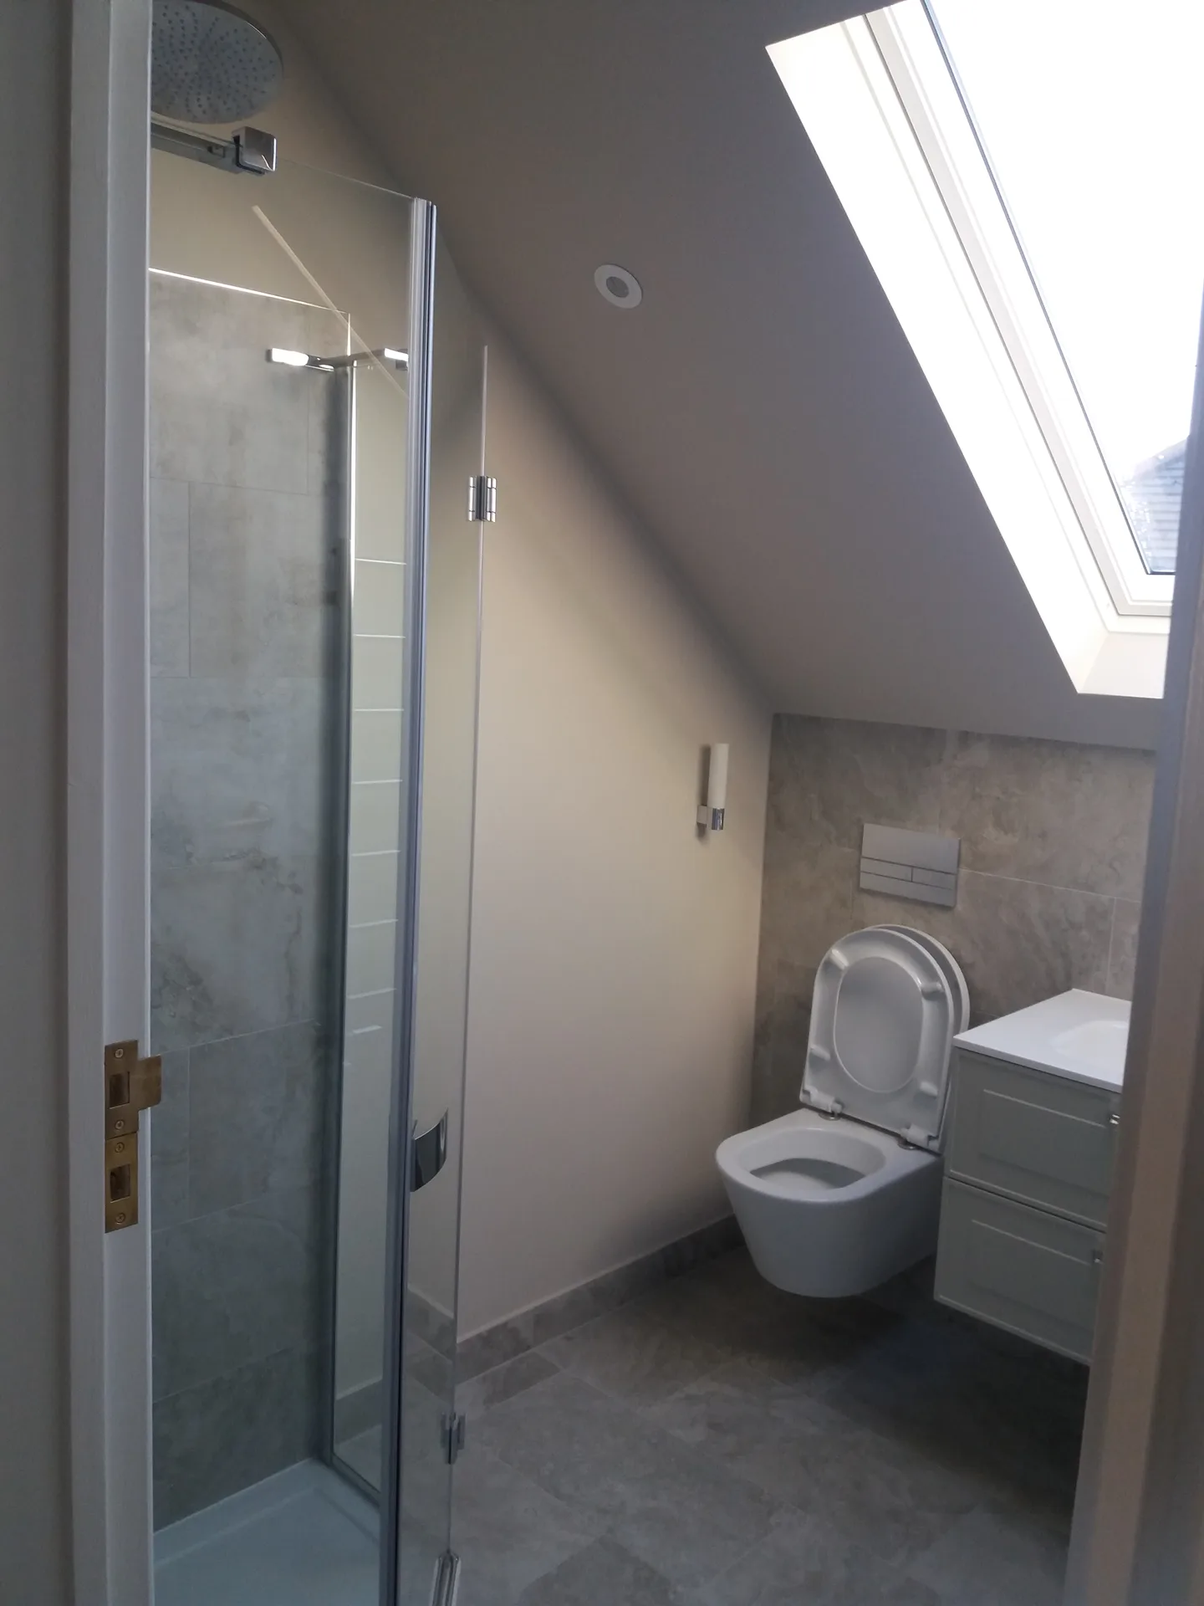
Dust travels fast during demolition. Boxes, old suitcases, and discarded furniture hidden under the rafters need clearing out before timber deliveries block the driveway. If you plan a loft conversion in Orpington, relocating fragile items from the floor directly below protects them against the inevitable vibrations from hammers and saws overhead.
Scaffolding boards carry heavy grit. We run thick adhesive film along the stair runners, covering every exposed edge, because plasterboard edges chip easily when carried around tight dogleg landings. Heavy dust sheets drop over wardrobe doors downstairs to catch any fine powder that slips past the loft hatch seal.
A loft conversion transforms unused attic space into practical rooms, such as bedrooms or offices, providing you with more functional living area without the need to move.
Properly executed loft conversions significantly enhance your home's value, making it a wise investment for future resale.

Every loft conversion involves thorough assessment and reinforcement, guaranteeing that the new area is safe and durable.
Insulation and glazing installed during the loft conversion assist in maintaining temperature control and lowering energy expenses.
Adding a staircase during the loft conversion creates safe and convenient access, customized to your home's layout.
We initiate every loft conversion with a comprehensive examination of the current structure. This identifies any reinforcements or changes required to ensure safety and functionality. Accurate measurements and thorough planning guarantee the loft conversion aligns with your home's layout and complies with building regulations without unexpected issues.
The foundation of a loft conversion involves solid construction, including floor strengthening, insulation, and staircase installation for safe access. We manage glazing and all internal finishing, such as plastering and adding fixtures. Our method ensures you have a functional living space, be it a bedroom, office, or bathroom, completed on schedule and to required standards.
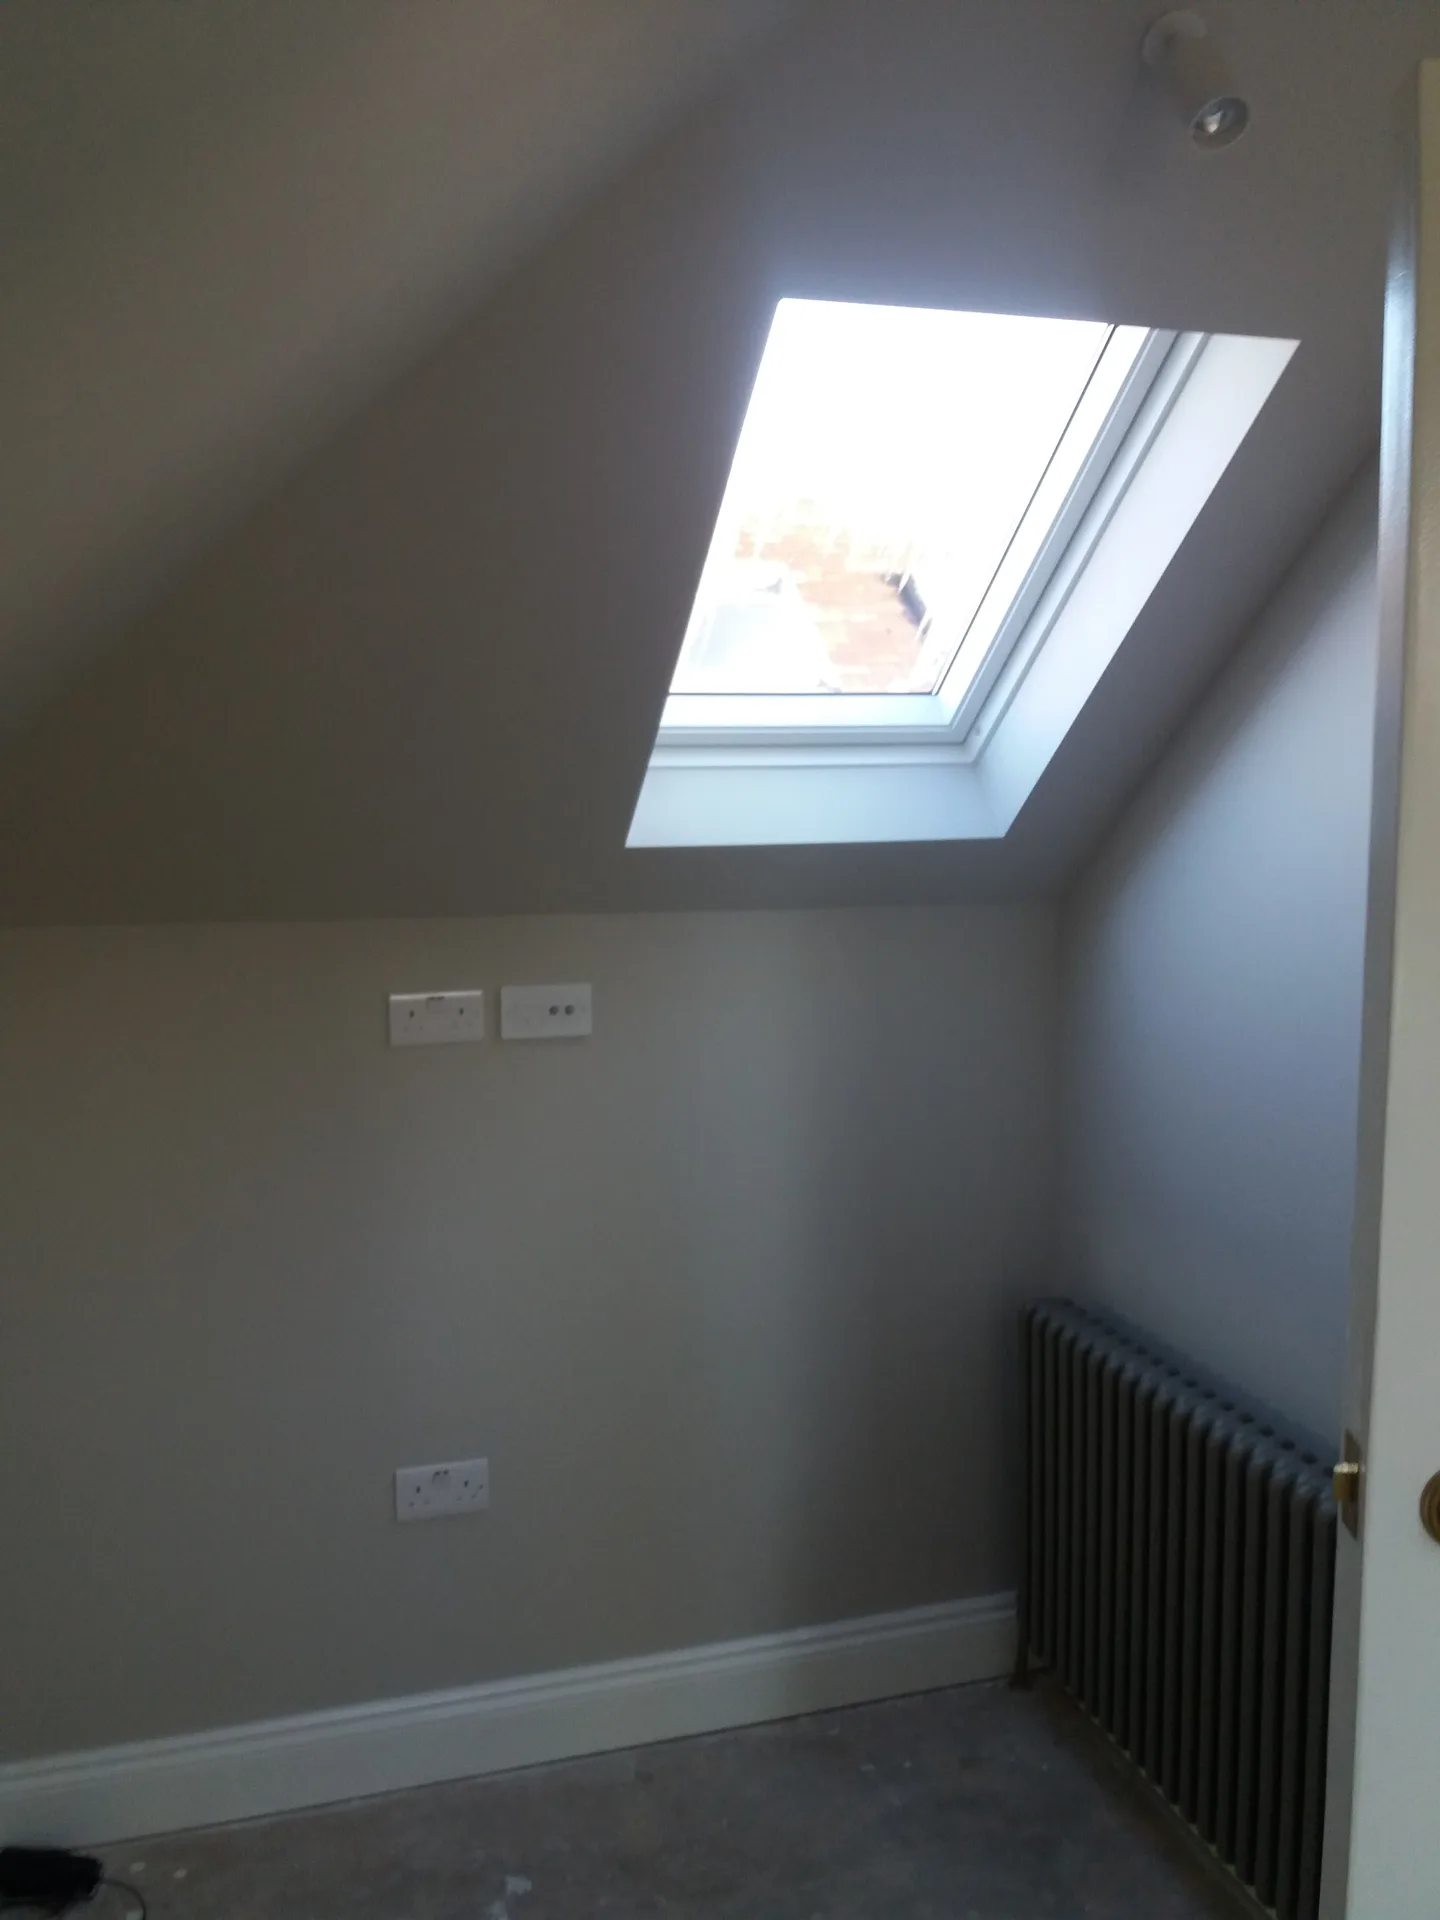
Each loft conversion begins with a detailed inspection of the existing structure to determine its suitability and identify necessary reinforcements or modifications needed for a safe, secure build.
Next, we take precise measurements and draft a straightforward, itemized quote. This step assures the loft conversion reflects your needs and complies with building regulations before work commences.
We execute all essential structural activities, such as floor reinforcement, staircase fitting, and glazing installation, to create an accessible and functional loft space.
Proper insulation is installed to meet current standards, and any plumbing, electrical, or heating adjustments are integrated to accommodate the new rooms resulting from the loft conversion.
Finally, we complete the loft conversion with plastering, decorating, and fixture installation, delivering a polished living space that integrates beautifully with your home.
Water ingress ruins exposed joists. Heavy industrial tarpaulins stay secured across stripped roof battening, weighted down against sudden gusts that roll in over the hill tops. Delivering a loft conversion in Orpington requires constant watching of the sky, swapping timber sections quickly so exposed ceiling plaster stays dry beneath the open roof rafters.
Roof spaces turn hot fast. Working under baking tiles makes jointing compound dry out far too quickly, which leads to fine hairline cracking along wallboard seams if ventilation is neglected. Opening gable vents early keeps airflow moving across the attic floor while adhesives set, preventing adhesives and bonding coats from failing against scorched timber rafters.
Taps upstairs need reliable flow. Gravity systems often struggle to push warm water up another level, so homeowners must look closely at boiler pressure before plumbing in an unvented cylinder or extra shower tray under the eaves. Weak trickle at the tap ruins an otherwise comfortable en-suite layout.
Consumer units get crowded. Running cables up through finished walls requires spare fuse capacity in the hallway cupboard downstairs. For any loft conversion in Orpington, checking whether the main incoming supply handles extra heaters or power circuits prevents costly fuse board swaps halfway through the plastering stage.
Ducts need clean exits. Running extractor pipes through existing soffits prevents mould on new ceiling joints. Moisture must escape outwards directly through slate vents, rather than lingering inside hidden floor voids where condensation rots joist timber over cold winter months.
Loft conversion in Orpington
Experienced Craftsmanship
Having over 30 years in the building sector and extensive work across the UK since 2005, we deliver loft conversion projects grounded in real expertise. Every loft conversion commences with precise evaluation and measurement to confirm structural integrity and compliance with building codes. All aspects are covered, from staircase installation to insulation and glazing, executed with the attention to detail fostered by decades on site.
We manage loft conversion projects with clear planning and transparent pricing. You will receive a formal agreement that outlines the scope and timeline, eliminating any surprises. Our focus is on solid construction and practical finishes, transforming your loft into usable bedrooms, offices, or bathrooms without unnecessary delays or complications.
Contact us in Orpington for your loft conversion needs. We work locally and can provide estimates over the phone or in-person when you reach out.
The Google map loads after you accept marketing cookies.
Real feedback from homeowners across South East London and Kent who trusted us with their renovations.

Very satisfied with the service! Excellent communication, clean workmanship, and everything completed professionally. Highly recommended!
Our services



OUR PROJECTS
Every project delivered by our builders leaves a finished space clients are proud to live in.
We are builders serving Swanley and every property within a 10-mile radius across South East London and Kent.
Scaffolders put up access towers first so timber and steel beams enter straight through the roof rather than through your hallway. Joiners fit the structural floor next, followed by dormer framing, weatherproofing, wiring, insulation boards, plastering, and finally fitting the staircase from below.
People often forget to check where the staircase lands on the floor below, which steals half of an existing bedroom. Forcing a loft conversion in Orpington without checking internal standing headroom beneath the ridge beam also leaves awkward, cramped corners where you constantly bump your head.
It depends on the roof pitch, because flatter rooflines require dormer frames to provide standard walking height, whereas steep roofs take flush rooflights easily. Slate profiles need specialized flashing kits, while interlocking concrete tiles need deeper profiled trays to stop wind-driven rain getting beneath the laps.
Shared brickwork needs formal written consent before steel beams rest inside the party wall. If your house touches next door, serving notice early prevents disputes, because surveyors must inspect wall conditions on both sides before structural hammer drills vibrate the adjoining chimney breasts.
