

Increased Living Space
A loft conversion transforms otherwise empty attic space into usable rooms like bedrooms or offices, giving you more living area without needing to move.


Property Improvement Specialists
Transform your unused attic into a beautifully finished room with a loft conversion in Bromley done to professional standards you can trust.

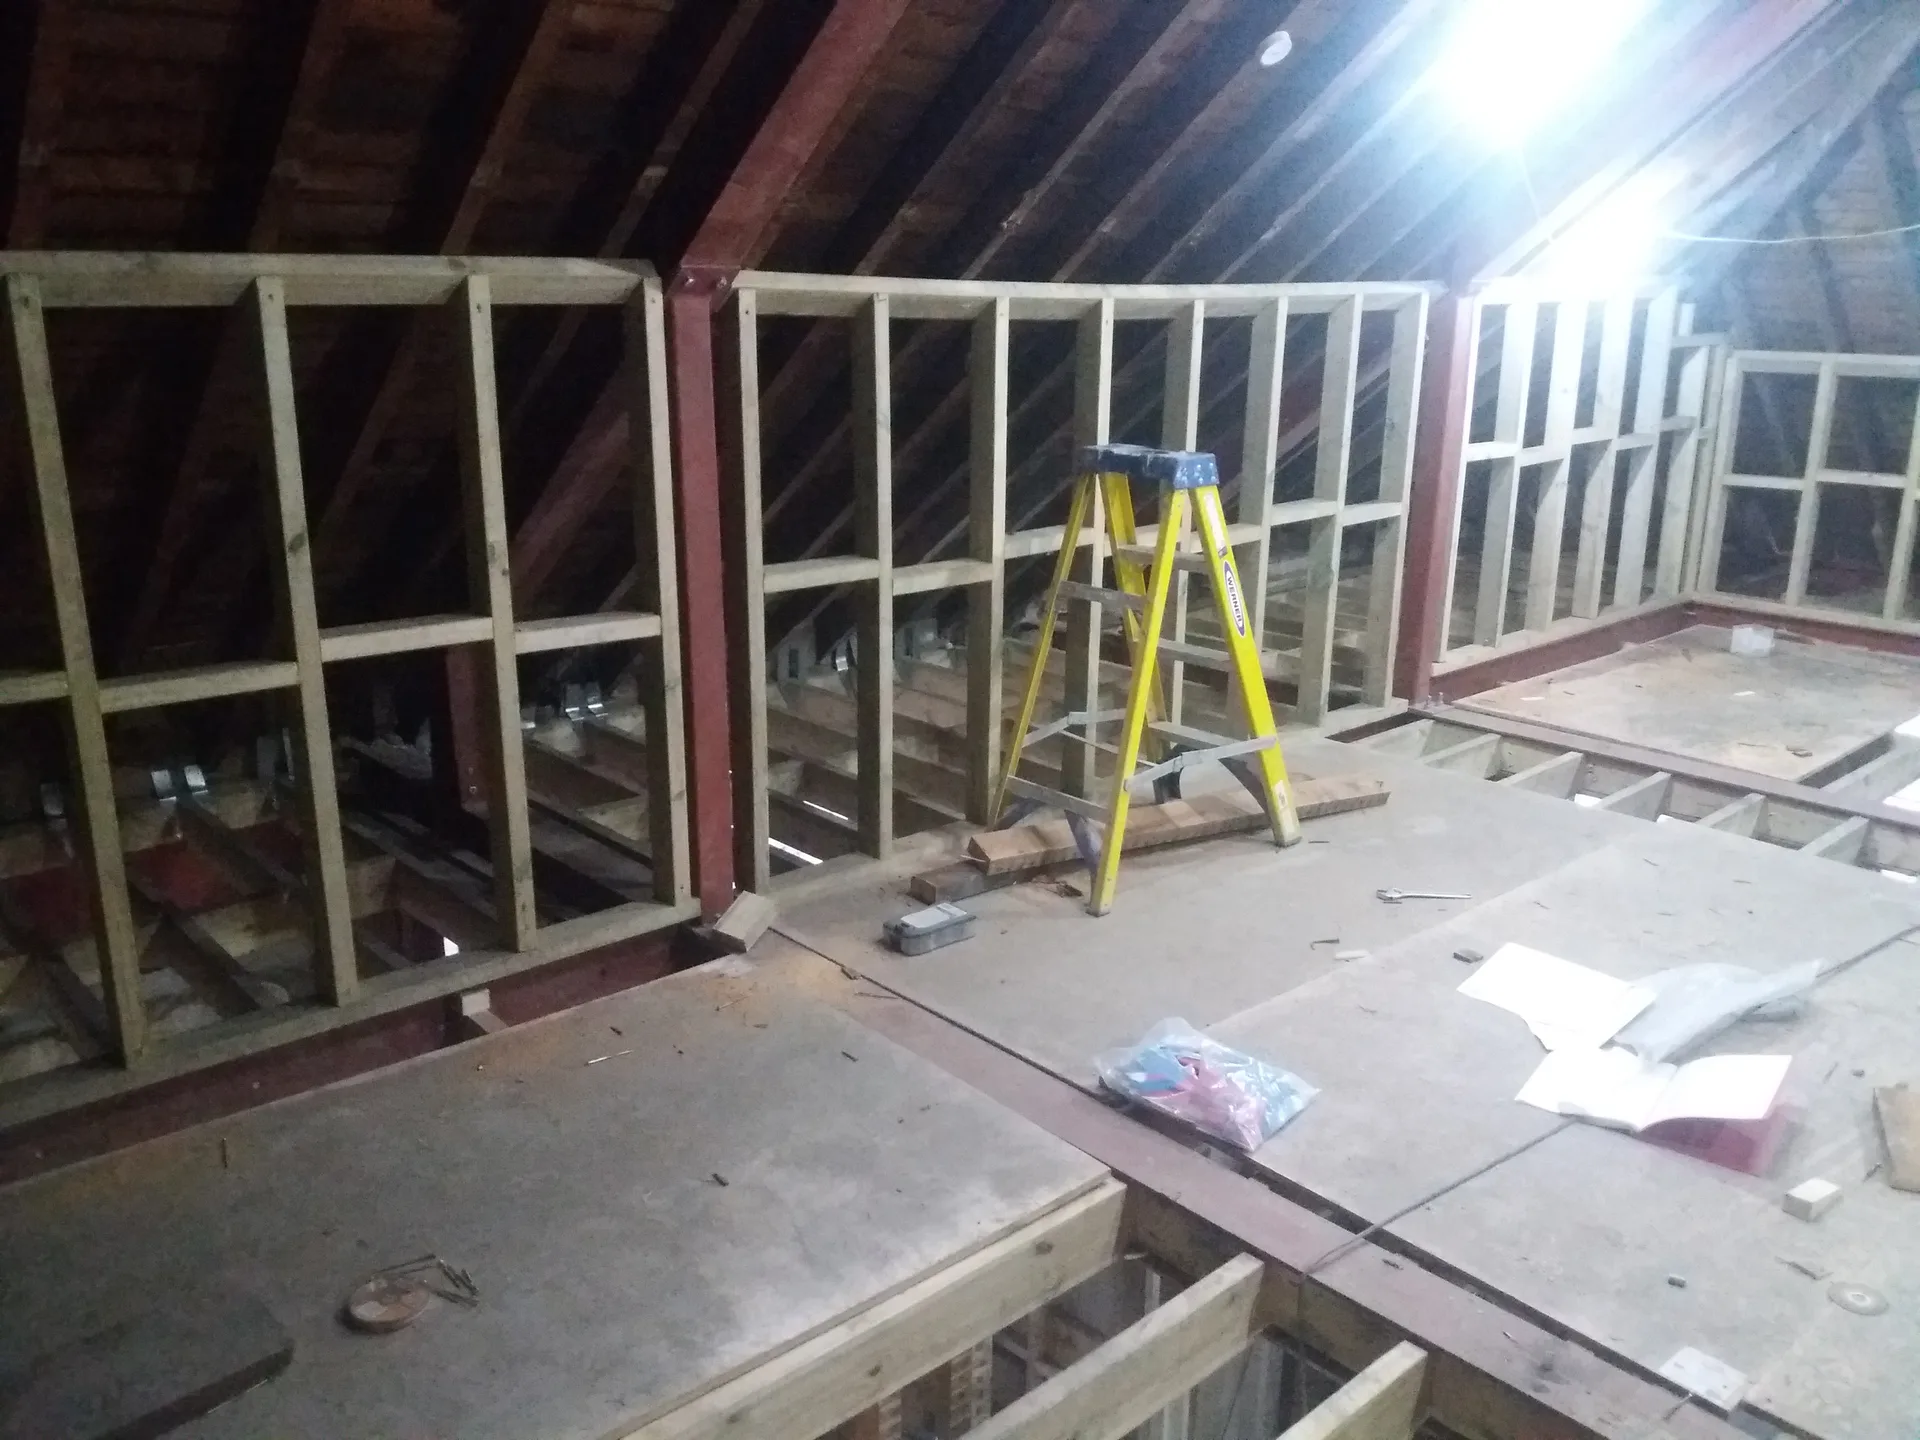
Converting the loft into extra bedrooms is a smart way to gain space without expanding your home’s footprint. If your family is growing or you require more sleeping areas, a loft conversion in Bromley can provide the practical answer. We manage everything, including structural work, quality insulation, and stylish finishes to create comfortable, ready-for-use rooms.
For those working from home, a loft conversion creates a quiet office space away from everyday distractions. Utilizing previously unused attic space, this approach ensures you have everything, such as insulation and proper lighting, so your new office meets your daily requirements without compromise.
A meticulously executed loft conversion increases both the usable area and the overall value of your home. It is perfect for homeowners who want to enhance their property’s functionality without the hassle of moving. With decades of experience, we ensure precise measurements, adherence to local regulations, and quality throughout the entire project.
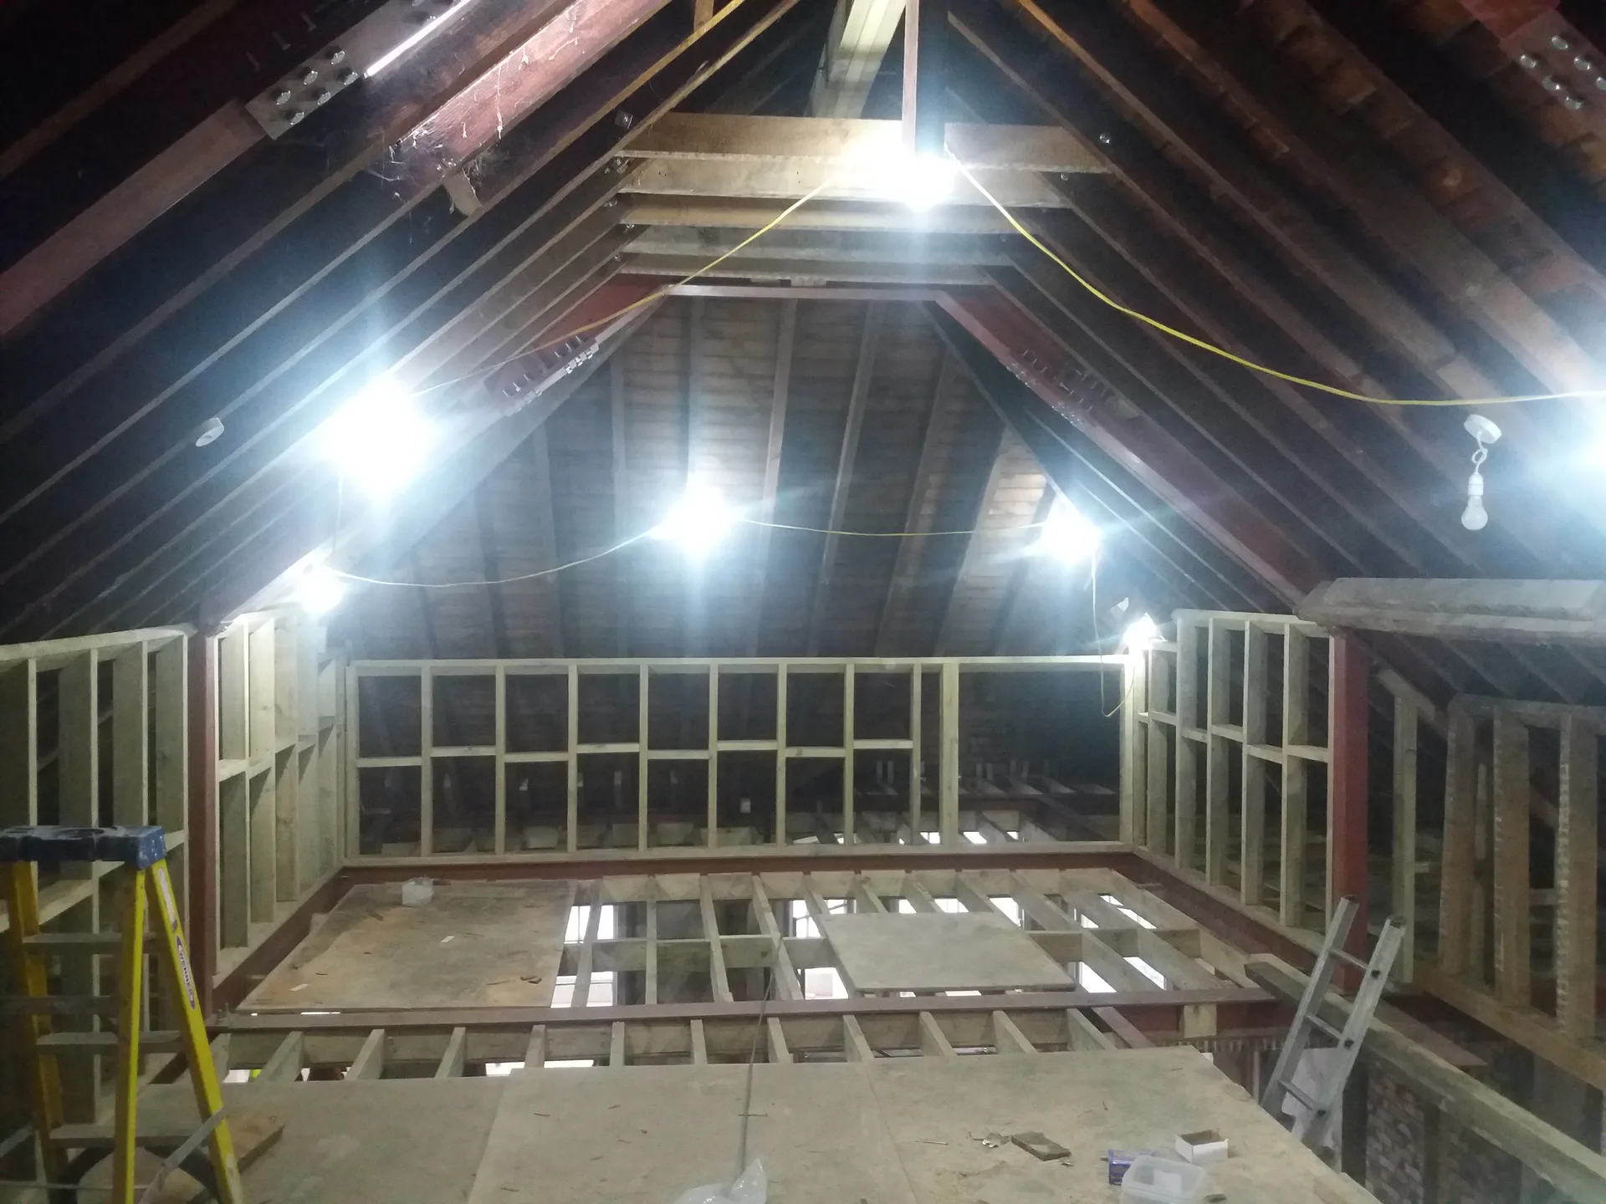
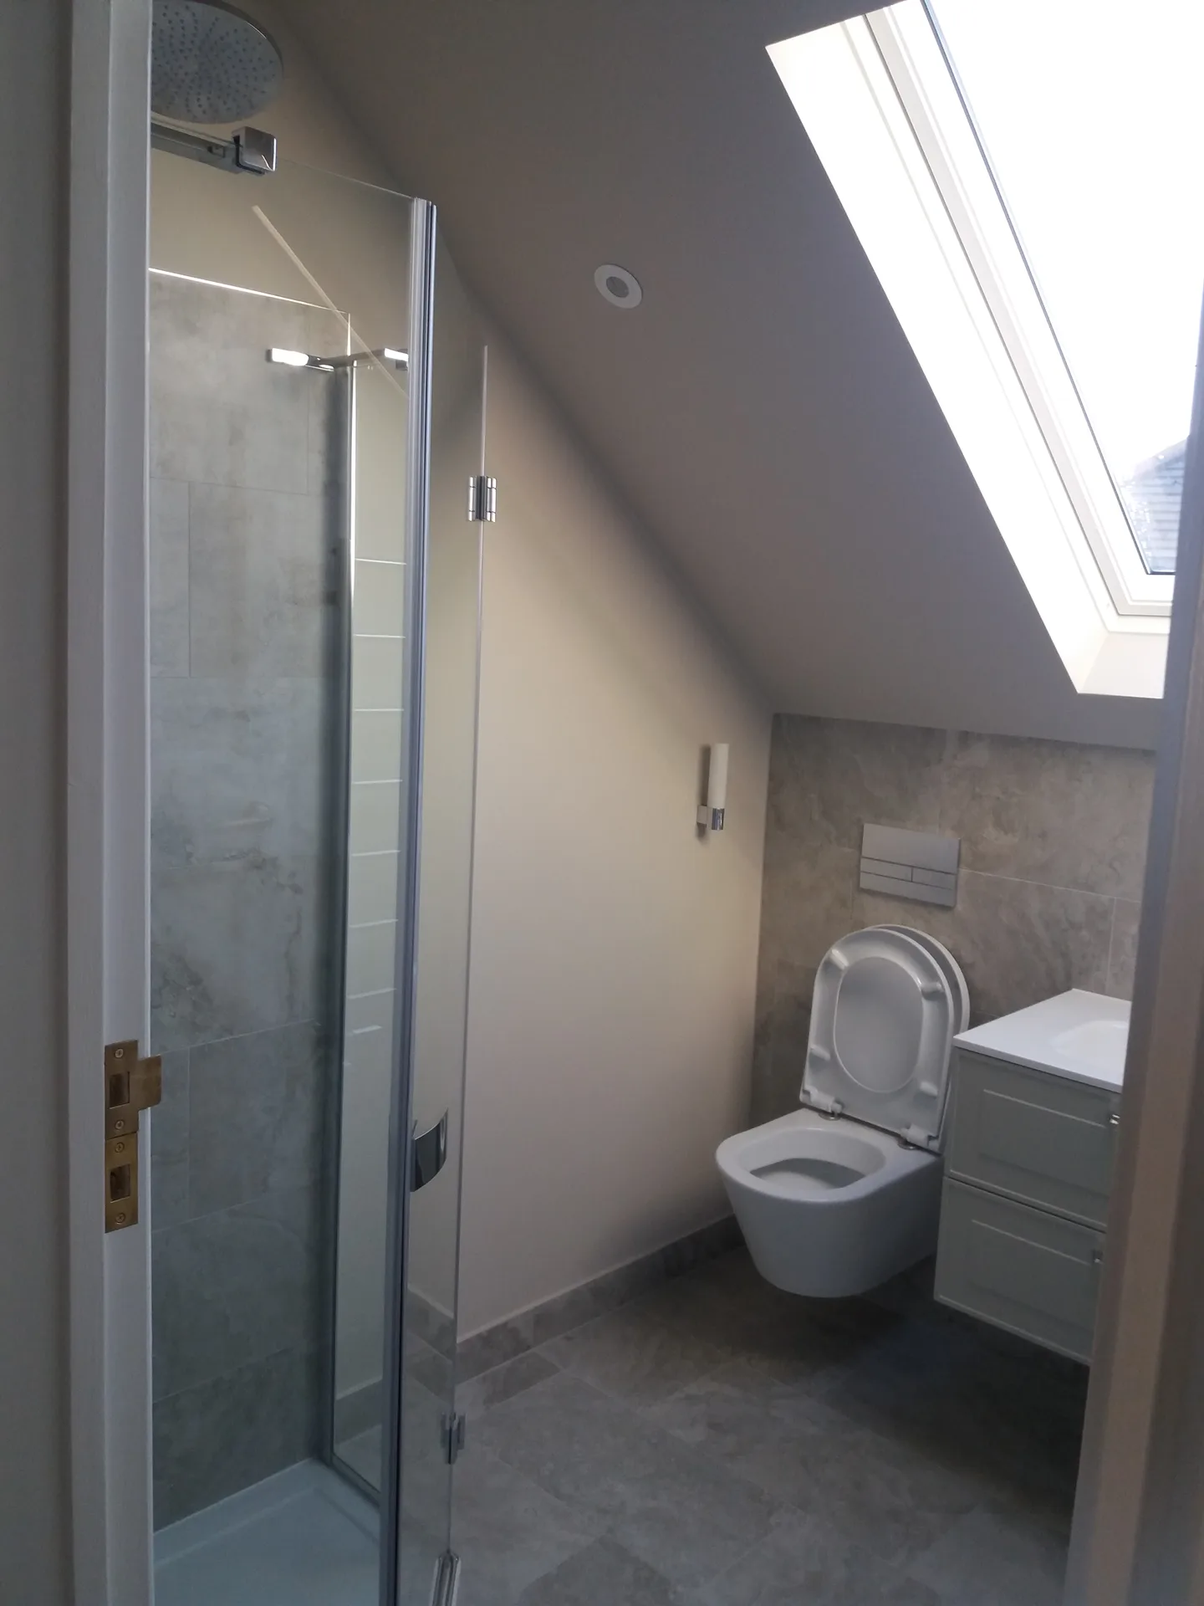
A loft conversion entails more than just adding extra square footage. We start the process by examining the existing structure to confirm it can support new loads. Essential components, such as structural reinforcements, stair installations, and insulation, are key to a successful project. We take care of all these aspects with precision to guarantee a safe, fully functional loft conversion.
The loft conversion includes windows, full internal finishing, and the integration of electrical and plumbing systems as necessary. Our approach ensures that every detail complies with building codes and planning requirements. From accurate measurements to a detailed contract, we manage the entire project to finish on schedule and to the agreed standards, backed by 30 years of practical know-how.
A loft conversion transforms otherwise empty attic space into usable rooms like bedrooms or offices, giving you more living area without needing to move.
Well-done loft conversions significantly raise your property's value, making it a prudent investment for future resale.

Every loft conversion includes a thorough evaluation and necessary reinforcements to ensure the new space is stable and secure.
The insulation and glazing installed during a loft conversion help regulate temperature, lowering energy expenses.
Including a staircase during your loft conversion provides safe access and is tailored to fit your home’s unique layout.
Cold water feeds must reach the new rafters reliably. When you commission a loft conversion in Bromley, old gravity cylinders in the airing cupboard often fail to supply adequate flow upwards, so plumbers test whether your mains pressure pushes hot streams to the top taps without noisy inline booster pumps.
Electricians inspect the main consumer unit first. Adding radiators or shower circuits upstairs overloads older distribution boxes. We trace stiff copper wires running through the lower ceiling joists and check whether the spare ways inside the metal fuse board can safely carry extra breakers for the added upstairs lighting ring.
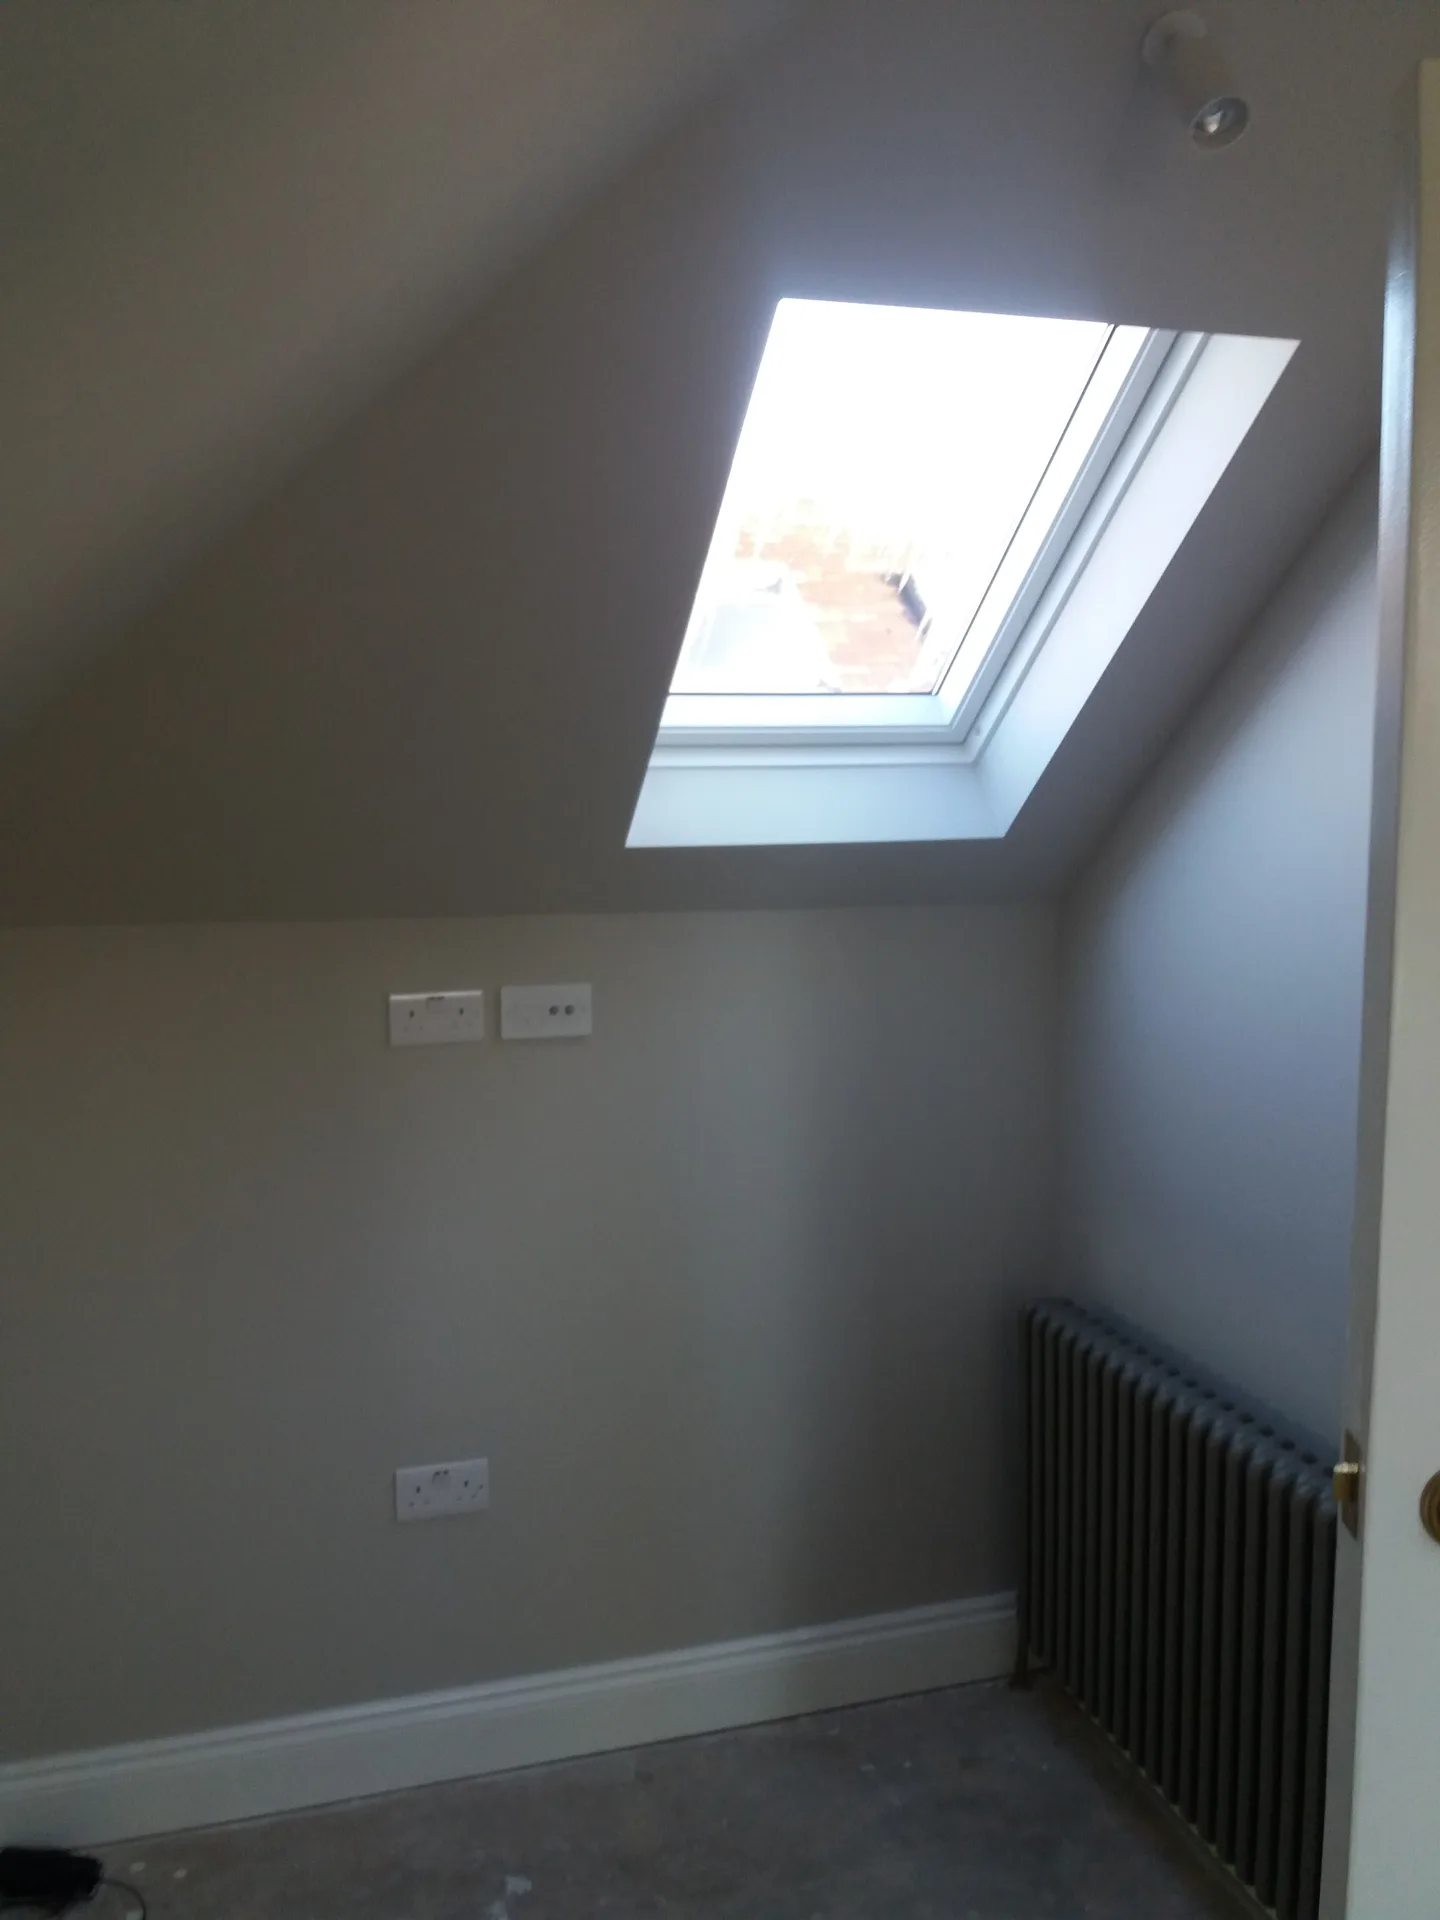
We begin each loft conversion with a thorough inspection of the existing structure to assess its suitability, identifying required reinforcements for a secure build.
Next, we take accurate measurements to prepare a detailed, itemized quote. This ensures your loft conversion will meet your needs and adhere to building regulations before work starts.
We carry out all crucial structural tasks, such as reinforcing floors, installing staircases, and fitting glazing, to develop a practical and accessible loft area.
Proper insulation that meets contemporary standards is installed, along with any plumbing, electrical, or heating adjustments needed for the new rooms created during the loft conversion.
Finally, we complete the loft conversion with plastering, decorating, and installing fixtures, delivering a functional living space that blends perfectly with your home.
Cardboard boxes filled with old clothes must go elsewhere. Every timber rafter and plasterboard sheet travels up through the central hallway, so clearing pictures from the stairwell prevents accidental scuffs. For an extensive loft conversion in Bromley, clearing out the joist bays early allows carpenters to lay structural steel beams straight across the exterior brickwork without moving dusty family heirlooms around.
Heavy steel beams arrive on large flatbed lorries. Drivers cannot drop off bulky roof timbers if cars block the dropped kerb outside your front gate. Talking to adjacent neighbours about moving vehicles creates clear kerbside drop zones, which stops delivery drivers leaving timber pallets out on the wet tarmac path when morning deliveries arrive unexpectedly.
Stripping roof tiles exposes old plaster ceilings underneath. Rain can seep through roof battens fast, which makes heavy blue tarpaulins tied down across the ridge timbers essential while timber trusses sit exposed. Setting up this weather protection properly prevents dirty rainwater dripping through light fittings into lower bedrooms, protecting the dry plaster underneath.
Direct sunlight warms pitched roof slates quickly. When we manage a loft conversion in Bromley during warmer summer months, carpenters schedule early timber cuts to avoid humid conditions under felt, since breathing dense mineral wool insulation inside cramped eaves becomes tiring when roof spaces trap intense summer heat under dark clay tiles.
Freezing mornings make wet mortar joints crack. Exterior brickwork along raised party walls halts when mortar freezes, so trades focus on interior drylining until temperatures rise. Cold winds can also chill open ceiling joists, making temporary insulated boarding over open stair landings necessary to keep your lower radiators working properly.
Loft conversion in Bromley
Skilled Craftsmanship
With over 30 years of experience in the building industry and extensive projects nationwide since 2005, we carry out loft conversion tasks rooted in practical expertise. Each loft conversion begins with thorough assessments and precise measurements, ensuring structural integrity complies with local codes. We manage all aspects, from installing staircases to insulating and glazing, all with the detailed approach cultivated over many years on site.
We handle loft conversion projects with straightforward planning and transparent pricing. You receive a formal agreement detailing the scope and schedule, eliminating any surprises. Our emphasis is on solid construction and practical finishes, transforming your loft into functional bedrooms, offices, or bathrooms without delays or complications. Our service is built on reliability and trust, not empty promises.
We work in Bromley and the surrounding area. Contact us for a free estimate or to discuss your loft conversion needs directly.
The Google map loads after you accept marketing cookies.
Real feedback from homeowners across South East London and Kent who trusted us with their renovations.

Very satisfied with the service! Excellent communication, clean workmanship, and everything completed professionally. Highly recommended!
Our services



OUR PROJECTS
Every project delivered by our builders leaves a finished space clients are proud to live in.
We are builders serving Swanley and every property within a 10-mile radius across South East London and Kent.
Initial visits focus on measuring headroom under the ridge beam. Once calculations match, carpenters erect scaffolding outside, open roof coverings, and hoist steel beams directly into the roof void. Floorboards and stud walls follow before plasterers arrive, meaning your downstairs ceilings remain sealed until the very final week when the new staircase cuts through.
Yes, because builders must walk along bare ceiling joists to position steel supports safely. Dusty suitcases, forgotten furniture, and rolled-up fibreglass insulation left between timber rafters prevent trades from securing the steel framework directly to load-bearing masonry walls, which slows down the early structural assembly on your roof conversion in Bromley.
Heavy concrete tiles add tons of weight compared to natural slates, so your underlying rafters require thicker timber cross-sections. Choosing matching exterior cladding or tile hangings depends on roof pitch, as shallow pitches let wind-driven rain seep beneath certain ridge profiles unless you choose specific interlocking clay formats.
Basic quotes cover structural woodwork, roof coverings, insulation, and plastered walls. Upgrading existing consumer units downstairs, decorating finished rooms with paint, or supplying designer bathroom tiles usually incur separate charges, because personal fixtures depend on customer taste rather than the primary structural framework supporting your upper floor.
