

Increased Living Space
A loft conversion effectively transforms unused attic space into practical rooms such as bedrooms and offices, granting you more usable area without the need to move.


Property Improvement Specialists
Transform your unused attic into a functional living area with a loft conversion in Greenwich that meets our high professional standards.

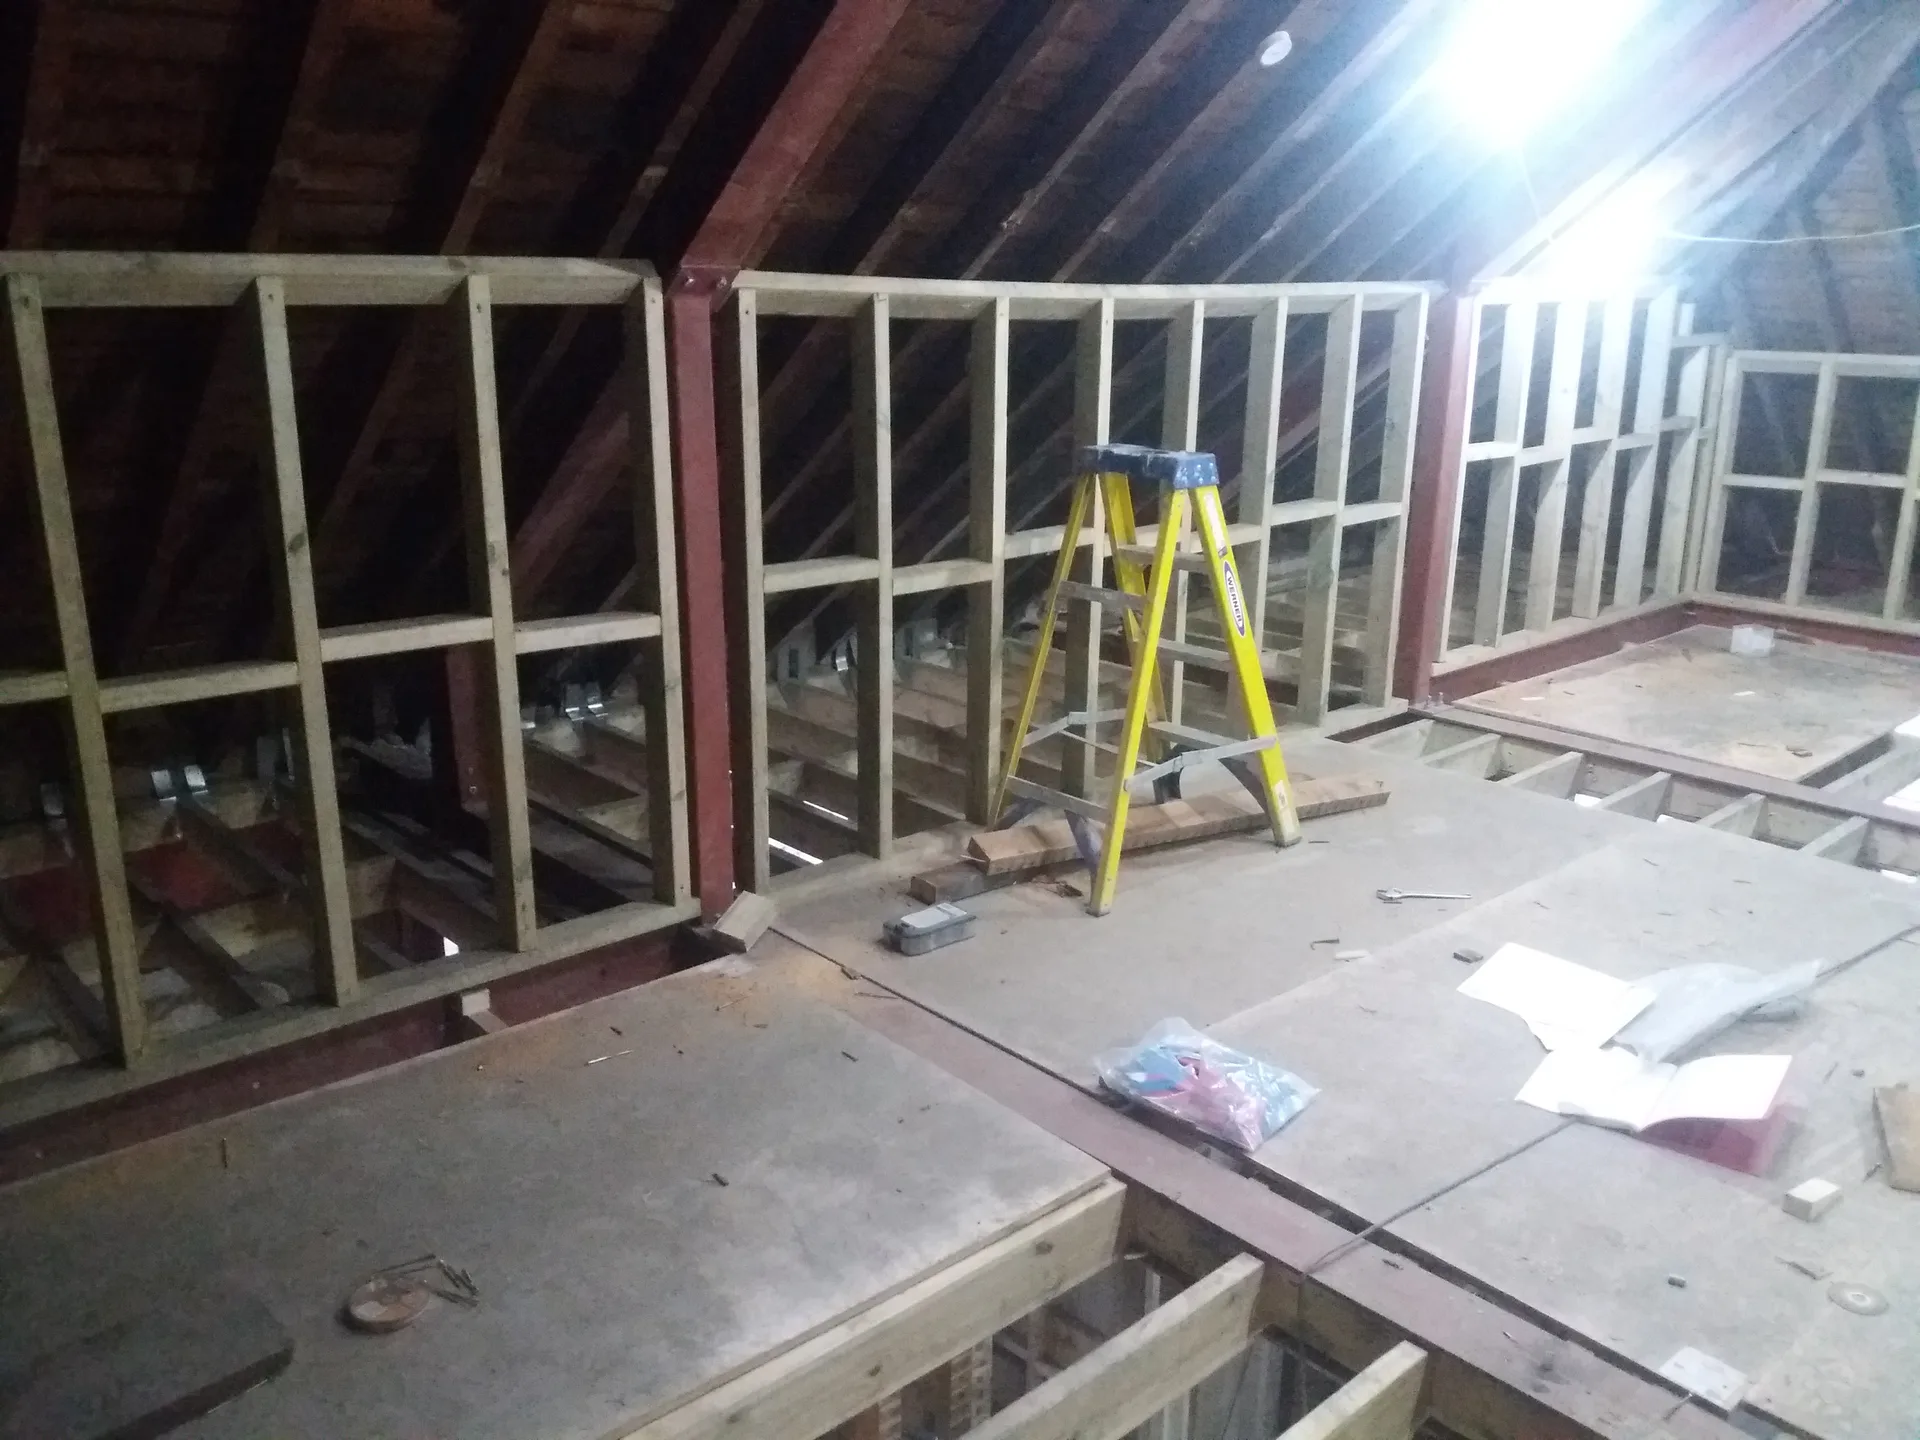
A loft conversion provides an efficient way to add bedrooms without expanding your home's footprint. If your family is growing or you require extra sleeping space, utilizing the attic offers a practical answer. We take care of the structural work, insulation, and finishing to create comfortable, ready-to-use rooms in your home.
For those working from home, converting the loft can create an isolated office area, free from distractions found in other living spaces while effectively using otherwise unused attic space. We focus on ensuring proper insulation, lighting, and accessibility so that your new office meets everyday needs without compromise.
An expertly executed loft conversion boosts the usable space and overall value of your property. It appeals to homeowners looking to enhance their home’s functionality without relocating. With 30 years of experience, we provide precise measurements and comply with regulations, offering quality workmanship at every stage.
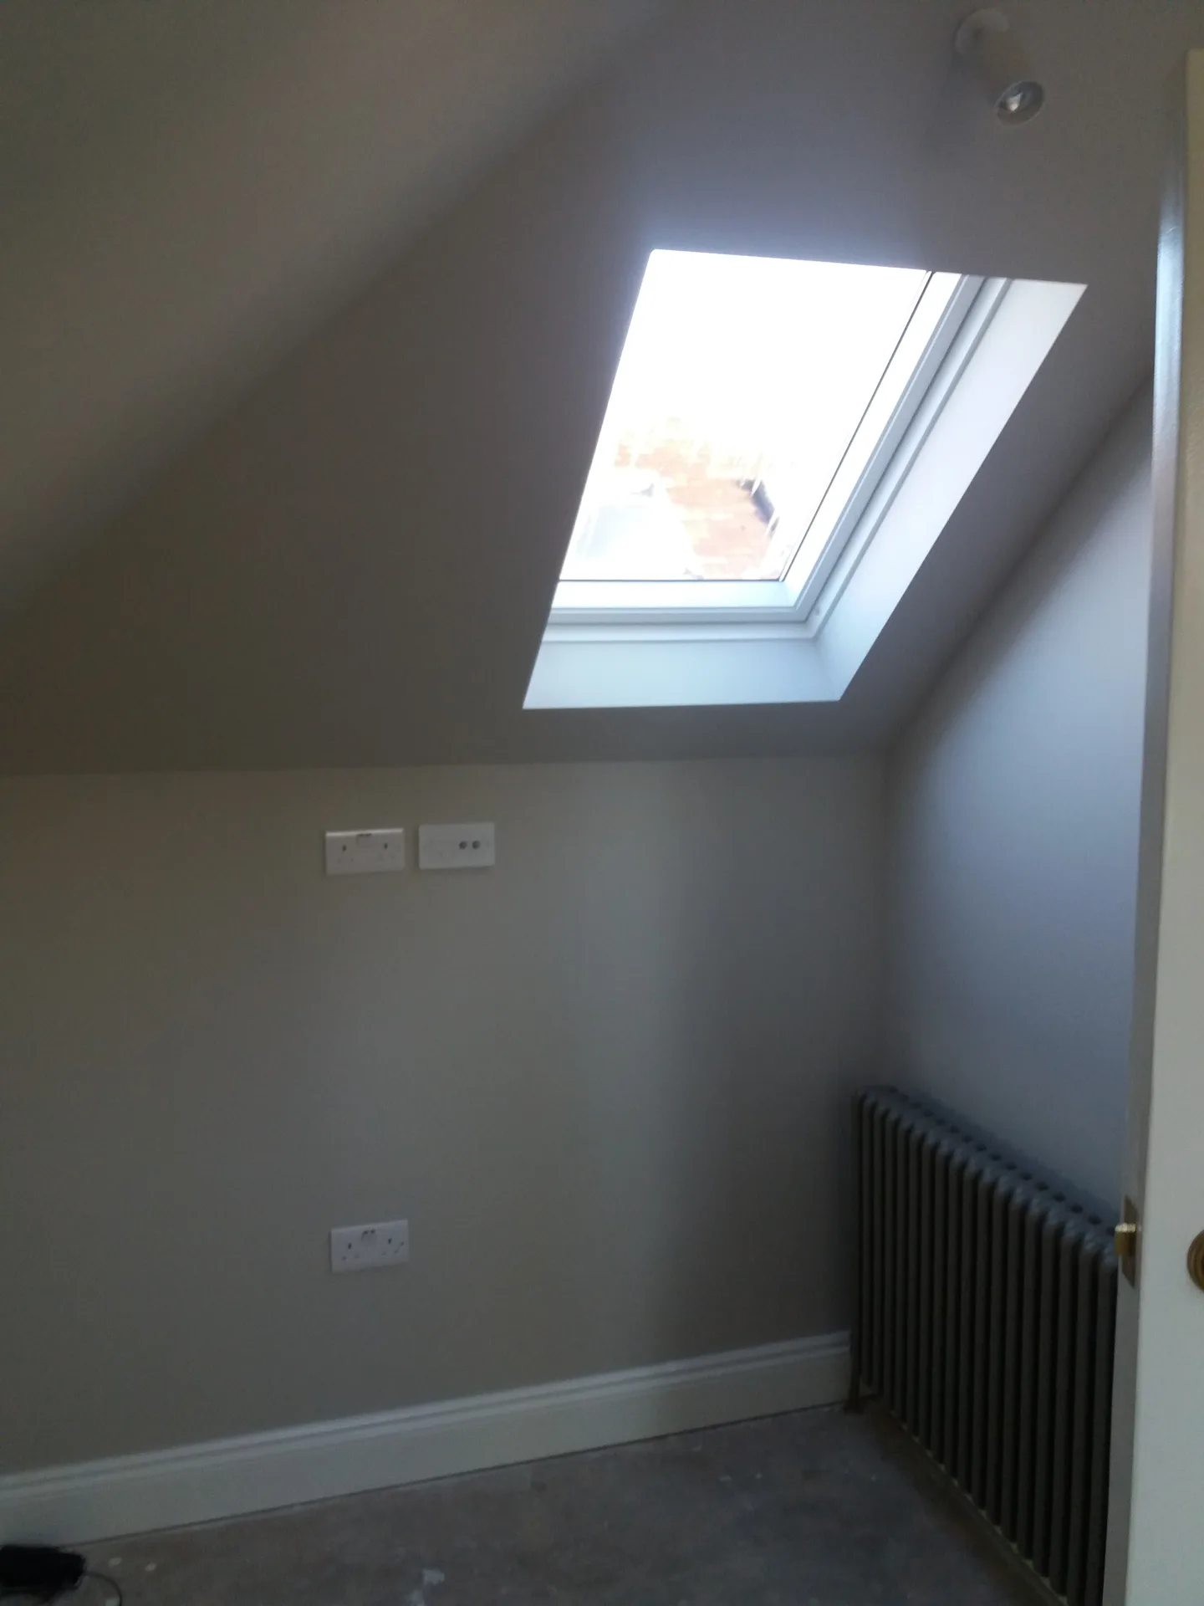
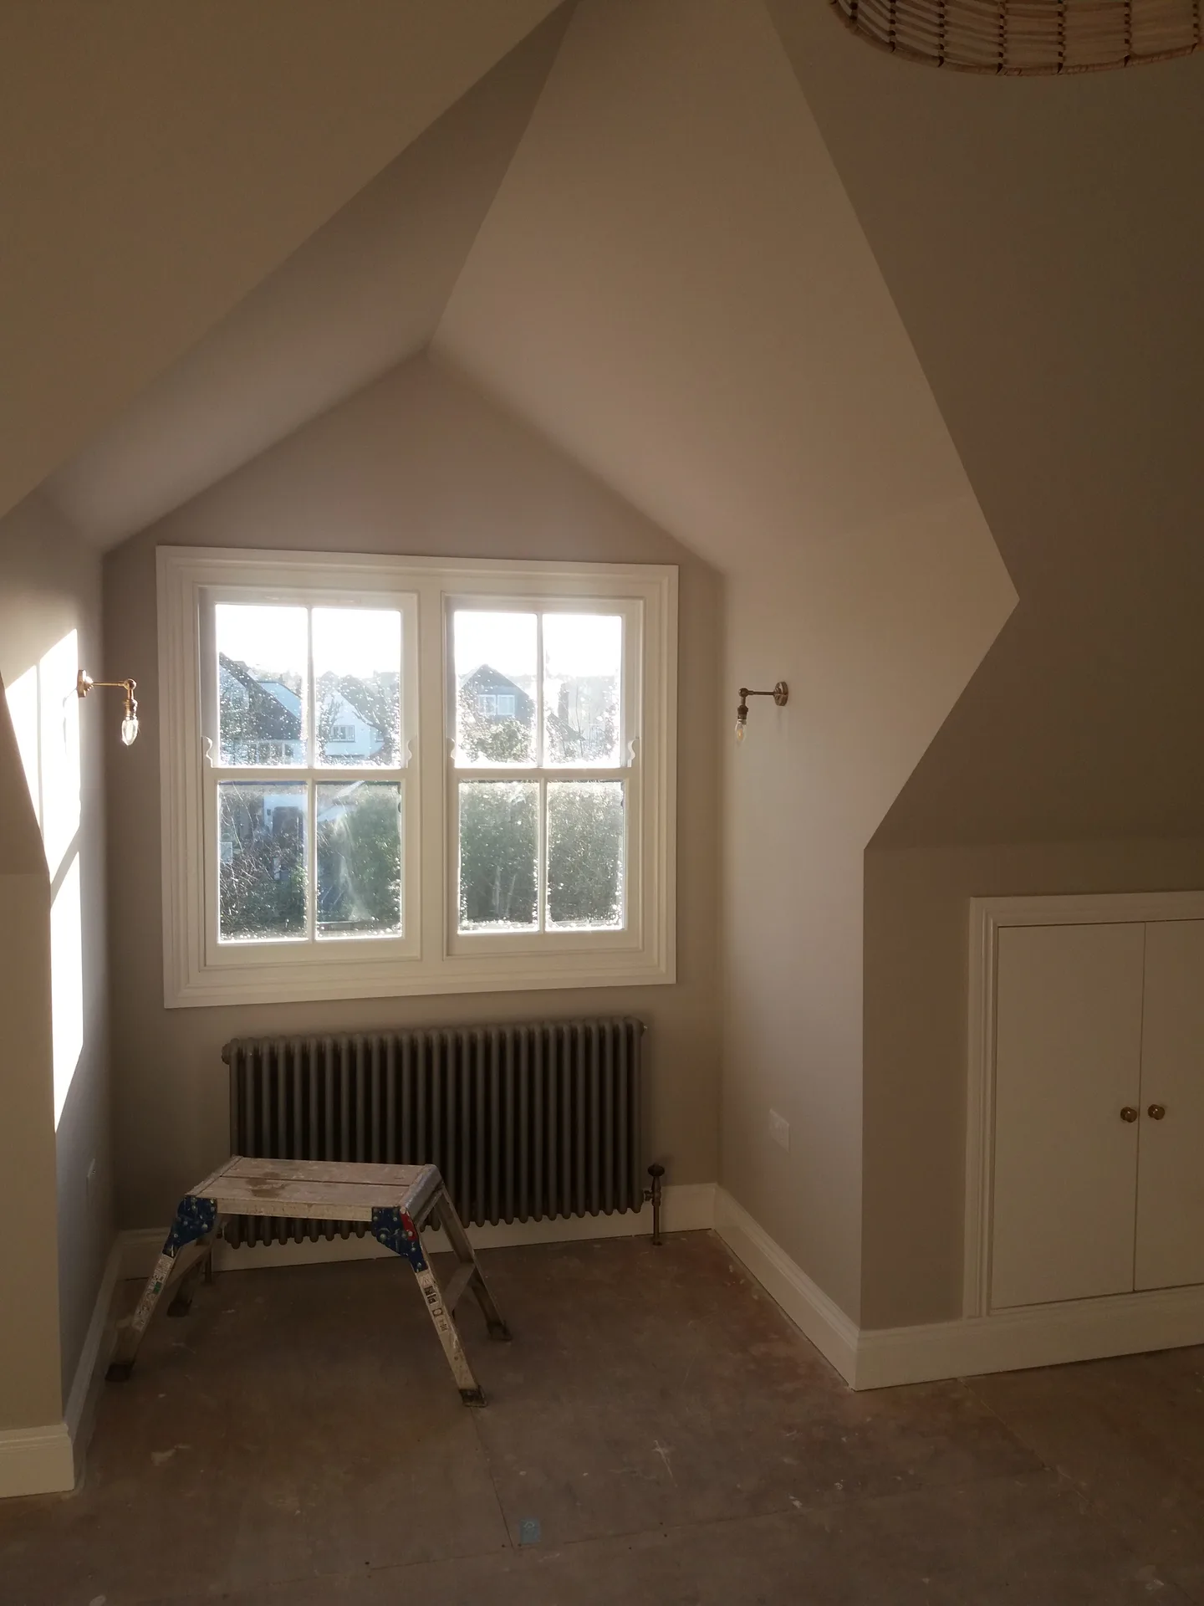
Boxes must go early. When carrying out a loft conversion in Greenwich, we often see rafters packed with ancient trunks, carpets, and loose timbers that completely block the joists. Moving these belongings to a dry garage keeps fragile items safe from airborne plaster dust and gives our carpenters immediate access to the structural ridge timbers.
Dust travels downward very fast. Heavy sticky floor film on the stair runner prevents boot marks, while zipped polythene doors seal off bedrooms below during roof demolition. We also recommend taking down fragile glass pictures from the stairwell walls before timber beams get hauled past banisters.
A loft conversion effectively transforms unused attic space into practical rooms such as bedrooms and offices, granting you more usable area without the need to move.
Loft conversions that are properly executed add significant value to your home, making them a solid investment for potential resale.

All loft conversions involve a thorough assessment and necessary reinforcement, ensuring your new space is both safe and durable.
The insulation and glazing installed during loft conversions facilitate temperature regulation, leading to lower energy expenses.
Incorporating a staircase in the loft conversion allows safe and convenient entry tailored specifically to your home's layout.
Water ingress ruins ceilings below. Heavy-duty weighted tarpaulins get tied over exposed trusses whenever grey clouds roll over the Thames valley unexpectedly. Securing waterproof membranes before pulling old slates off protects the bedrooms underneath, keeping the structural work bone dry.
Mortar will not set during hard frosts. Delivering a loft conversion Greenwich during chillier months means scheduling brickwork on chimney stacks around afternoon dry periods, but working inside the warm roof carcass lets carpenters hang plasterboards without delays.
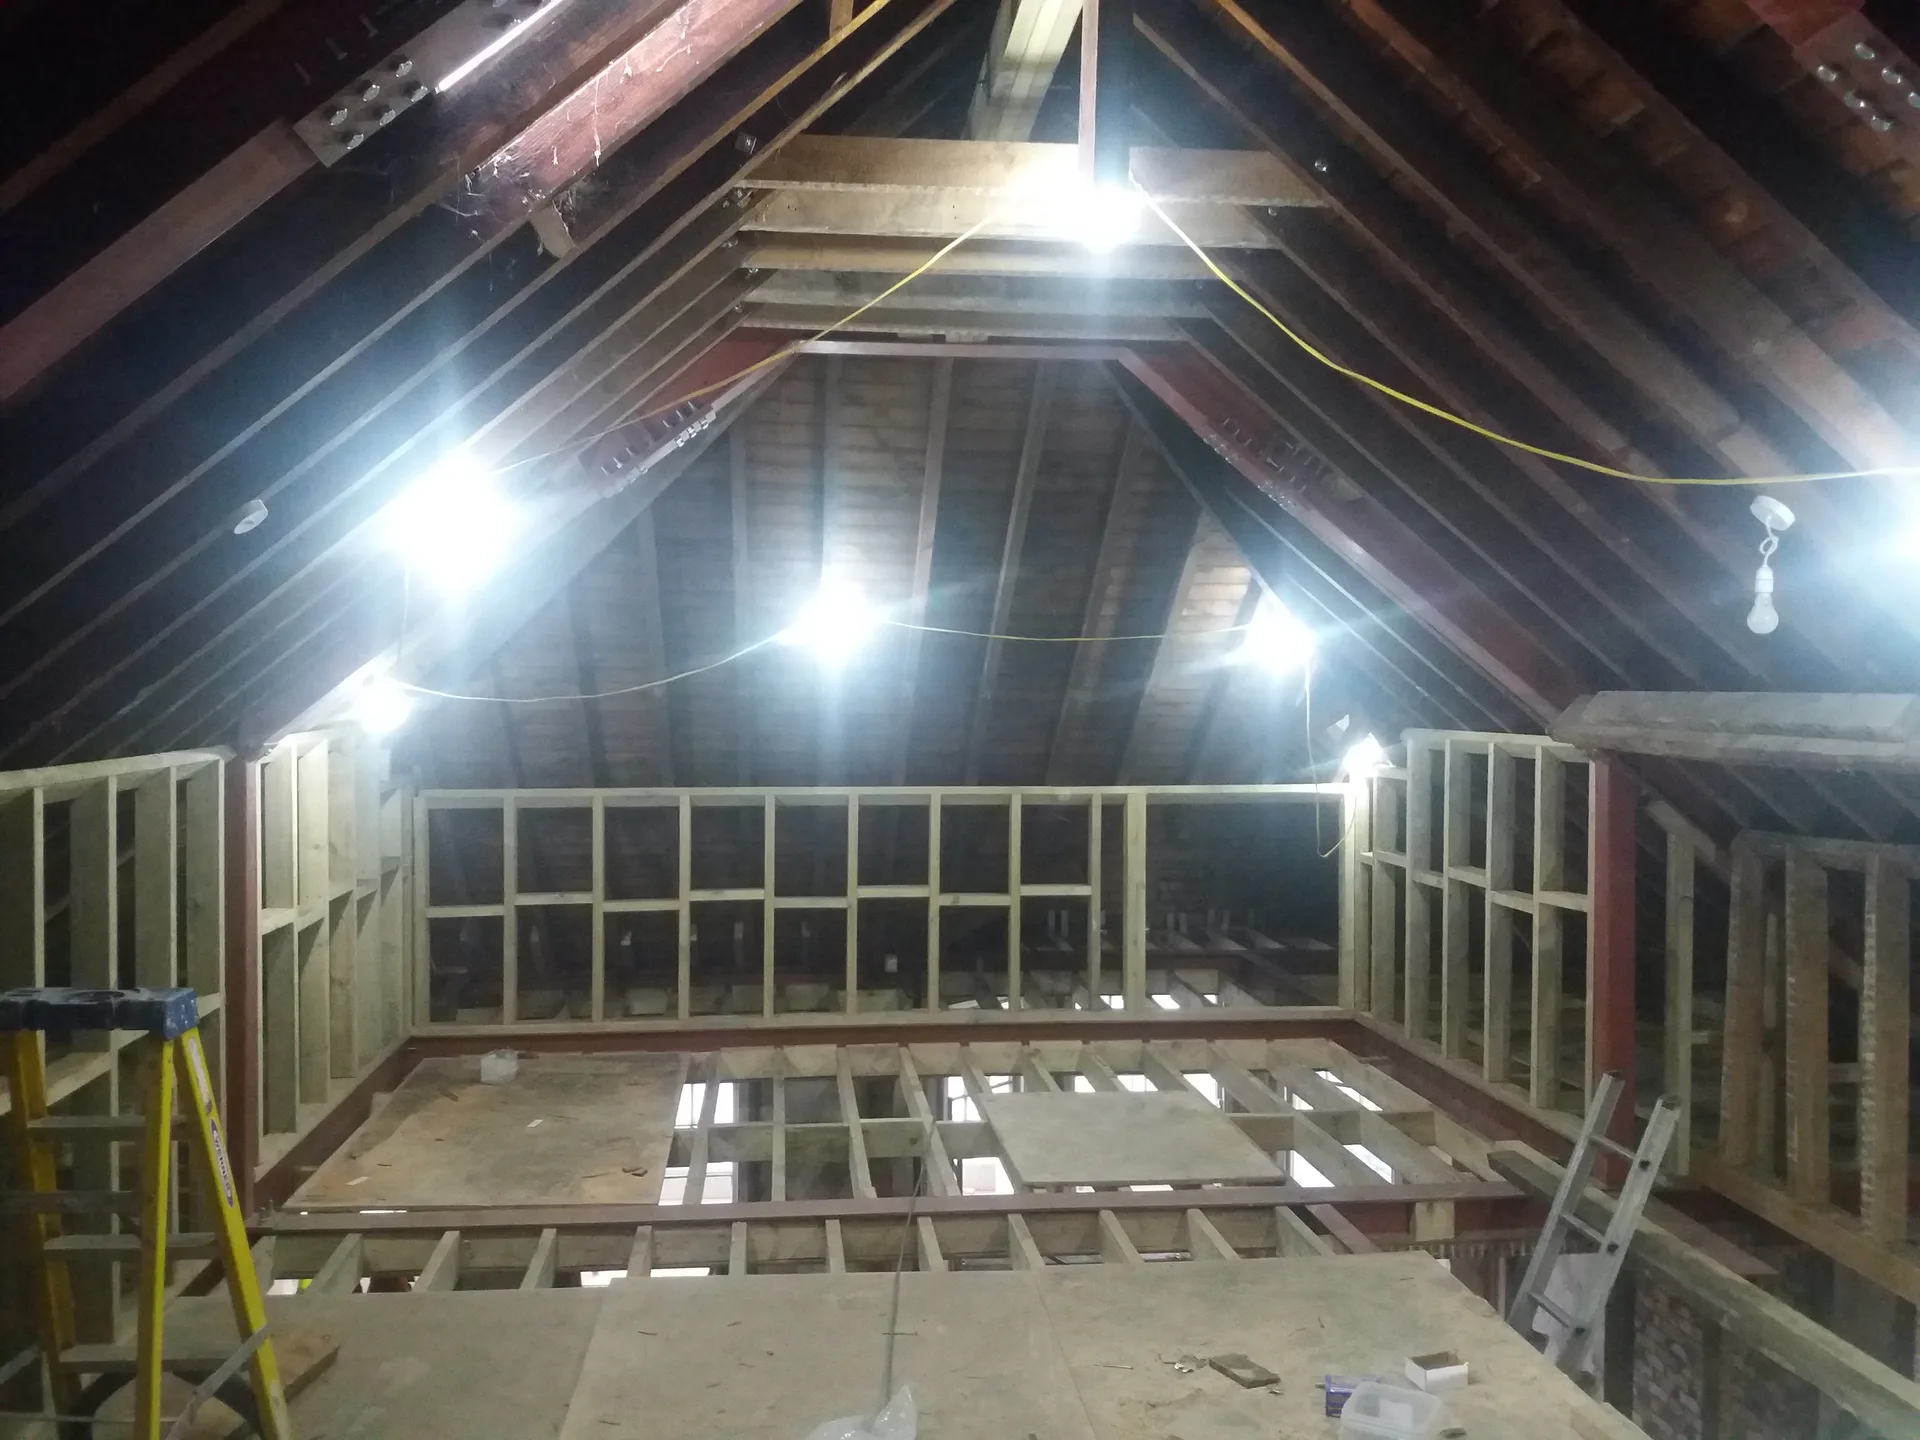
We begin each loft conversion by thoroughly inspecting the existing structure to determine its suitability and identify any required reinforcements or modifications needed for a secure, sound build.
Following the assessment, we take precise measurements and prepare a detailed, itemized quote. This step guarantees the loft conversion meets your expectations and adheres to building regulations before any work commences.
We handle all structural tasks, including reinforcing floors, installing staircases, and setting up glazing to create a practical and accessible loft space.
We ensure proper insulation is installed to meet current standards while integrating any plumbing, electrical, or heating adjustments necessary for the new rooms created by the loft conversion.
Lastly, we finish the loft conversion with plastering, decoration, and fixture fittings, delivering a liveable space that seamlessly integrates with your home.
Older gravity tanks struggle. If you add an ensuite to your loft conversion in Greenwich, small feed tanks sitting on attic joists usually need moving, which often requires switching the house over to an unvented hot water cylinder down in the cellar to keep showers running properly upstairs.
Waste pipes demand steep falls. Sinking soil stacks down through ground-floor cupboards saves digging into front lawns, avoiding tricky turns around bedroom joists. Running fresh copper lines through notched floor beams requires careful positioning so floorboards do not creak whenever you walk across the landing.
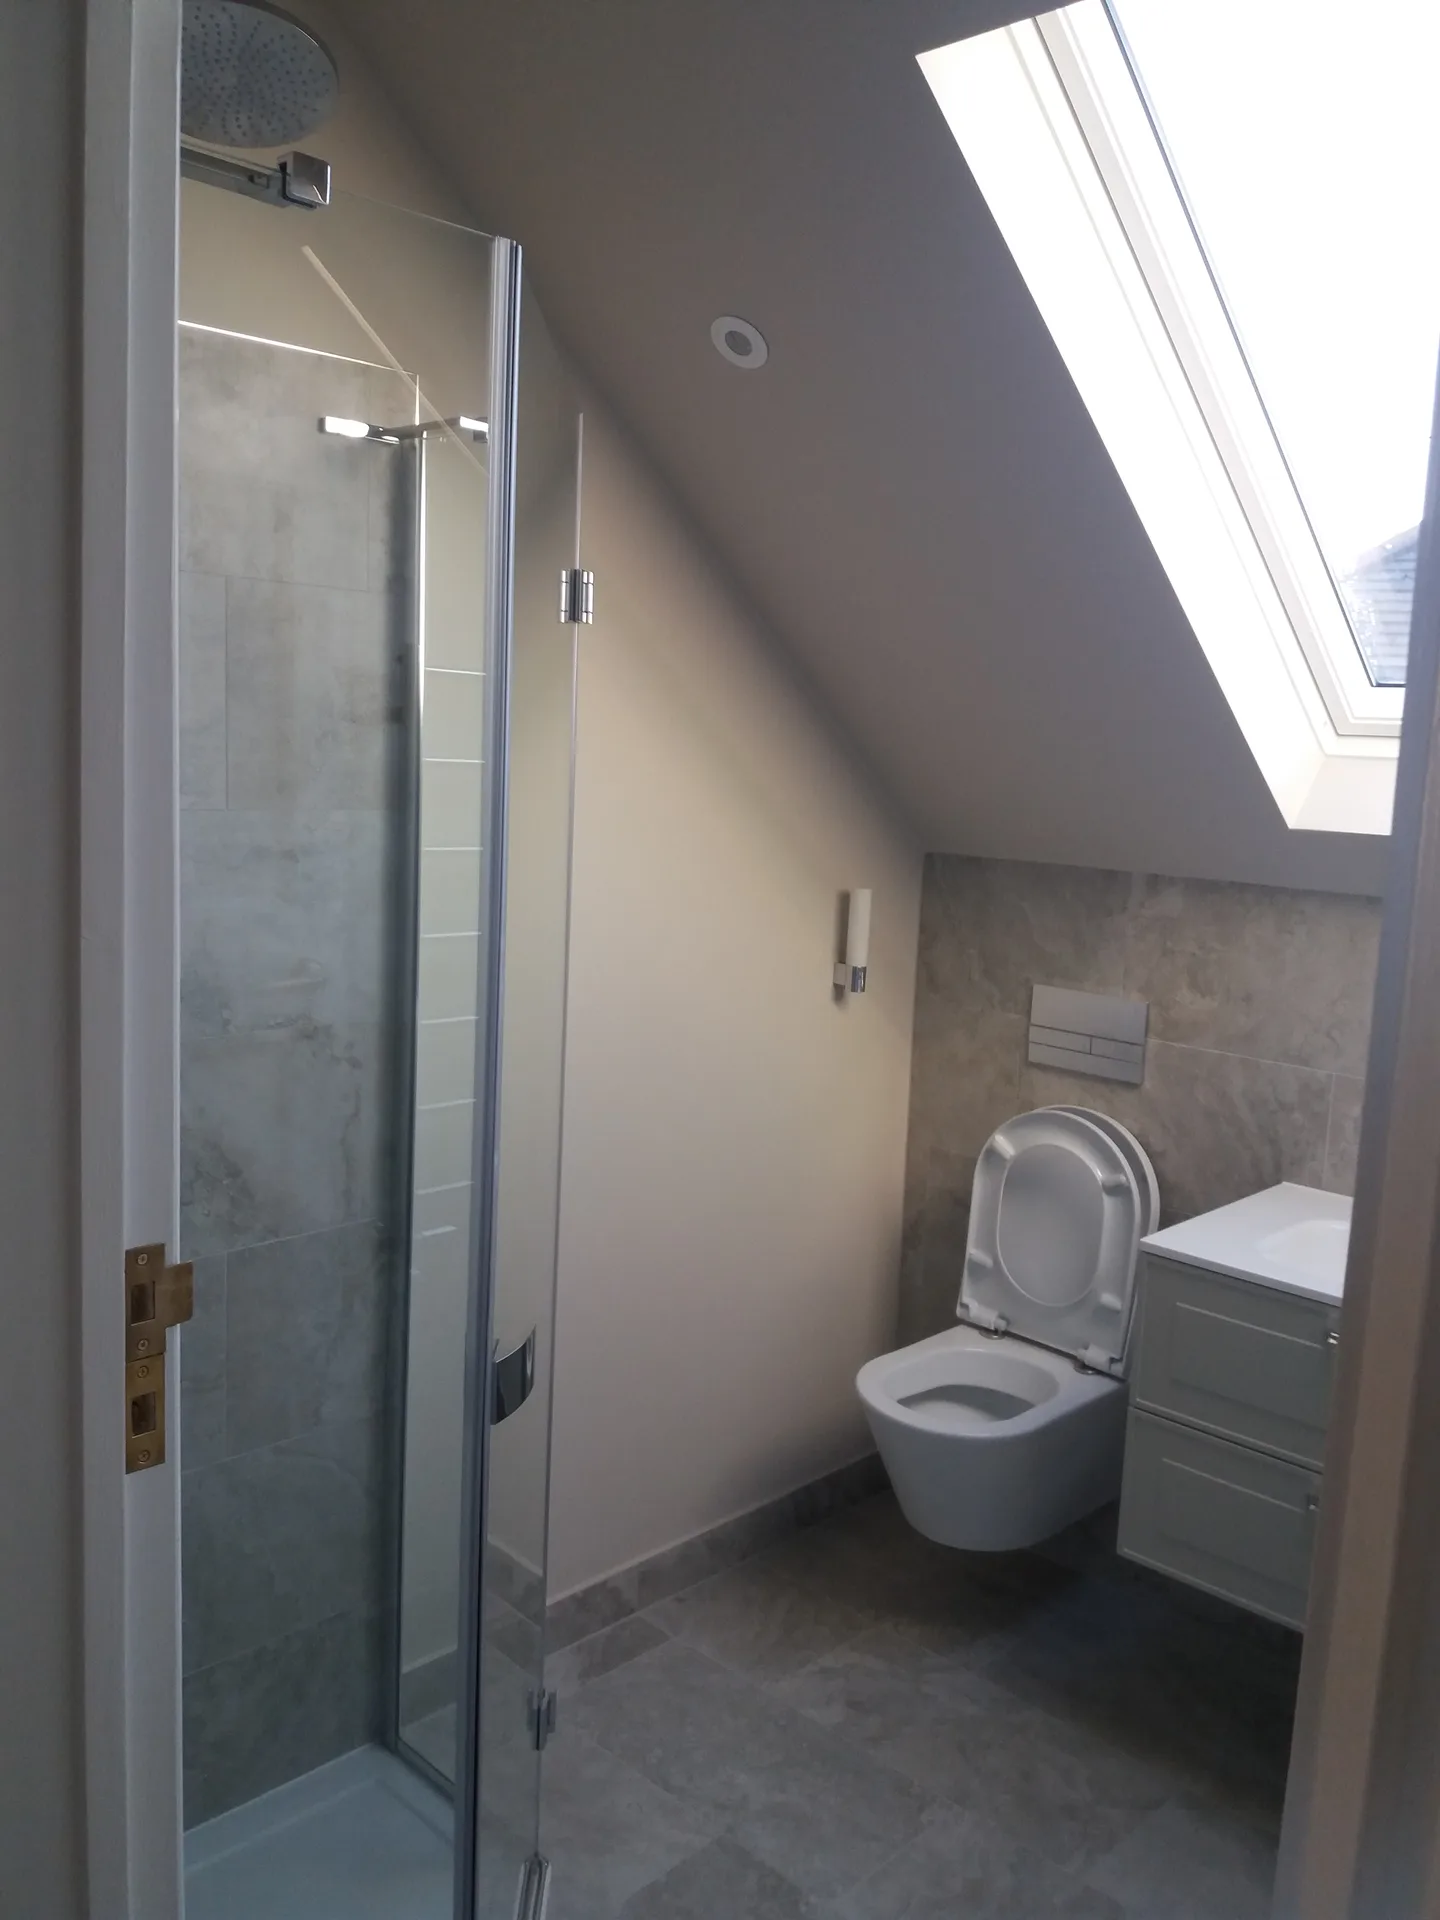
With over 30 years in the building industry and nearly two decades working throughout the UK, we bring significant experience to every loft conversion. Each project begins with a complete evaluation of the current structure to guarantee it can support the necessary modifications. This practical knowledge allows us to complete the loft conversion correctly the first time, eliminating costly oversights.
Our loft conversions encompass all aspects, from structural work and insulation to glazing and full interior finishes. The process includes safe staircase installation and adapting the area into bedrooms, offices, or bathrooms based on your specifications. Every detail is meticulously coordinated to comply with building regulations, providing you with a fully functional, comfortable living space.
We prioritize clear communication through every stage of the loft conversion. You receive precise measurements, straightforward pricing, and a formal contract that defines the scope and timeline. This method keeps the project organized, ensuring the completed loft harmonizes with your home, meeting your expectations without unexpected turns.
Loft conversion in Greenwich
Experienced Craftsmanship
With over 30 years in the construction field and extensive work throughout the UK since 2005, we take pride in our loft conversion projects rooted in tangible, hands-on experience. Each loft conversion begins with a thorough assessment and measurement to guarantee structural integrity and compliance with regulations. We cover every detail from staircase installation to insulation and glazing with meticulous attention stemming from decades on site.
We manage loft conversion projects through transparent planning and honest pricing. You receive a formal agreement that outlines the scope and timeline, ensuring no surprises arise. Our focus is on solid construction and practical finishes, transforming your loft into usable bedrooms, offices, or bathrooms efficiently and without unnecessary complications. This is a service established on trust and dependability, backed by our proven history.
Contact in Greenwich: We operate in Greenwich and surrounding areas. Reach out for a free estimate or to discuss your loft conversion project over the phone.
The Google map loads after you accept marketing cookies.
Real feedback from homeowners across South East London and Kent who trusted us with their renovations.

Very satisfied with the service! Excellent communication, clean workmanship, and everything completed professionally. Highly recommended!
Our services



OUR PROJECTS
Every project delivered by our builders leaves a finished space clients are proud to live in.
We are builders serving Swanley and every property within a 10-mile radius across South East London and Kent.
Yes, everything stored under the rafters needs to leave because carpenters must walk safely across the joists. Emptying the space into a shed or dry garage protects old suitcases and keeps dust off your belongings while trades haul timber up.
Measure your head height under the ridge timber and locate your electrical fuse board. It also helps to know whether your boiler runs on stored tanks or high mains pressure, because hot water arrangements affect the total pipework requirements.
Gales and torrential rain can halt external roof work for safety reasons. The crew secures thick tarpaulins over exposed rafters until skies clear, switching focus to internal partition walls so momentum does not completely stall on site in Greenwich.
It depends on rafter depth, because rigid foam sheets give higher thermal performance in shallow roof pockets without eating into precious headroom. Mineral rolls work well between floor joists, primarily deadening footsteps from the landing above.
