

Increased Living Space
Converting your loft transforms empty attic space into useful rooms like bedrooms or offices, effectively expanding your living area without any need to relocate.


Property Improvement Specialists
We can transform your unused attic into a welcoming room through a loft conversion done to proven, professional standards.

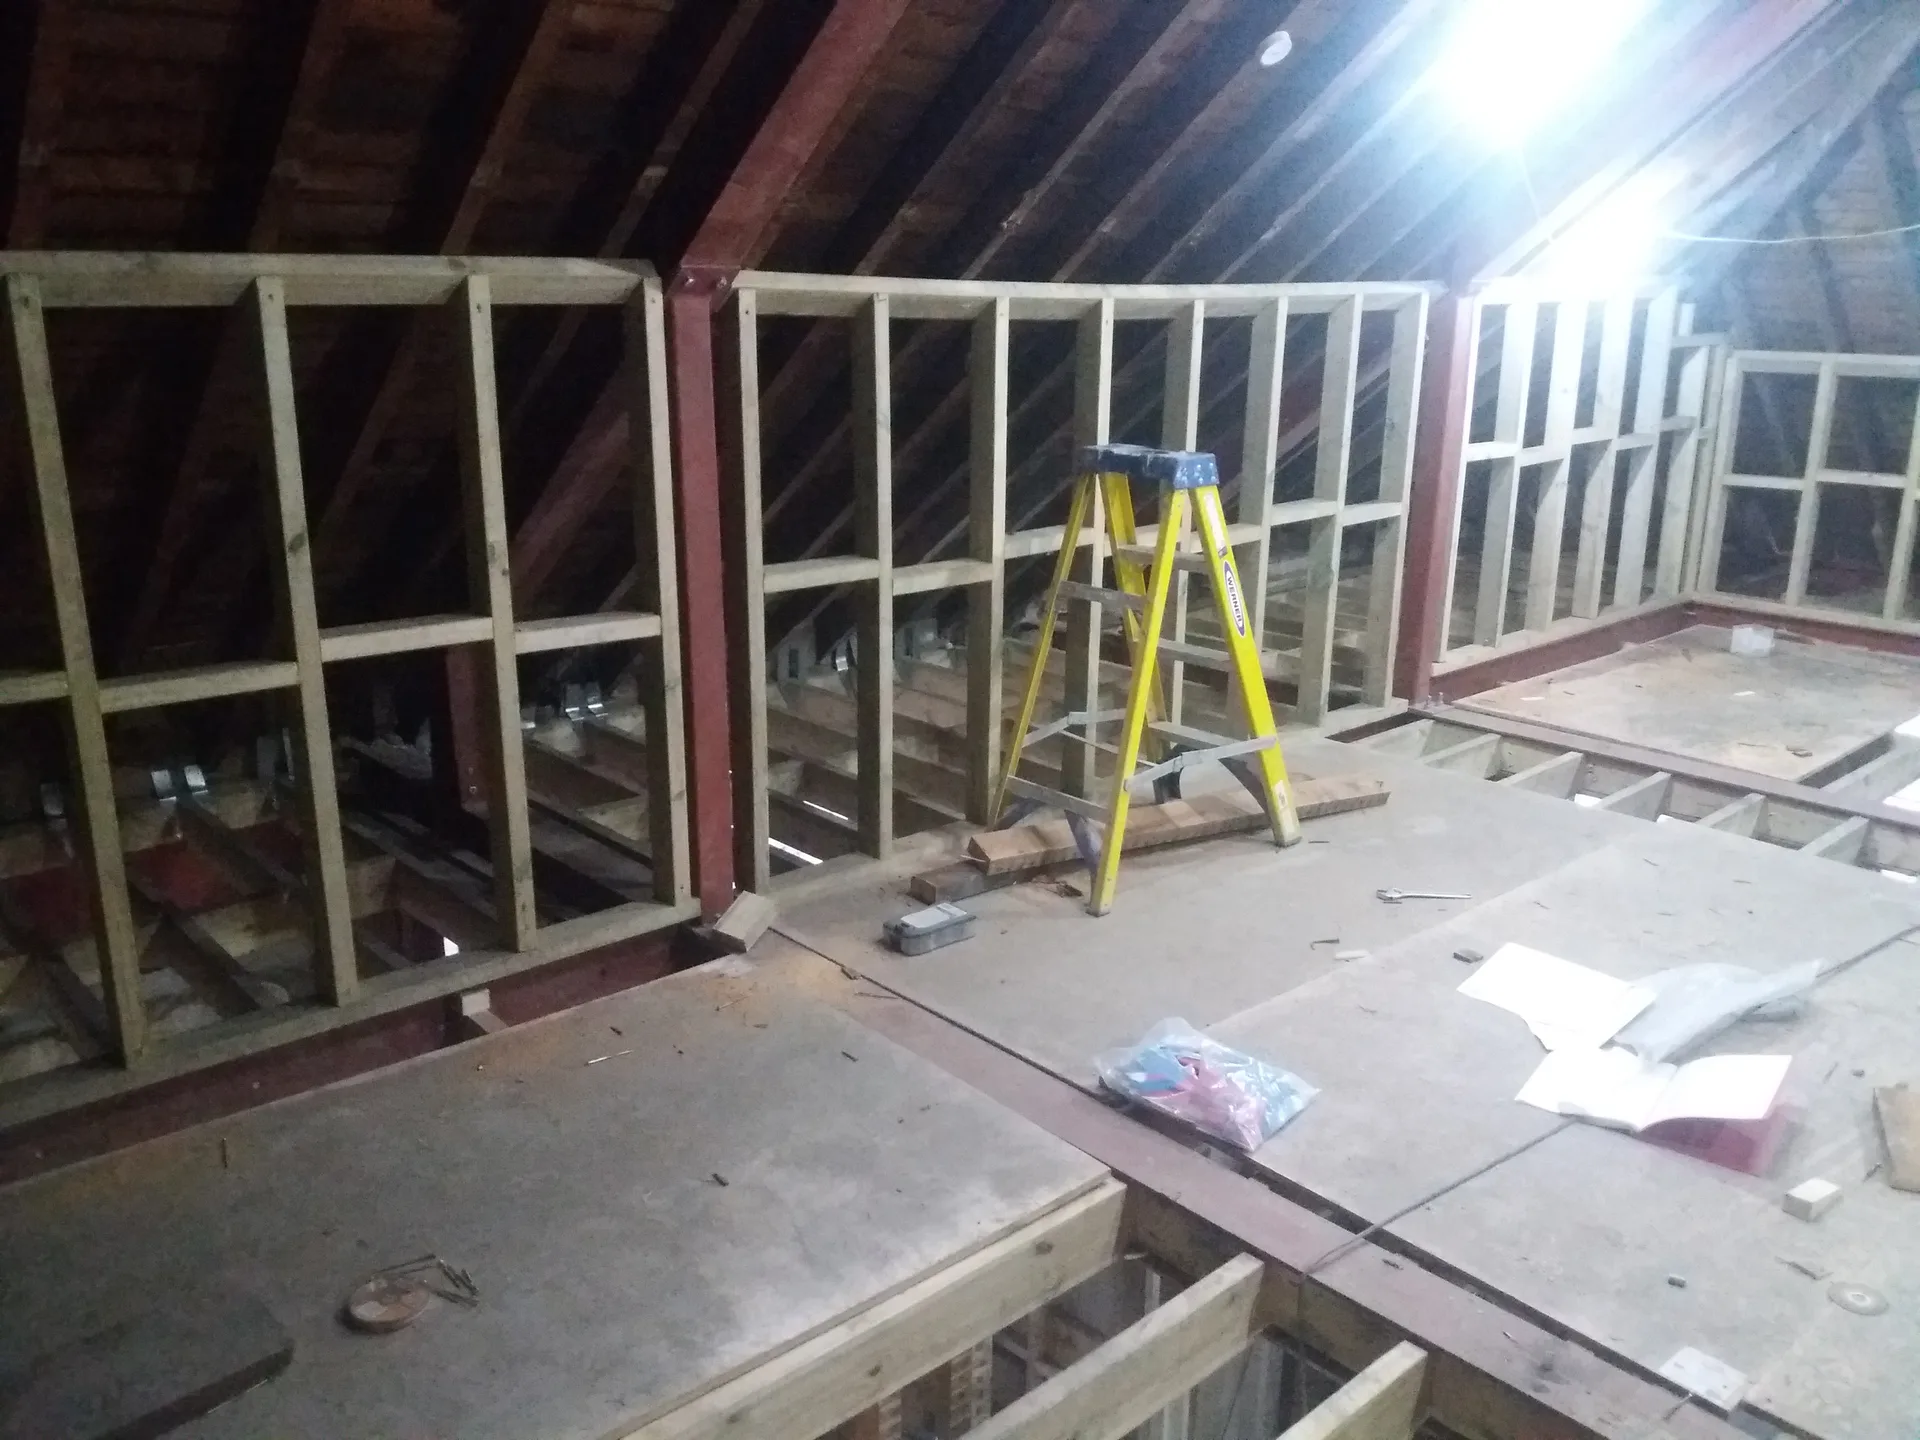
A loft conversion is a smart way to add bedrooms where your home’s footprint remains unchanged. If your family is growing or you simply need more sleeping space, converting the loft provides a reliable advantage. We handle the structural work, insulation, and finishing to create comfortable, ready-to-use rooms in Sidcup.
For those working remotely, a loft conversion can establish a quiet office area. This setup minimizes distractions from living areas while maximizing the potential of otherwise unused attic space. We ensure proper insulation, adequate lighting, and easy access, so your new office functions well in Sidcup.
An expertly executed loft conversion boosts both the usable space and overall market value of your property. It perfectly suits homeowners wanting to enhance their home’s functionality without the hassle of moving. With decades of experience, we assure precise measurements, adherence to regulations, and quality craftsmanship throughout the project.
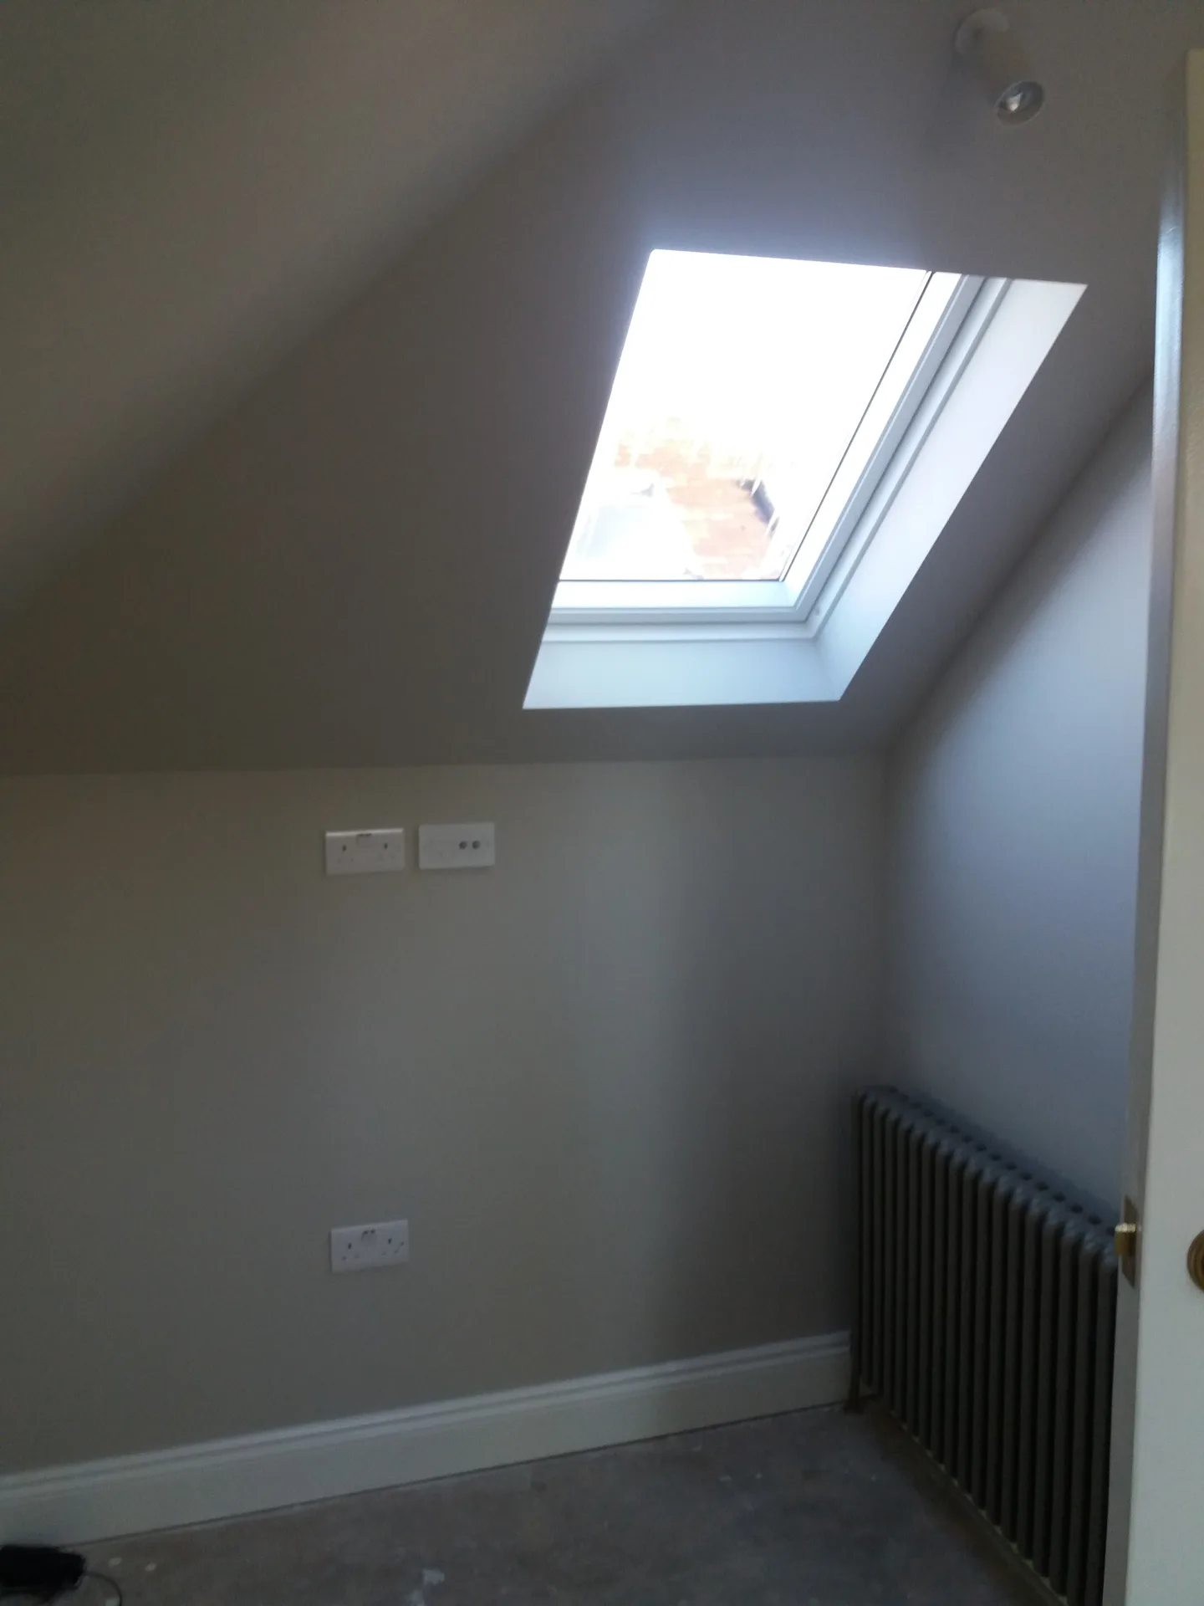
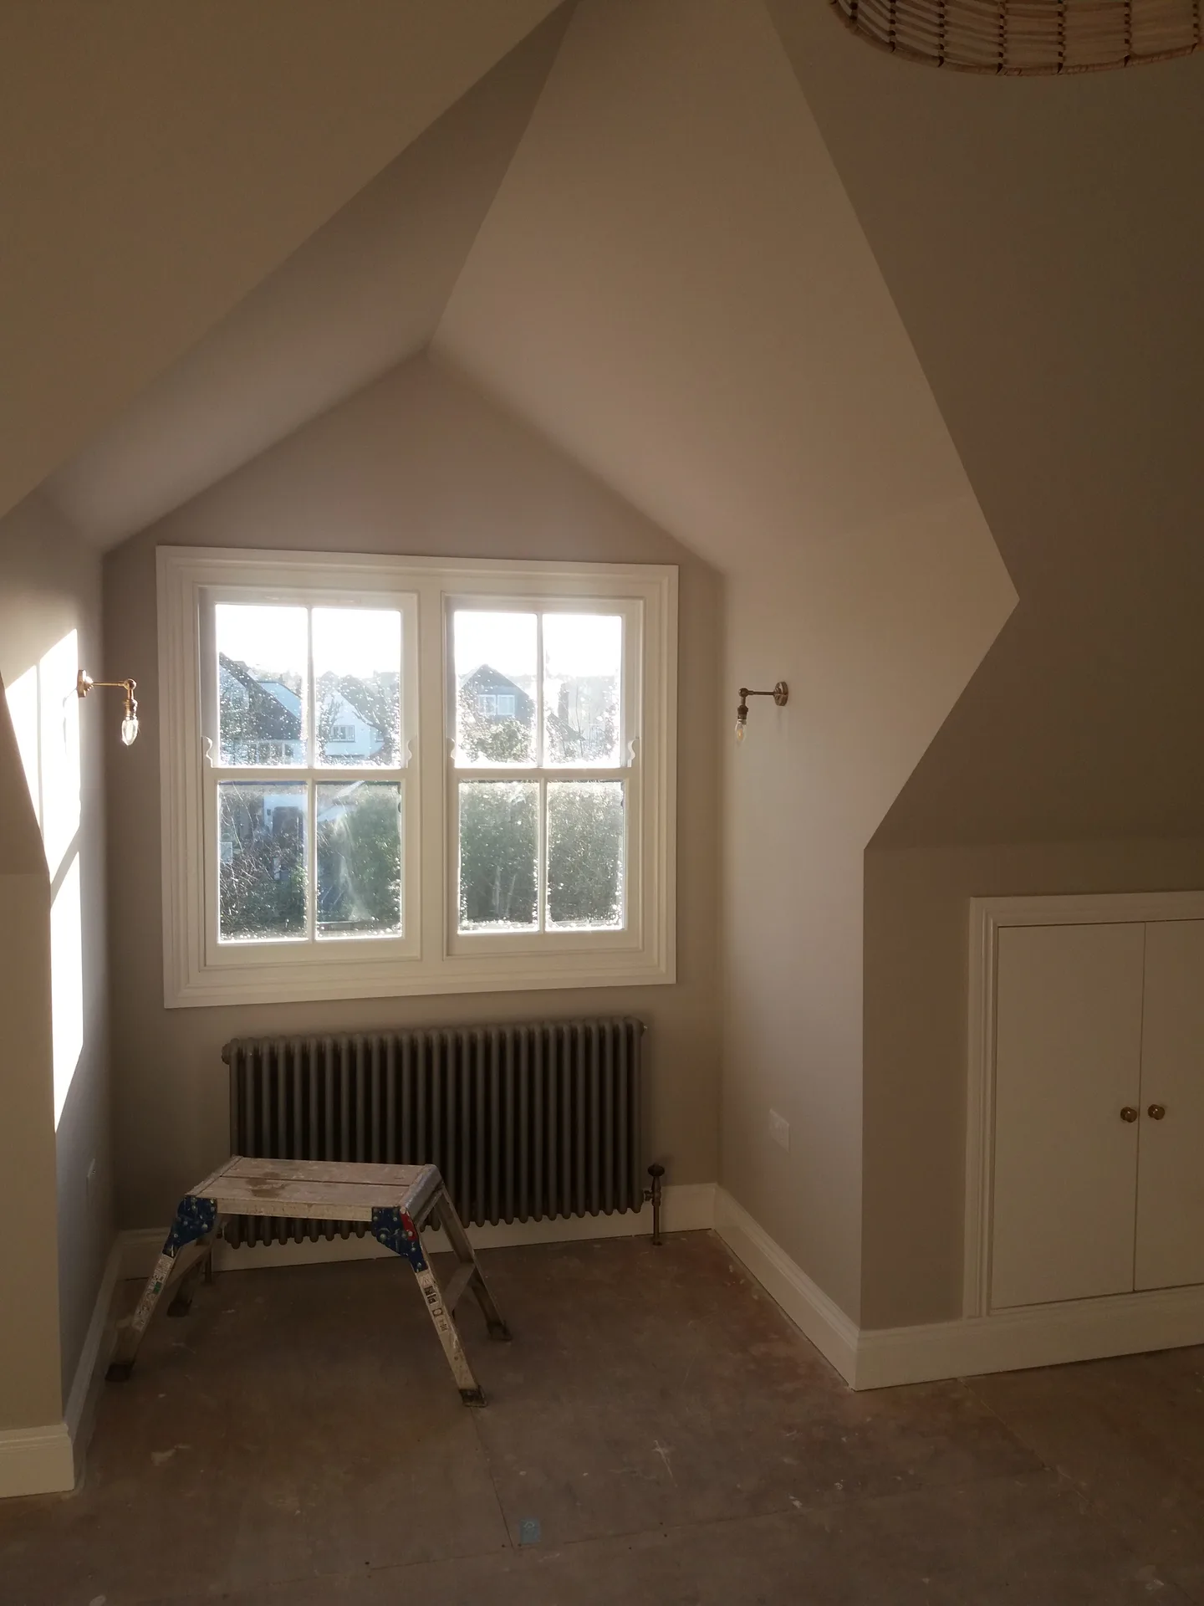
Dust spreads into corridors quickly. When tackling a loft conversion in Sidcup, we advise emptying old boarding, forgotten suitcases, and family boxes onto ground-floor rooms well before our carpenters climb up through the hatch. This clearing stops plaster grit falling through ceilings onto your furniture beneath.
Heavy boots track constant dirt. Timber joists, plasterboards, and lead flashing must pass straight through your front hallway before reaching the attic ladder, making thick floor protection across carpets strictly necessary. Sticky plastic sheets shield edges better than old sheets.
Converting your loft transforms empty attic space into useful rooms like bedrooms or offices, effectively expanding your living area without any need to relocate.
Well-executed loft conversions offer measurable boosts in property value, representing a fruitful investment for any future sale.

Each loft conversion process includes a thorough assessment and reinforcement, ensuring the newly created space is safe and long-lasting.
The insulation and glazing put in place during the loft conversion help keep your home’s temperature stable and lower energy bills.
Installing a staircase during your loft conversion creates convenient and safe access, tailored to the layout of your home.
Older tanks feed showers poorly. Adding taps into a loft conversion in Sidcup requires verifying whether incoming mains flow can actually push hot water up past second-floor rafters, or if an unvented cylinder must replace that copper tank tucked under the eaves.
Electricians need straight pathways down. Running thicker wiring down to the consumer unit means pulling floorboards across lower landing carpets, especially when extra kitchen breakers run short of space. We check spare ways inside your fuse box first.
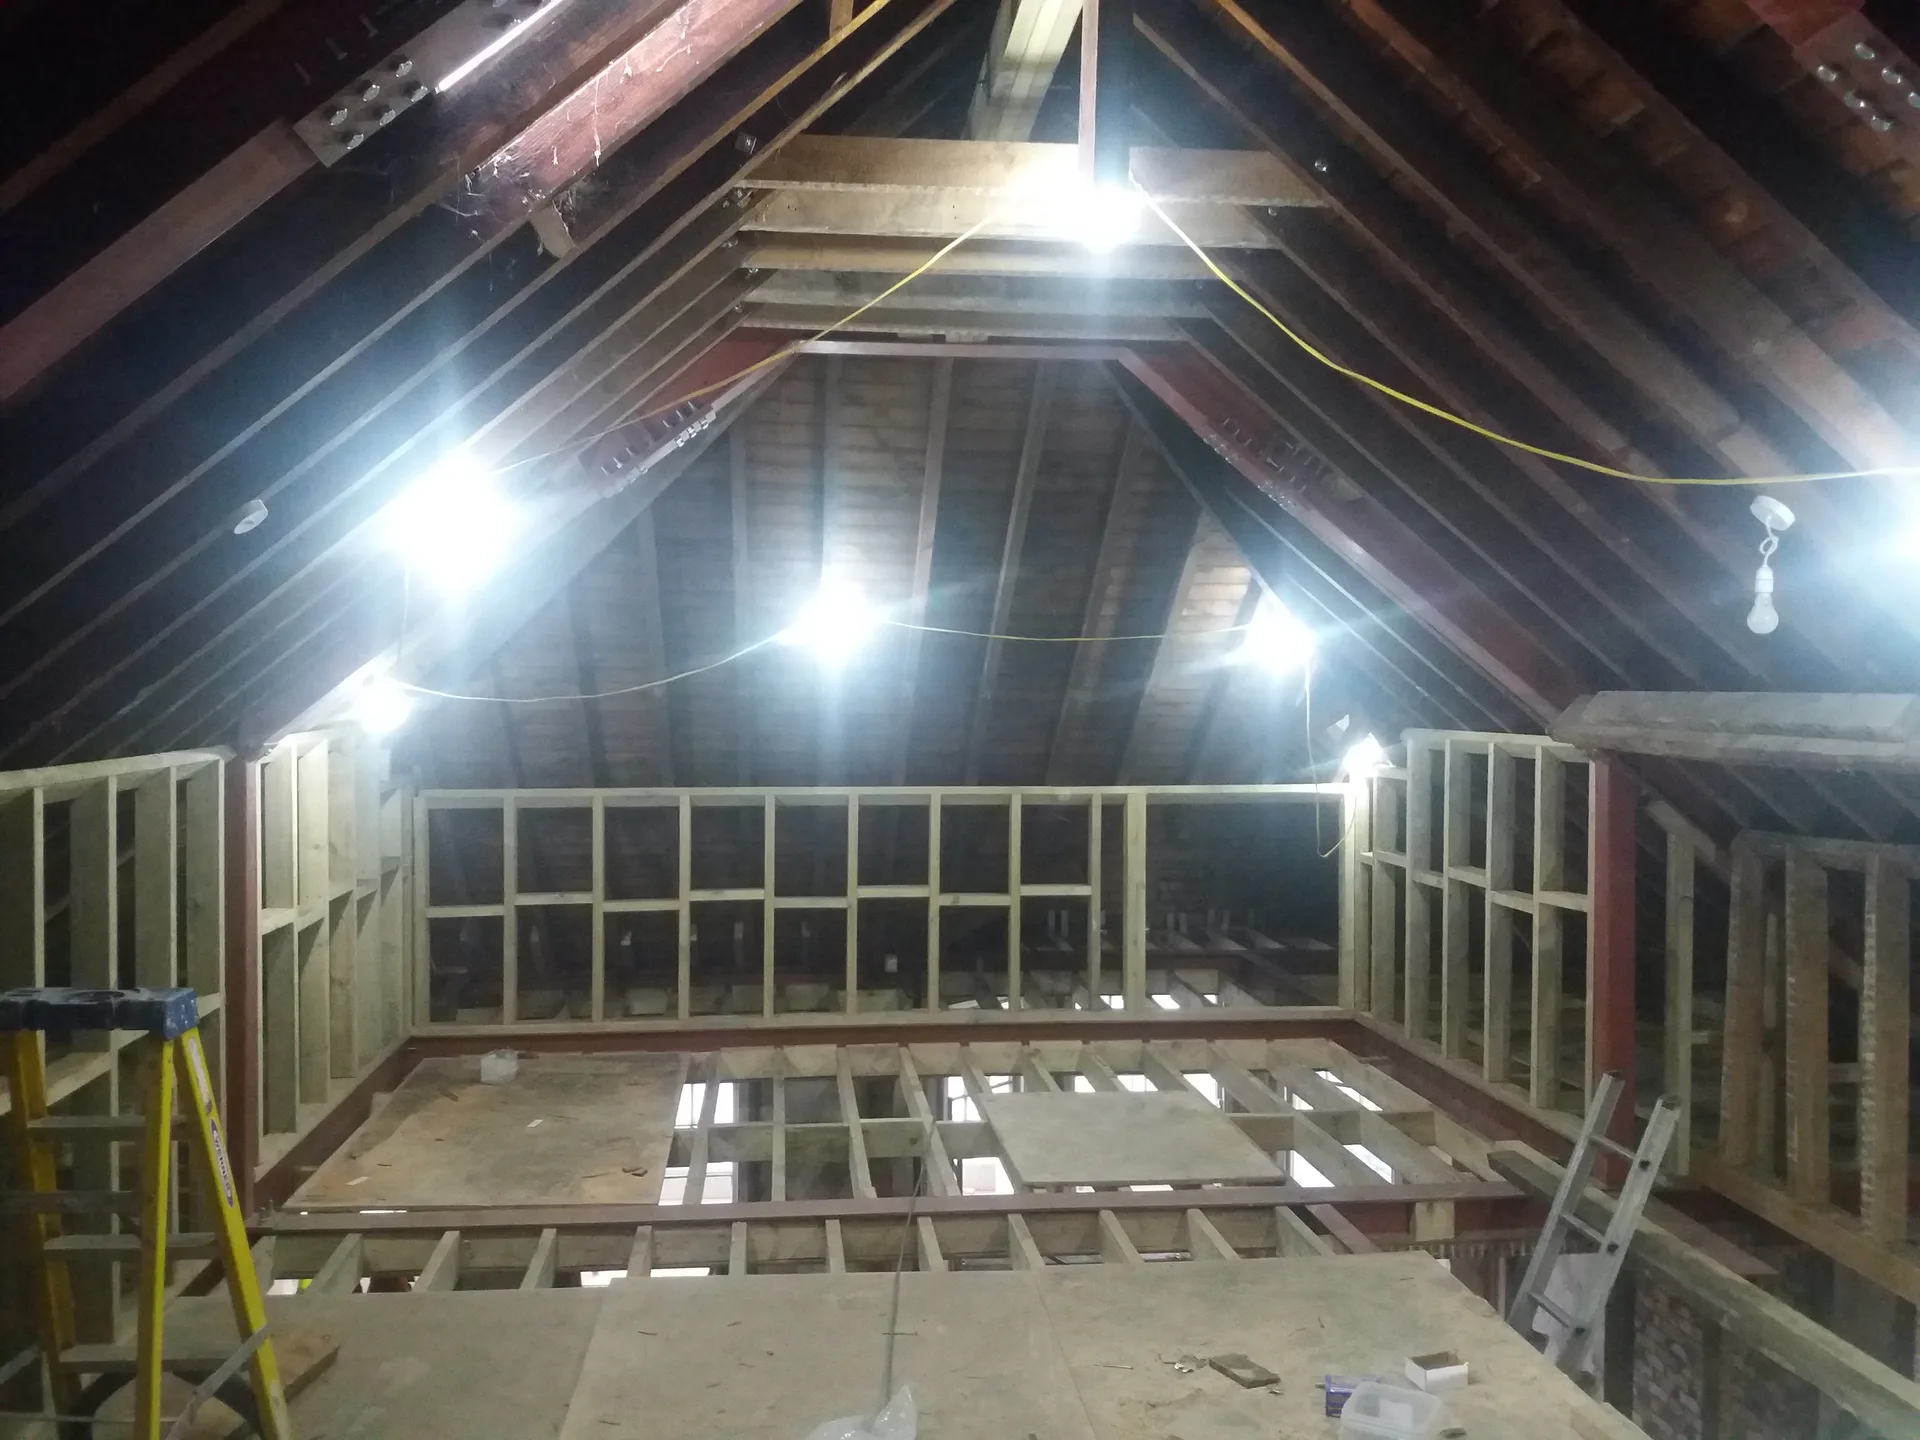
Every loft conversion begins with a comprehensive inspection of the existing structure to evaluate its suitability and identify necessary reinforcements or modifications essential for a robust build.
Next, we take exact measurements and create a clear, itemized quote. This ensures your loft conversion meets your needs and complies with building regulations before work commences.
Essential structural tasks, including floor reinforcement, staircase installation, and glazing setup, are performed to create a functional and accessible loft area.
Quality insulation will be installed to meet current standards, alongside plumbing, electrical, or heating adjustments integrated to accommodate the new rooms formed by the loft conversion.
Finally, the loft conversion will be completed with plastering, decorating, and fitting fixtures, delivering a living space that feels cohesive with your home.
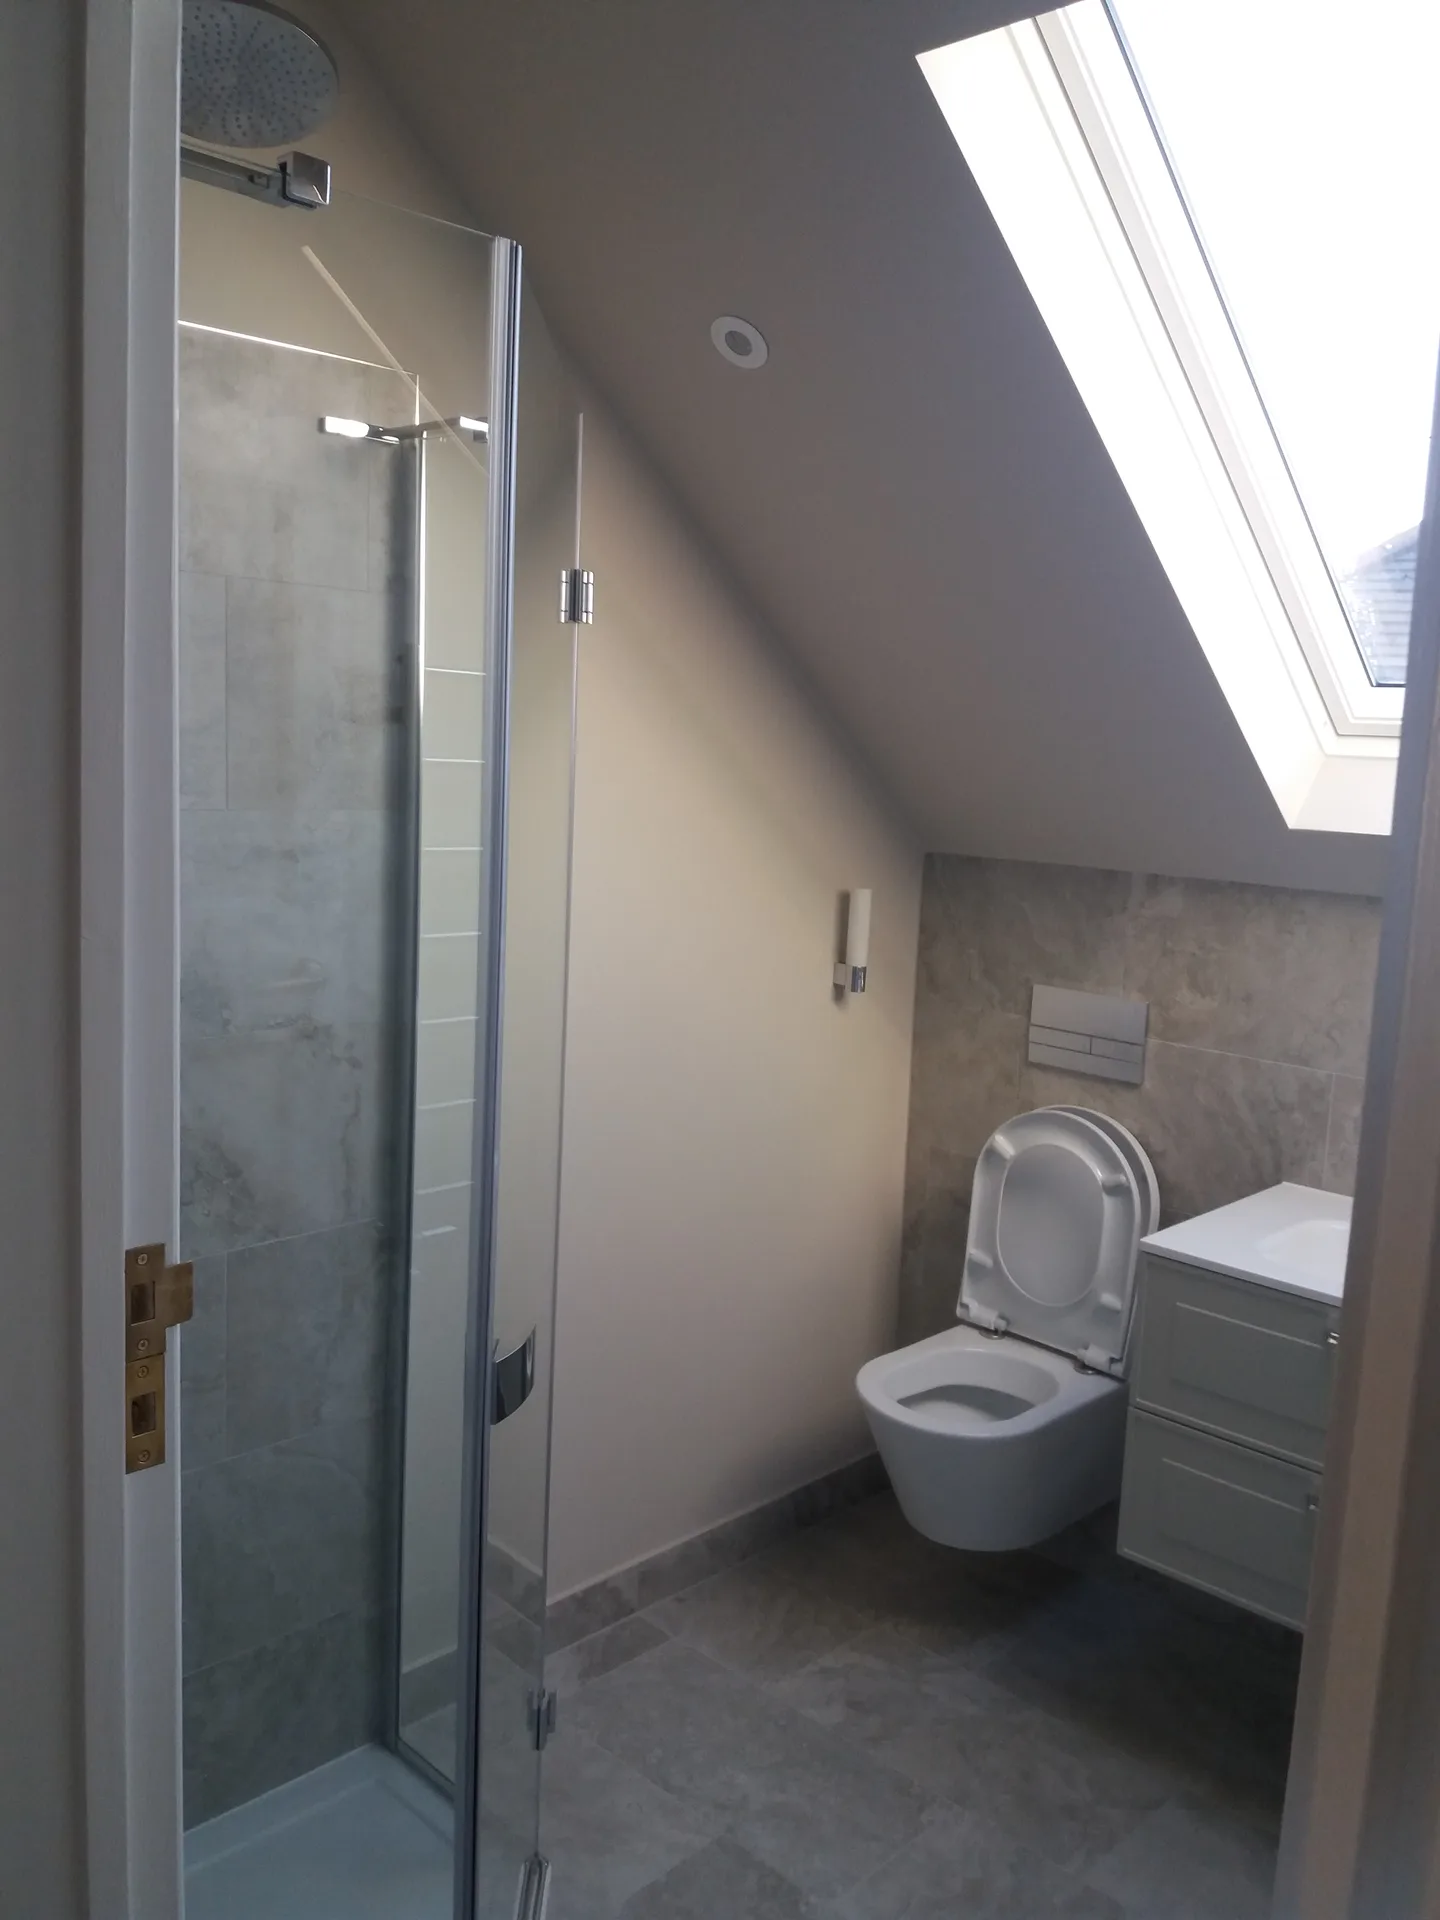
A loft conversion effectively changes underutilized attic space into functional rooms such as bedrooms, offices, or bathrooms. This significantly increases your living area without expanding the property’s footprint. With proper structural enhancements, insulation, and glazing, the loft becomes a welcoming, fully operational part of the home. We ensure that every loft conversion meets these standards for lasting usefulness.
A skillfully completed loft conversion raises the total value of your home by adding quality living space. This process involves accurate staircase installation and comprehensive internal finishing, contributing to a refined, professional outcome. Backed by over 30 years of experience, we provide loft conversions that meet regulations and withstand daily use, guaranteeing you a solid return on investment.
Sudden downpours ruin bare rafters. Opening up an entire roof pitch during a loft conversion in Sidcup demands tying heavy-duty waterproof tarpaulins across battens every evening, because overnight cloudbursts can otherwise soak bedroom ceilings downstairs within minutes. We inspect ridge straps repeatedly.
Damp wood warps ceilings later. Storing framing timber outside under persistent drizzle causes frames to swell, so we keep all structural studwork protected until chimney flashing seals out damp weather completely. Dry rafters prevent plaster cracks.
Mortar fails below freezing. Cold spells stop us bedding ridge tiles onto wet sand mixes until morning frosts clear from external scaffold boards. We wait for warmer hours.
Loft conversion in Sidcup
Experienced Craftsmanship
With over 30 years of experience in the building industry and extensive projects throughout the UK since 2005, we undertake loft conversion tasks rooted in practical, on-site expertise. Each loft conversion starts with an accurate assessment and measurements to ensure structural soundness and adherence to building codes. From staircase installation to insulation and glazing, we handle every aspect with the diligence that comes from years of practical experience.
We manage loft conversion projects with straightforward planning and transparent pricing. You will receive a formal agreement detailing the scope and timeline, removing any potential surprises. Our focus is on solid construction and functional finishes, transforming your loft into usable bedrooms, offices, or bathrooms without unnecessary delays. This process is built on trust and reliability, free from empty promises.
In Sidcup, we work closely with our clients to deliver top-notch loft conversions tailored to their needs. Contact us via phone for an on-site visit or to get a free estimate.
The Google map loads after you accept marketing cookies.
Real feedback from homeowners across South East London and Kent who trusted us with their renovations.

Very satisfied with the service! Excellent communication, clean workmanship, and everything completed professionally. Highly recommended!
Our services



OUR PROJECTS
Every project delivered by our builders leaves a finished space clients are proud to live in.
We are builders serving Swanley and every property within a 10-mile radius across South East London and Kent.
Clear floor measurements help immensely, but taking clear photographs of your main roof ridge and existing water tank matters more. Knowing where your boiler sits helps us judge pipe runs, because plumbing routes change installation requirements across lower floors.
Shared brick party walls require formal notifications before any steel beams rest inside them. If your property shares chimney stacks or central party divides in Sidcup, neighbours must sign paperwork agreeing to structural insertions before timber work starts overhead.
Scaffolders arrive first to build external platforms up to gutter level, allowing our teams to strip roof tiles directly from outside. Carpenter crews then haul structural steel joists through roof openings before plumbers step inside your living areas.
High winds pause crane lifts and external slate stripping, because working safely at gutter height requires calm conditions. Rain itself rarely stops framing progress once protective sheeting covers exposed ceiling joists, keeping internal plaster completely dry underneath.
