

Expanded Living Space
Converting your loft transforms unused attic space into functional rooms-be it bedrooms or offices-providing you with additional space without needing to move.


Property Improvement Specialists
We transform your unused attic into a finished room with a loft conversion to professional standards, perfect for homeowners in Chislehurst who need extra space.

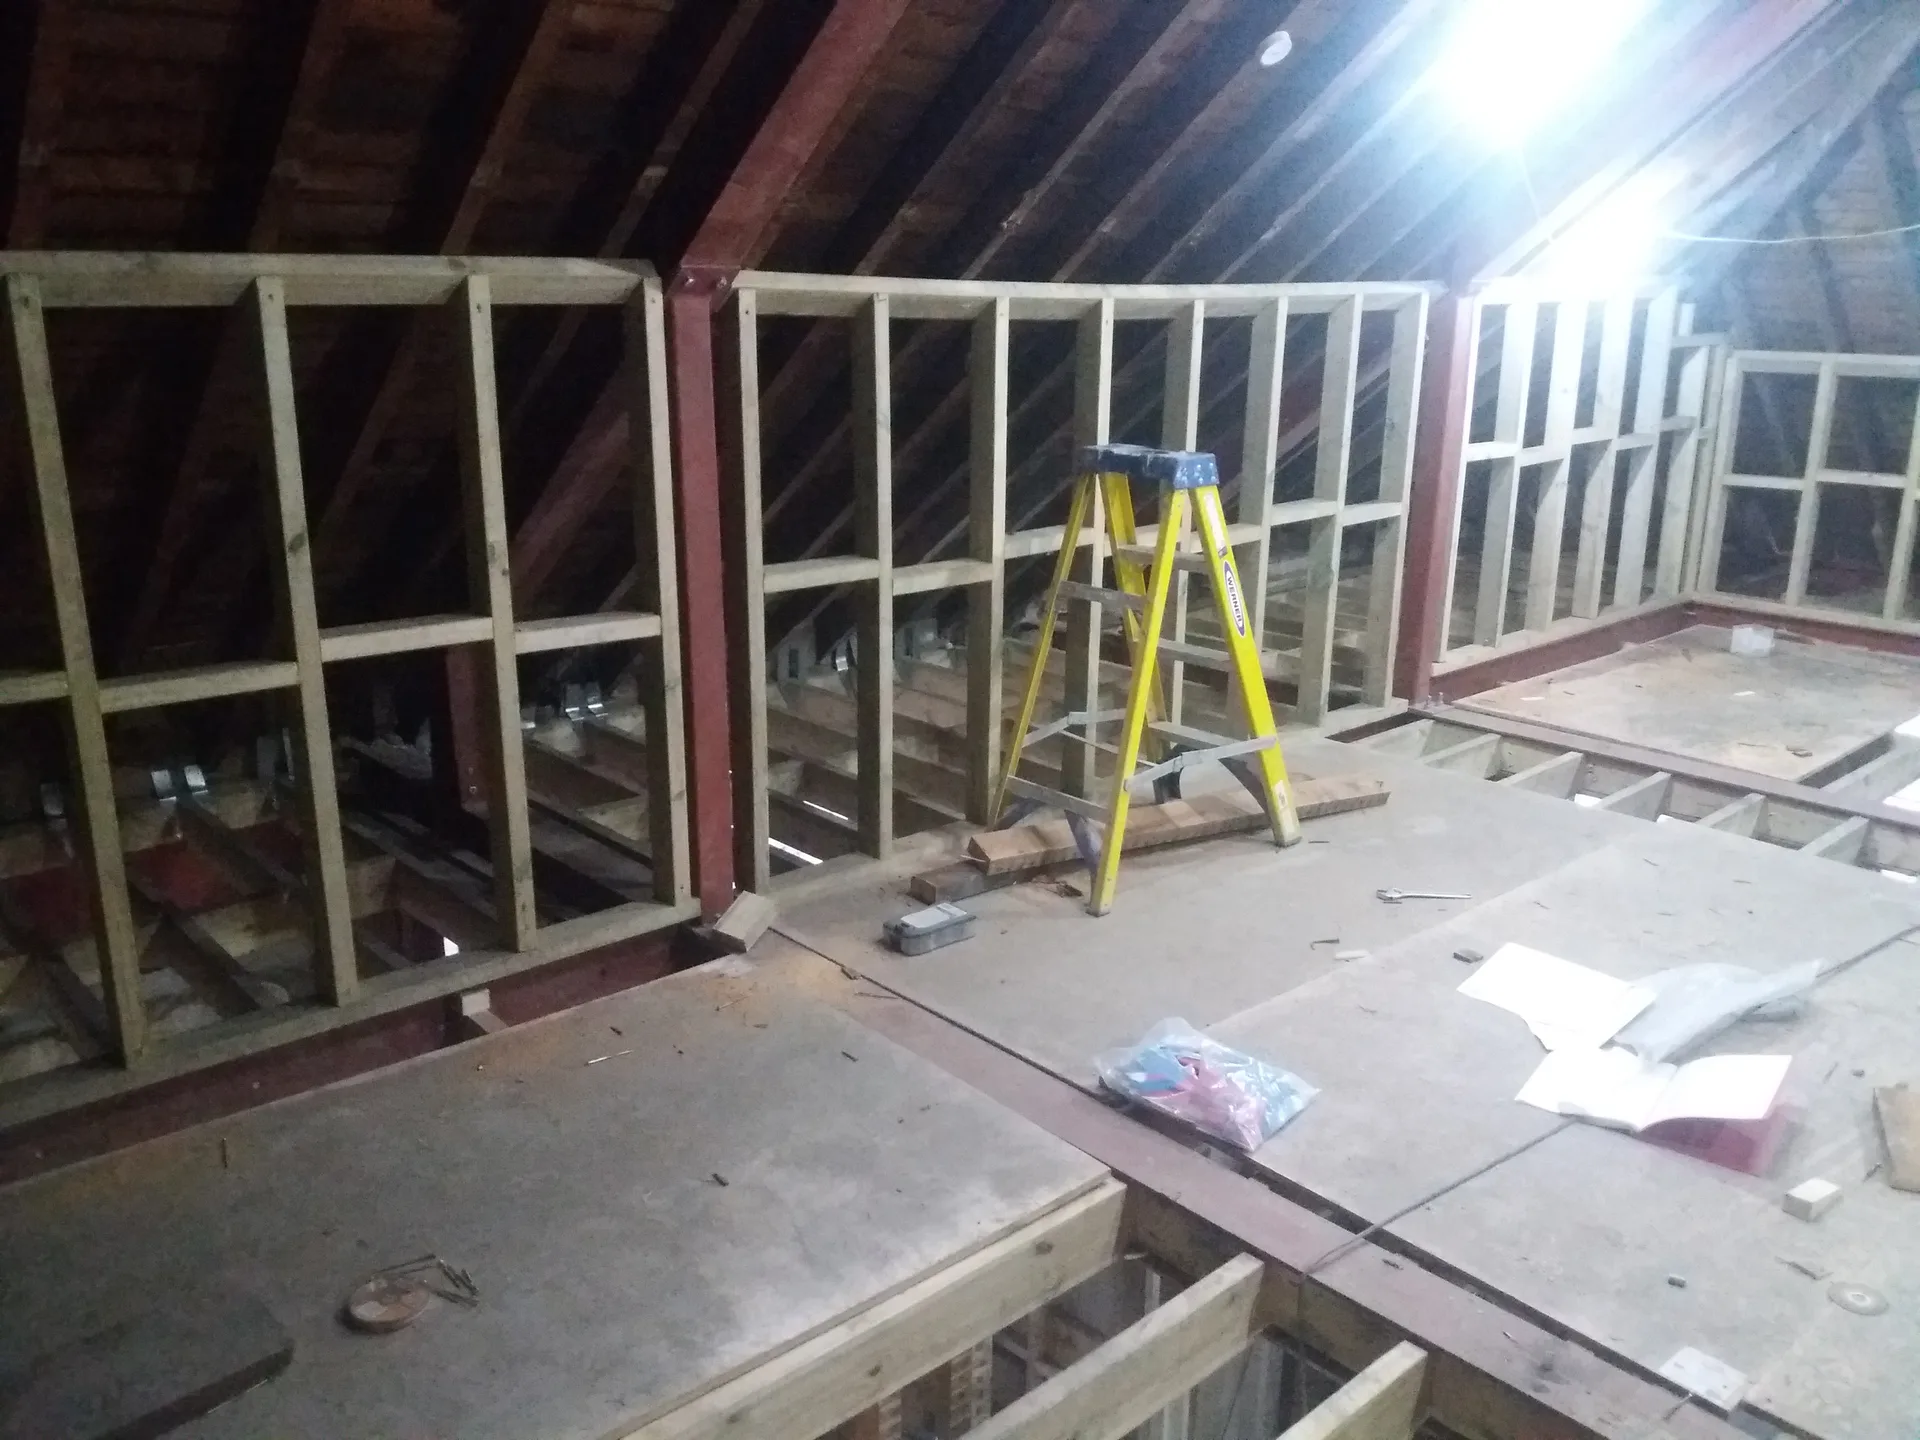
A loft conversion in Chislehurst is an effective way to gain additional bedrooms without increasing your home’s footprint. As your family grows or if you need extra sleeping space, converting your loft offers a practical benefit. We manage the structural work, insulation, and finishing to create comfortable, ready-to-use rooms.
For those working from home, a loft conversion can establish a quiet, separate office area. This helps you avoid distractions found in living spaces, while efficiently utilizing neglected attic space. We ensure proper insulation, lighting, and access, so your new office meets your daily needs without compromise.
An expertly executed loft conversion increases usable space and adds considerable value to your property. It is ideal for homeowners who wish to enhance their home’s functionality without the hassle of moving. With over 30 years of experience, we assure precise measurements, compliance with regulations, and workmanship of the highest quality from start to finish.
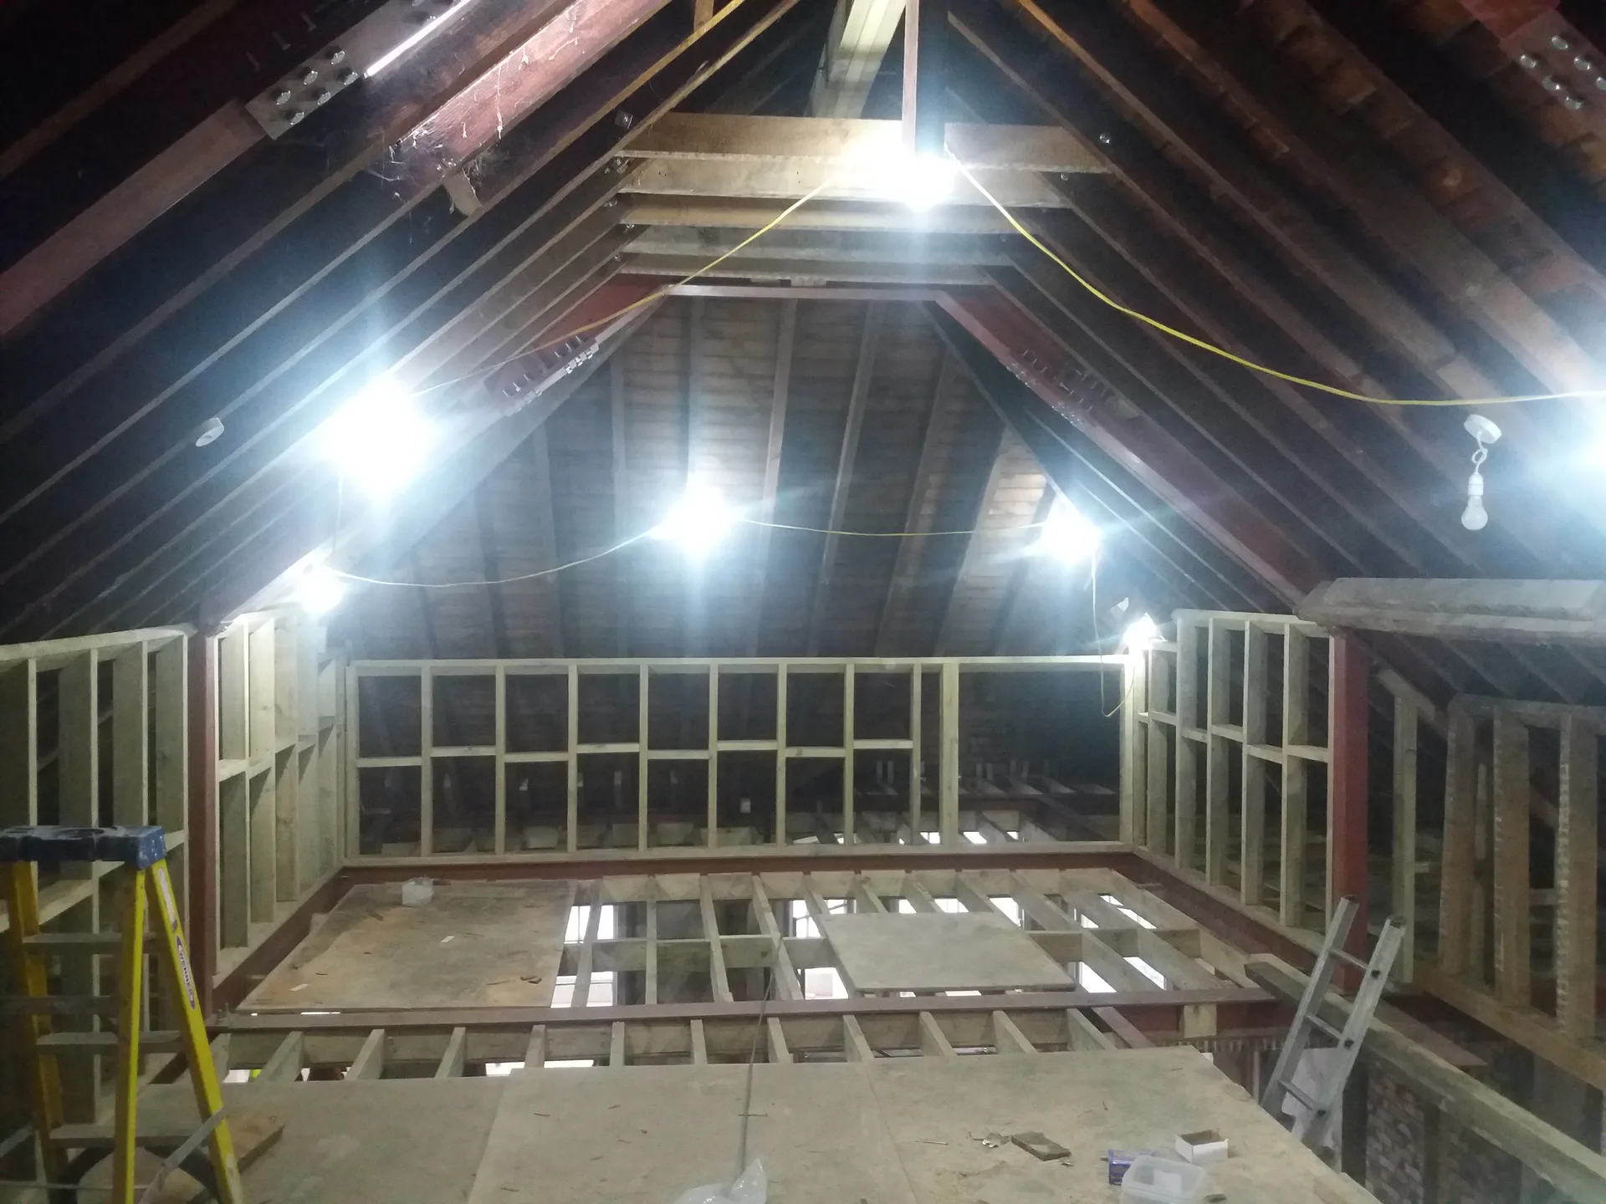
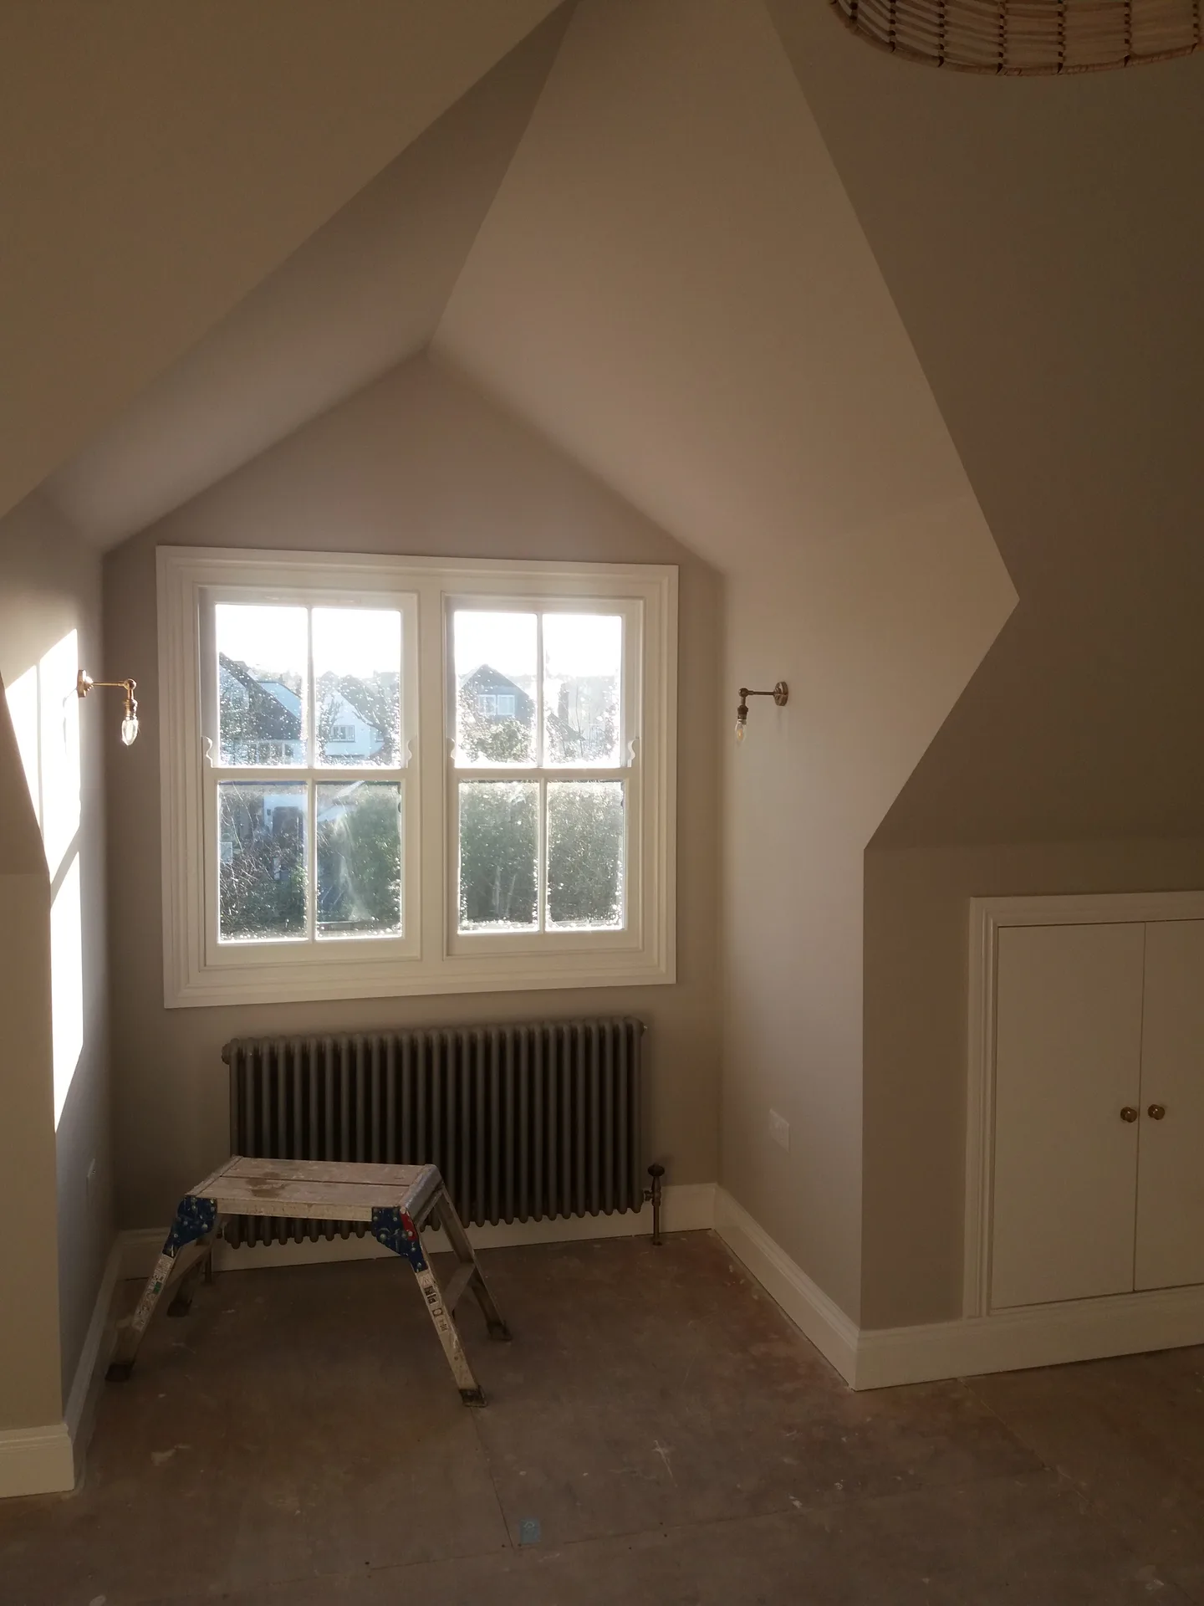
A loft conversion goes beyond merely adding space. It starts with assessing the existing structure to ensure it can support new loads and stresses. Necessary structural reinforcements, staircase installation, and proper insulation are essential parts of this process. We take care of these elements diligently to deliver a safe and fully functional loft conversion.
The loft conversion includes glazing, internal finishes, and the integration of electrical and plumbing systems where necessary. We ensure that every aspect meets building regulations and planning requirements. From clear measurements to formal agreements, the project is managed efficiently to meet the timeline and agreed standards, reflecting 30 years of practical knowledge.
Converting your loft transforms unused attic space into functional rooms-be it bedrooms or offices-providing you with additional space without needing to move.
Successfully completed loft conversions can significantly enhance your home's value, making it a wise investment when the time comes to sell.

Every loft conversion features a thorough assessment and reinforcement, ensuring that the newly created space is completely safe and durable.
Insulation and glazing installed during the loft conversion help manage temperature control effectively, leading to reduced energy costs.
Incorporating a staircase during the loft conversion guarantees safe and convenient access, tailored specifically to the layout of your home.
Dust travels rapidly downstairs. When setting up a loft conversion in Chislehurst, homeowners discover that packing away holiday decorations, old suitcases, and sentimental boxes from the roof rafters well ahead of the start date prevents unexpected damage while builders open the ceilings.
Heavy joists create unavoidable foot traffic. We lay down corrugated plastic sheets over the carpet, yet you still need to take picture frames down from the stairwell walls so timber carried up to the attic floor never clips them by mistake. Stash decorative items in bedrooms.
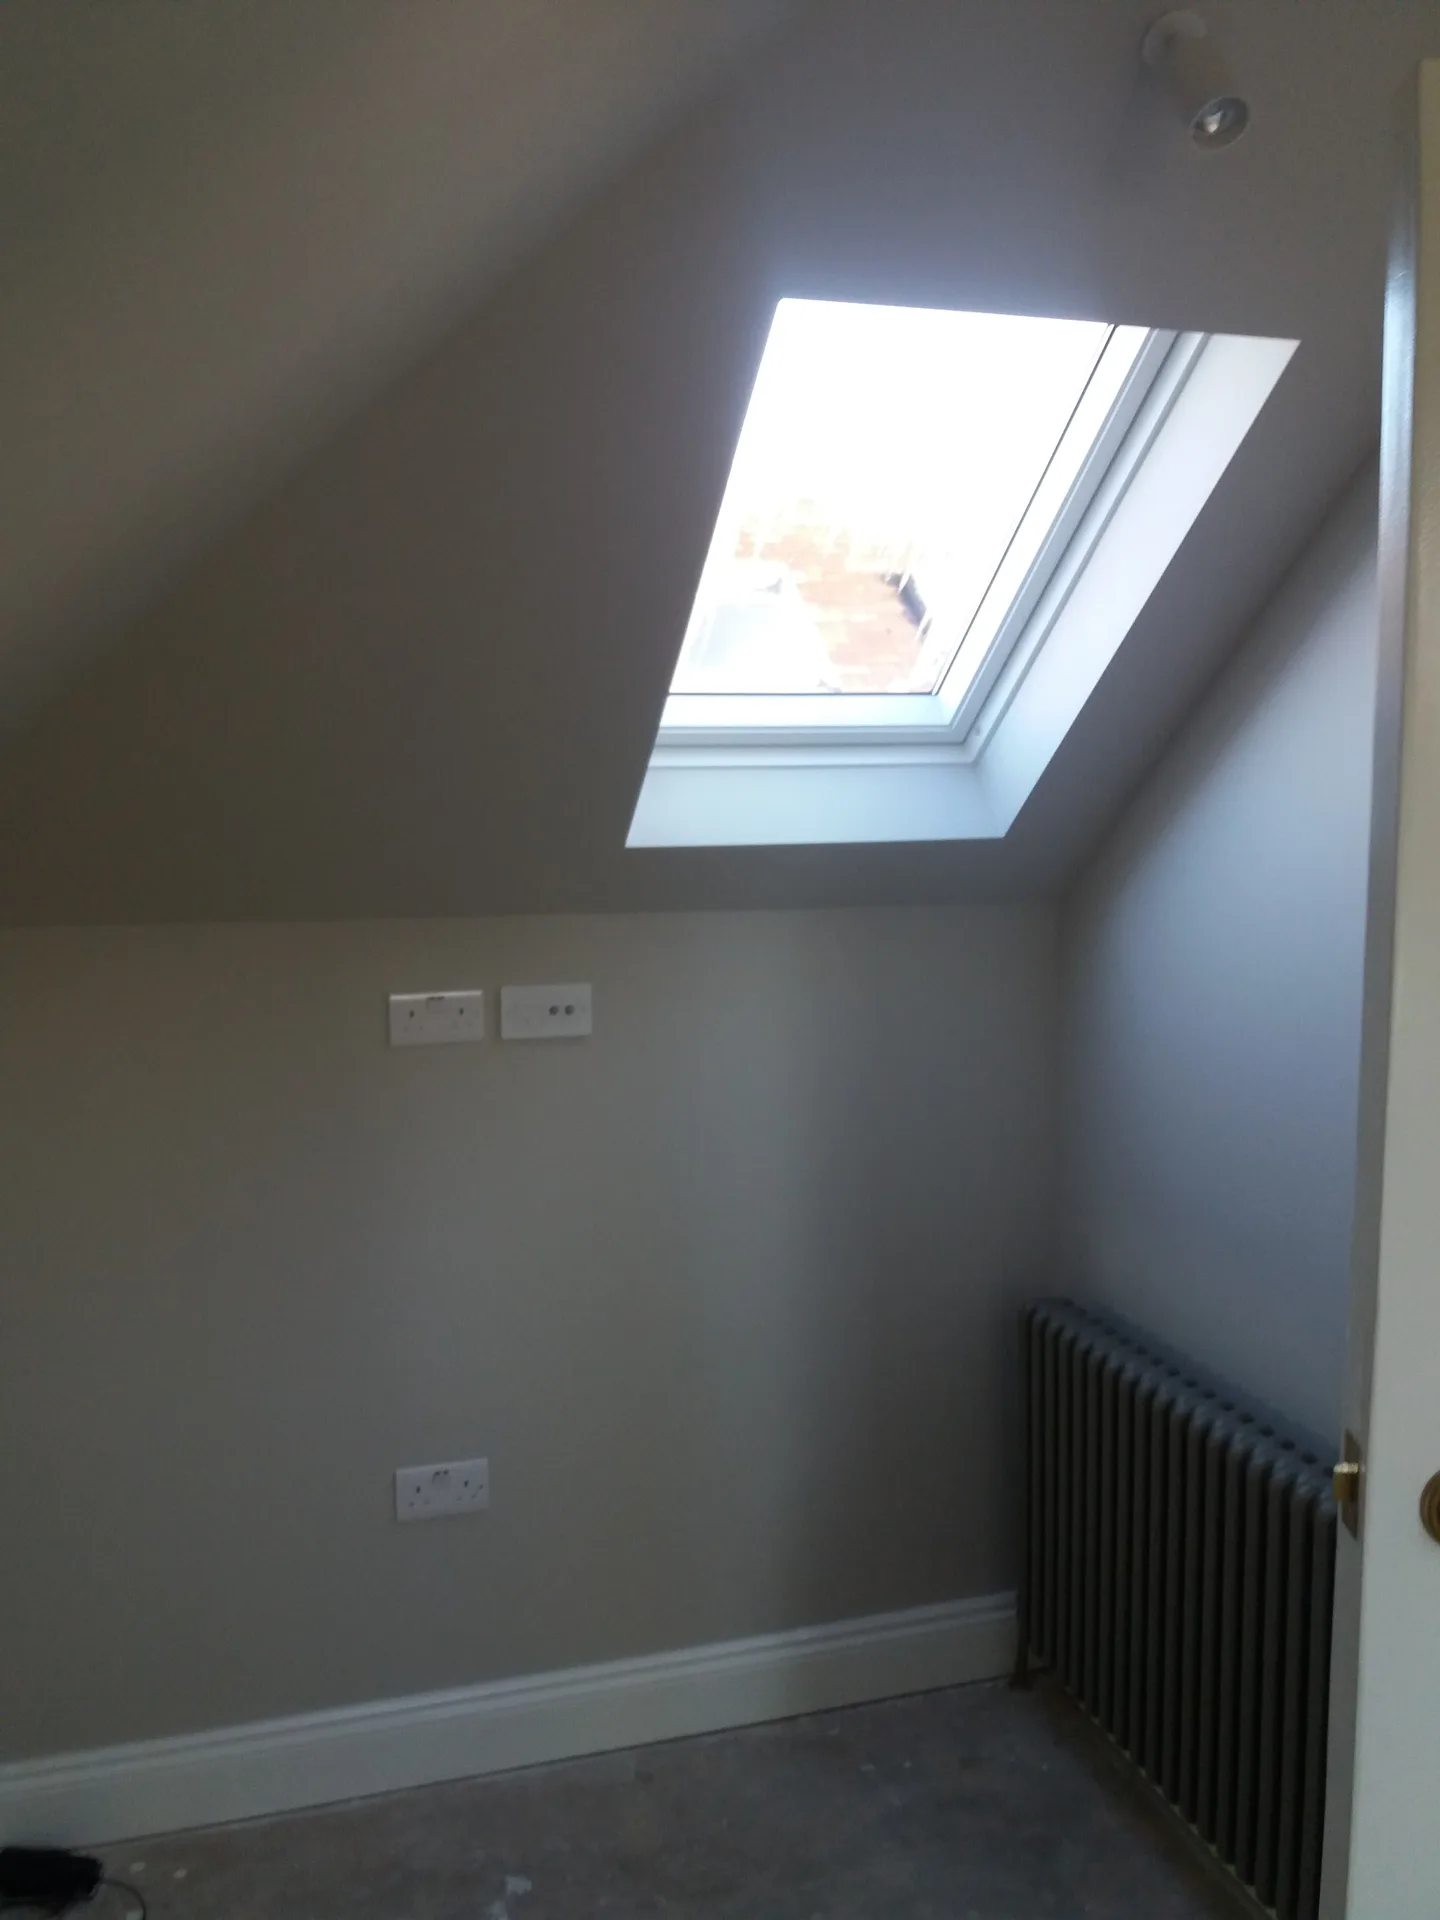
We begin every loft conversion by carefully inspecting the existing structure, ensuring its suitability, and identifying any reinforcements or adjustments needed for a secure build.
Next, we take precise measurements and produce a clear, itemized quote. This stage guarantees that the loft conversion aligns with your needs and adheres to building standards before work commences.
We carry out all crucial structural tasks-floor reinforcement, staircase fitting, and glazing installation-creating a functional and accessible loft area.
We install proper insulation to meet current standards, while integrating any plumbing, electrical, or heating changes necessary to support the new rooms created during the loft conversion.
In the final stage, we complete the loft conversion with plastering, decorating, and installing fixtures, delivering a ready-to-use living area that fits seamlessly within your home.
Gravity systems often run weak. If you intend to run a shower directly underneath the ridge, mains pressure must overcome the height difference, meaning an older vented cylinder might require an unvented tank down in the airing cupboard instead. Many loft conversion in Chislehurst projects encounter this early during plumbing inspections.
Radiators up top demand circulation. When heating loops extend upward through floor voids, old pump heads struggle to push hot water through the extra copper branches, which leads to lukewarm radiators downstairs unless you balance the valves across the property. Copper pipes run tight between the newly inserted timber joists.
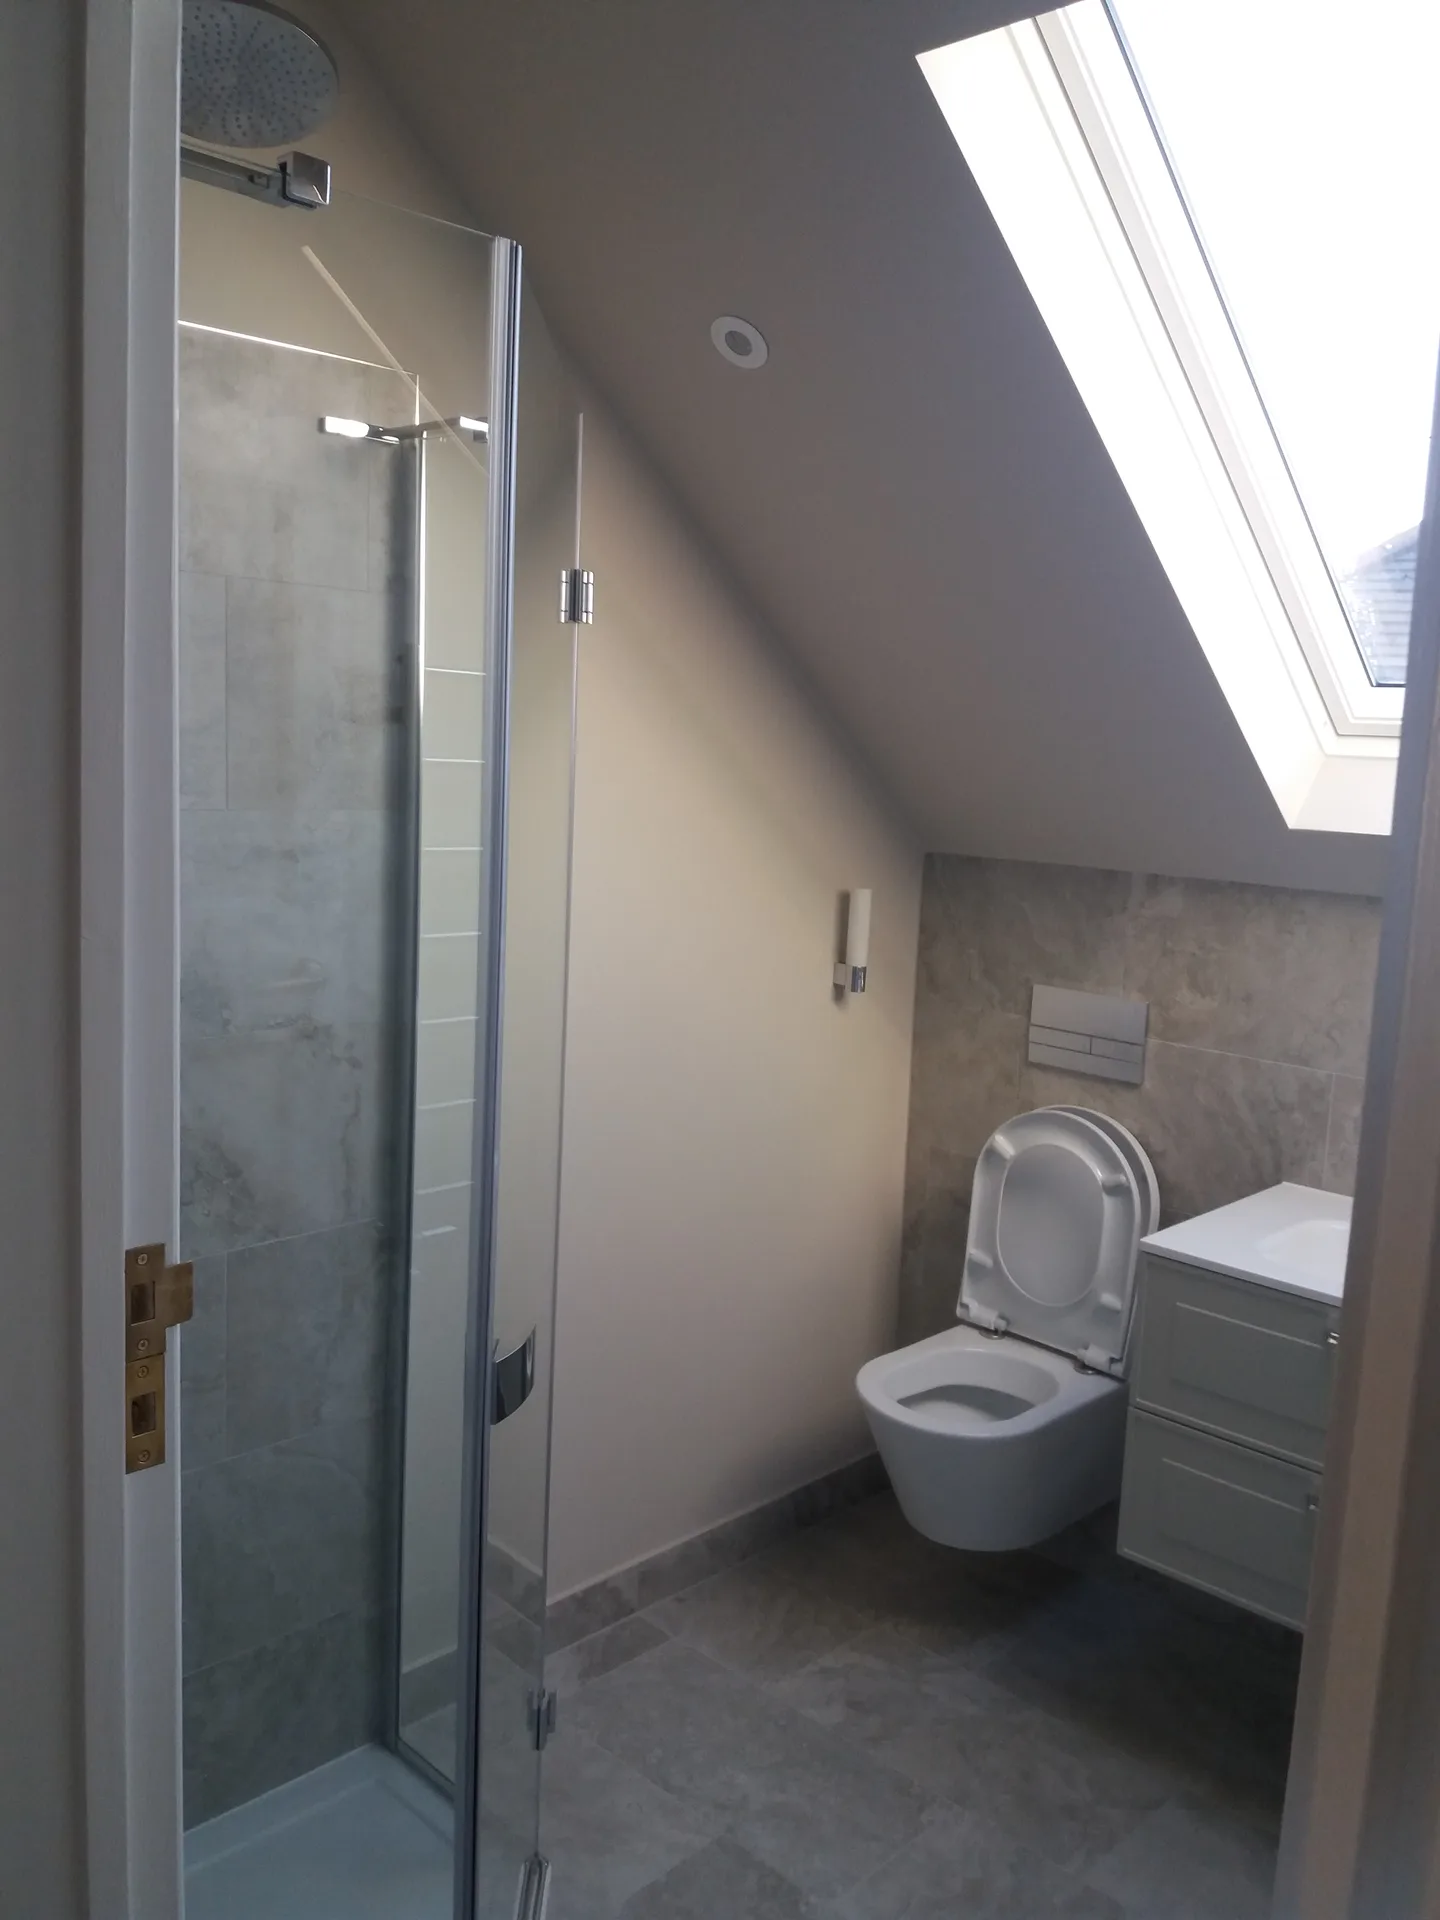
Warm moist air rises fast. Cooking steam gathers beneath cold roof tiles during chilly nights, which means proper eaves ventilation strips and breathable membranes are essential to prevent damp timber rot from rotting the newly installed rafters. Cold weather highlights every missing patch of insulation foil quickly.
Sudden downpours happen without warning. We strap thick tarpaulins over stripped slate sections so water never seeps through bare laths while a loft conversion in Chislehurst is exposed to sudden autumn storms, keeping the plasterboard on the lower ceilings completely dry. Water tracks along joists otherwise.
Lead aprons take heavy battering. Checking mortar joints around the chimney stack prevents rain penetration, especially where driving wind pushes moisture under dormer cheeks. Moss accumulation along existing valley gutters can block drainage channels during prolonged winter wet spells.
Loft conversion in Chislehurst
Skilled Craftsmanship
With over 30 years in the construction business and extensive work across the UK since 2005, we handle loft conversion projects with genuine expertise. Each loft conversion begins with an accurate assessment and measurement to ensure structural integrity and code compliance. We manage everything from staircase installations to insulation and glazing with meticulous attention to detail, a hallmark of our decades on-site.
We oversee loft conversion projects with straightforward planning and transparent pricing. You’ll receive a formal agreement that outlines the scope and timeline, leaving no room for surprises. The emphasis is on solid construction and functional finishes, transforming your loft into usable bedrooms, offices, or bathrooms without unnecessary delays or hassle. Reliability is the foundation of our service, coupled with real results.
We work in Chislehurst, providing expert loft conversions and are happy to discuss the project details. Contact us for a free estimate or to schedule a visit to your home.
The Google map loads after you accept marketing cookies.
Real feedback from homeowners across South East London and Kent who trusted us with their renovations.

Very satisfied with the service! Excellent communication, clean workmanship, and everything completed professionally. Highly recommended!
Our services



OUR PROJECTS
Every project delivered by our builders leaves a finished space clients are proud to live in.
We are builders serving Swanley and every property within a 10-mile radius across South East London and Kent.
Bathroom sanitaryware, tiled splashbacks, and custom built-in wardrobes are generally billed separately. It depends on personal taste, because fitting supplied tap hardware requires different labour than standard plumbing hookups.
Measure ridge height from joist to apex timber and locate your consumer unit. Accurate measurements help, because low headroom alters structural steel requirements and main electrical capacity influences boiler choices.
Plaster settling cracks appear naturally as seasonal temperatures shift through timber frames. Our team returns to touch up shrinkage lines, test window latches, and inspect plumbing joints after the structure settles.
Ordering oversize furniture before the staircase gets built causes major headaches on a loft conversion in Chislehurst. Narrow turns prevent wide bed frames from passing through standard roof hatch corridors easily.
