

Increased Living Space
A loft conversion transforms unused attic space into practical areas like bedrooms or home offices, giving you more room to enjoy without changing your address.


Property Improvement Specialists
We transform your unused attic into a functional room with a loft conversion completed to professional standards in Dartford.

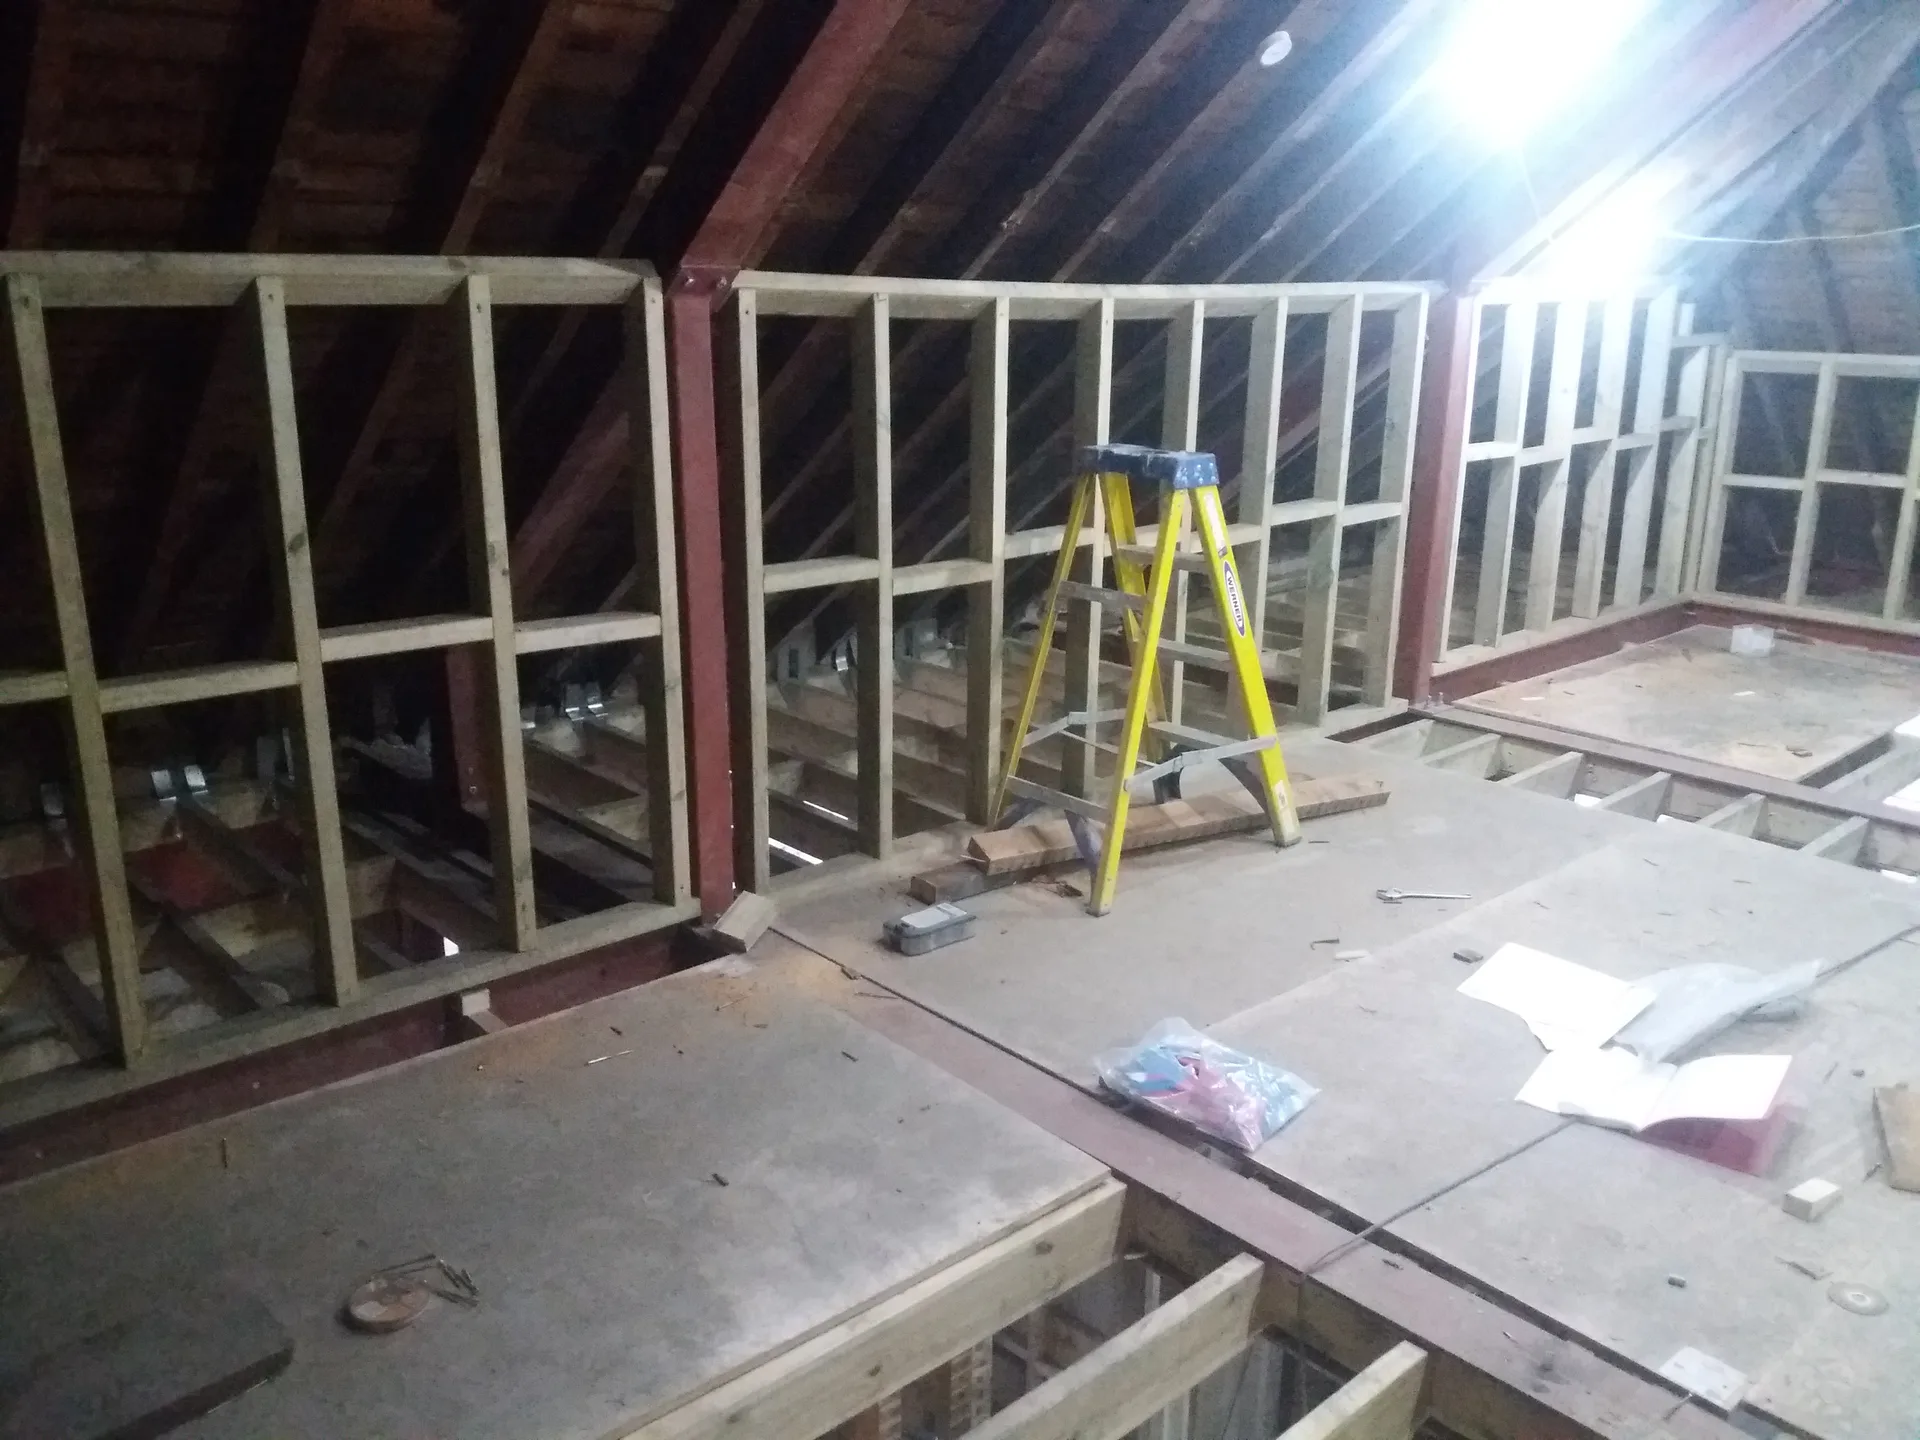
Choosing a loft conversion allows you to create extra bedrooms without expanding your home’s footprint. If you have a growing family or need additional sleeping space, converting the loft can be a practical answer. We manage the structural work, insulation, and finishing, ensuring comfortable rooms ready for use.
For those working remotely, a loft conversion provides a quiet, dedicated office area. This keeps distractions from living spaces at bay while taking advantage of otherwise unused attic areas. Our team assures proper insulation, lighting, and access, ensuring your new office meets everyday requirements without compromise.
A professionally executed loft conversion enhances both the usable space and overall value of your home. It is ideal for homeowners looking to improve their house's functionality without the need to relocate. With 30 years of experience, we ensure precise measurements, adherence to regulations, and high craftsmanship throughout the project.
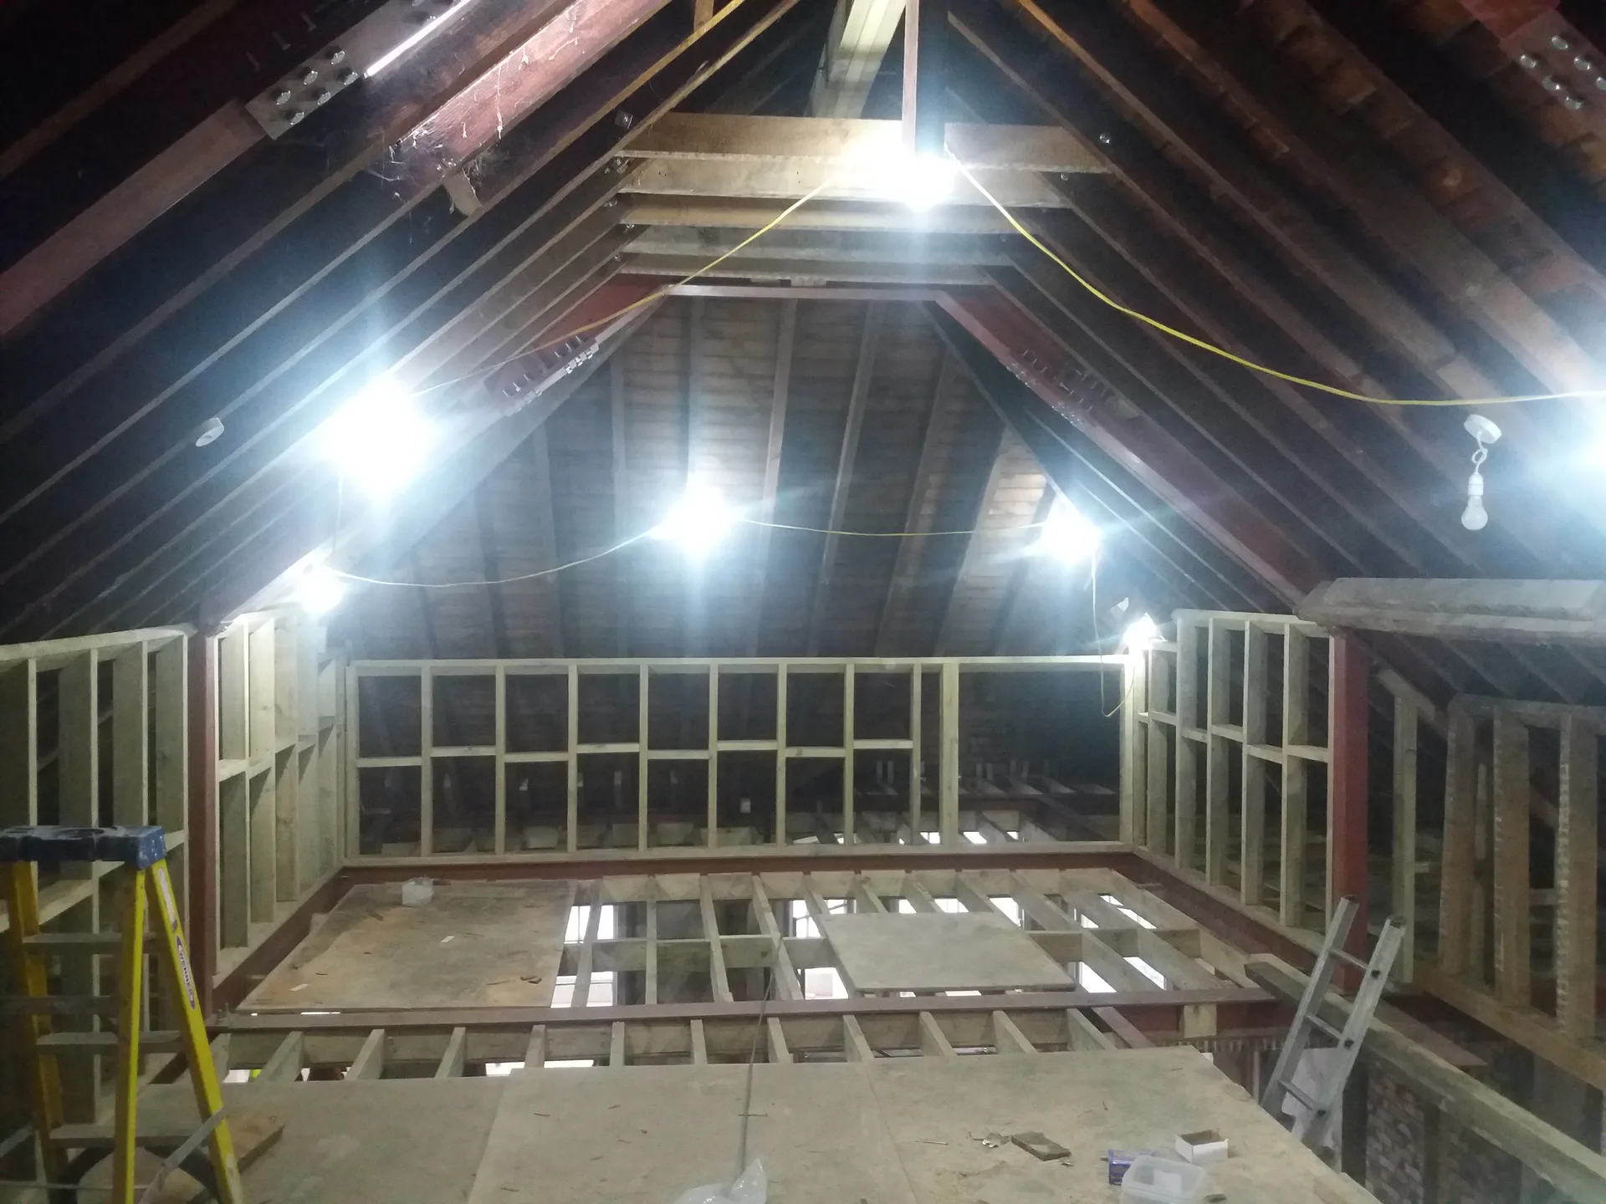
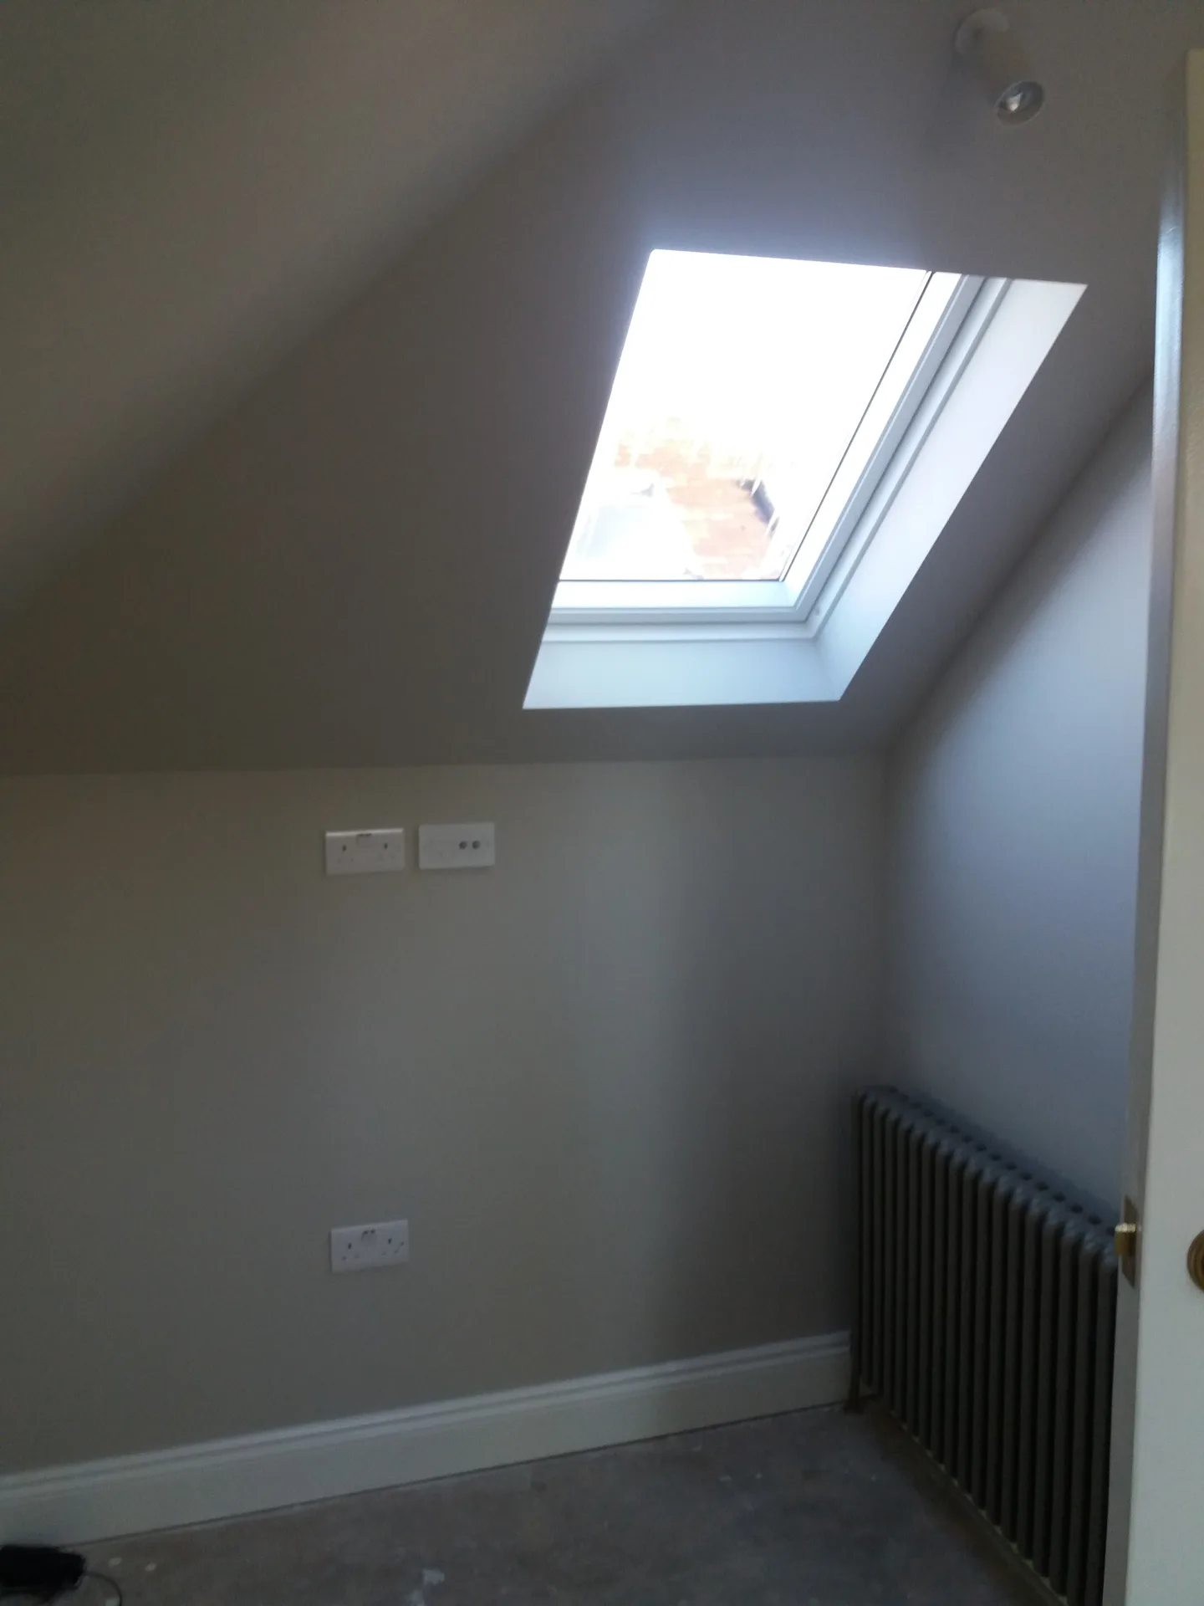
Boxes must leave first. When starting a loft conversion Dartford homeowners frequently forget about bulky items resting right above bedrooms, which blocks the structural timbers beneath. You need to move old suitcases, holiday decor, and spare floorboards completely into temporary storage before our crew sets foot on site. Dust spreads downward quickly otherwise.
Plumbing demands attention early. If cold water expansion tanks sit directly in the roof space, a plumber has to reroute pipes or swap them out for modern unvented cylinders downstairs, which requires clearing airing cupboards well in advance. Leaving heavy copper cylinders stranded delays timber cutting. Pipe runs take time.
A loft conversion transforms unused attic space into practical areas like bedrooms or home offices, giving you more room to enjoy without changing your address.
Well-executed loft conversions add significant value to your home, providing a solid investment for resale opportunities in the future.

Every loft conversion undergoes a thorough assessment and reinforcement to guarantee that the new space is safe and durable.
Insulation and glazing incorporated during the loft conversion support temperature regulation and lower energy costs.
Installing a staircase during the loft conversion ensures safe and convenient access, tailored specifically to your home's layout.
We initiate every loft conversion with a detailed inspection of the current structure. This helps identify any reinforcements or modifications needed to ensure safety and usability. Accurate measurements and thorough planning guarantee that your loft conversion aligns with your home’s layout and building regulations.
The foundation of a loft conversion consists of solid construction - reinforcing floors, installing insulation, and stairs for safe access. We manage glazing and all internal finishes, including plastering and fixture installation, delivering a functional living space - whether it’s a bedroom, office, or bathroom - completed on time and to standards.
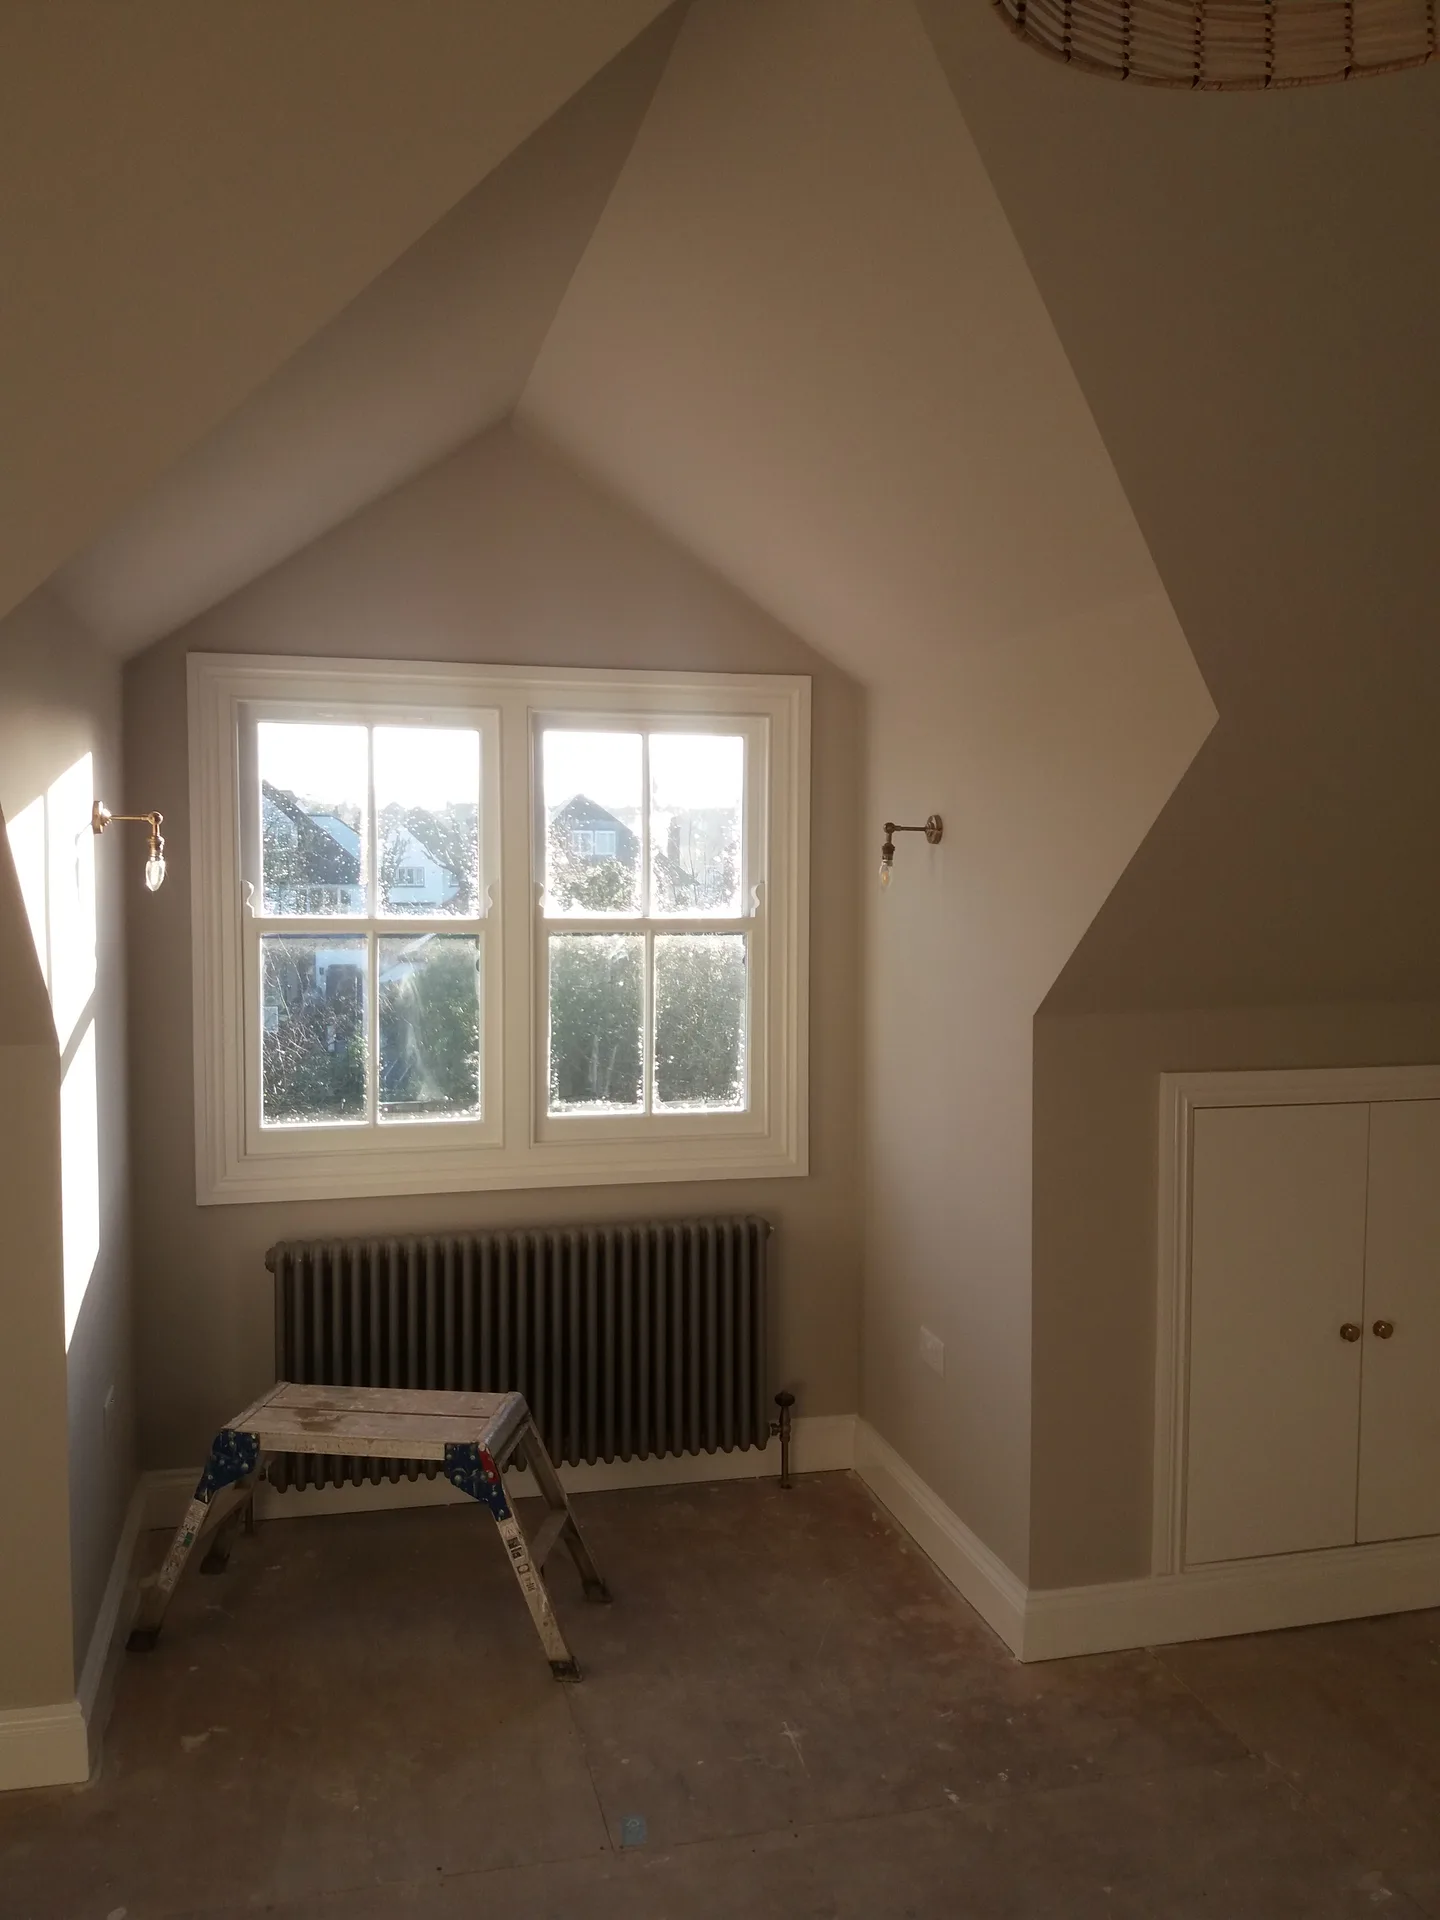
We commence every loft conversion with a comprehensive check of the current structure to ensure its suitability and to pinpoint any reinforcements or adjustments necessary for a secure build.
Next, we take precise measurements and prepare a clear, itemized estimate. This ensures your loft conversion fulfills your needs and complies with building standards before starting the work.
We complete all essential structural duties, such as reinforcing floors, fitting staircases, and installing glazing to create a functional and accessible loft area.
Proper insulation is installed to meet current standards, and any plumbing, electrical, or heating adjustments are accounted for to support the rooms created by the loft conversion.
Finally, we finalize the loft conversion with plastering, decorating, and installing fixtures, resulting in a livable space that integrates well with your home.
Tarpaulins cover open roofs. When organizing a loft conversion in Dartford during wet spells, our carpenters monitor forecast radars closely so roof tiles only lift when heavy showers stop, protecting the plaster ceilings below from damp patches. Moisture ruins exposed drywall. We watch the sky continuously.
Working under hot tiles slows work. Direct sunlight bakes bare rafters, turning attic voids into ovens and softening bitumen adhesives, which forces roofers to shift framing duties to early mornings and ventilate ridge gaps constantly. High temperatures alter adhesive setting rates. We adjust work hours around the midday heat.
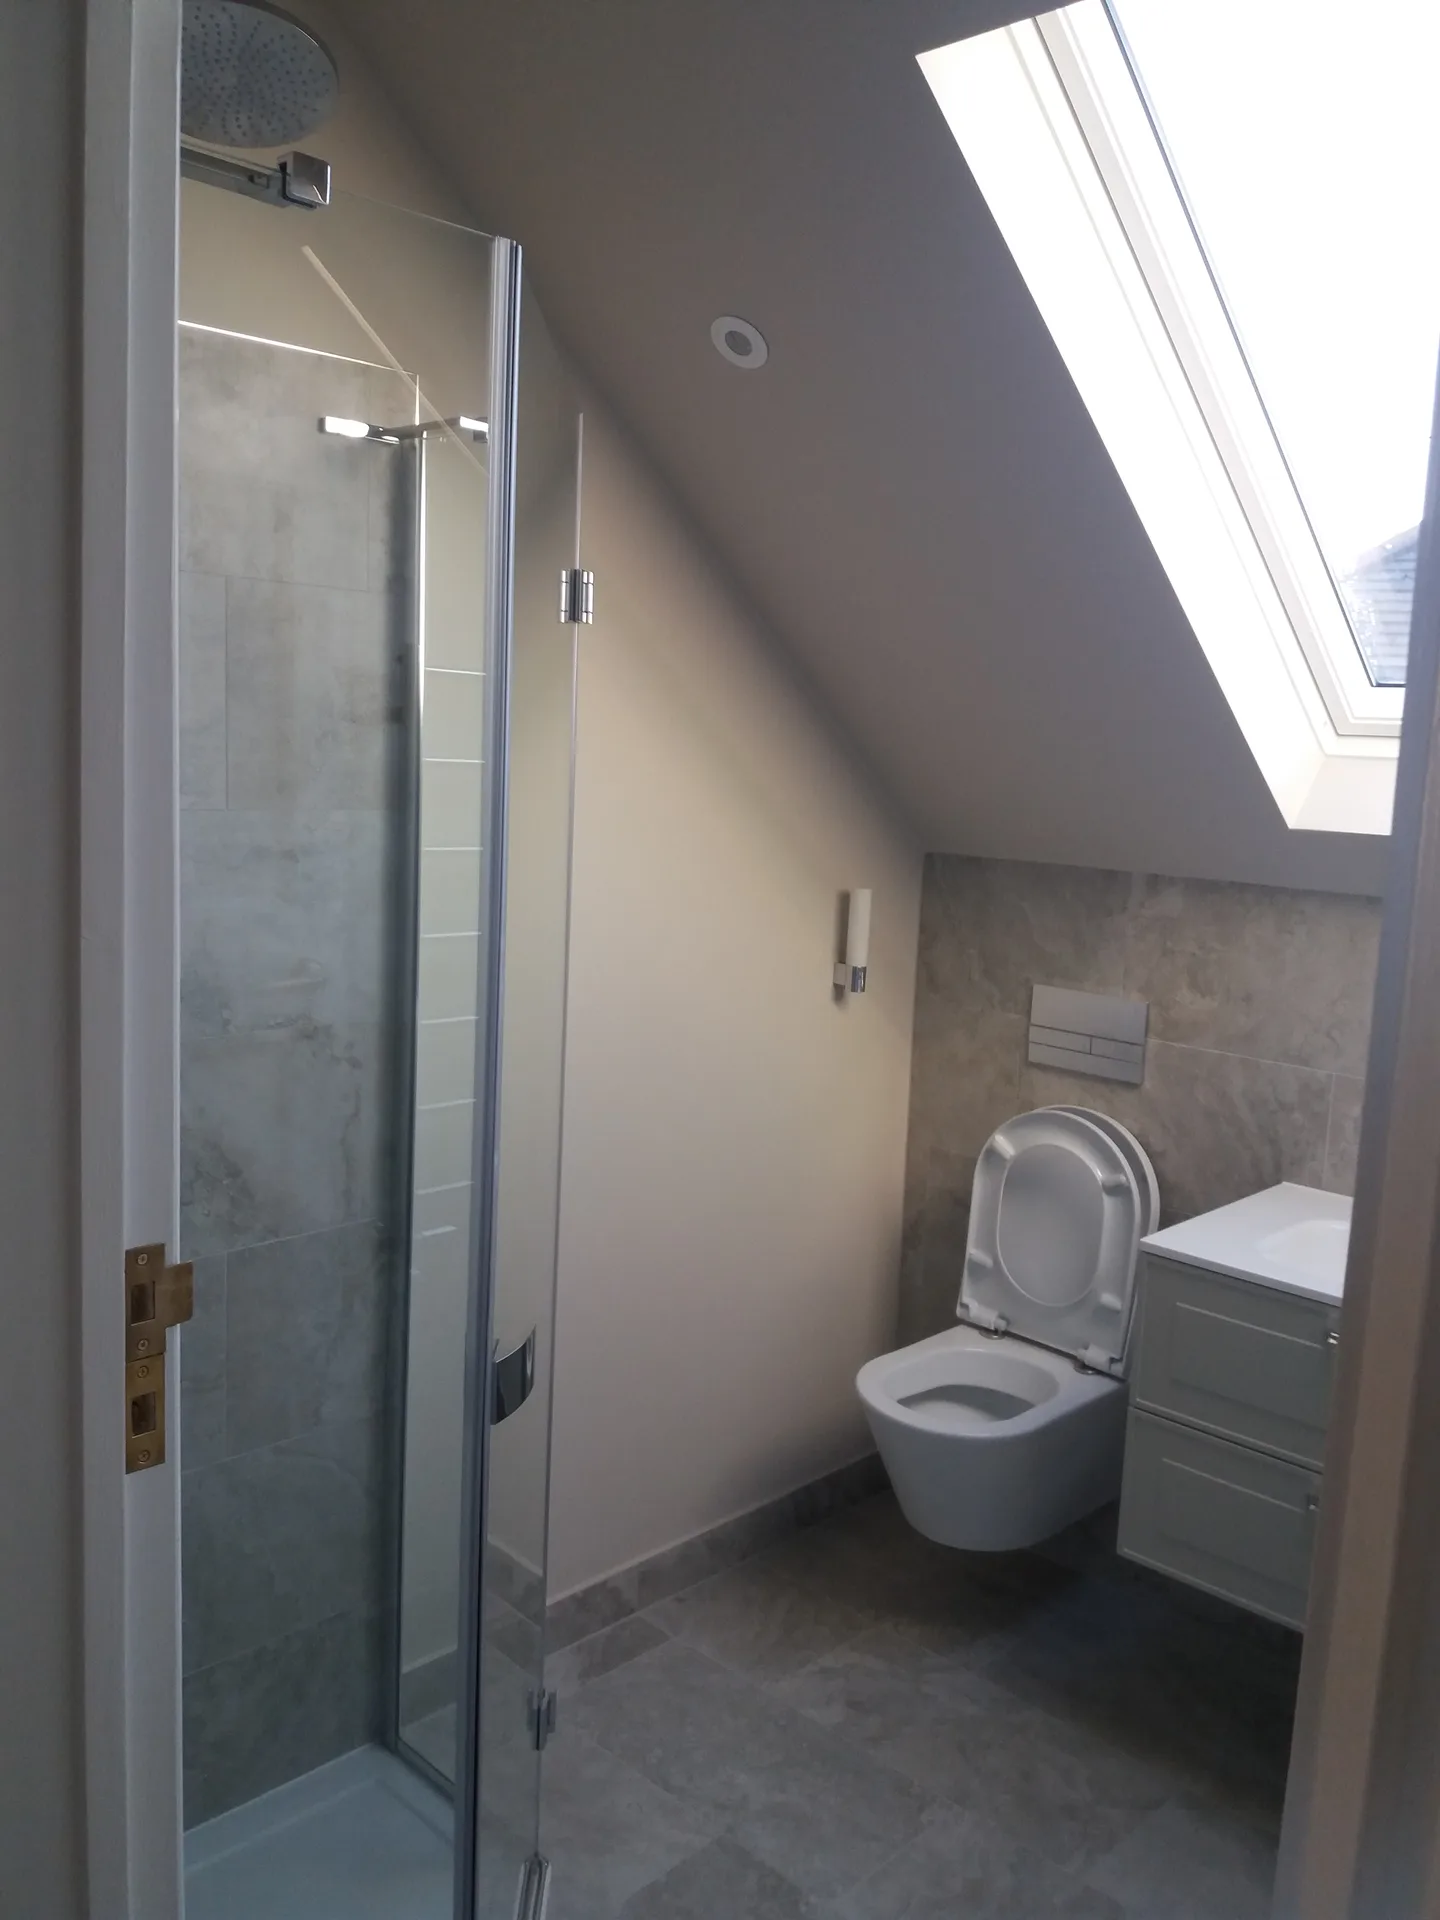
Inspect lead flashings periodically. After finishing your loft conversion Dartford properties face strong wind gusts driving rainwater against dormer cheeks, so walking outside twice a year with binoculars to spot cracked mortar around the parapet chimney prevents hidden interior leaks. Small cracks widen during cold snaps. A ladder helps spot slipping slates.
Pine needles block gullies. Box gutters sitting behind converted dormer faces collect damp fallen leaves rapidly, which causes water to pool and seep backward underneath membrane flashings if nobody clears them out before autumn rains arrive. Water finds tiny openings. Clear them every single autumn.
Open roof windows daily. Warm moisture from showers rises upward naturally into the newly converted roof space, creating condensation droplets along timber sills unless you crack the trickle vents every morning. Good air circulation stops mould from appearing.
Loft conversion in Dartford
Experienced Craftsmanship
With over 30 years in the industry and substantial experience throughout the UK since 2005, we carry out loft conversion projects based on genuine, hands-on knowledge. Each loft conversion begins with precise evaluations and measurements to ensure structural strength and compliance with building codes. Our work encompasses everything from staircase installation to insulation and glazing, executed with meticulous attention to detail honed over decades on site.
We manage loft conversion projects with clear planning and transparent pricing. You receive a formal agreement detailing the scope and timeline of the work, preventing unexpected situations. Our focus remains on solid construction and practical finishes, transforming your loft into usable bedrooms, offices, or bathrooms without unnecessary delays or complications. Our service is built on trust and reliability, avoiding any vague commitments.
We work in Dartford, offering local expertise in loft conversions. Contact us by phone for a free estimate or to arrange a site visit.
The Google map loads after you accept marketing cookies.
Real feedback from homeowners across South East London and Kent who trusted us with their renovations.

Very satisfied with the service! Excellent communication, clean workmanship, and everything completed professionally. Highly recommended!
Our services



OUR PROJECTS
Every project delivered by our builders leaves a finished space clients are proud to live in.
We are builders serving Swanley and every property within a 10-mile radius across South East London and Kent.
Bathroom sanitaryware, decorative tiling, and final paint shades usually fall outside the initial build quote. Upgrading an aged consumer unit downstairs or installing larger boilers to push hot water upward is handled separately because existing pipe capacity varies between houses.
Yes, but cold snaps require heavy temporary sheets strapped across exposed rafters. A loft conversion Dartford residents book in winter takes extra planning around early dusk and frost, because roofers cannot lay waterproof coverings on wet, frozen timber boards.
Check head clearance by measuring from the ridge board down to the ceiling joist with a stiff tape. Take photos of your consumer unit, locate where drainage pipes exit the house, and establish if your roof has truss rafters or traditional cut purlins.
Discovering rotted ceiling ties or corroded chimney masonry forces carpenters to stop until structural calculations adjust to the defect. Supply delays on steel beams can also halt framing, meaning the exposed roof remains secured under weatherproofing sheets until steel arrives.
