

Increased Living Space
Converting your loft transforms unused attic space into functional rooms, such as bedrooms or offices, providing you with more usable area without the need to move.


Property Improvement Specialists
We transform your unused attic into a functional space through a loft conversion that meets professional standards. With us, you get a space that truly adds value to your home.

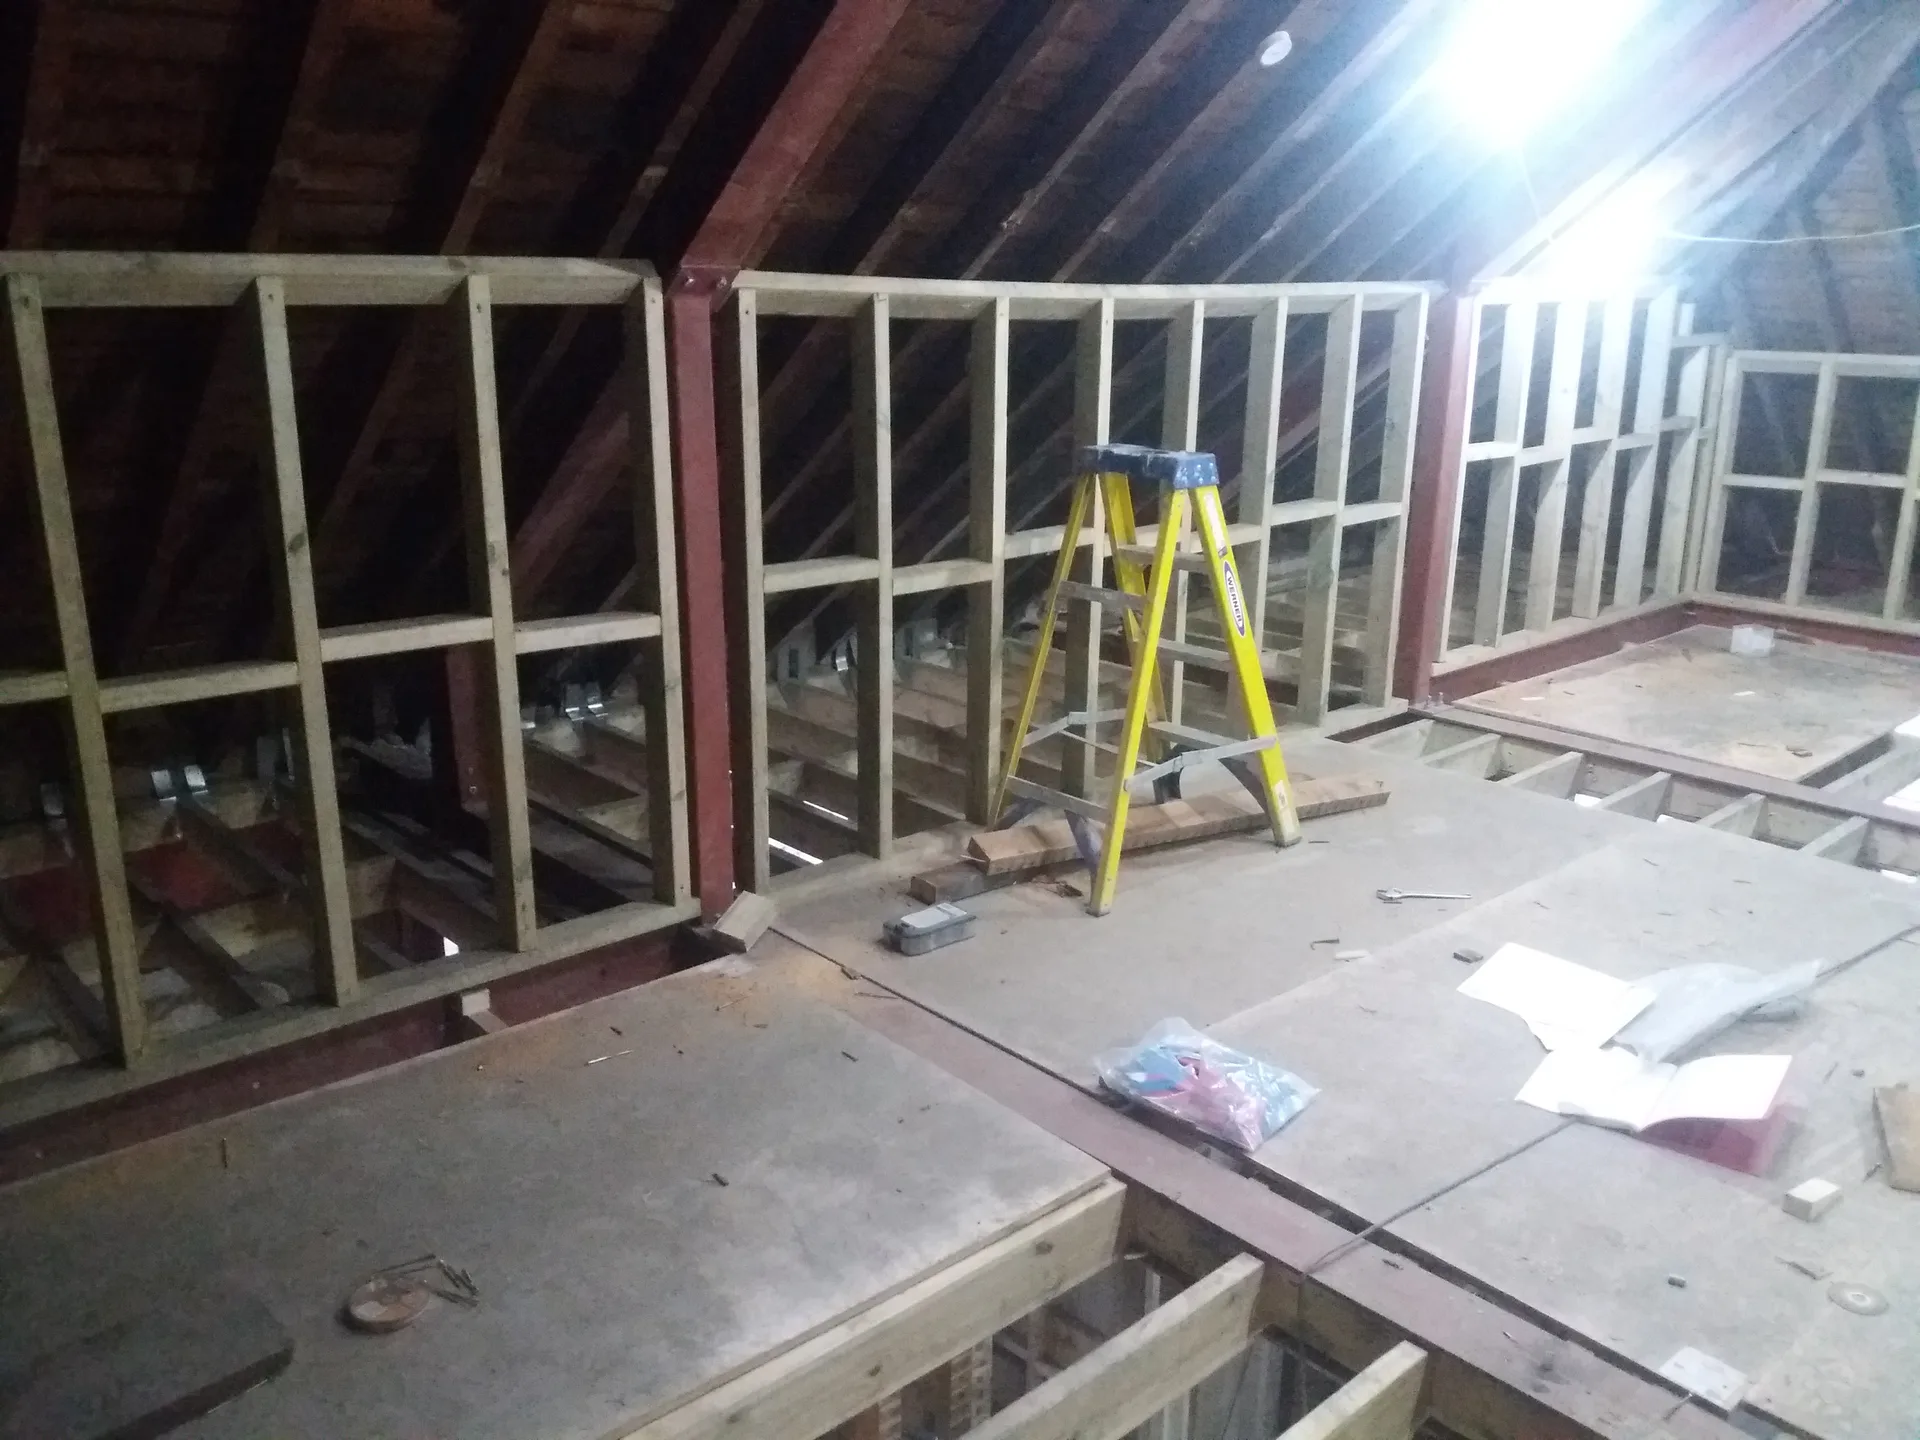
A loft conversion is an excellent method to add extra bedrooms without expanding your home's footprint. If you have a growing family or require more sleeping areas, a loft conversion in Woolwich presents a practical approach. We manage everything from structural work to insulation and finishing, ensuring comfortable, ready-to-use rooms.
For individuals working remotely, a loft conversion creates a quiet, separate office. This helps eliminate distractions found in common living areas while maximizing otherwise unused attic space. We prioritize insulation, lighting, and access, ensuring that your new office meets your daily needs without compromise.
A well-executed loft conversion not only increases usable space but also enhances the overall value of your home. This work is tailored for homeowners wishing to improve functionality without relocating. With decades of hands-on experience, we guarantee accurate measurements and adherence to regulations throughout the project.
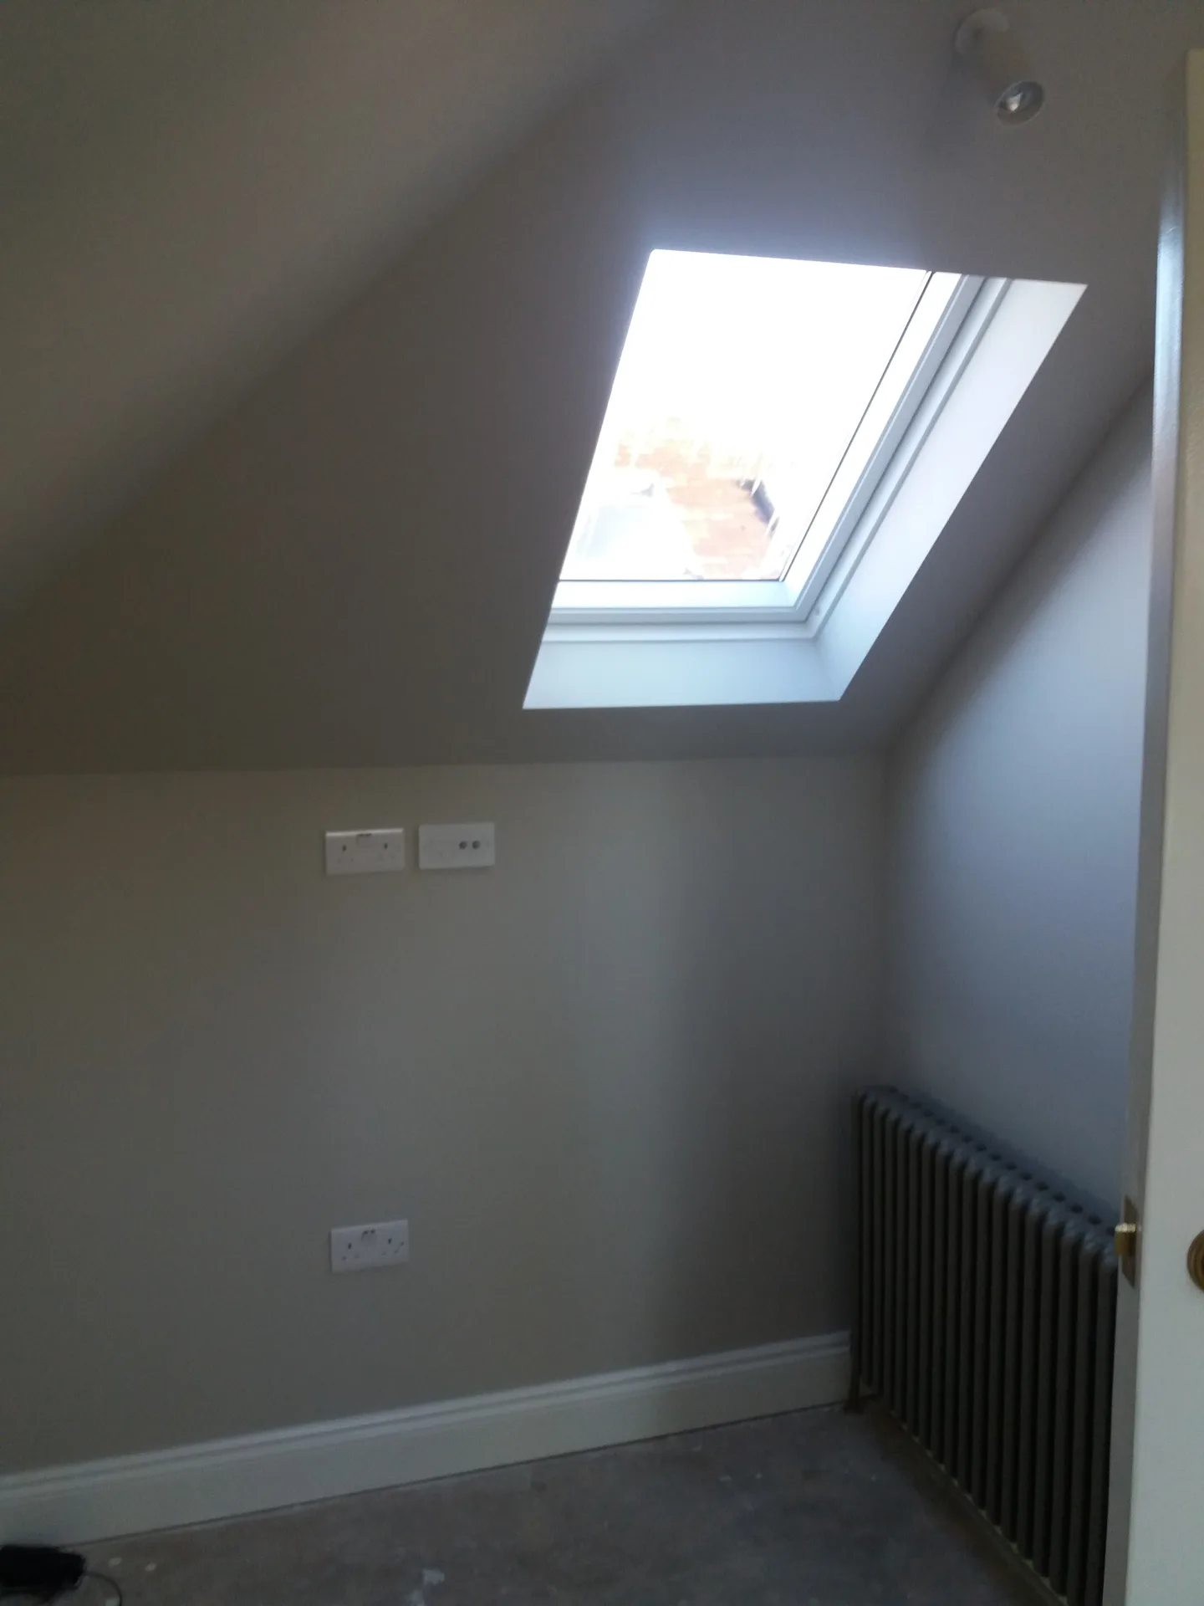
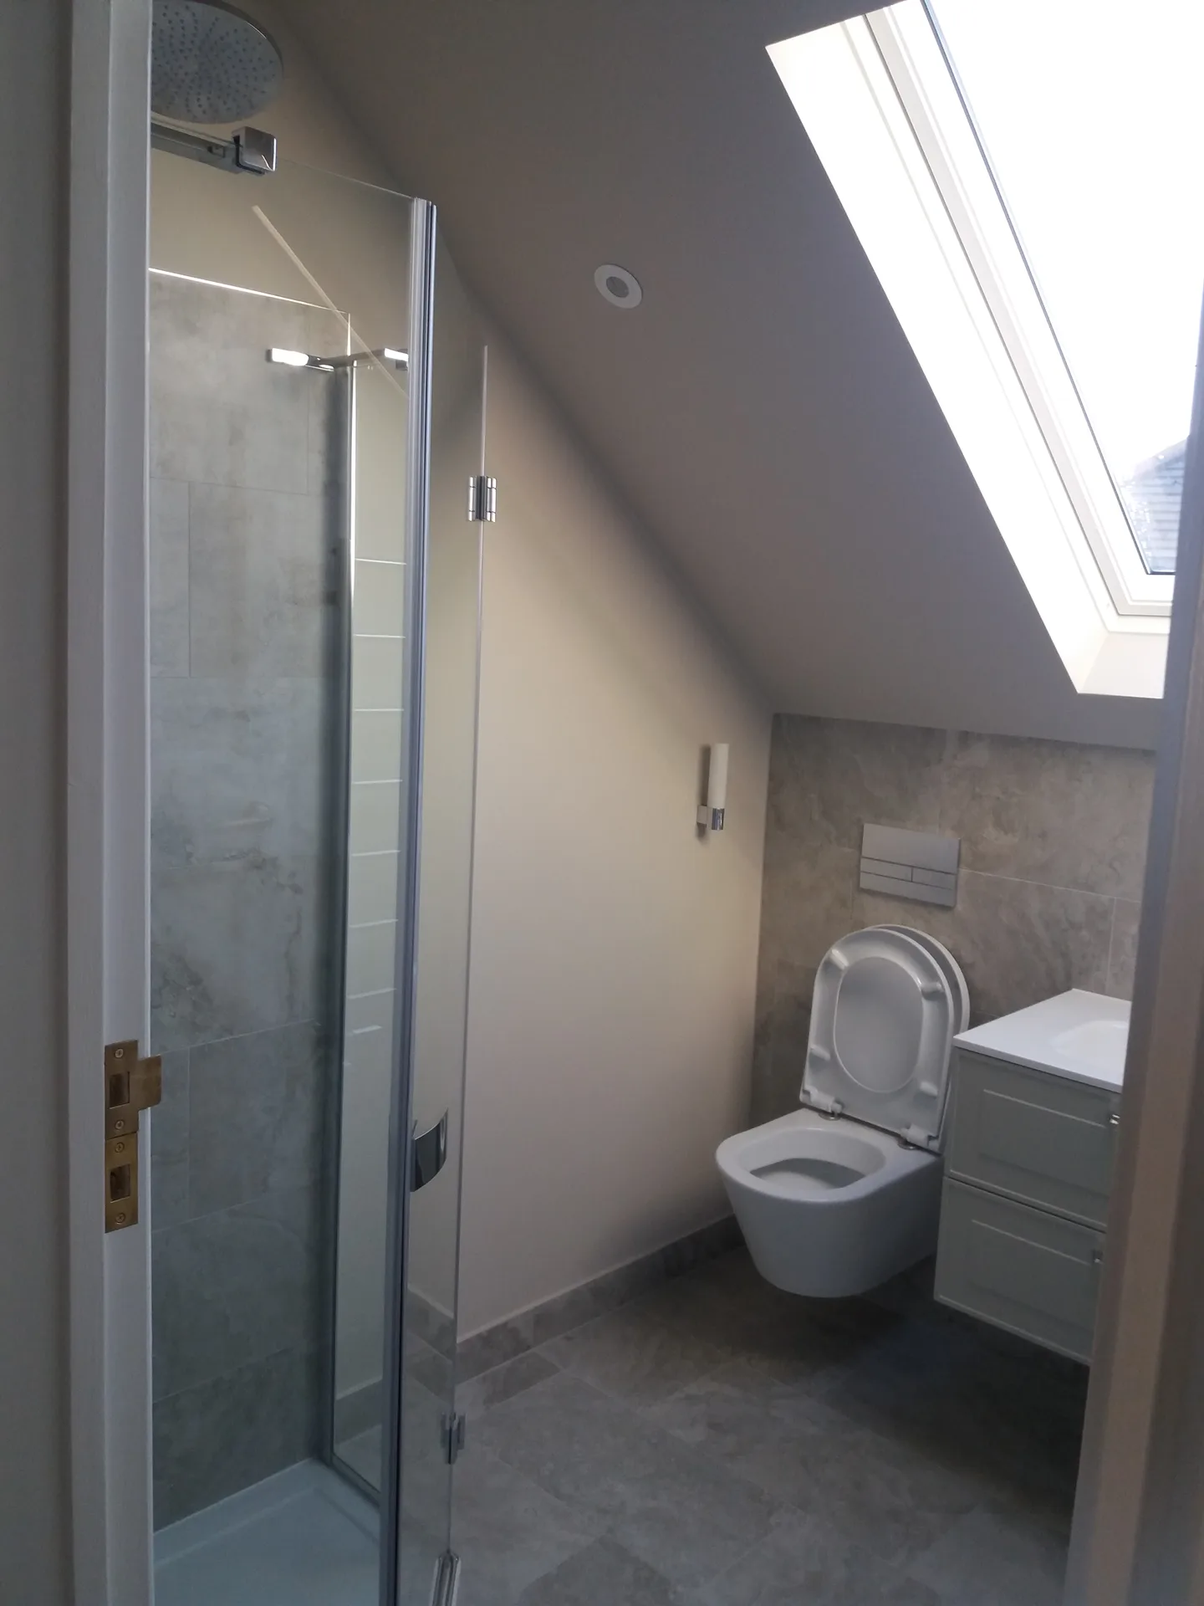
Dust travels downward fast. You must shift sentimental items, wardrobe boxes, and loose furniture away from the landing before we open the ceiling, because grit finds its way through loose floorboards and settles into soft fabrics below. We tape heavy plastic around doors. Protect the hallway carpet early.
Plumbing layouts dictate mess. Booking a loft conversion in Woolwich requires checking whether your existing water cylinder can feed extra taps under the rafters, or if an installer must run wide copper pipes right through the bedroom wardrobe. Cold water headers often move into tight eaves.
Converting your loft transforms unused attic space into functional rooms, such as bedrooms or offices, providing you with more usable area without the need to move.
Well-executed loft conversions significantly add measurable value to your home, making it a wise investment for future resale.

Every loft conversion we perform includes thorough evaluations and reinforcements, ensuring that the new space is safe and long-lasting.
Proper insulation and glazing utilized during your loft conversion help maintain climate control and lower energy expenses.
Integrating a staircase during your loft conversion offers safe and easy access, specifically designed to suit your home’s layout.
We initiate each loft conversion with a detailed inspection of the current structure. This helps identify any reinforcements or modifications necessary for a safe and usable area. Precise measurements and thorough planning guarantee that your loft conversion aligns with your home’s design and follows building regulations smoothly.
The main focus of a loft conversion involves solid construction, including floor strengthening, insulation, and adding stairs for safe access. We take care of glazing and all internal finishing, like plastering and installing fixtures. Our approach guarantees a functional living space, whether it’s a bedroom, office, or bathroom, completed on schedule and to the required standards.
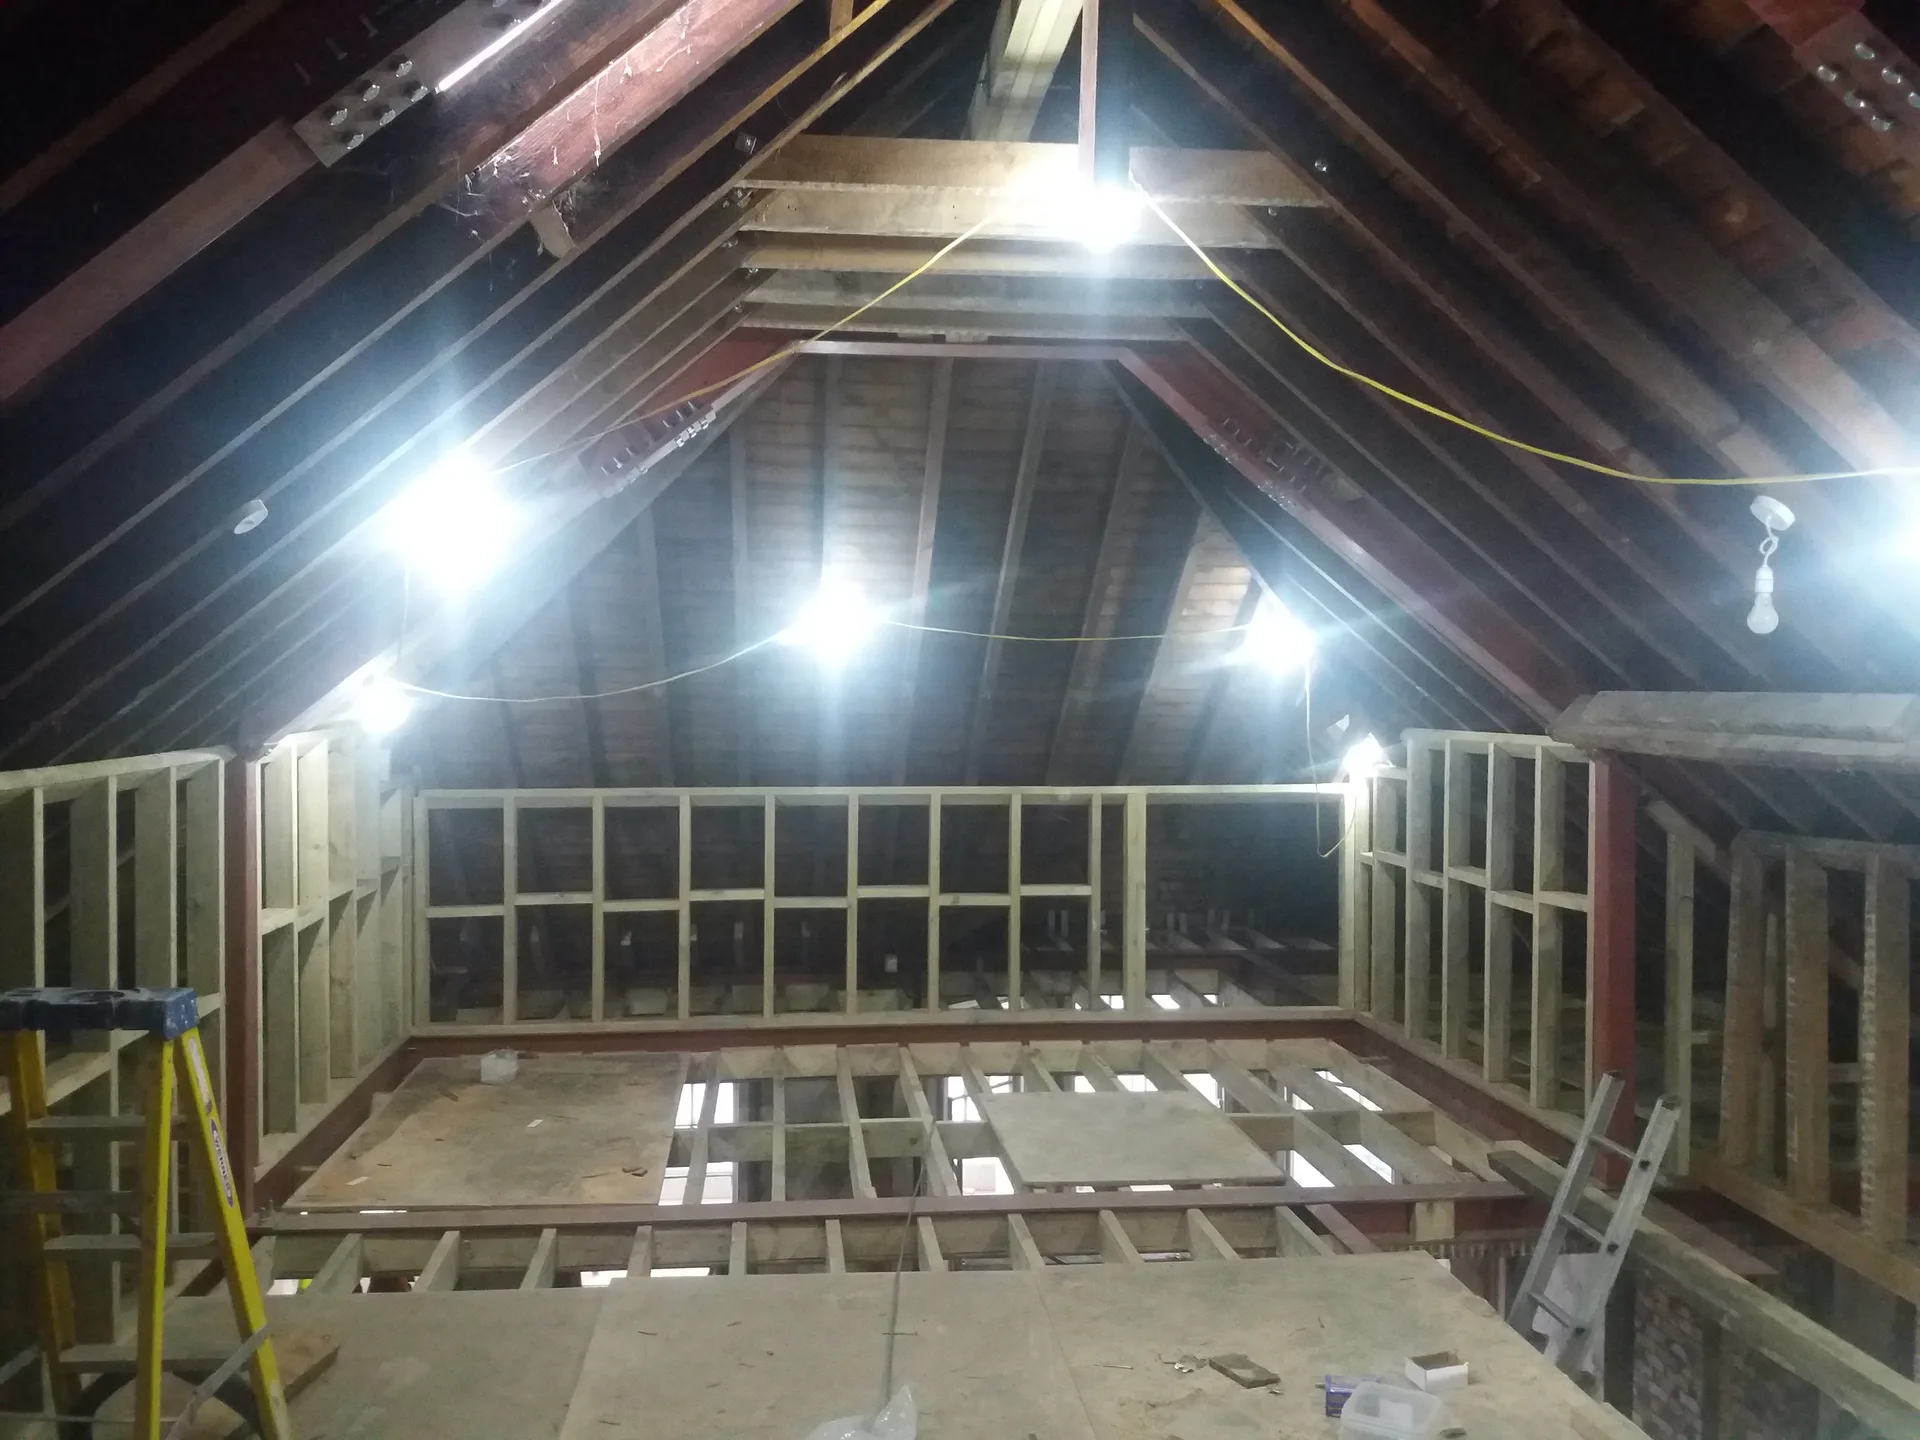
We begin each loft conversion with a comprehensive evaluation of the existing structure to assess its suitability and identify any necessary adjustments for a secure, solid build.
We then take precise measurements and formulate a clear, itemized estimate. This phase ensures your loft conversion meets your needs and complies with building regulations before any work begins.
We perform all crucial structural activities, such as floor reinforcement, staircase installation, and glazing to create a practical and accessible loft area.
We ensure proper insulation is in place according to current standards, integrating necessary plumbing, electrical, or heating adjustments to support the new rooms created by the loft conversion.
Finally, we finish the loft conversion with plastering, decorating, and installing fixtures, delivering a ready-to-use living space that fits well with your home’s aesthetic.
Rain stops timber installation. When open rafters face sudden downpours during a loft conversion in Woolwich, water pools quickly across old ceiling lath, so our carpenters throw weighted tarpaulins over exposed joists and strap them down against strong river gales. Moisture must dry completely. Damp plaster cracks later.
Freezing mornings pause mortar pointing. Laying bricks for raised party walls cannot proceed when temperatures plummet overnight, as icy sand mixtures fail to bind properly against centuries-old clay bricks and turn brittle before spring. We alter daily trade schedules instead. Carpenters frame internal stud walls indoors.
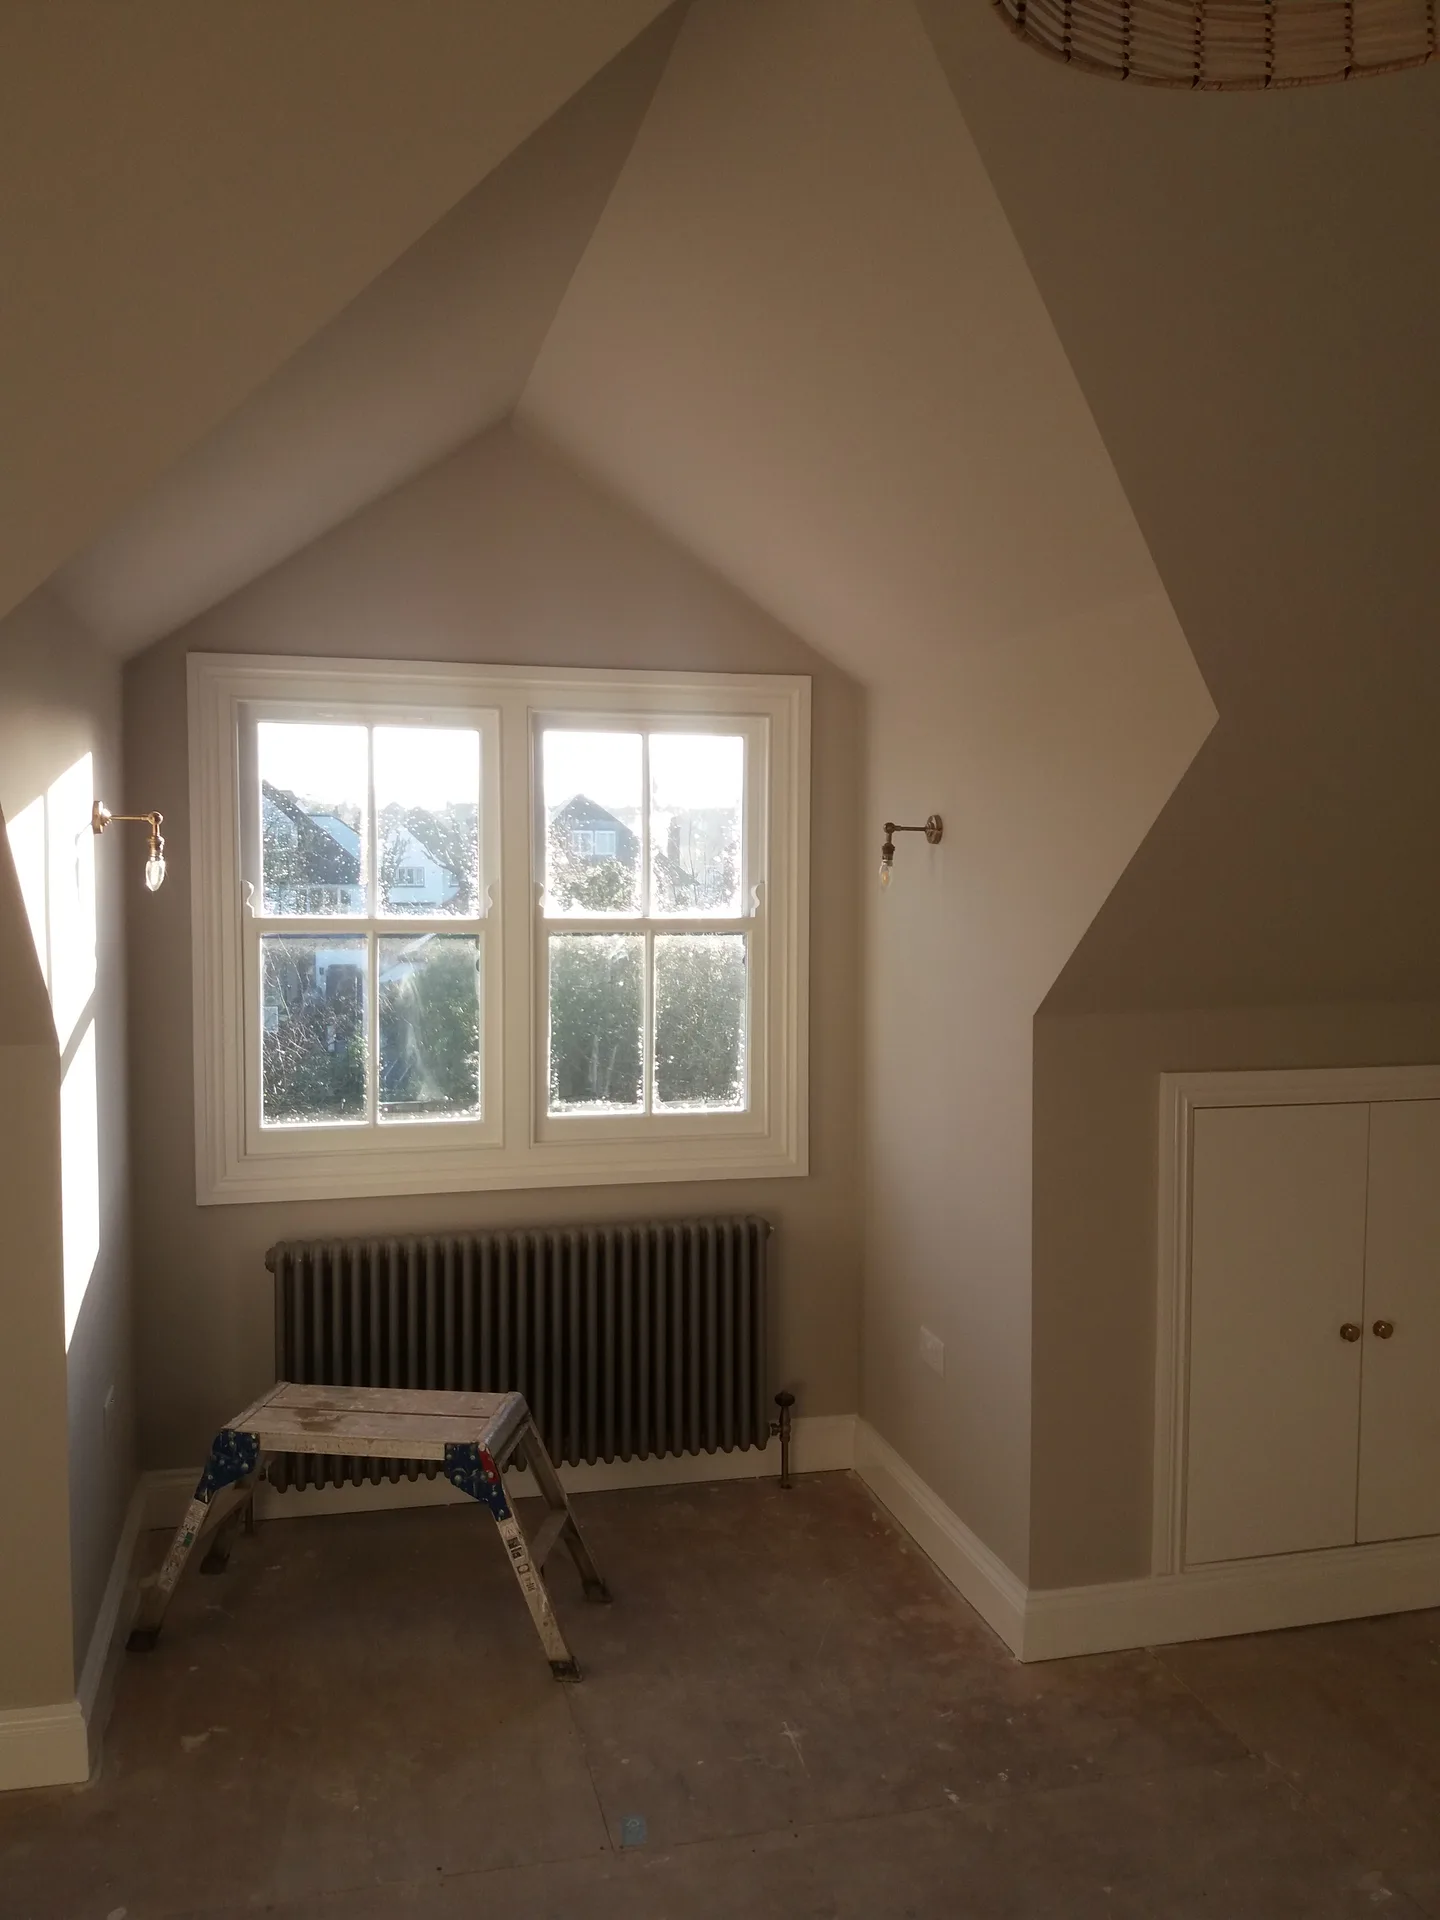
Vertical flues create awkward obstacles. A loft conversion in Woolwich often collides with an old exhaust pipe sticking straight out through the slates, forcing our team to coordinate with heating engineers to redirect the metal flue through an outside wall rather than boxing it into a tiny corner. Hot pipes cannot touch wood.
Old fuse boxes burn out. Adding electric heaters, heavy pump units, and recessed ceiling spotlights up top usually overloads a small electrical board tucked beneath your downstairs stairs, requiring thicker armoured cable pulled through wall cavities before walls close up. Power demands escalate quickly. Check breakers first.
Chimneys affect steel positions. Heavy structural beams need solid support away from shared flues, or crumbling masonry can shift unexpectedly when steel settles into wet concrete pads. Dust drops down active hearths below. Fireplaces require careful monitoring.
Loft conversion in Woolwich
Proven Experience
With over 30 years in the building industry and extensive work throughout the UK since 2005, we execute loft conversion projects based on tangible experience. Each loft conversion begins with a careful evaluation and measurement to secure structural integrity and compliance with regulations. Our service covers everything from staircase installation to insulation and glazing, executed with meticulous attention to detail that stems from years of onsite experience.
We approach loft conversion projects with clear planning and honest pricing. You receive a formal agreement detailing the project’s scope and timeline, eliminating unexpected developments. Our emphasis lies on solid construction and practical finishes, transforming your loft into usable spaces like bedrooms, offices, or bathrooms without needless delays or complications. We focus on building trust and reliability with every project.
We operate in Woolwich, providing local loft conversion services. Reach out via phone or request a free estimate; we’re here to help.
The Google map loads after you accept marketing cookies.
Real feedback from homeowners across South East London and Kent who trusted us with their renovations.

Very satisfied with the service! Excellent communication, clean workmanship, and everything completed professionally. Highly recommended!
Our services



OUR PROJECTS
Every project delivered by our builders leaves a finished space clients are proud to live in.
We are builders serving Swanley and every property within a 10-mile radius across South East London and Kent.
Shared brickwork needs paperwork when you insert steel beams directly into party walls. In Woolwich, terraced homes share structural dividers, meaning surveyors must inspect both properties beforehand because vibrations can crack old decorative plaster on their side.
Headroom changes everything. If the existing ridge height sits low, carpenters must drop whole ceilings on the floor below, which multiplies labour, requires scaffolding adjustments, and forces replastering across inhabited downstairs rooms.
Ask to see recent joist calculations and visit an active timber frame project nearby. A reliable contractor talks plainly about roof loads, explains waste disposal, and shows you how they tie rafters into masonry.
Rotted rafters and hidden wiring splices stop work instantly. When carpenters uncover soft wood eaten by beetle damage or discover unsupported chimney stacks, structural engineers must alter steel layouts before work moves forward safely.
