

Increased Living Space
A loft conversion turns neglected attic space into practical rooms like bedrooms or offices, providing you with more usable area without having to move.


Property Improvement Specialists
Let’s transform your unused attic into a stylish finished room with a loft conversion that meets our high professional standards.

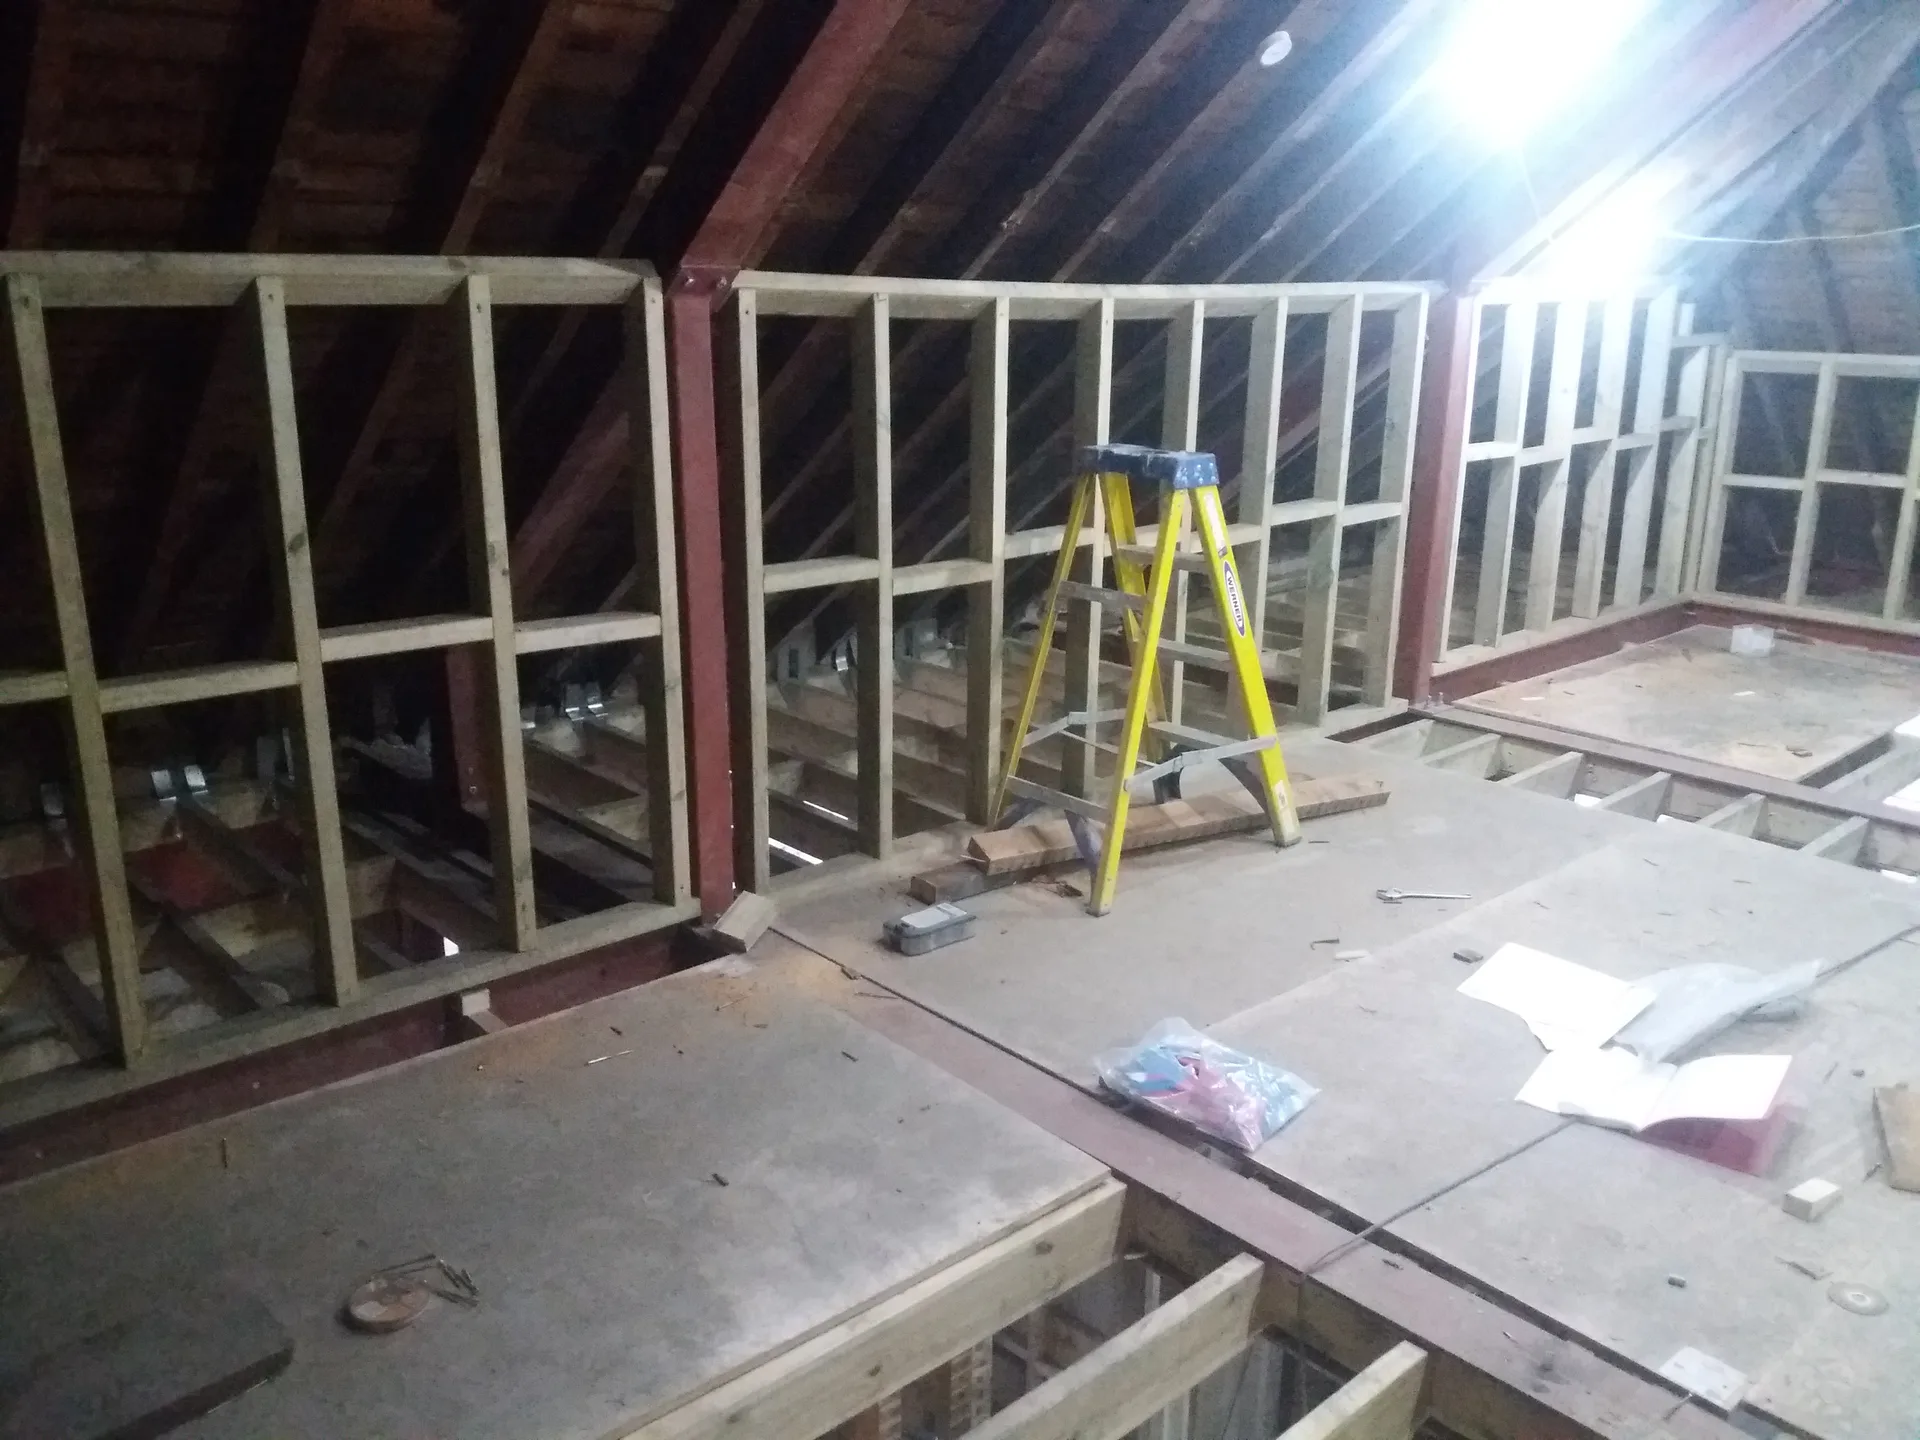
A loft conversion is a smart way to create extra bedrooms without extending your home’s footprint. If your family is expanding or you require more sleeping space, converting the loft provides a practical answer. We take care of structural tasks, insulation, and finishing to deliver cozy, ready-to-use rooms for your home in Welling.
For those working remotely, a loft conversion can establish a quiet, separate office area. This design avoids distractions from living spaces while utilizing otherwise unoccupied attic space. We ensure sufficient insulation, lighting, and access, making your new office perfectly suited for daily use.
A well-executed loft conversion increases the usable area and the overall value of your property. It’s ideal for homeowners who wish to enhance their home’s functionality without the need to relocate. With 30 years of experience, we assure precise measurements, compliance with regulations, and quality craftsmanship throughout the process.
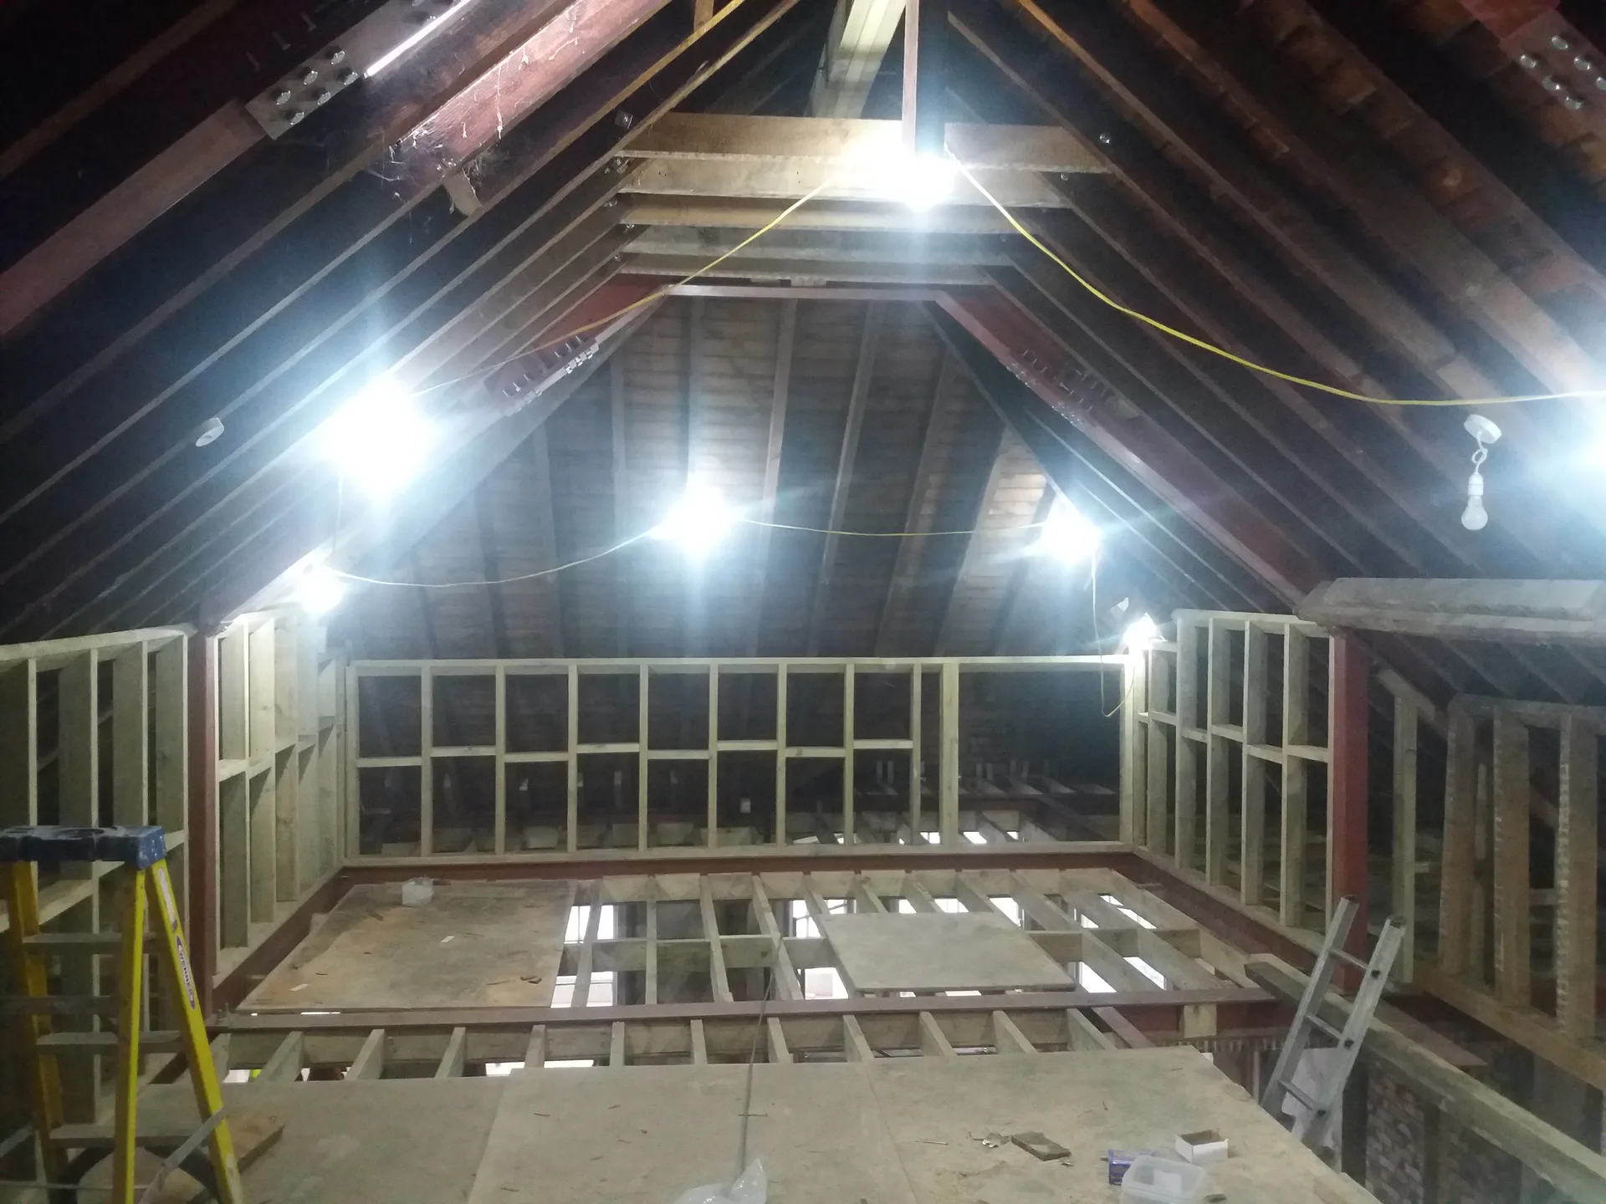
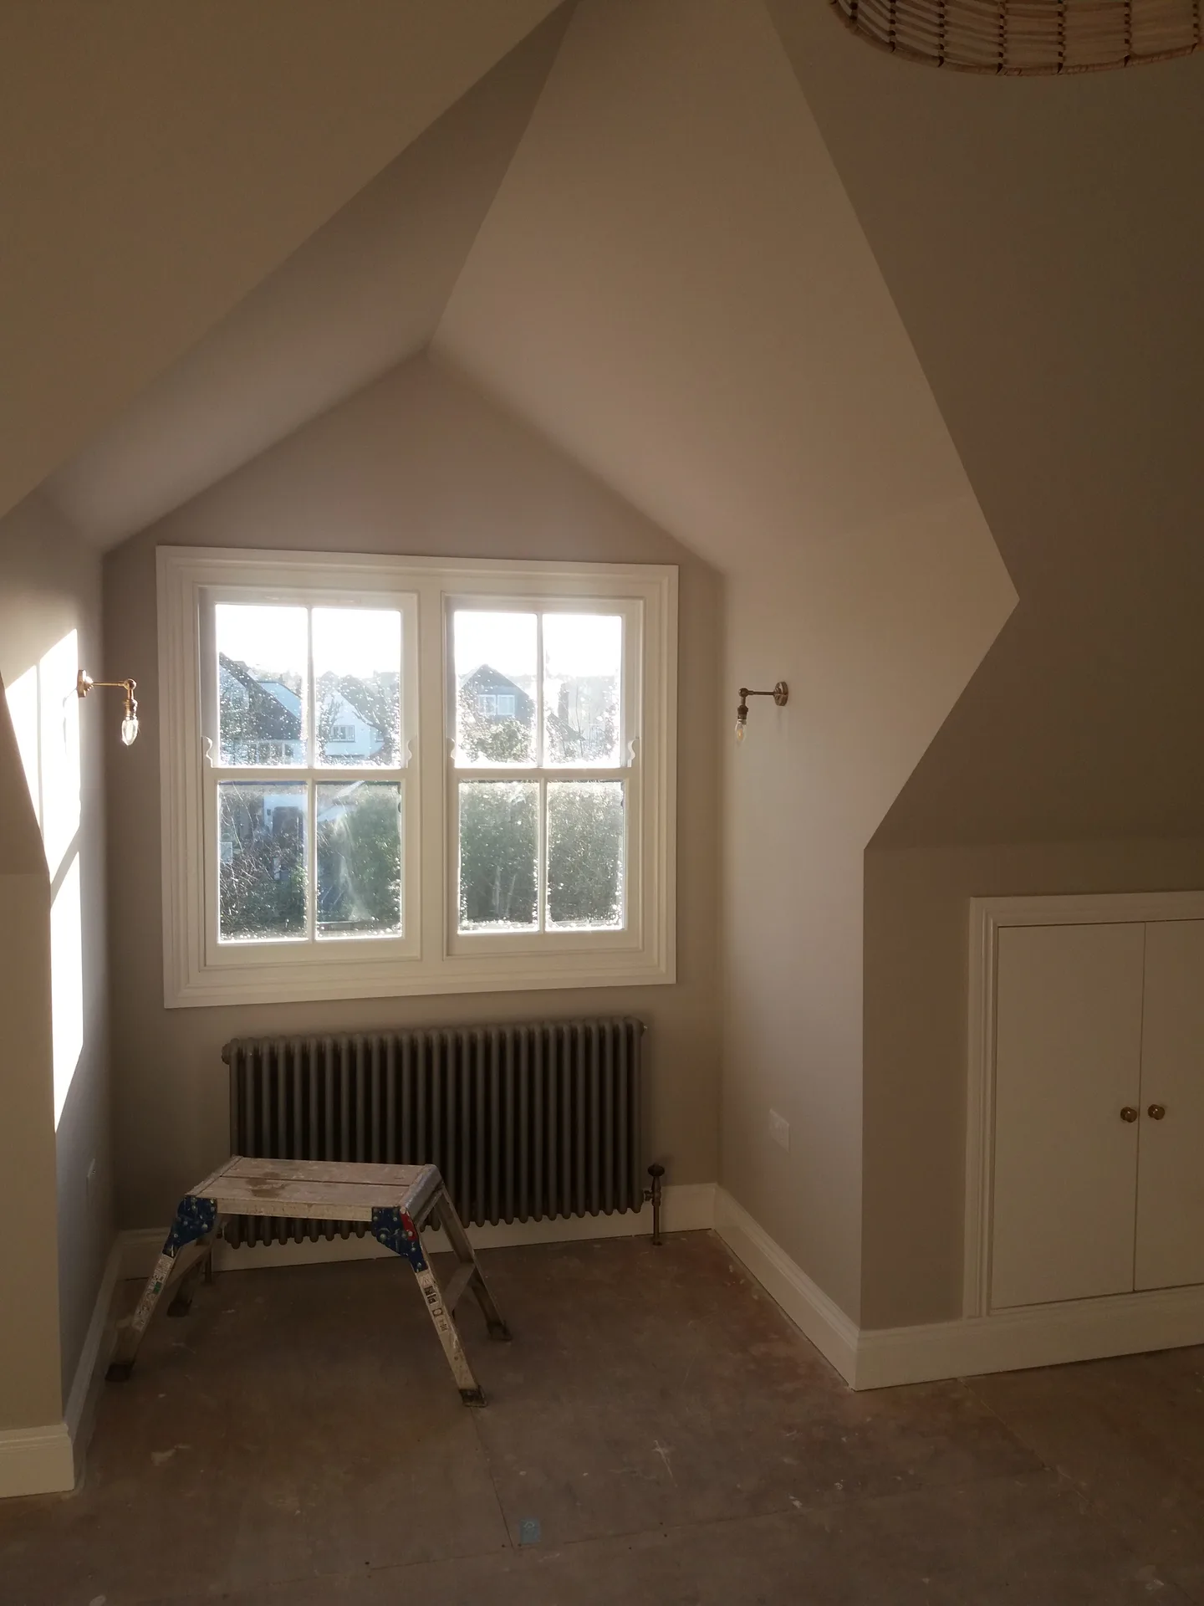
Clear the joists completely first. Water tanks, old carpets, holiday suitcases and random cardboard boxes must leave the roof void so carpenters can move freely without tripping over forgotten family clutter. When managing a loft conversion in Welling, we often find attic boards buckling under accumulated junk that prevents straightforward structural inspections.
Dust travels downward fast. Heavy plastic sheeting taped across bedroom doors and stairs stops fine plaster particles from settling onto furniture below when workers cut the ceiling open. Cover carpets with adhesive films, because boots track grit everywhere, and remove glass pictures from nearby hallway walls to prevent vibrations from shaking them loose.
A loft conversion turns neglected attic space into practical rooms like bedrooms or offices, providing you with more usable area without having to move.
Properly done loft conversions add considerable value to your home, making it a wise investment for future resale.

Each loft conversion includes a comprehensive assessment and reinforcement, ensuring the new space is safe, sound, and built to last.
Insulation and glazing incorporated during the loft conversion contribute to maintaining temperature control while helping to reduce energy expenses.
Adding a staircase during the loft conversion offers safe and convenient access, specifically designed to fit your home’s layout.
Existing boilers sometimes struggle hard. When executing a loft conversion in Welling, adding radiators and a shower on top of the house requires checking water pressure across lower floors so radiators do not stay lukewarm during frosty mornings. Older gravity systems frequently demand an unvented cylinder swap.
Soil pipes need drops. Running a waste pipe from an en-suite down through an occupied living room corner requires boxed boxing that steals floor area. Plan soil stacks early, or foul smells back up into sinks when other taps run downstairs during rush hours.
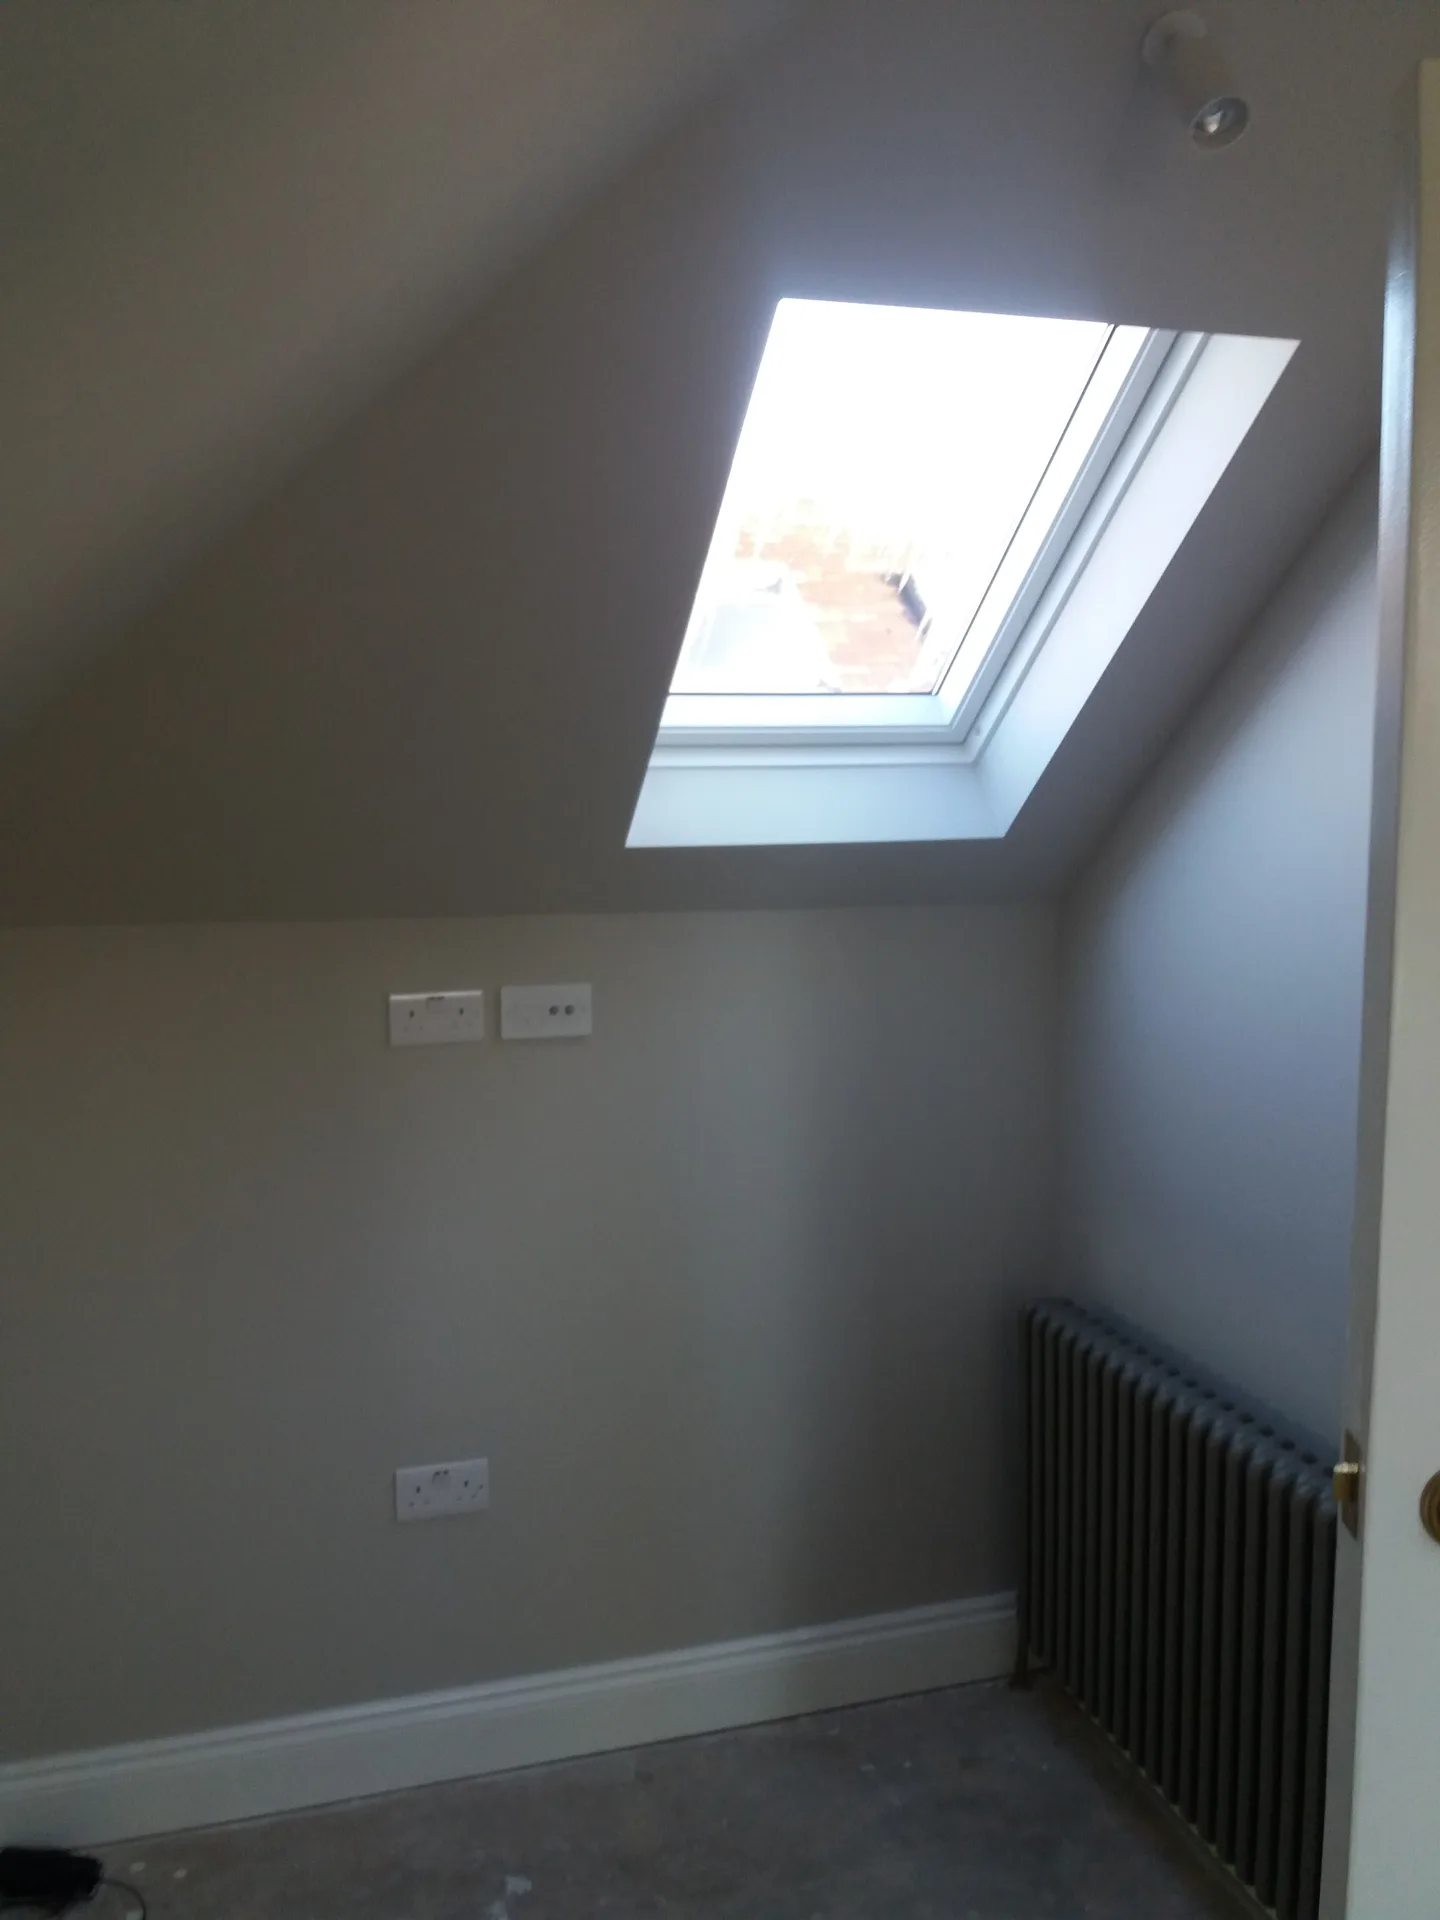
We begin every loft conversion by carefully inspecting the existing structure to determine its suitability and identify any necessary reinforcements for a secure and durable build.
Next, we take accurate measurements and prepare a clear, itemized quotation. This ensures that the loft conversion addresses your needs and complies with building regulations before we start.
We conduct all essential structural tasks, including floor reinforcement, staircase installation, and glazing, to create a functional and accessible loft area.
Proper insulation is carefully installed to meet current standards, and plumbing, electrical, or heating adjustments are integrated to support the new rooms created by the loft conversion.
Finally, we conclude the loft conversion with plastering, decorating, and fixture installation, delivering a polished living space that complements your home.
Trapped steam creates mould quickly. Ridge vents and soffit breathers allow moist household air to escape past roof insulation before condensation wets the rafters and rots timber joints behind fresh plasterboard. With any loft conversion in Welling, bathroom extractor ducts must run directly outdoors instead of dumping warm showers into tight eaves pockets.
Direct sun bakes roof tiles. Glazed skylights facing south collect immense warmth, turning an unshaded top room into an oven unless opening vents create an immediate draught that pulls rising house heat outdoors. Fitting solar control glass or exterior roller blinds stops the upstairs retreat from becoming unlivable by mid-afternoon.
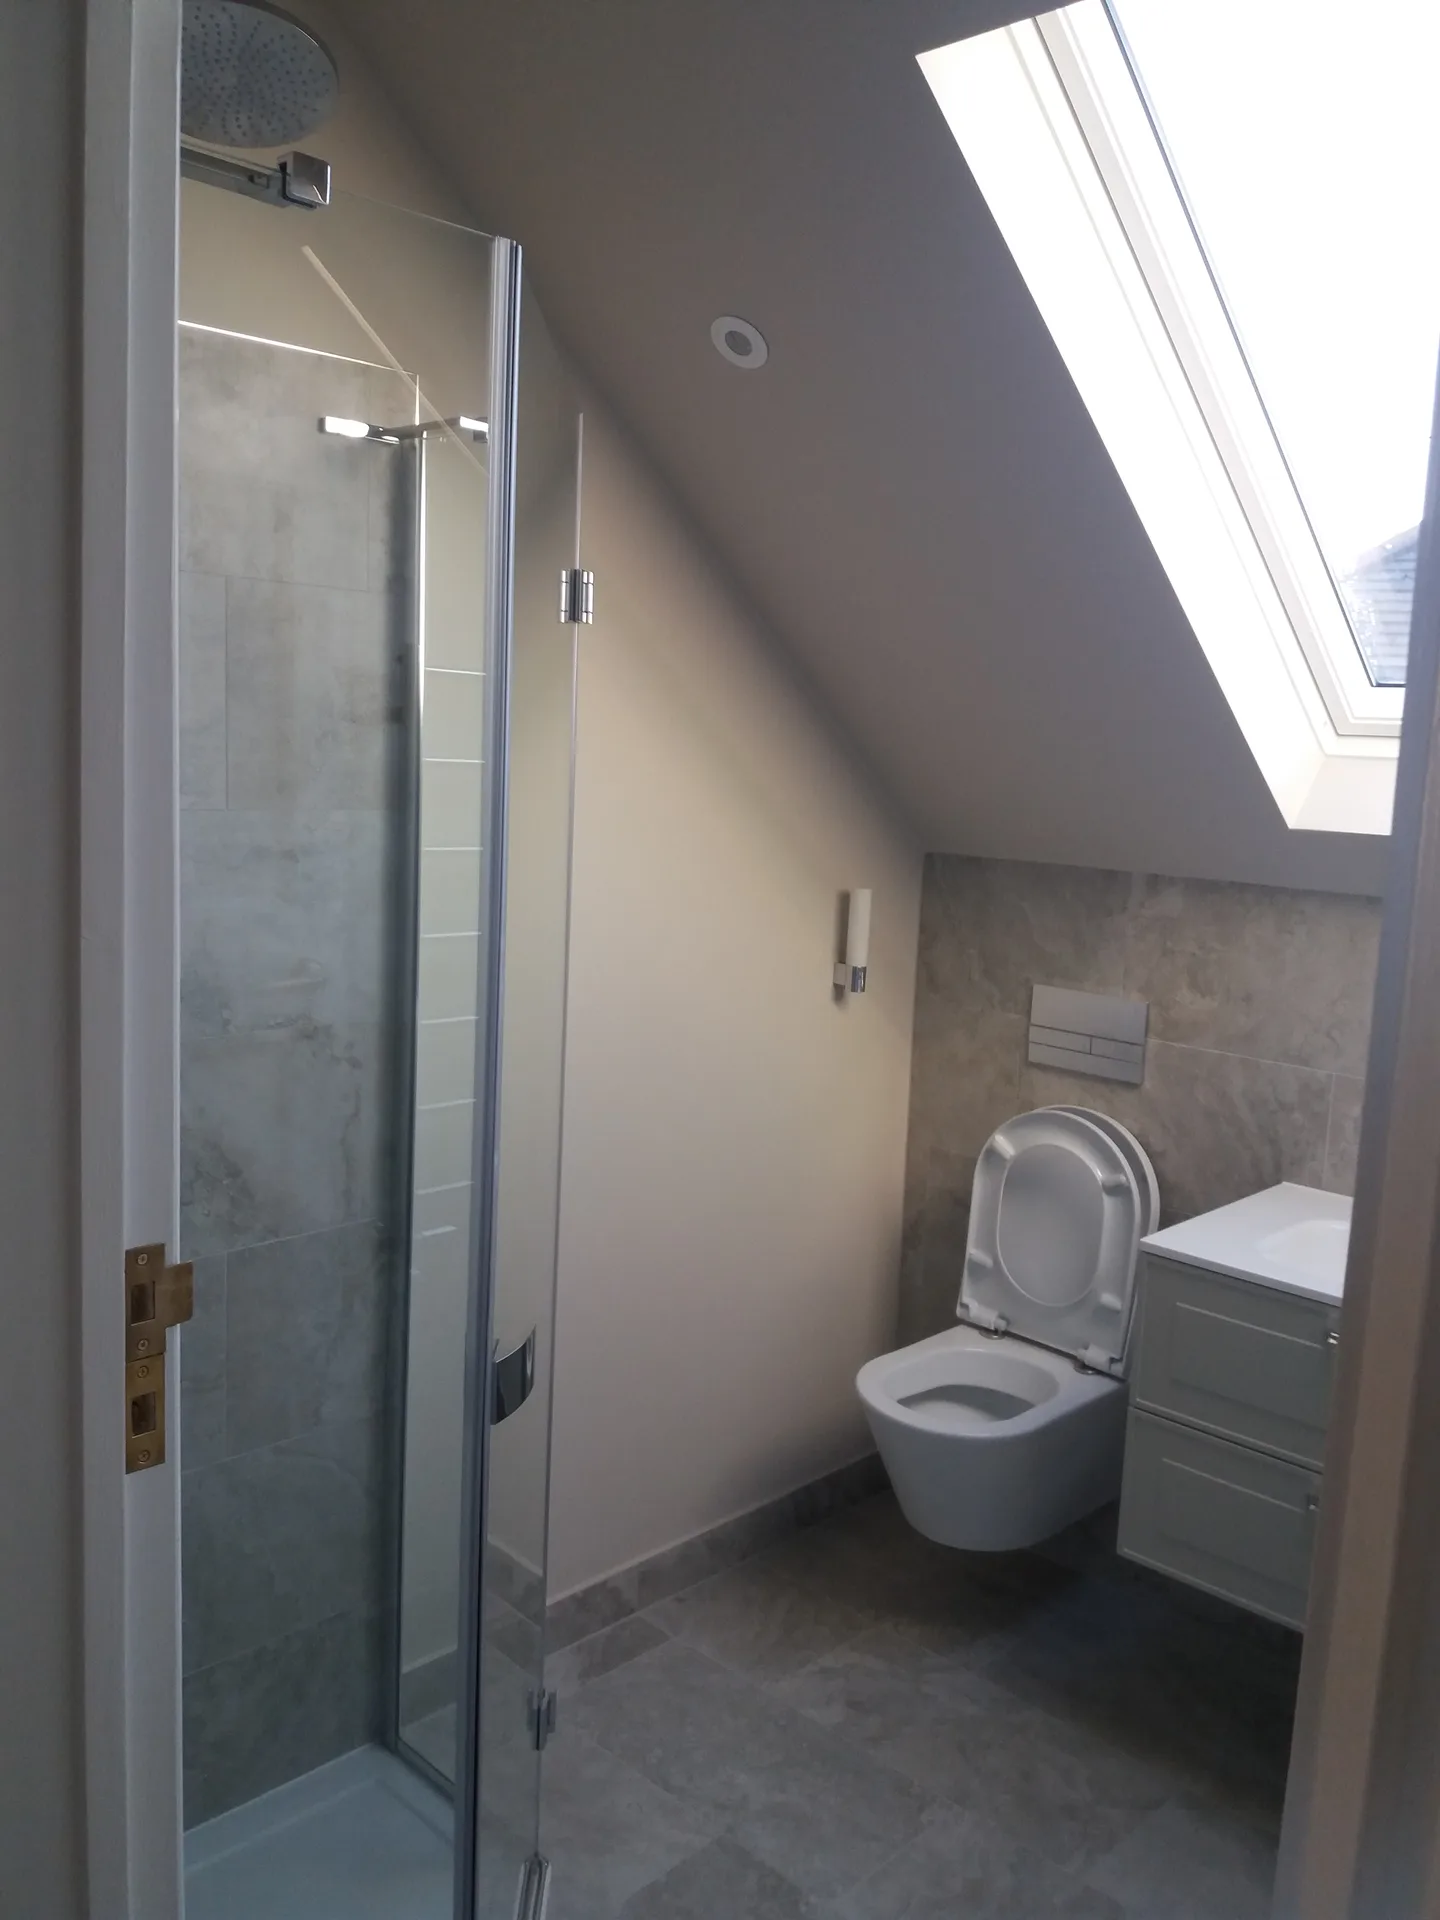
With over 30 years in the building trade and nearly two decades of experience in the UK, we bring substantial expertise to each loft conversion. Every project starts with a thorough assessment to ensure the existing structure can support the required changes. This hands-on knowledge means your loft conversion is completed correctly from the start.
A loft conversion from us covers everything from structural work and insulation to glazing and full internal finishing. The process includes safe staircase installation and transforming the space into bedrooms, offices, or bathrooms based on your requirements. We coordinate the work meticulously to comply with building regulations and deliver a fully functional living area that feels right at home.
We value straightforward communication throughout the loft conversion process. You receive accurate measurements, transparent pricing, and a formal contract detailing the scope and timeline. This method keeps the project on schedule and ensures the completed loft integrates flawlessly with your home, meeting your expectations.
Loft conversion in Welling
Experienced Craftsmanship
With over 30 years in construction and extensive work throughout the UK since 2005, we deliver loft conversion projects founded on genuine, hands-on experience. Every loft conversion initiates with precise assessments and measurements, ensuring structural integrity and adherence to building regulations. Our work encompasses all facets, from staircase fitting to insulation and glazing, executed with the meticulous attention borne from years on-site.
We manage loft conversion projects with straightforward planning and transparent pricing. You receive a formal agreement that outlines the scope and timeline, eliminating surprises. Our focus remains on solid construction and functional finishes, transforming your loft into usable bedrooms, offices, or bathrooms without unnecessary delays or headaches. This is a service built on trust and reliability.
We work in Welling and the surrounding areas, offering reliable loft conversions. Reach out by phone or request a free estimate; we can visit your site for consultation.
The Google map loads after you accept marketing cookies.
Real feedback from homeowners across South East London and Kent who trusted us with their renovations.

Very satisfied with the service! Excellent communication, clean workmanship, and everything completed professionally. Highly recommended!
Our services



OUR PROJECTS
Every project delivered by our builders leaves a finished space clients are proud to live in.
We are builders serving Swanley and every property within a 10-mile radius across South East London and Kent.
Yes, completely. Every box, forgotten appliance and boarded walking surface must come out so timber crews see every joist clearly, because hidden wiring and fragile plaster underneath need protection before heavy work starts.
It depends on roof pitch, existing ceiling heights and plumbing layouts. A house needing massive steel ridge beams lifted over the garden wall costs significantly more than one taking basic joist stiffening, especially when completing a loft conversion in Welling with awkward rear access.
Usually they are excluded. Contracts generally end with smooth pink skimming plaster, leaving painting, fitted wardrobes, tiled surfaces and carpets to separate trades, because owners prefer choosing their own wall finishes after drying.
Yes, but temporary tin hats or heavy tied tarpaulins cover the open rafters. Wet days slow external tile stripping because carpenters cannot leave felt exposed to rain, though indoor flooring continues uninterrupted inside.
