

Expanded Living Space
A loft conversion changes unused attic space into pragmatic rooms like bedrooms or offices, providing additional functionality without the need to move.


Property Improvement Specialists
Transform your unused attic into a functional area with a loft conversion we carry out to professional standards in West Wickham and surrounding areas.

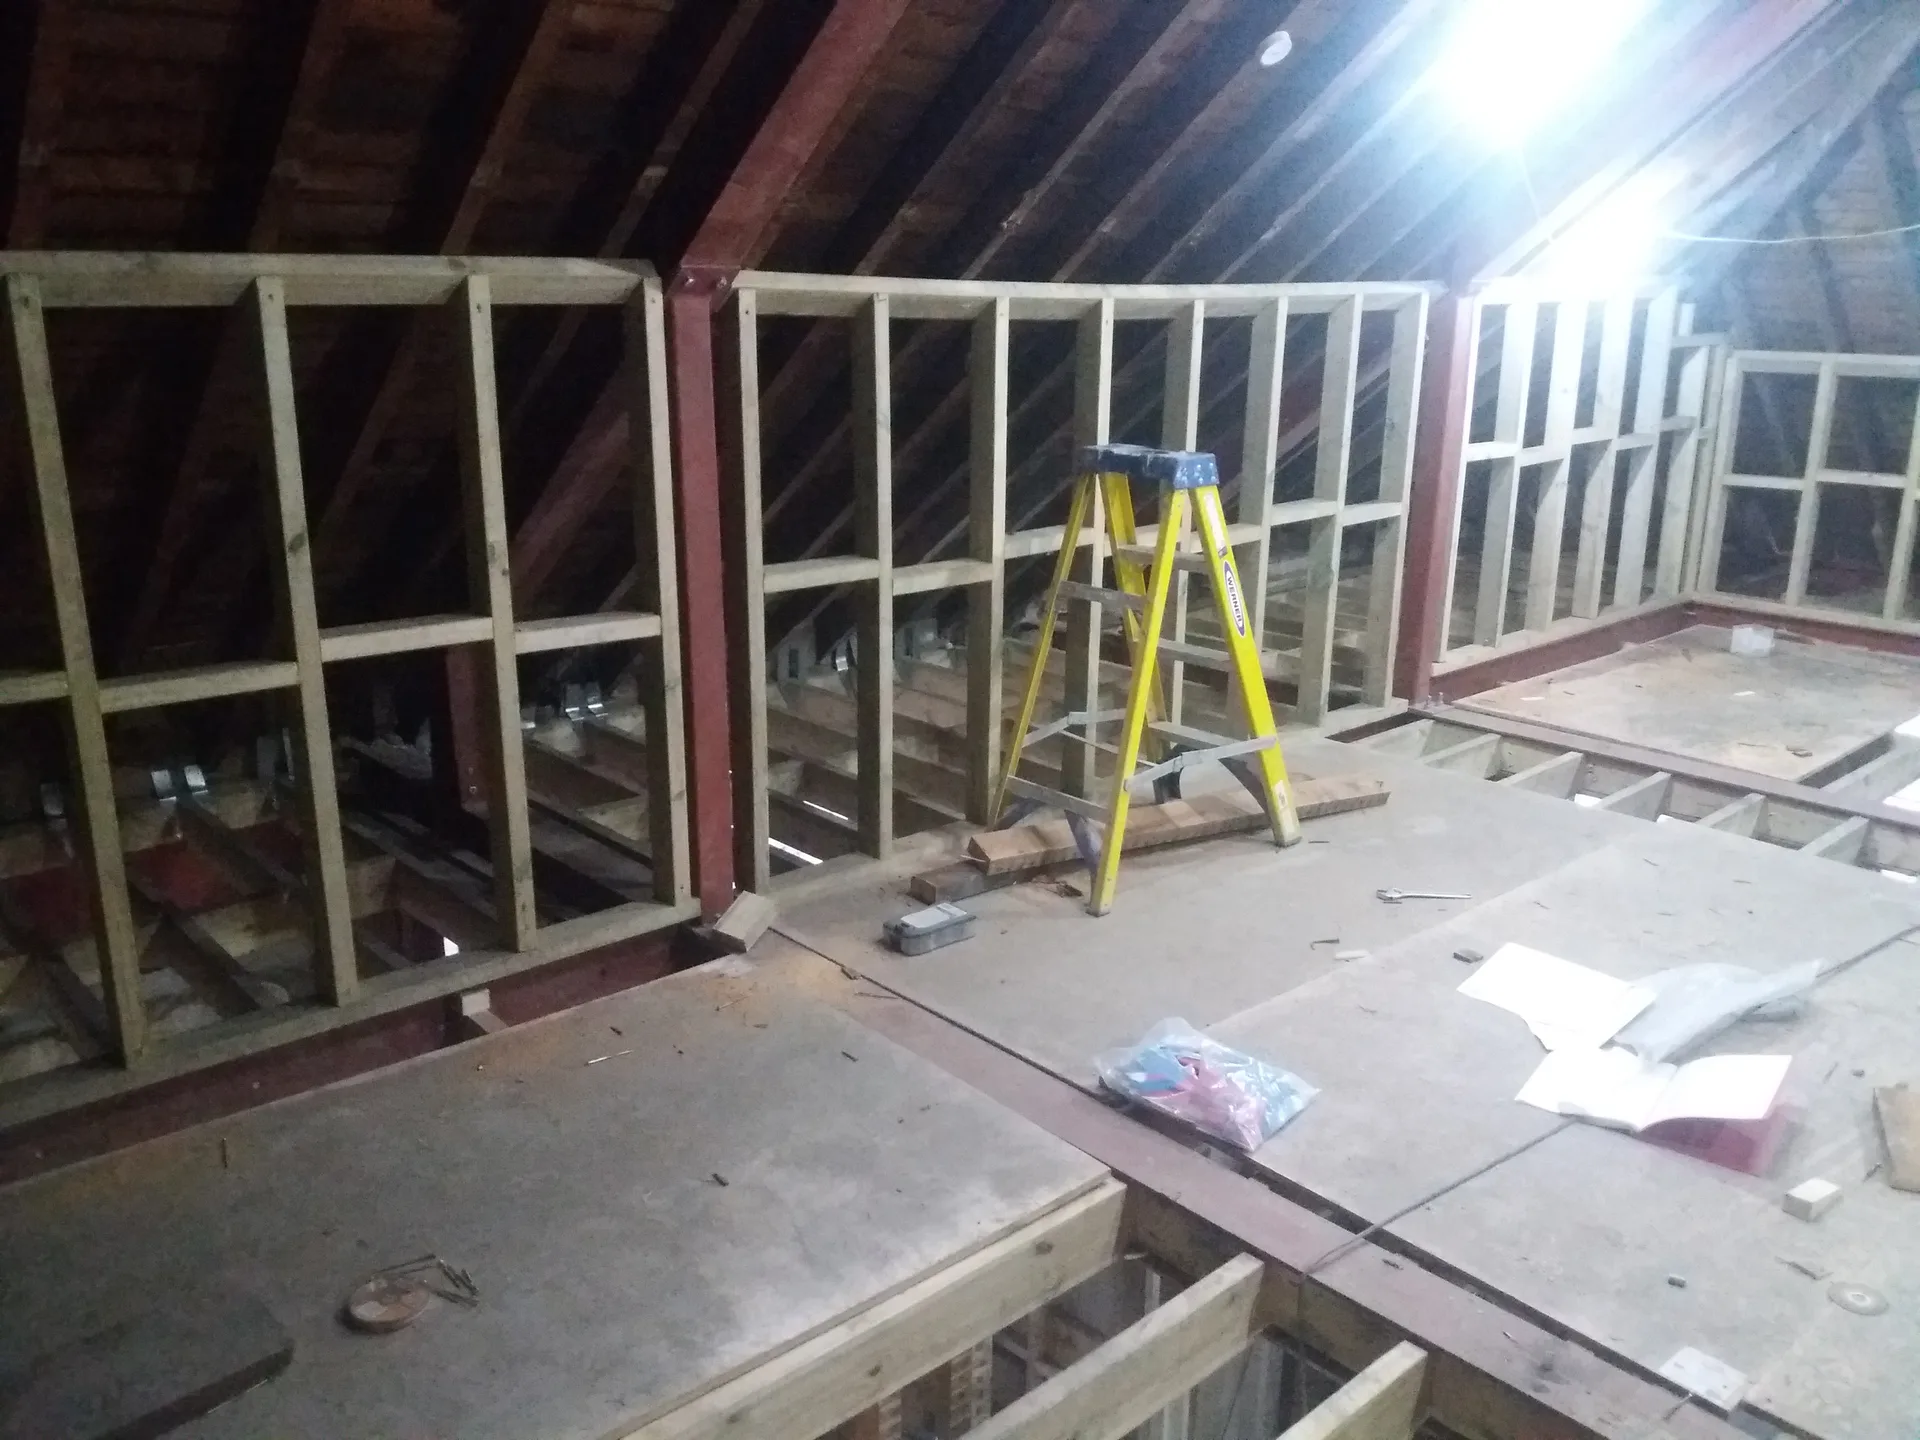
A loft conversion is a smart way to add bedrooms without expanding your home's footprint. If your family is growing or you require more sleeping arrangements, converting the loft provides a suitable choice. We manage the structural elements, insulation, and finishing touches to create cozy, ready-to-use rooms in West Wickham.
For those working remotely, a loft conversion can create a quiet, dedicated office space. This keeps distractions at bay while maximizing underutilized attic space. We focus on appropriate insulation, lighting, and access to ensure your new office functions well day-to-day without sacrificing comfort.
A well-executed loft conversion enhances both the usable area and overall worth of your home in West Wickham. It's ideal for homeowners who want to upgrade their home’s functionality without relocating. With our 30 years of expertise, we handle precise measurements, adhere to regulations, and provide skilled workmanship throughout the project.
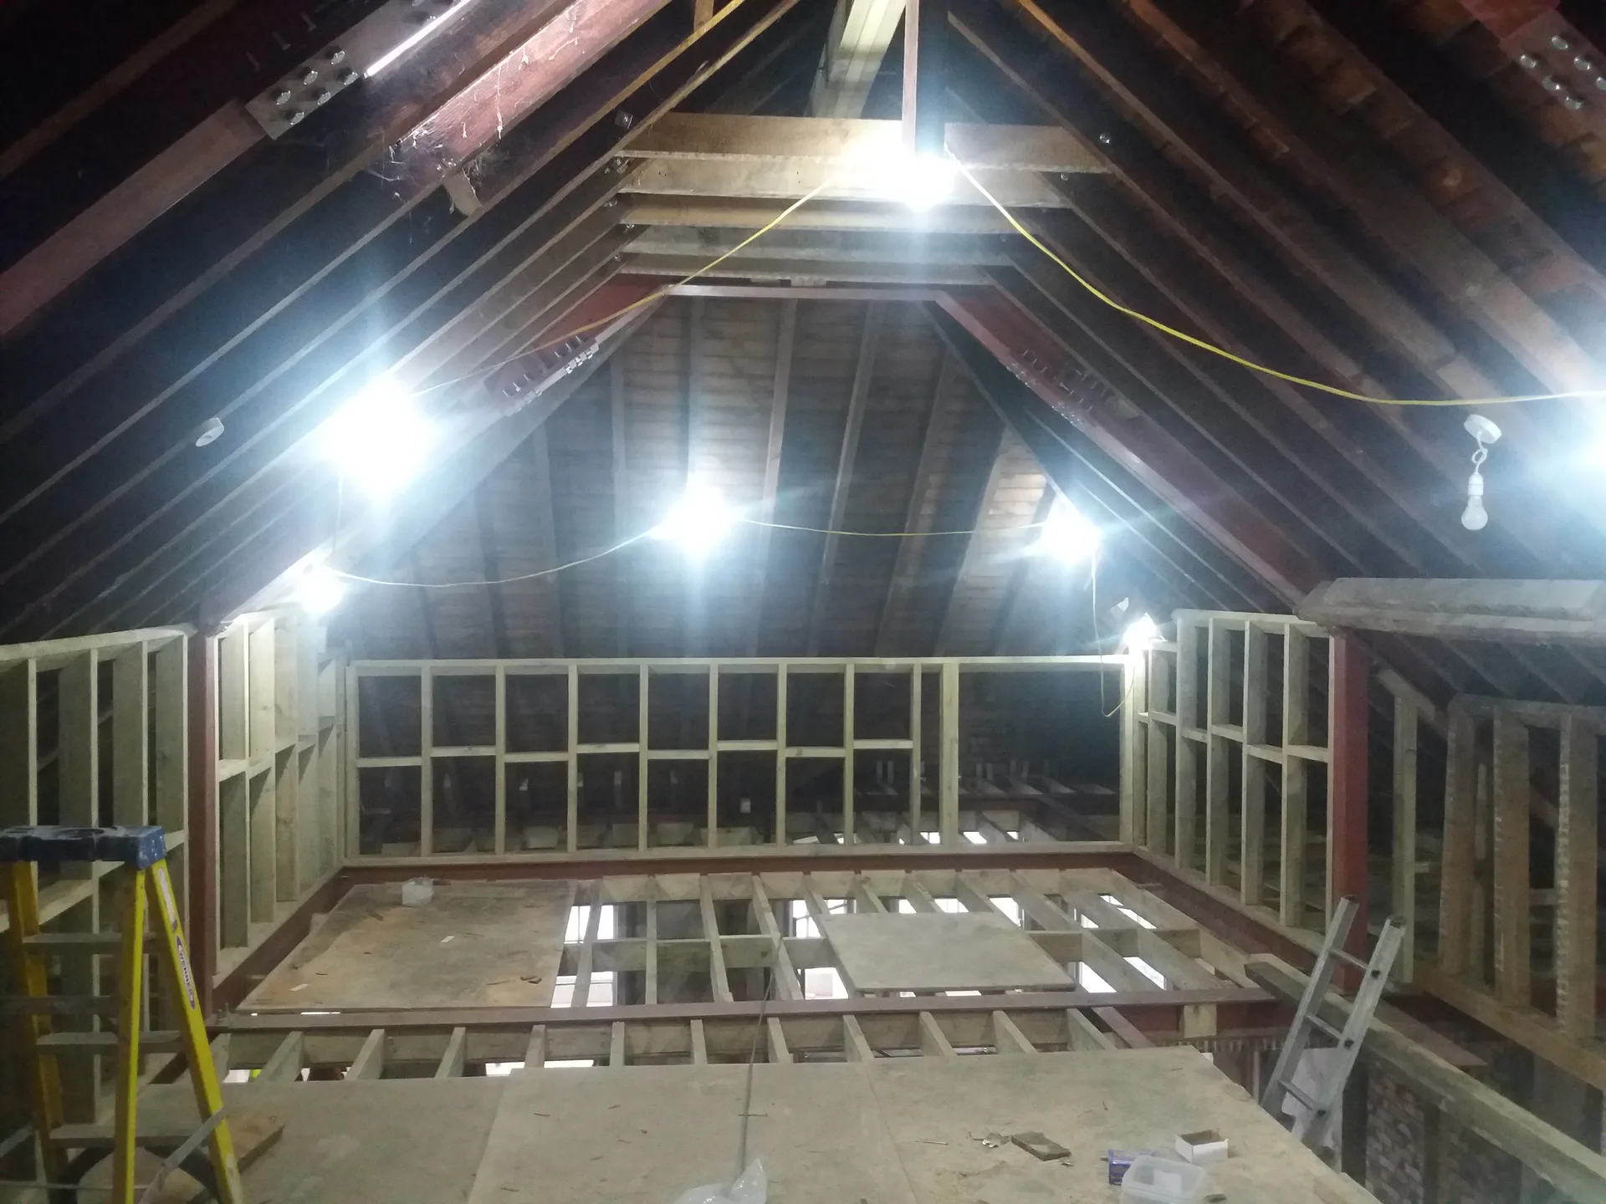
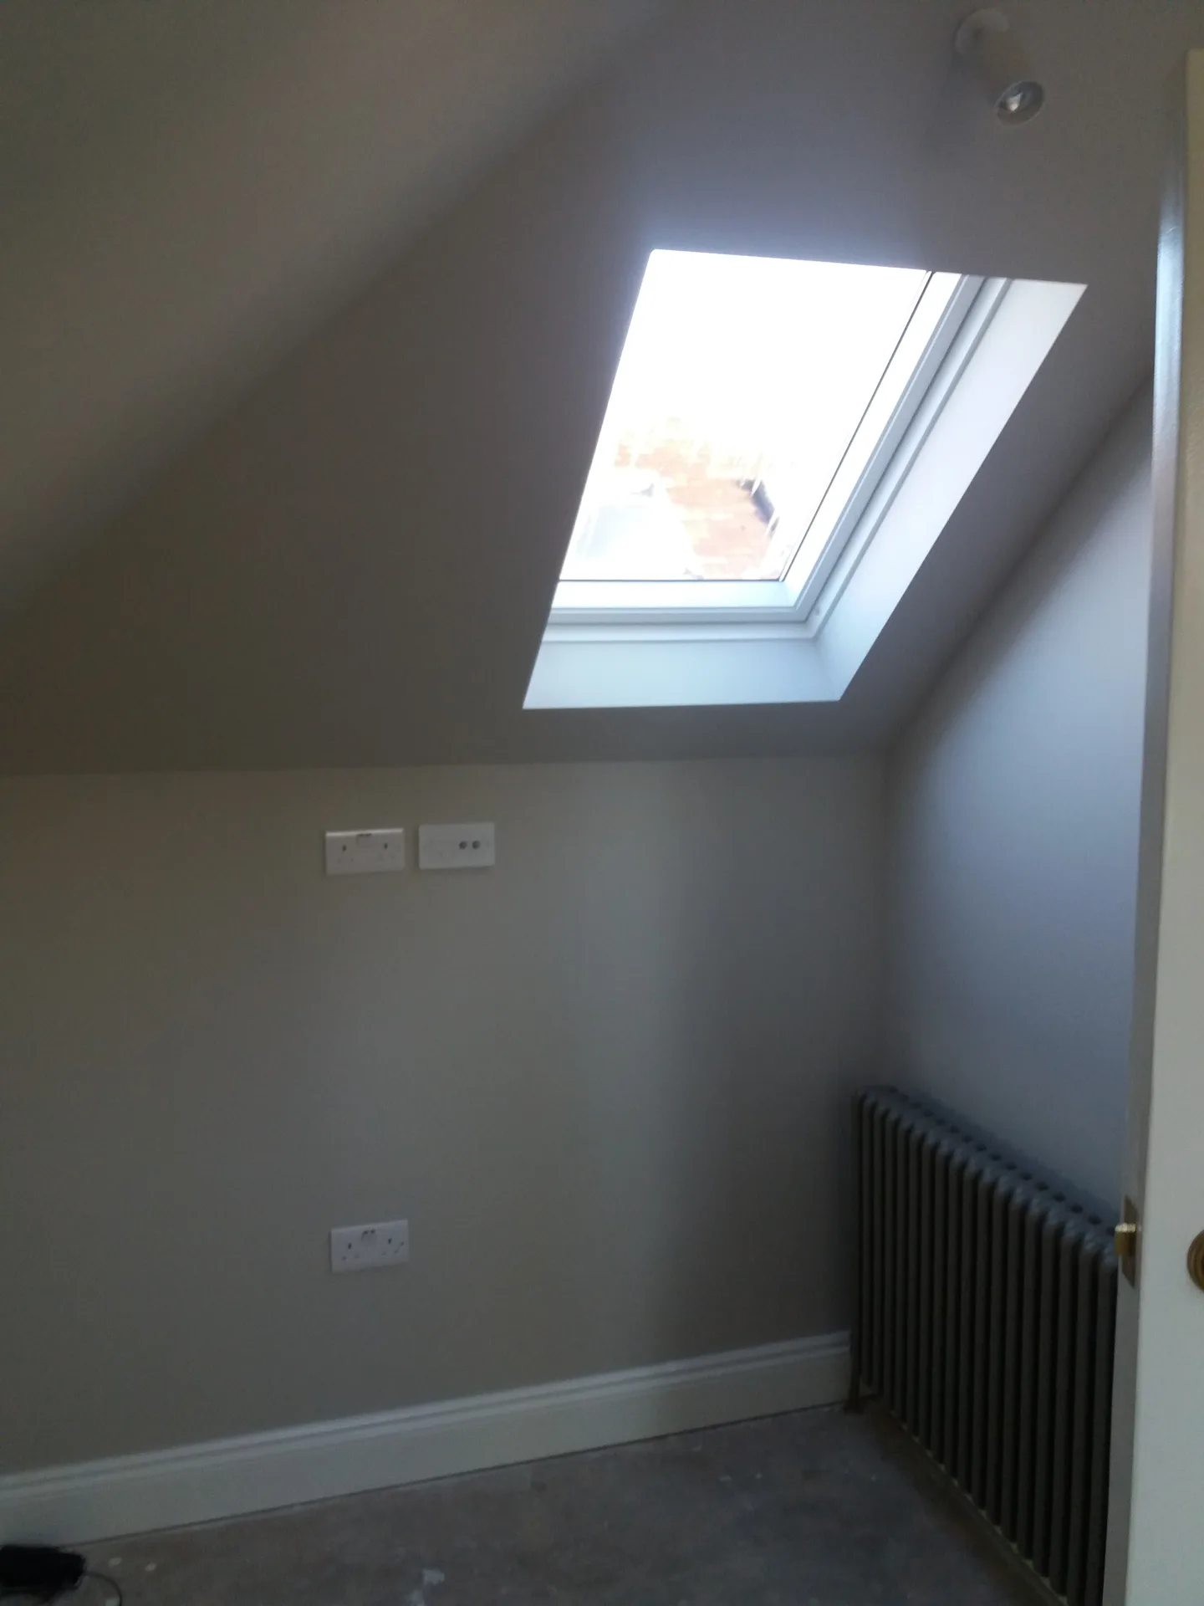
Taps upstairs reveal hidden limits. When setting up a loft conversion in West Wickham, we check whether your hot cylinder can push water all the way up past the old ceiling joists without losing pressure, or if an unvented tank in the airing cupboard must take over the workload entirely.
Air gathers at high points. Small airlocks choke off radiators tucked under eaves, which leaves the new floor freezing while downstairs stays warm. We re-route copper pipe runs away from tight timber pockets so heat balances across the whole network.
A loft conversion changes unused attic space into pragmatic rooms like bedrooms or offices, providing additional functionality without the need to move.
Well-executed loft conversions add tangible value to your home in West Wickham, making them a wise investment for potential resale.

Every loft conversion includes thorough evaluations and reinforcements to ensure the new area is secure and long-lasting.
Insulation and glazing incorporated during the loft conversion help regulate temperature and lower energy costs.
Installing a staircase during your loft conversion provides safe and easy access, tailored to fit your home's design.
Wind tears cheap tarpaulins away. Carrying out a loft conversion in West Wickham during wet seasons means securing heavy plastic sheeting across exposed rafters before timber framing starts, keeping water away from bedroom ceilings below.
Hall carpets stay clean longer. Tradespeople carry structural steel beams directly through the roof aperture instead of tracking mud up your stairs, keeping dust strictly contained inside the upper shell until final plastering.
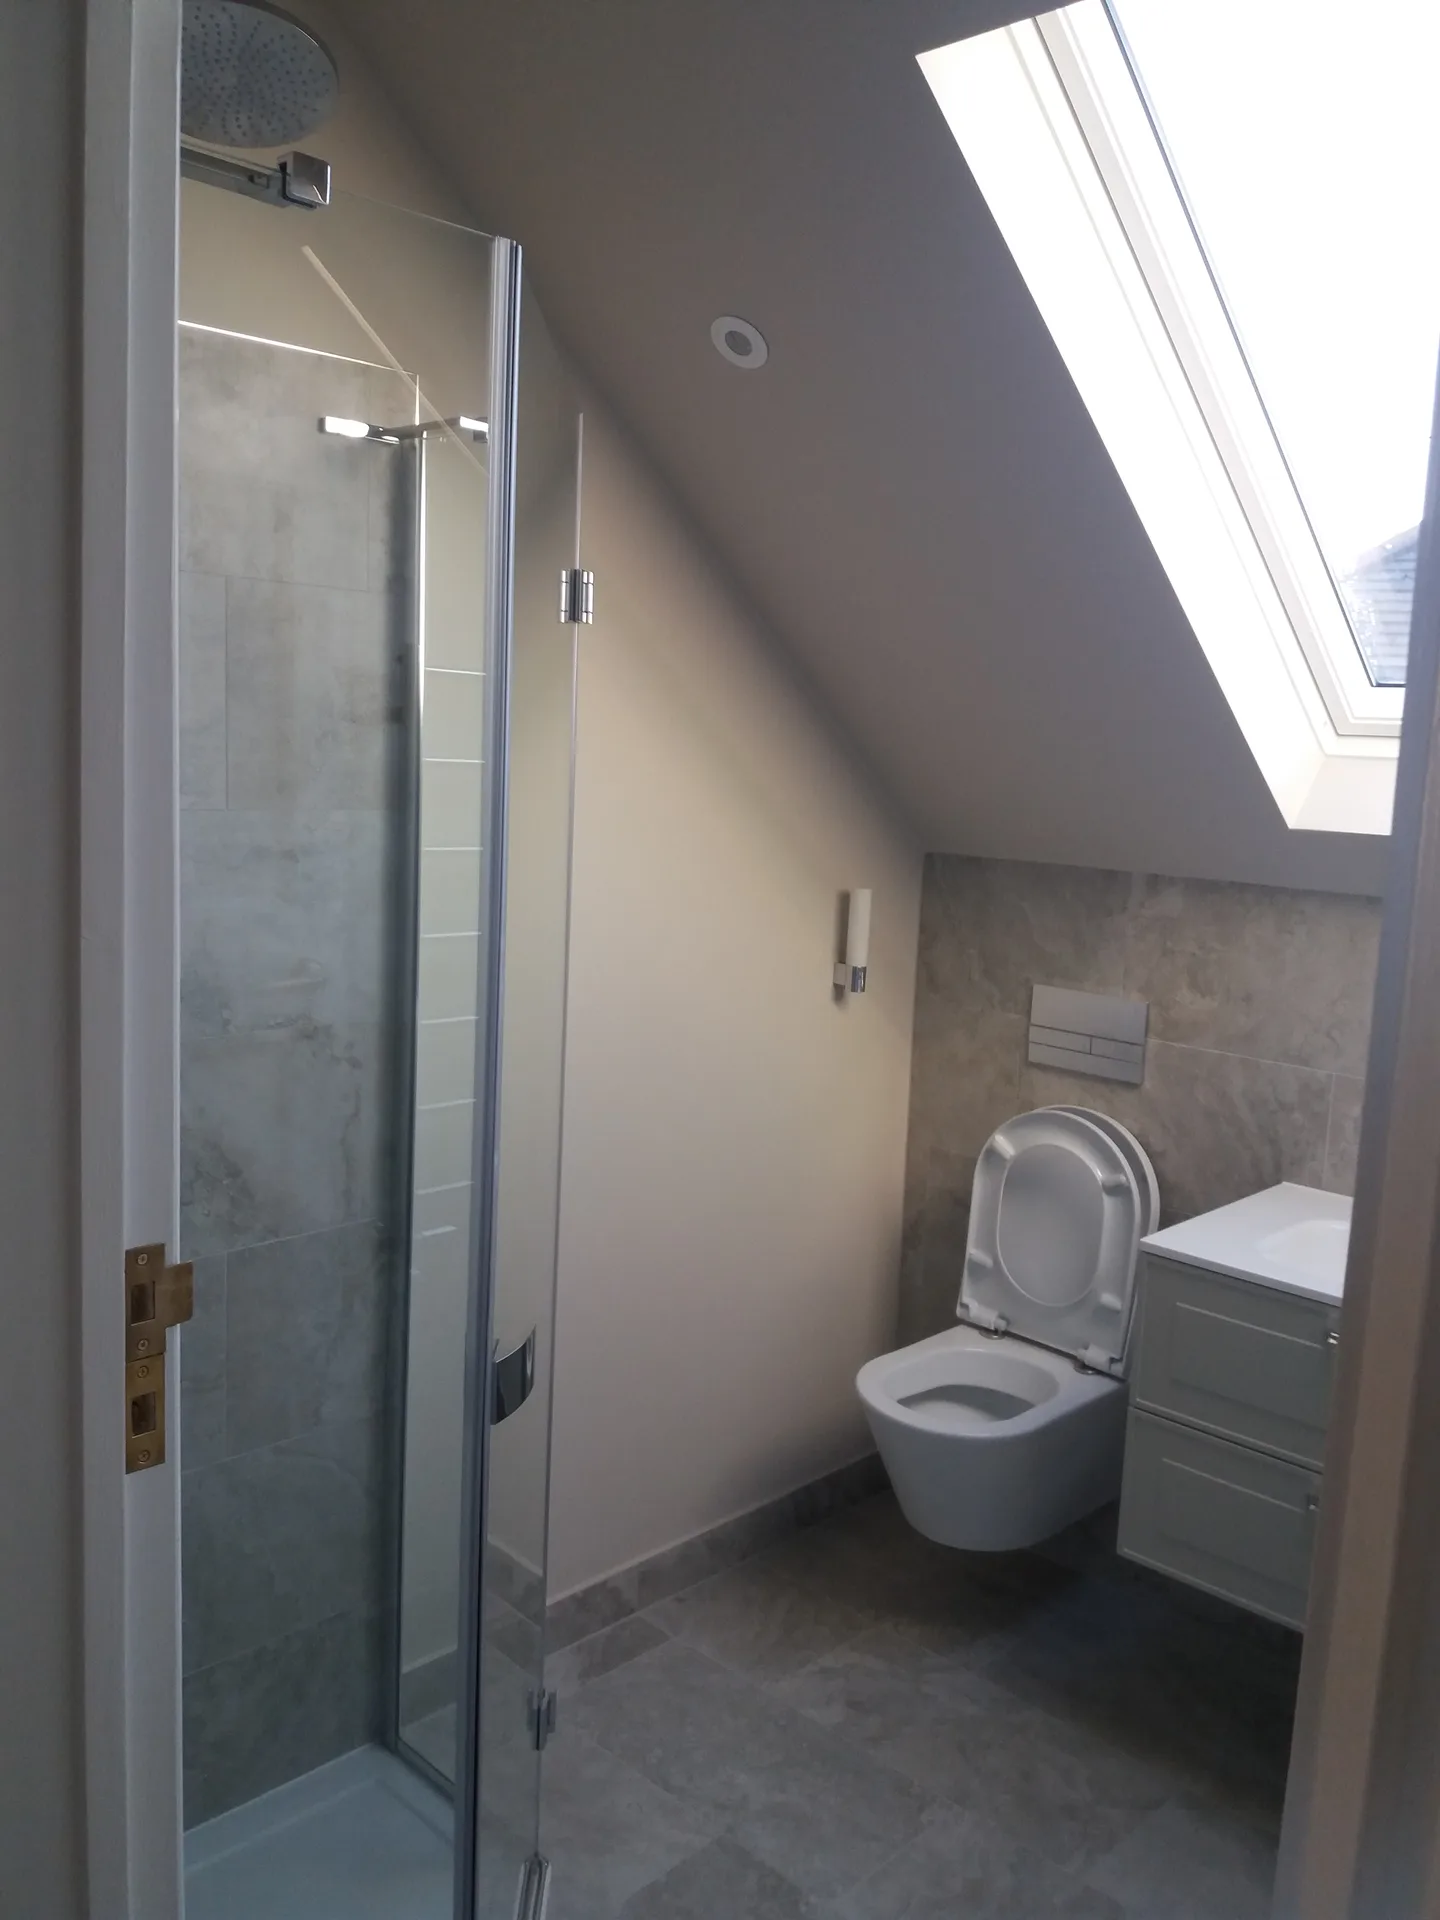
We kick off every loft conversion by carefully examining the existing structure to assess suitability and identify any required reinforcements or modifications for a solid, secure build.
Next, we take accurate measurements and prepare a detailed quote. This process ensures the loft conversion aligns with your requirements and meets building codes before work starts.
We undertake all essential structural tasks, including floor reinforcement, staircase installation, and glazing setup to create a functional, accessible loft space.
We install proper insulation meeting current standards, while integrating necessary plumbing, electrical, or heating modifications to support the new spaces formed by your loft conversion.
Finally, we wrap up the loft conversion with plastering, decorating, and fixture installation, providing a ready-to-use living area that harmonizes with your home.
A loft conversion changes underutilized attic space into functional rooms such as bedrooms, offices, or bathrooms. This enhances living area without extending the house’s footprint. With appropriate structural work, insulation, and glazing, the converted loft becomes a cozy, fully functional space. We guarantee that every loft conversion meets these standards for lasting usability.
A well-executed loft conversion boosts the overall worth of your home by adding quality living space. Detailed staircase installation and thorough internal finishing contribute to a polished, refined result. With over 30 years of experience, we provide loft conversions that comply with local regulations and withstand daily use, ensuring you're making a sound investment.
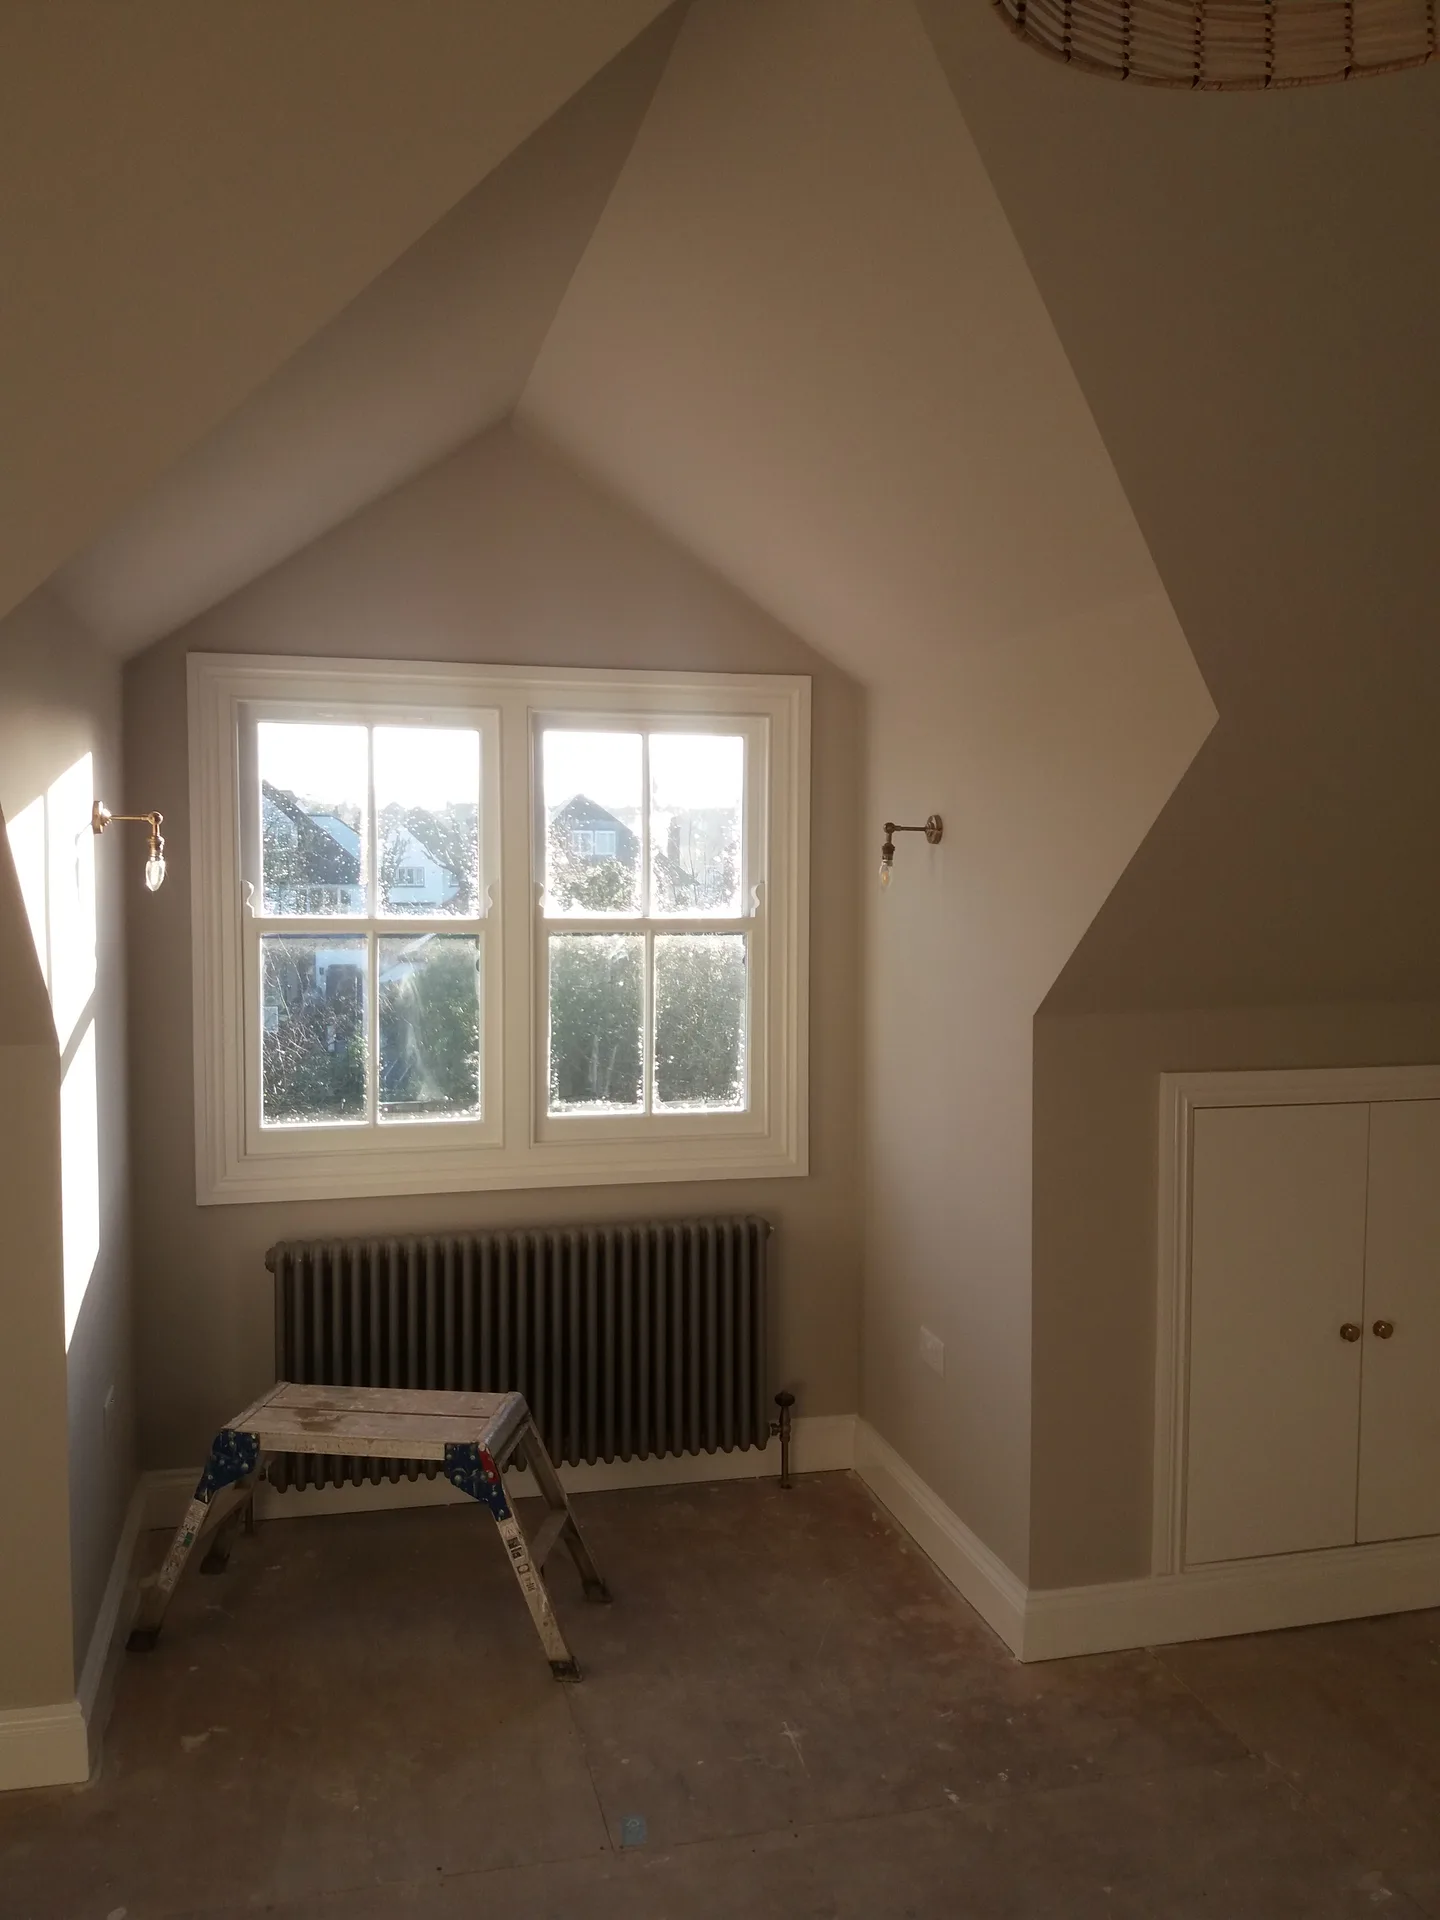
Clear the hallway below completely. Moving a staircase for a loft conversion in West Wickham requires cutting into existing plasterboard ceilings, which dumps soot and dust directly onto picture frames or coats hanging nearby unless you box everything into sealed crates first.
Cold tanks sit empty now. We drain and disconnect old plastic storage cisterns resting on ceiling timbers, shifting pipe joints so roof rafters take the weight safely before timber uprights get knocked out.
Check shared brickwork joints early. Shared chimneys often leak mortar into adjoining attics when steelwork drops into place, making a quick talk with your neighbor sensible before heavy hammers strike.
Loft conversion in West Wickham
Skilled Craftsmanship
With over 30 years in the construction industry and extensive experience throughout the UK since 2005, we manage loft conversion projects grounded in practical, hands-on experience. Every loft conversion begins with a precise assessment and measurement to guarantee structural integrity and adherence to building codes. Our work encompasses all phases from staircase installation to insulation and glazing, executed with meticulous attention to detail that comes from decades on site.
We approach loft conversion projects with straightforward planning and clear pricing. You receive a formal agreement that outlines the scope and timeline, eliminating surprises. The focus is on solid construction and practical finishes, transforming your loft into bedrooms, offices, or bathrooms without unnecessary delays or complications. This is a service built on trust and dependability, with real results.
We proudly serve West Wickham and the surrounding areas. Reach out by phone for a free estimate, and we’ll ensure your loft conversion meets your needs.
The Google map loads after you accept marketing cookies.
Real feedback from homeowners across South East London and Kent who trusted us with their renovations.

Very satisfied with the service! Excellent communication, clean workmanship, and everything completed professionally. Highly recommended!
Our services



OUR PROJECTS
Every project delivered by our builders leaves a finished space clients are proud to live in.
We are builders serving Swanley and every property within a 10-mile radius across South East London and Kent.
Buying low-profile furniture after the build finishes instead of checking where floor joists reduce standing height. People often forget roof pitch robs practical floor width, leaving wardrobes sitting awkwardly in the middle of the room.
Measure the clearance from the ceiling joist to the highest roof ridge point with a tape measure. Take clear photos of your current boiler label, because hot water limits dictate whether plumbing upgrades will inflate early estimates.
Internal roof structure dictates steel sizing. A home with preformed truss timbers requires extra steel bracing beneath the floor, while traditional rafter roofs let carpenters insert beams much faster without altering lower ceilings in West Wickham.
Scaffolding rises first, allowing roofers to strip slates from outside. Structural steel sits on padstones, carpenters frame dormer walls, plumbers route basic pipework, and carpenters cut the stairwell open only after plasterers seal the roof envelope.
