

Increased Living Space
A loft conversion transforms your attic into valuable rooms like bedrooms or offices, effectively expanding your livable area.


Property Improvement Specialists
We transform your unused attic into a comfortable space with a loft conversion finished to professional standards. This enhancement not only maximizes your home’s potential but also creates an attractive living area in Tonbridge.

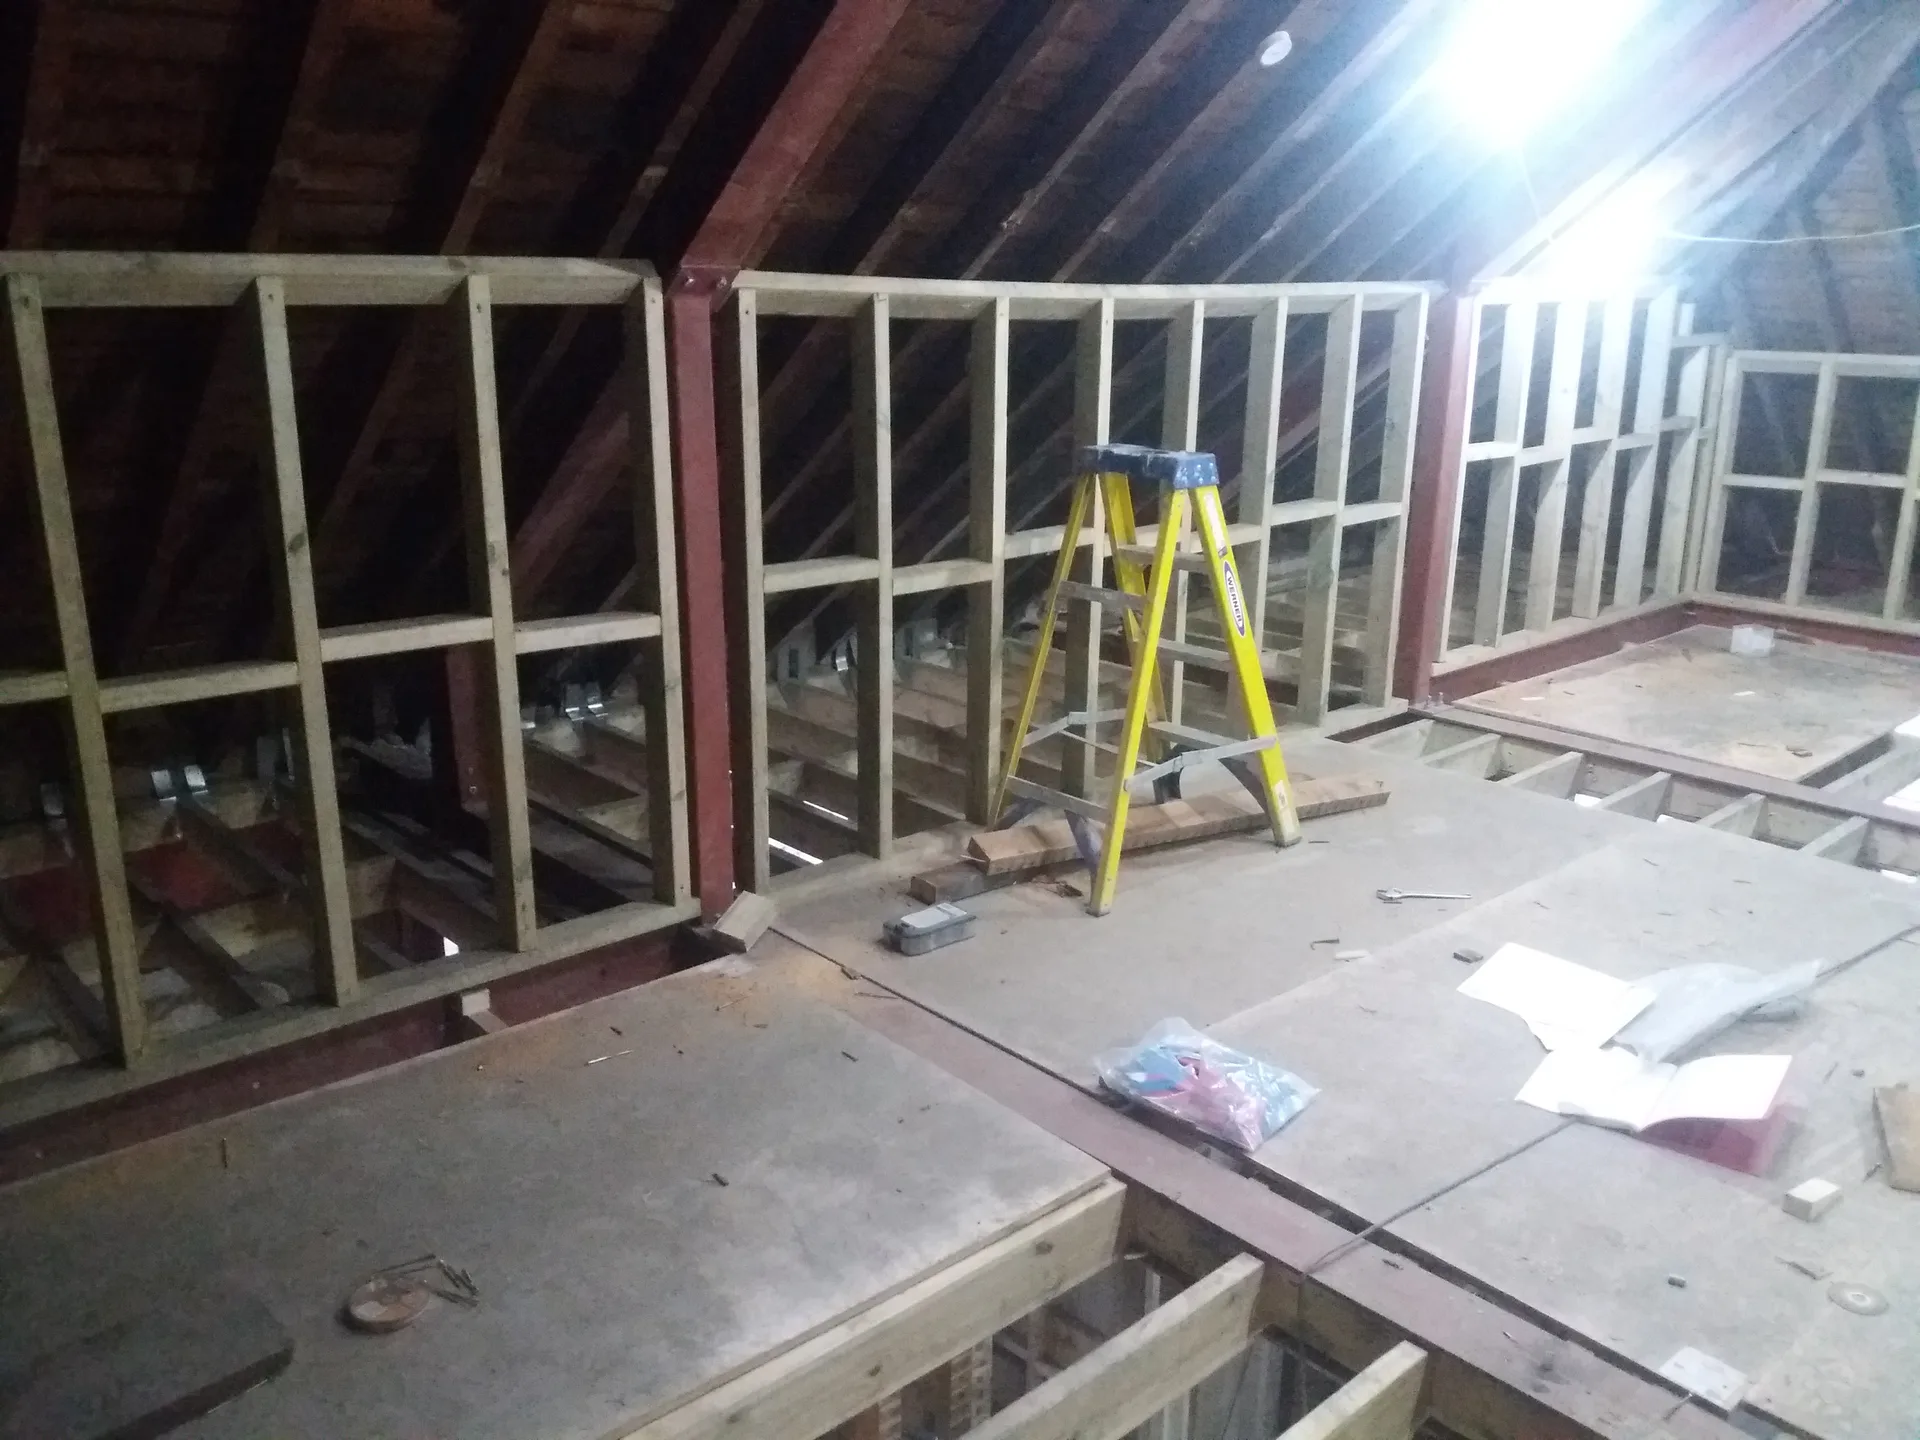
A loft conversion adds extra bedrooms without changing your home's footprint. If your family is expanding or you require more sleeping space, converting your loft offers a practical advantage. We handle the entire process, from structural work in Tonbridge to cooling insulation finishes, creating comfy, usable bedrooms.
For those working remotely, a loft conversion can provide a quiet office area. This helps you escape home distractions while making good use of otherwise neglected attic space. We ensure your new office in Tonbridge is equipped with essential lighting and insulation, meeting everyday needs with care.
A well-executed loft conversion boosts the usable area and total worth of your property. It's great for homeowners wanting to enhance functionality without relocating. We have over 30 years of experience, ensuring precise measurements and adherence to regulations, delivering quality work with every project in Tonbridge.
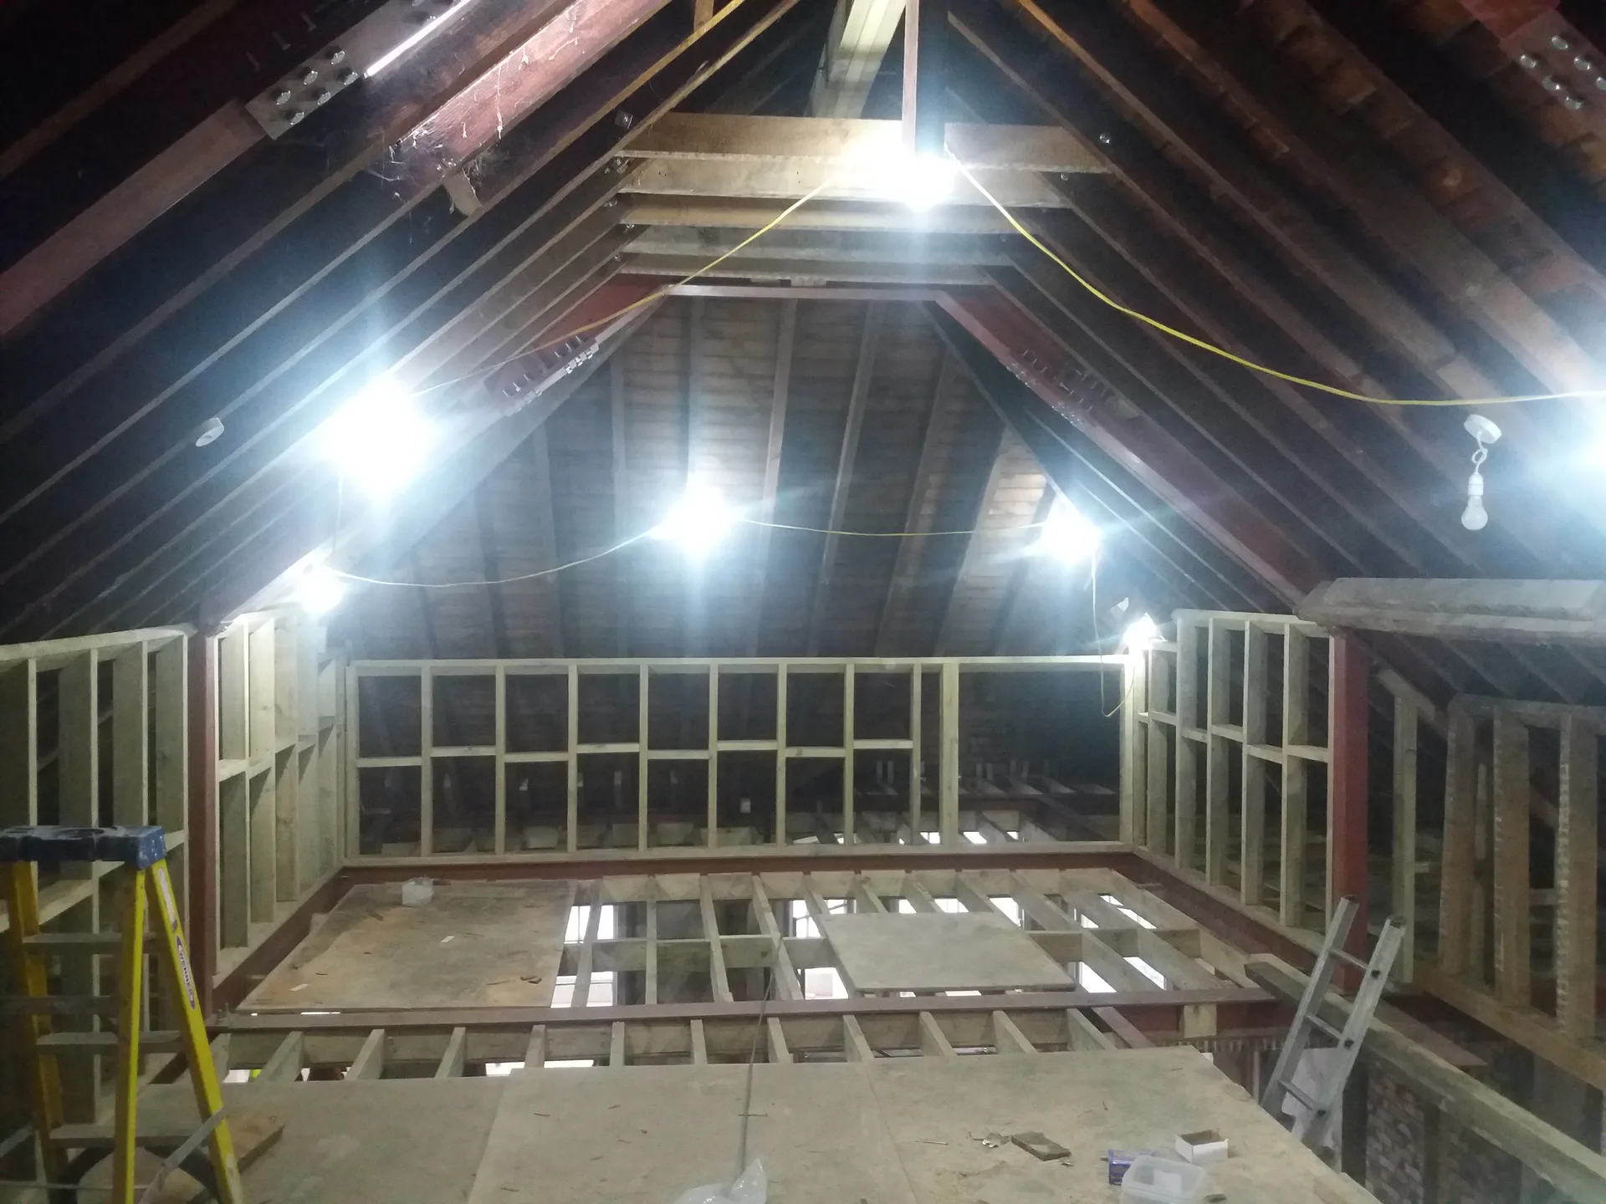
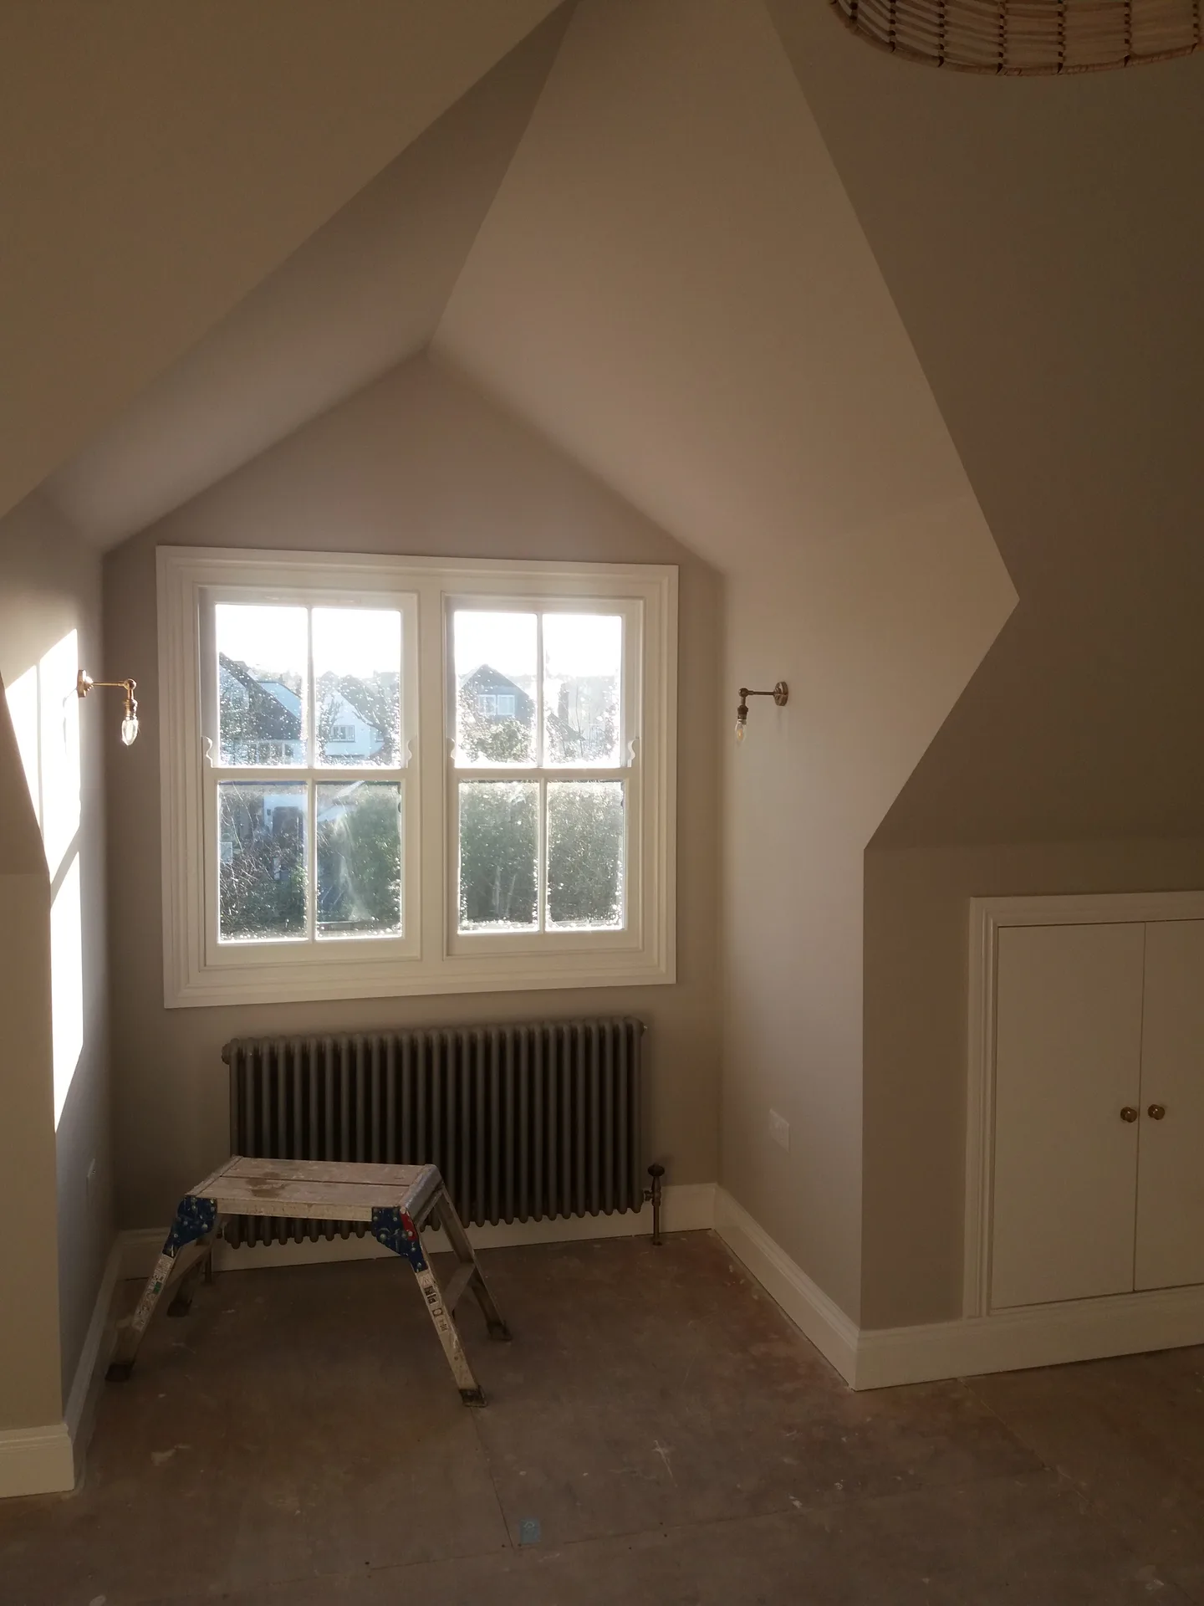
Every timber rafter must stand clear before trades step on site. Dusty cardboard boxes, forgotten luggage, and tangled seasonal decorations need moving down to the garage well ahead of time. When we tackle a loft conversion in Tonbridge, stubborn chimney breasts and forgotten water tanks always dictate where skips and protective sheets go down first.
Plaster dust travels everywhere. We run heavy sticky plastic over the carpets on your first floor landing, because builders carry joists, insulation slabs, and tool bags up and down those steps all day long. Cupboards directly beneath the ceiling openings need emptying to keep your everyday clothing free of falling grey grit.
A loft conversion transforms your attic into valuable rooms like bedrooms or offices, effectively expanding your livable area.
A loft conversion raises your home's value, making it a prudent investment for future sales.

Every loft conversion includes a thorough assessment and necessary reinforcements, guaranteeing safety and durability.
The insulation and glazing installed during the loft conversion help maintain temperature regulation and lower energy bills.
Including a staircase in your loft conversion facilitates safe access, customized for your home layout.
Roof tiles come off fast. Stripping back weatherproofing during autumn means securing heavy tarpaulins with battens before dark, keeping rainwater from dripping into bedroom ceilings below. Carrying out your loft conversion in Tonbridge during unsettled weather demands constant monitoring of roof ridges.
Cold mornings slow down curing times. Specialist jointing compounds, silicone beads, and lime plasters stiffen awkwardly when frost sits on external slate, which means heating upper floors gently to let moisture dry out naturally. Drafty window openings stay boarded tight against biting winds until permanent glazed units sit safely inside frames.
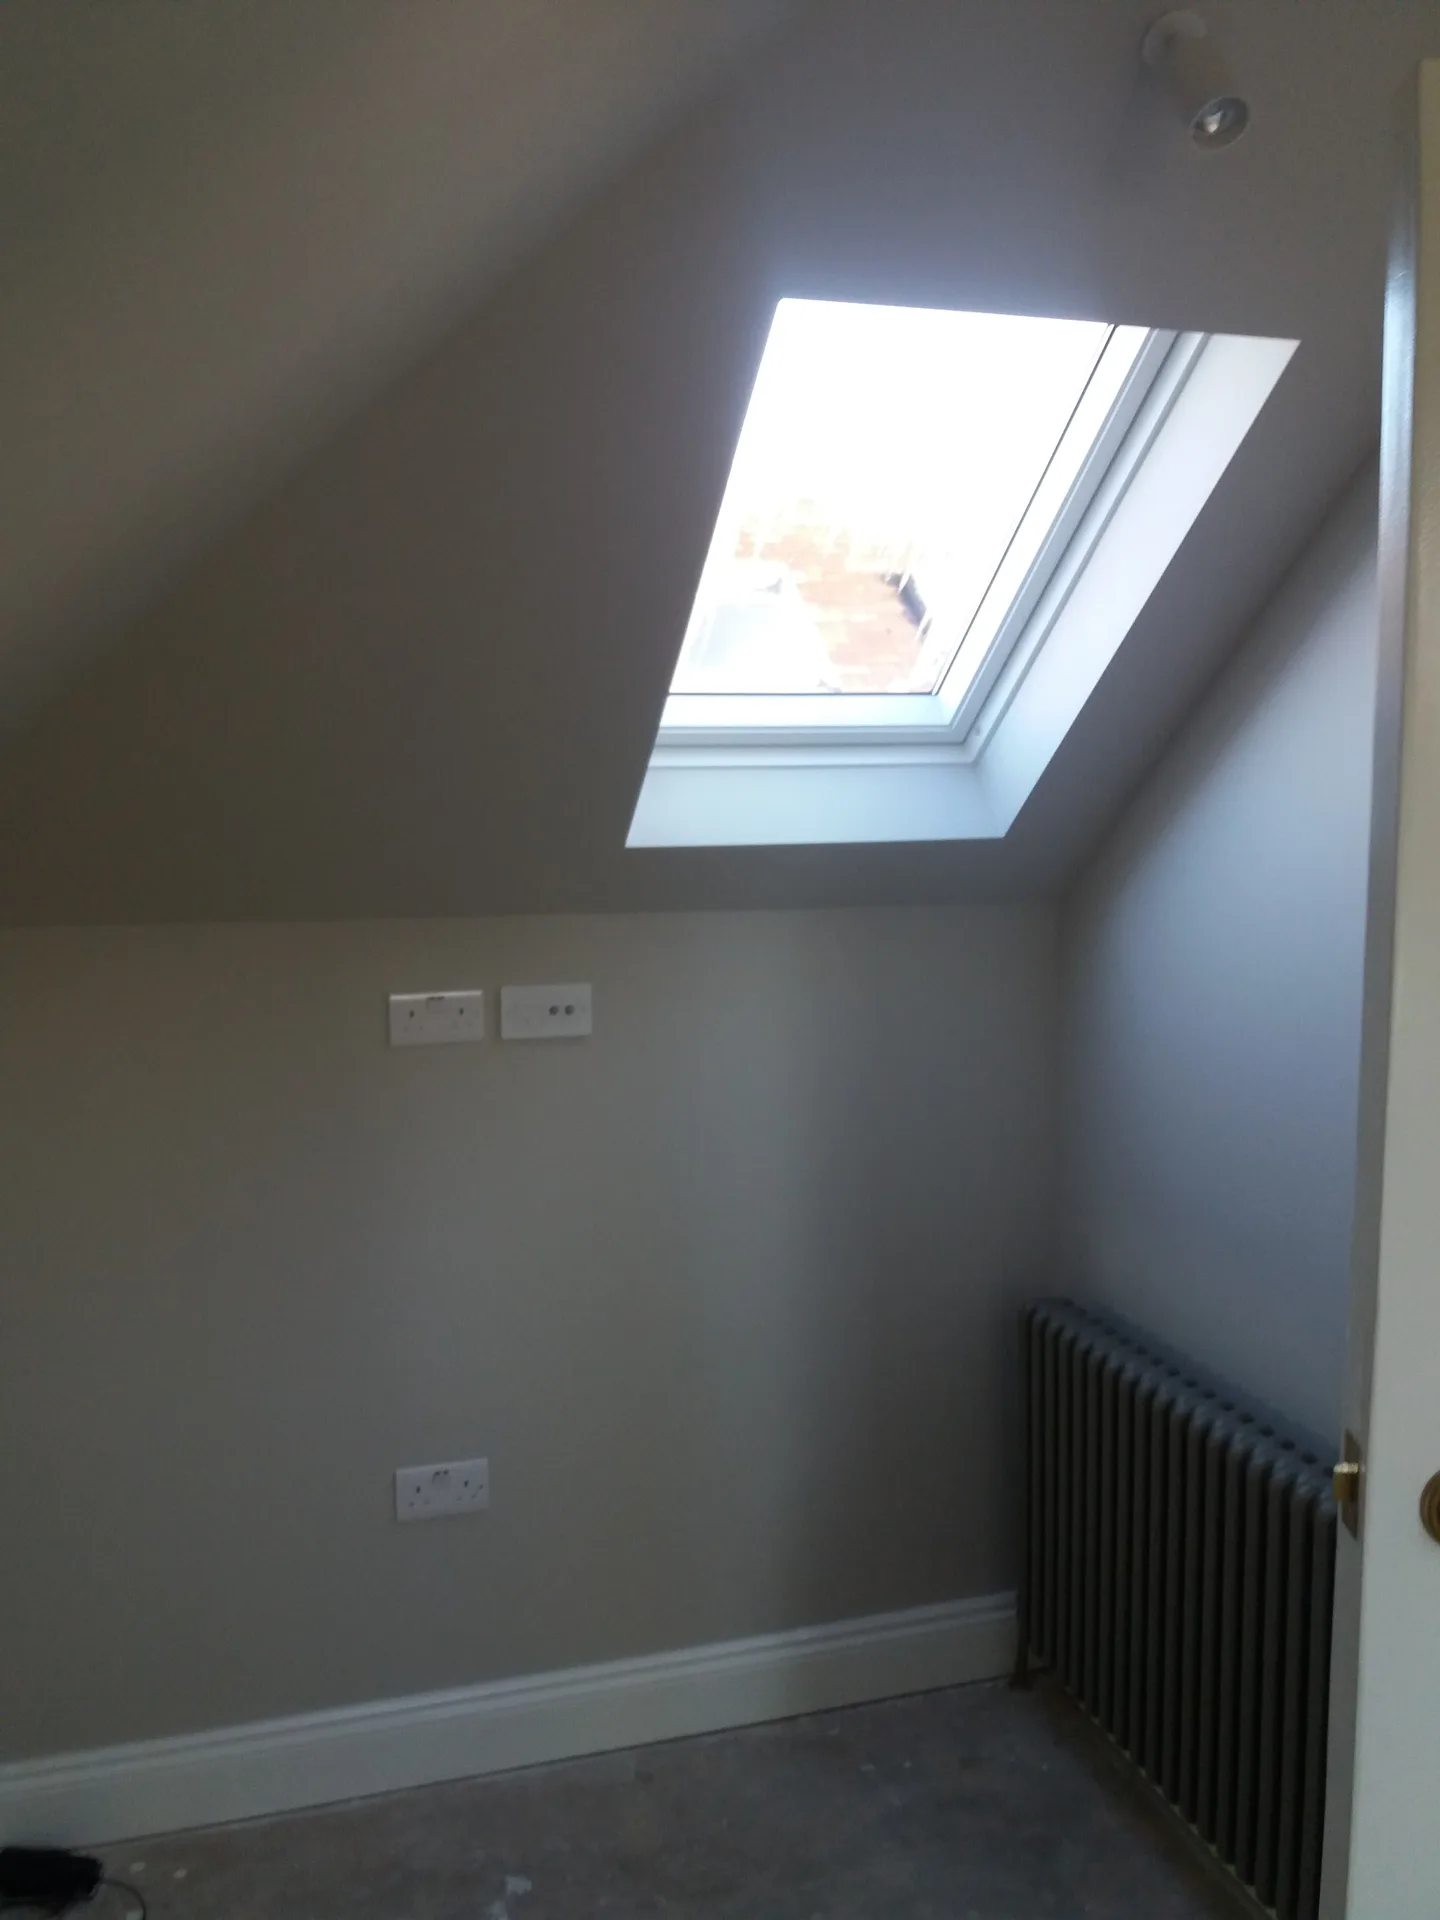
We begin each loft conversion with a careful inspection of the existing structure, assessing its suitability and identifying any needed reinforcements or modifications for a safe and strong build.
Next, we take accurate measurements and prepare a clear quotation, ensuring that the loft conversion aligns with your needs and complies with building regulations before starting the work.
We accomplish all key structural tasks including floor reinforcement, staircase installation, and window fitting to create a functional and accessible loft space.
Adequate insulation is integrated to meet current standards, along with any plumbing, electrical, or heating adjustments necessary for the new spaces created by the loft conversion.
Finally, we complete the loft conversion through plastering, decorating, and installing fixtures, delivering a ready-to-use living area that integrates seamlessly with your home.
A loft conversion changes your unused attic into practical rooms like bedrooms, offices, or bathrooms. This adds significant living area without extending the property’s footprint. With effective structural work and insulation, the transformed loft becomes a comfortable, functional part of your home. We ensure every loft conversion meets high standards for lasting usability.
A well-planned loft conversion elevates your home’s overall value by adding quality living space. It involves precise staircase installation and full internal finishing, leading to a polished, professional outcome. Our 30 years of expertise guarantees loft conversions that adhere to regulations and withstand everyday use, providing you with a solid return on your investment.
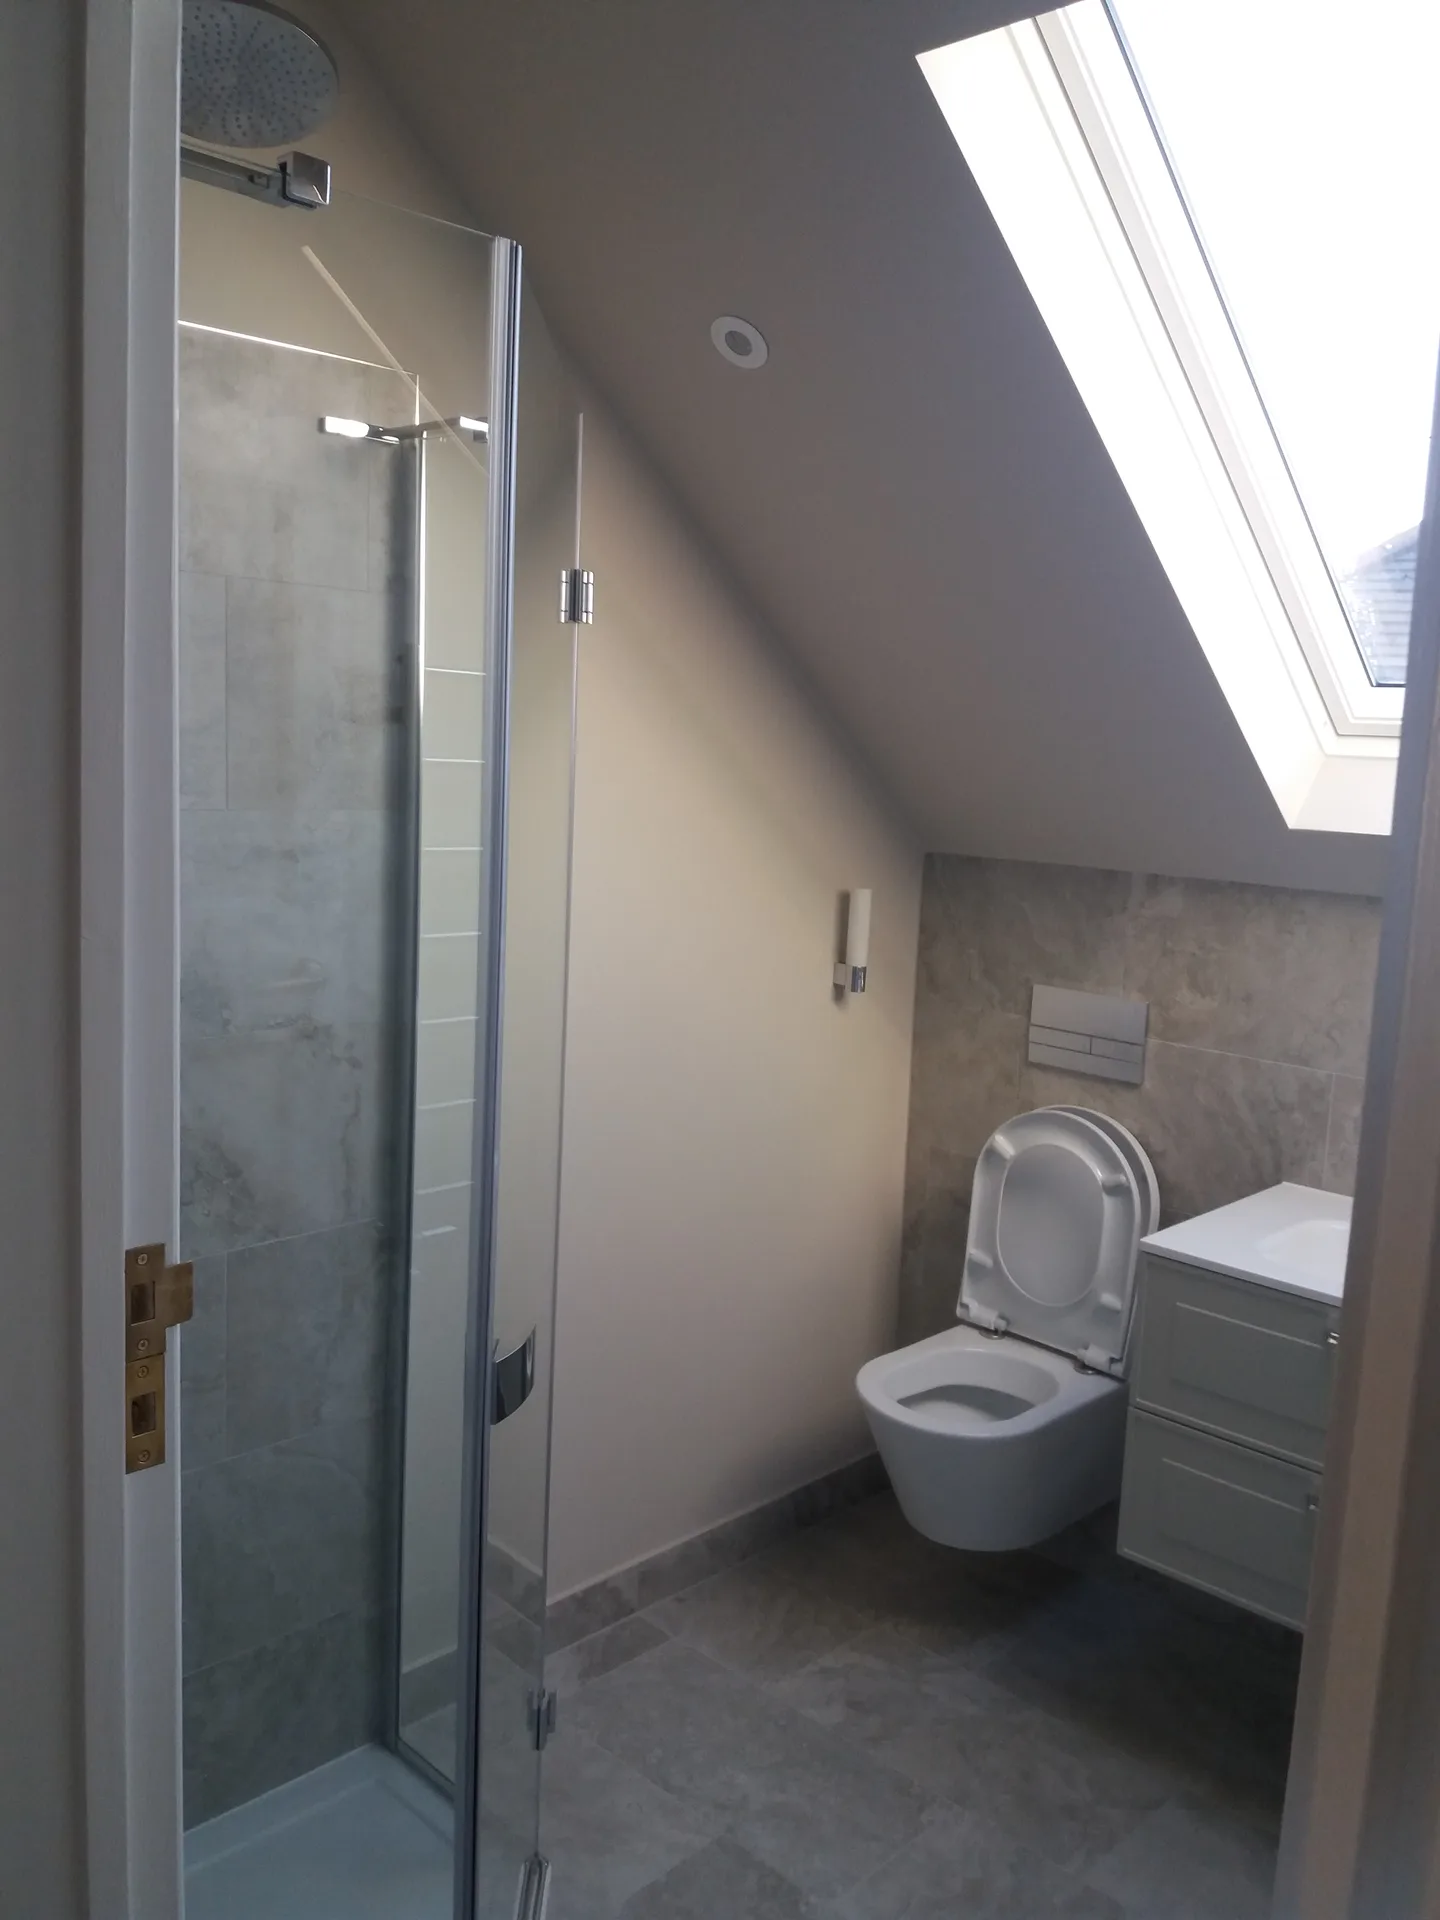
Plumbing demands adequate push. An old gravity cylinder tucked in a hallway cupboard often lacks the push needed to drive hot water up into an en-suite shower enclosure on the top deck. When planning a loft conversion in Tonbridge, routing copper pipework from an unvented cylinder in the kitchen avoids lukewarm trickles at the taps.
Lighting circuits need spare ways. Your main electrical board under the hallway stairs might already run full, leaving zero room for extra radial circuits that run immersion heaters and dormer spotlights. Running armoured cabling up through cupboards requires early drilling through internal ceilings before painters seal anything.
Waste pipes create complications. Pushing greywater and toilet waste downward into the main sewer requires extending the internal soil stack through the new roofline with an air admittance valve. Hidden boxing around waste runs steals floor space if not aligned over lower soil outlets.
Loft conversion in Tonbridge
Experienced Craftsmanship
With over 30 years in construction and extensive work across the UK, we deliver loft conversion projects based on real, hands-on experience. Each loft conversion begins with a detailed assessment to ensure structural integrity and regulatory compliance. Our work covers all aspects from staircase fitting to insulation, performed with meticulous attention to detail by experienced professionals.
Zebist Property Improvement handles loft conversion projects with straightforward planning and transparent pricing. You get a formal agreement outlining the scope and timeline, so there are no surprises. The focus is on solid construction and practical finishes, turning your loft into usable bedrooms, offices, or bathrooms without unnecessary delays or complications. This is a service built on trust and reliability, not empty promises.
For your loft conversion needs in Tonbridge, reach out directly via phone or email. We provide free estimates and can discuss your requirements during a site visit.
The Google map loads after you accept marketing cookies.
Real feedback from homeowners across South East London and Kent who trusted us with their renovations.

Very satisfied with the service! Excellent communication, clean workmanship, and everything completed professionally. Highly recommended!
Our services



OUR PROJECTS
Every project delivered by our builders leaves a finished space clients are proud to live in.
We are builders serving Swanley and every property within a 10-mile radius across South East London and Kent.
Sanitary ware, decorative bathroom tiles, and final light fixtures usually come separate because personal tastes dictate prices. Decorating walls with paint and laying final carpets also sit outside basic framing work, depending on whether homeowners prefer handling paintbrushes themselves to keep initial trade outlays modest.
Prolonged storms halt work on your loft conversion in Tonbridge, because taking slates off during high winds risks internal water ingress. Hidden dry rot discovered inside supporting rafters or undersized party walls that require structural steel redesigns will also pause progress while engineers adjust drawings.
Trades need clearance for scaffolding lorries, waste skips, and daily vans right outside the front door. Moving your own cars down the road protects them from falling mortar splatters, while clearing side access paths allows crews to carry boards without scuffing garden fences.
The decision depends on headroom, because sloping rooflights follow the rafters and retain standard roof lines without altering external profiles. Dormers project outwards to create vertical walls and standing room, making them necessary for shower rooms despite needing more exterior tile cladding and flat roof membranes.
