

Expanded Living Space
A loft conversion changes unused attic space into functional rooms such as bedrooms or offices, providing more usable area without requiring a move.


Property Improvement Specialists
We transform your unused attic into a functional room with a loft conversion completed to the highest standards of professionalism.

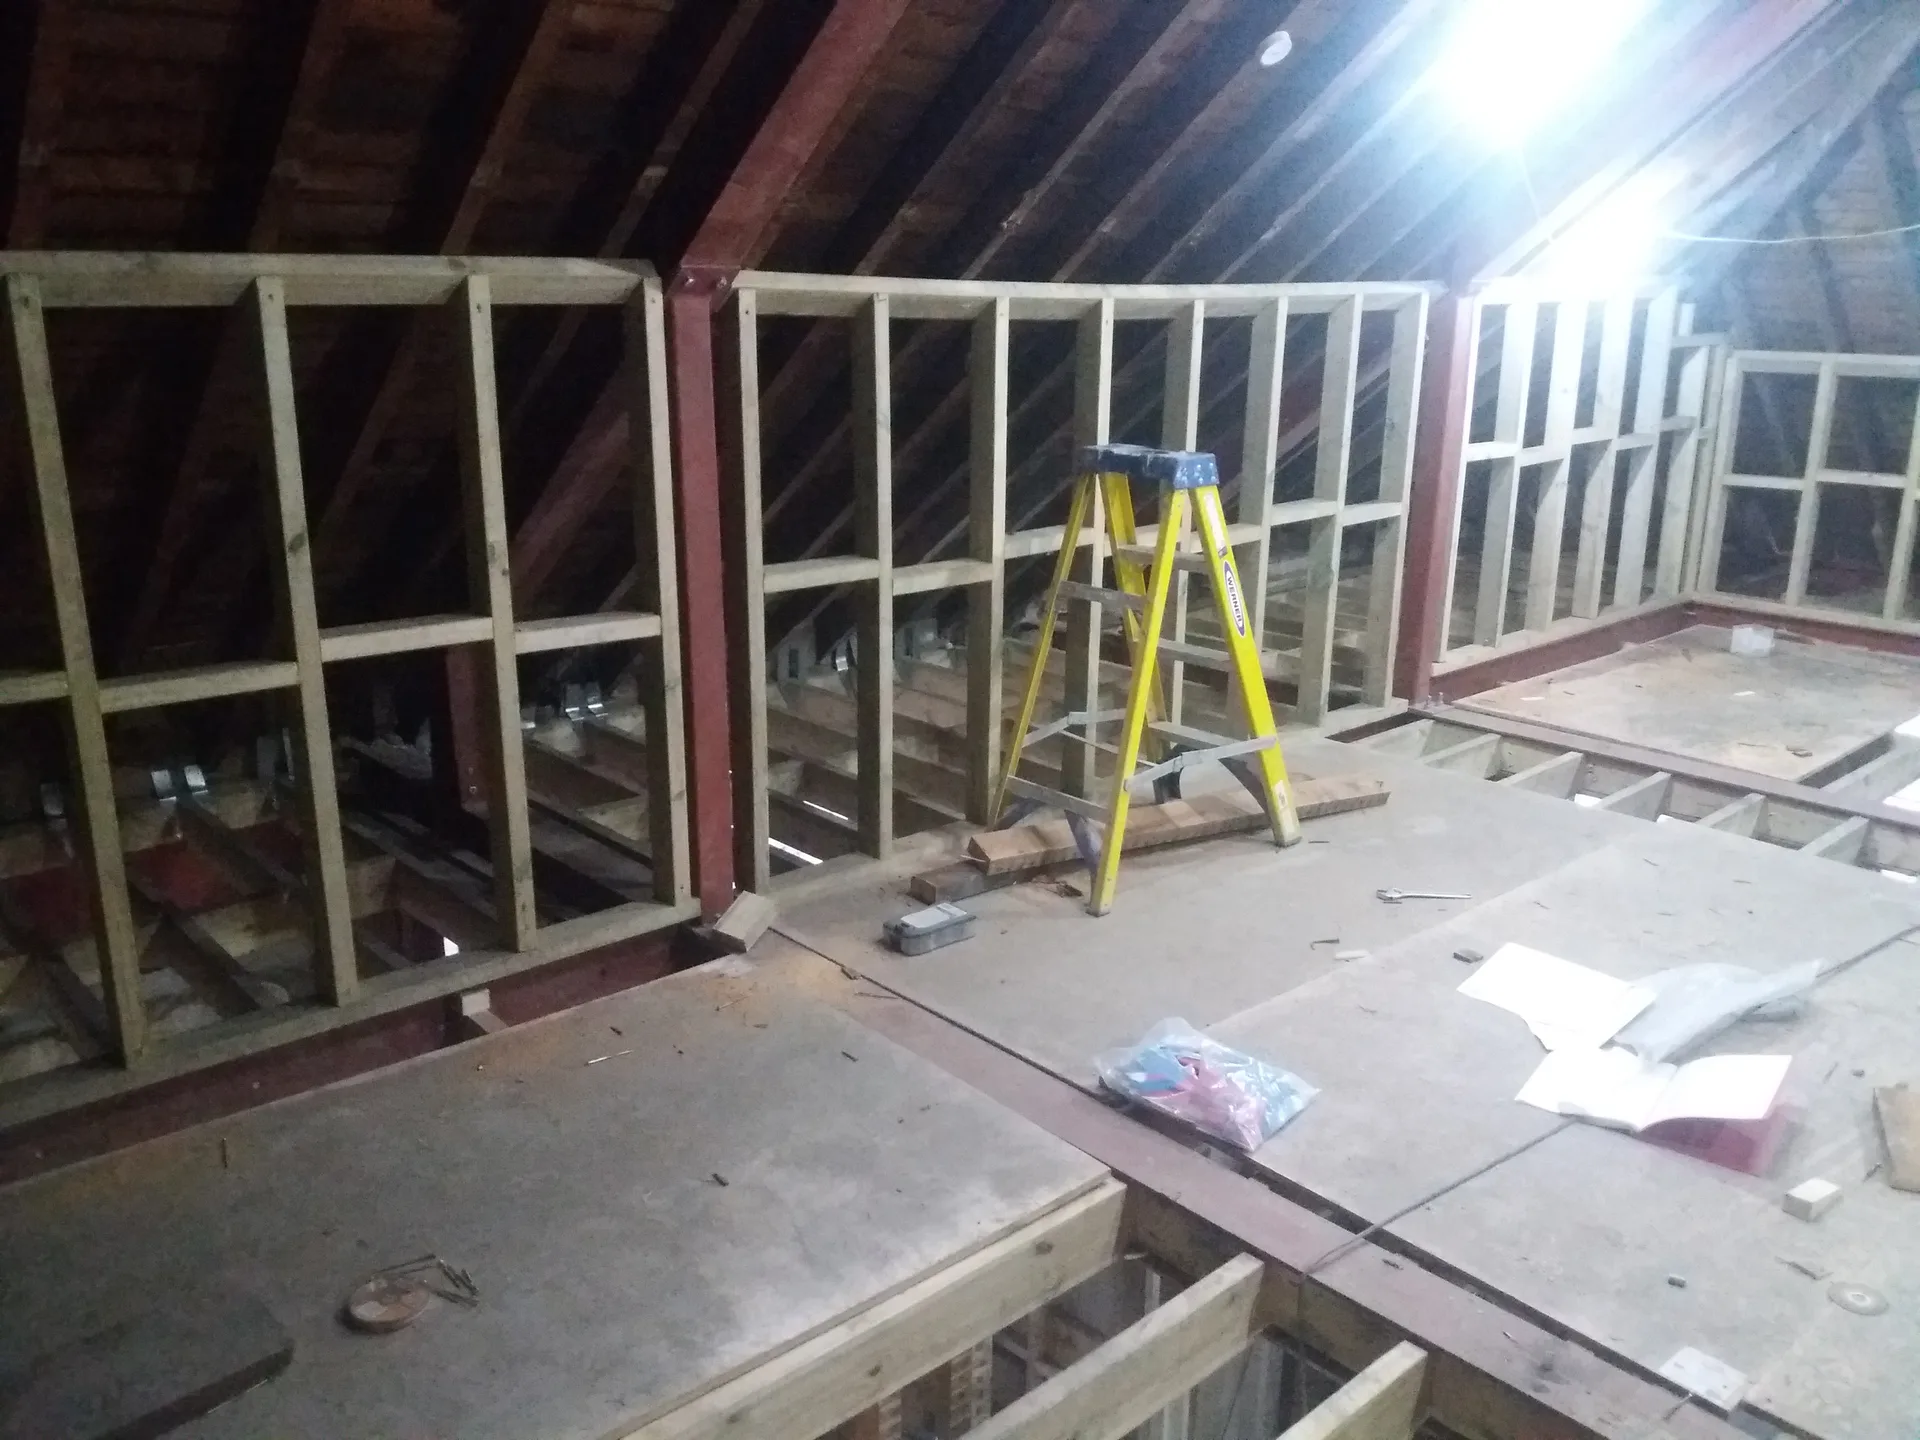
A loft conversion presents an efficient way to add bedrooms where your home stands. If your family is expanding or additional sleeping space is required, converting the loft in Erith gives you a useful solution. We manage the structural work, insulation, and finishing to create comfortable, livable rooms.
For those operating from home, a loft conversion can establish a quiet area for an office. This prevents the distractions from everyday living spaces while effectively utilizing otherwise unused attic space. We provide proper insulation and lighting to ensure your new office satisfies daily needs without any sacrifices.
A well-executed loft conversion boosts not just your usable space but also the overall value of your property. It aligns with homeowners eager to maximize their home’s functionality without the need to move. With three decades of experience, we promise precise measurements, adherence to regulations, and quality work through every phase of your project.
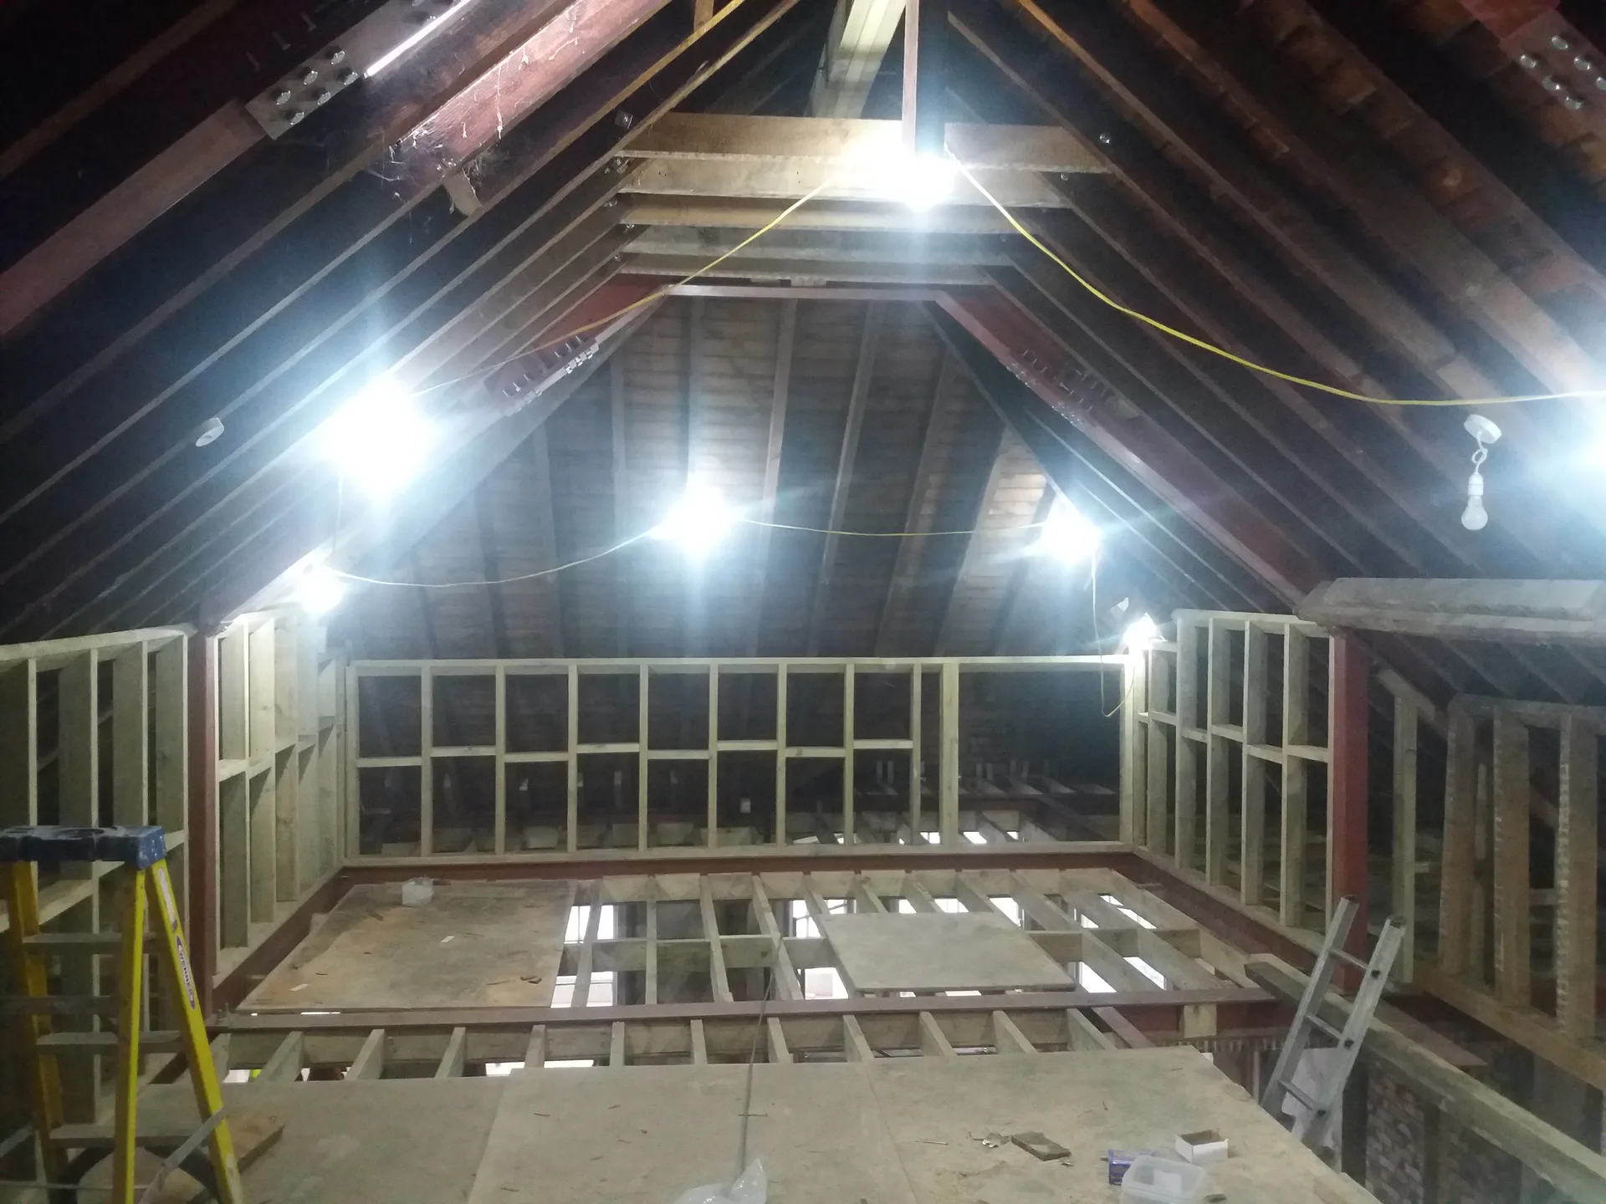
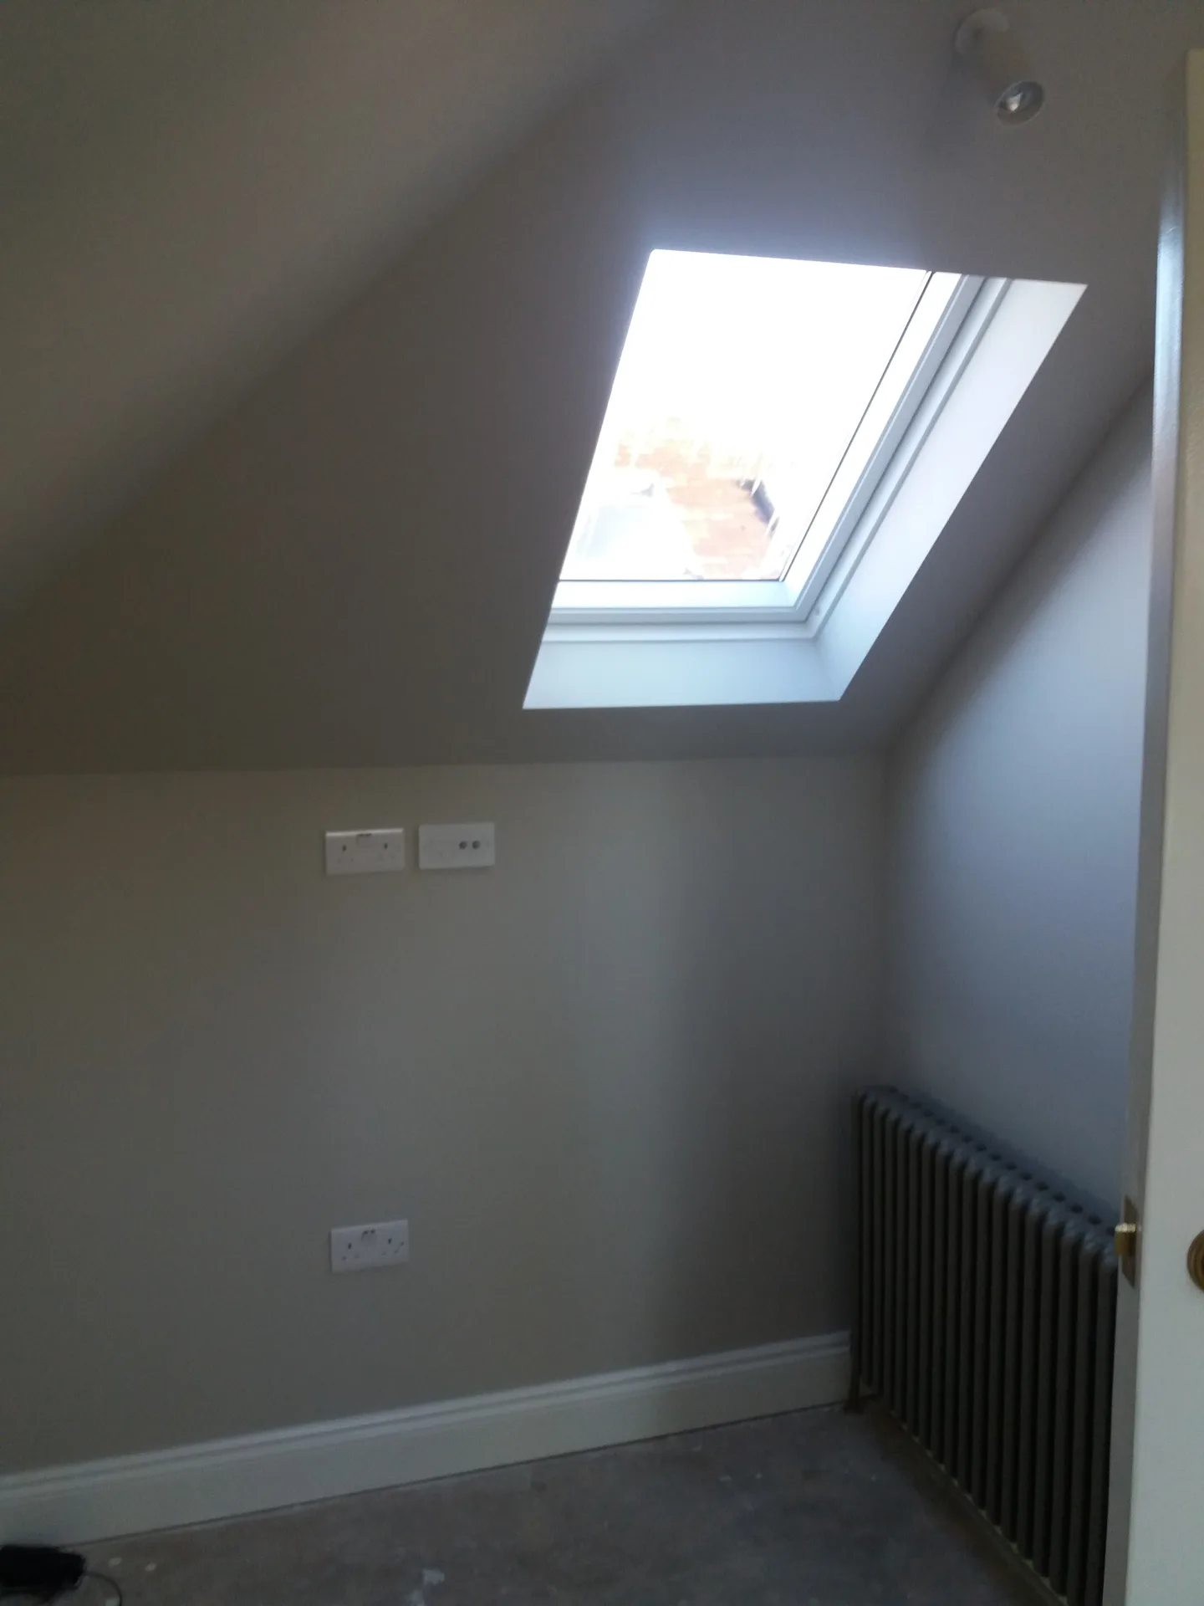
Old gravity cylinders often struggle to push hot water all the way up to newly installed top-floor shower heads. You might need an unvented tank instead. When planning a loft conversion in Erith, we test whether your existing combi unit handles radiators on a whole extra level or simply drops pressure when taps turn on simultaneously downstairs.
Hiding pipes inside floor joists requires careful notching to avoid weakening the timbers supporting your furniture. Cold runs need proper lagging. Otherwise, bitter drafts howling through the eaves will freeze lines before winter truly settles, leaving you with dry taps and ruined plasterboards below.
A loft conversion changes unused attic space into functional rooms such as bedrooms or offices, providing more usable area without requiring a move.
Well-planned loft conversions add tangible value to homes, making it a prudent investment for future resale.

Every loft conversion involves a thorough assessment and reinforcement, guaranteeing that the newly created space is both safe and long-lasting.
Insulation and glazing added during the loft conversion help maintain temperature control and lower energy bills.
Installing a staircase in the loft conversion provides easy and secure entry, designed specifically to suit your home’s layout.
Dust drifts downward very fast. Suitcases, broken chairs and holiday ornaments stored between rafters need hauling down weeks before scaffolding goes up. During any loft conversion in Erith, leaving forgotten clutter above stops carpenters from checking how ceiling ties sit over bedroom walls below.
Vibrations travel down structural masonry. We advise taking down fragile picture frames and glass light fittings from the floor underneath. Heavy steel beams resting on padstones generate intense localized pounding during insertion, which can hairline-crack brittle old lime plaster on bedroom ceilings if they stay loaded with heavy chandeliers.
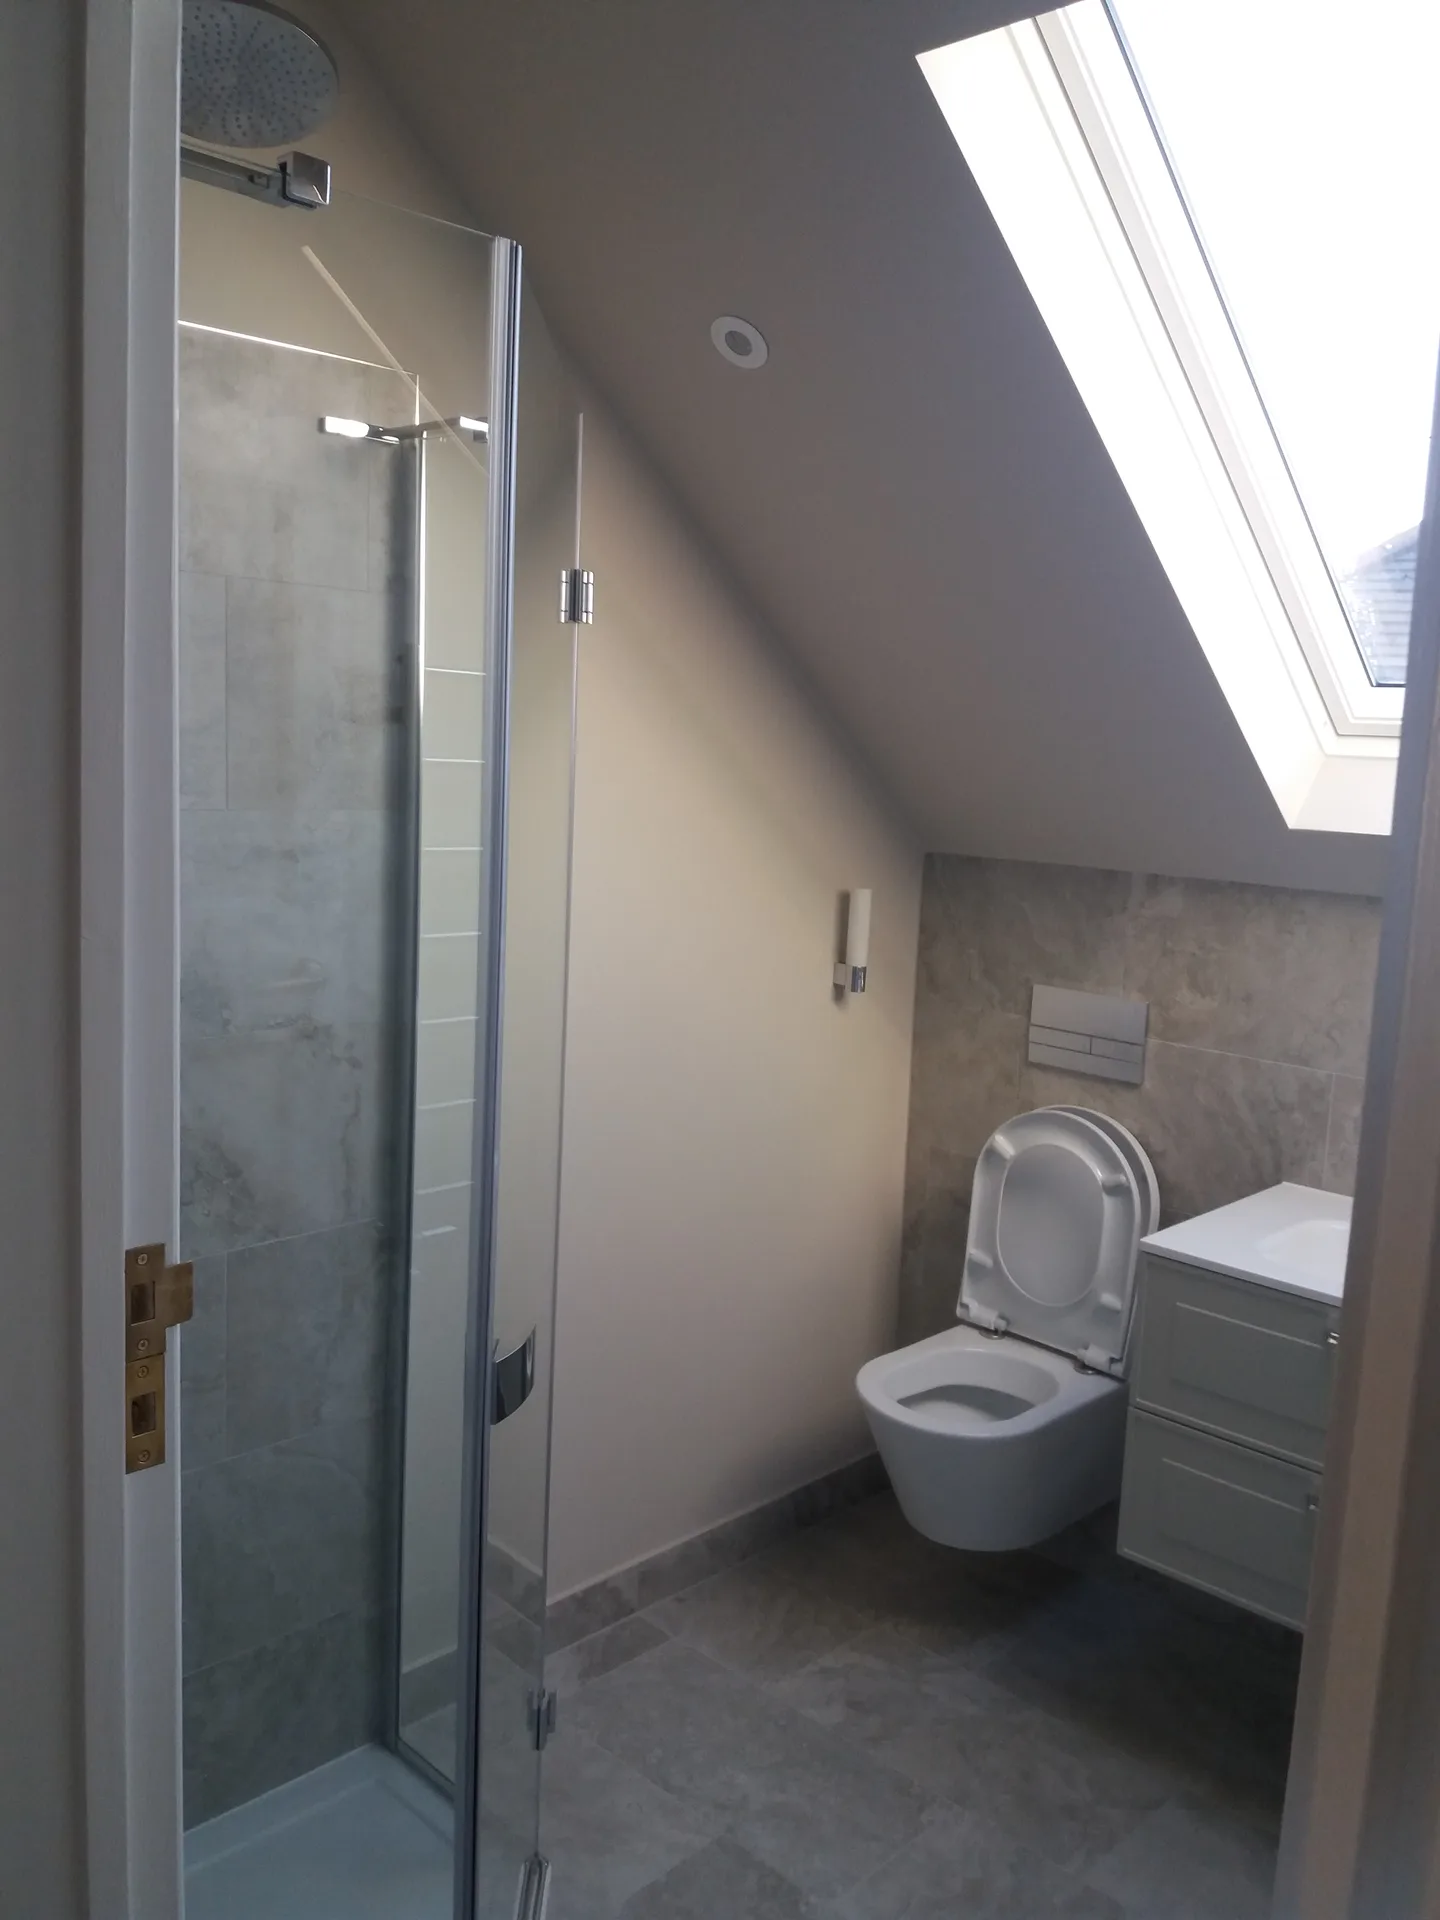
We commence every loft conversion with a thorough assessment of the existing structure to evaluate its suitability and note any reinforcements or modifications needed for a secure, solid build.
In the next phase, we take meticulous measurements and prepare a transparent, itemized estimate. This ensures that the loft conversion aligns with your needs and complies with building regulations before any work begins.
We execute all necessary structural tasks including floor reinforcement, staircase installation, and glazing, to create a functional and accessible loft area.
We install insulation to current standards, as well as integrate any plumbing, electrical, or heating requirements to support the newly created rooms from the loft conversion.
Finally, we complete the loft conversion with plastering, decorating, and installing fixtures, delivering a ready-to-use living area that harmonizes perfectly with your home.
A loft conversion revamps unused attic space into functional rooms like bedrooms, offices, or bathrooms. This expands significant living area without altering the home’s footprint. With adequate structural work, insulation, and glazing, the newly converted loft becomes a cozy, fully operational part of your residence. We ensure that each loft conversion adheres to these standards for enduring usability.
An effectively executed loft conversion enhances your home’s total value by adding substantial living space. It involves exact staircase installation and comprehensive internal finishing, contributing to an impressive, professional outcome. With more than 30 years of experience, we provide loft conversions that comply with regulations and endure everyday use, securing you a valuable return on your investment.
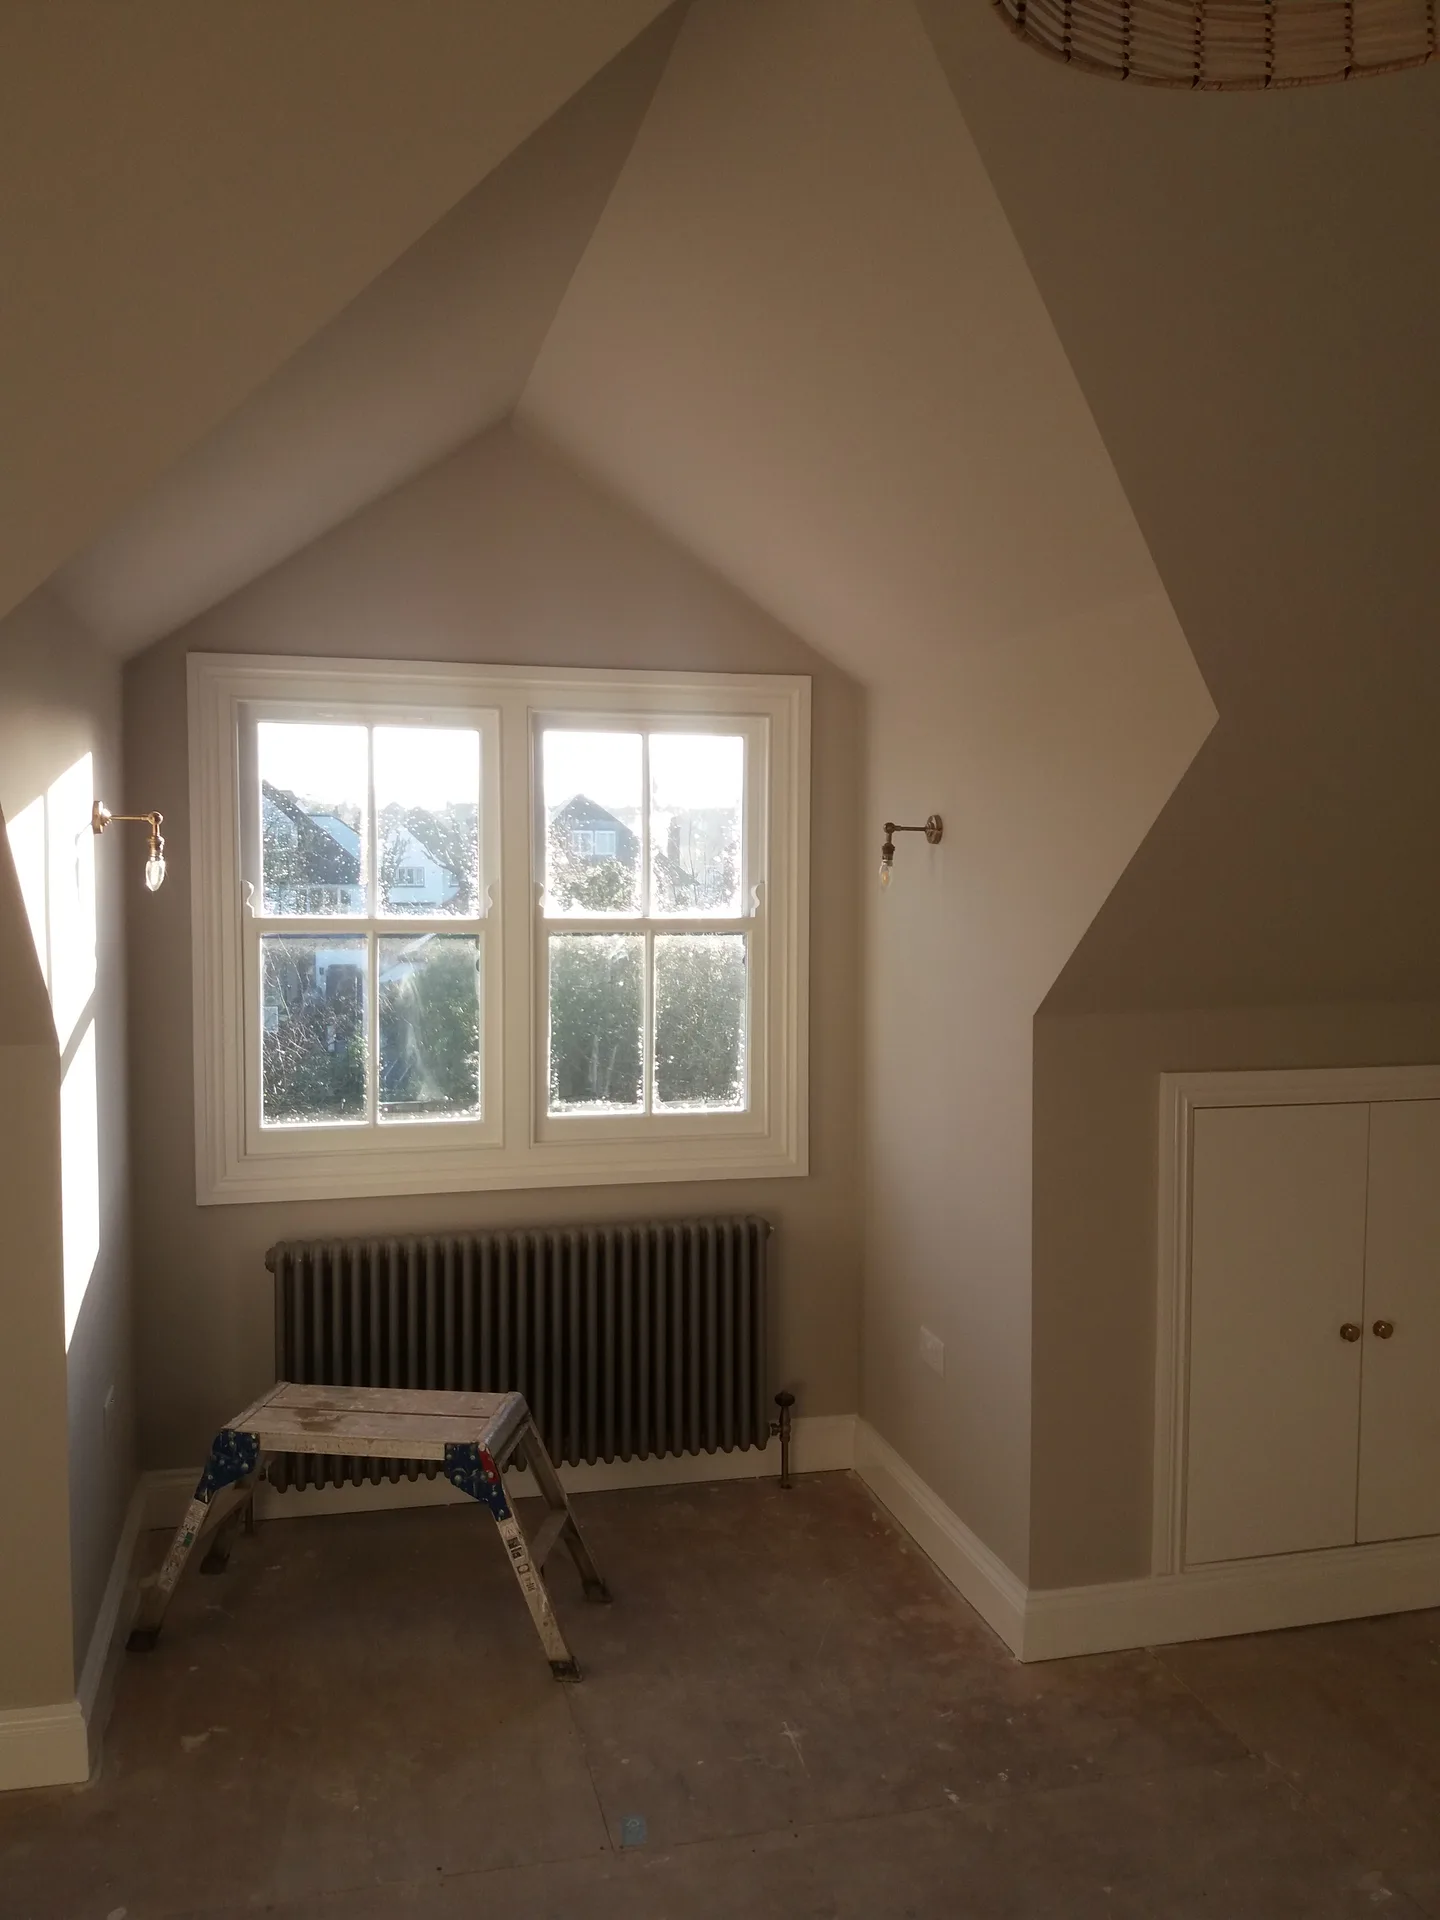
Sudden downpours happen without warning. We pull heavy waterproof tarpaulins tight across exposed rafters every evening, securing edges with wooden battens rather than loose bricks. A proper loft conversion in Erith demands keeping raw fiberglass dry because wet insulation traps moisture forever, which rots fresh structural timbers from the inside out behind closed boarding.
Roofs turn into ovens. Working under bare felt on baking afternoons slows down adhesives, while hot tiles scorch bare hands through thick gloves. Good cross-ventilation through temporary gable openings keeps airflow steady, preventing carpenters from breathing noxious fumes while gluing tongue-and-groove flooring down securely.
Frost hardens sand piles. Mortar used on dormer brickwork simply cannot set correctly when outdoor temperatures drop near freezing point. We pause external wet trades during sudden winter freezes, shifting focus inward to dry timber stud partitions until the frost completely clears off external scaffolding boards.
Loft conversion in Erith
Skilled Craftsmanship
With over 30 years in the construction industry and extensive work throughout the UK since 2005, we undertake loft conversion projects based on genuine, hands-on experience. Each conversion initiates with an accurate assessment and precise measurement to guarantee structural integrity and adherence to building standards. The work encompasses all facets from staircase fittings to insulation and glazing, performed with the meticulous attention that stems from decades on site.
We approach loft conversion projects with a straightforward plan and clear pricing. You receive a formal agreement detailing the scope of the work and timeline, eliminating surprises. Our focus revolves around sturdy construction and practical finishes, transforming your loft into functional bedrooms, offices, or bathrooms without unnecessary holdups or complications. This is a trusted service built on reliability and integrity.
Contact in Erith for tailored loft conversions. Reach out by phone or request a free estimate. We work locally, ensuring quality in your home.
The Google map loads after you accept marketing cookies.
Real feedback from homeowners across South East London and Kent who trusted us with their renovations.

Very satisfied with the service! Excellent communication, clean workmanship, and everything completed professionally. Highly recommended!
Our services



OUR PROJECTS
Every project delivered by our builders leaves a finished space clients are proud to live in.
We are builders serving Swanley and every property within a 10-mile radius across South East London and Kent.
