

Increased Living Space
A loft conversion converts unused attic space into practical rooms like bedrooms or offices, providing you with more usable area without the need to move.


Property Improvement Specialists
We transform your unused attic into a finished room with a loft conversion done to proven, professional standards. Our skilled team is dedicated to turning your loft space into something functional and beautiful for homeowners in Blackheath and beyond.

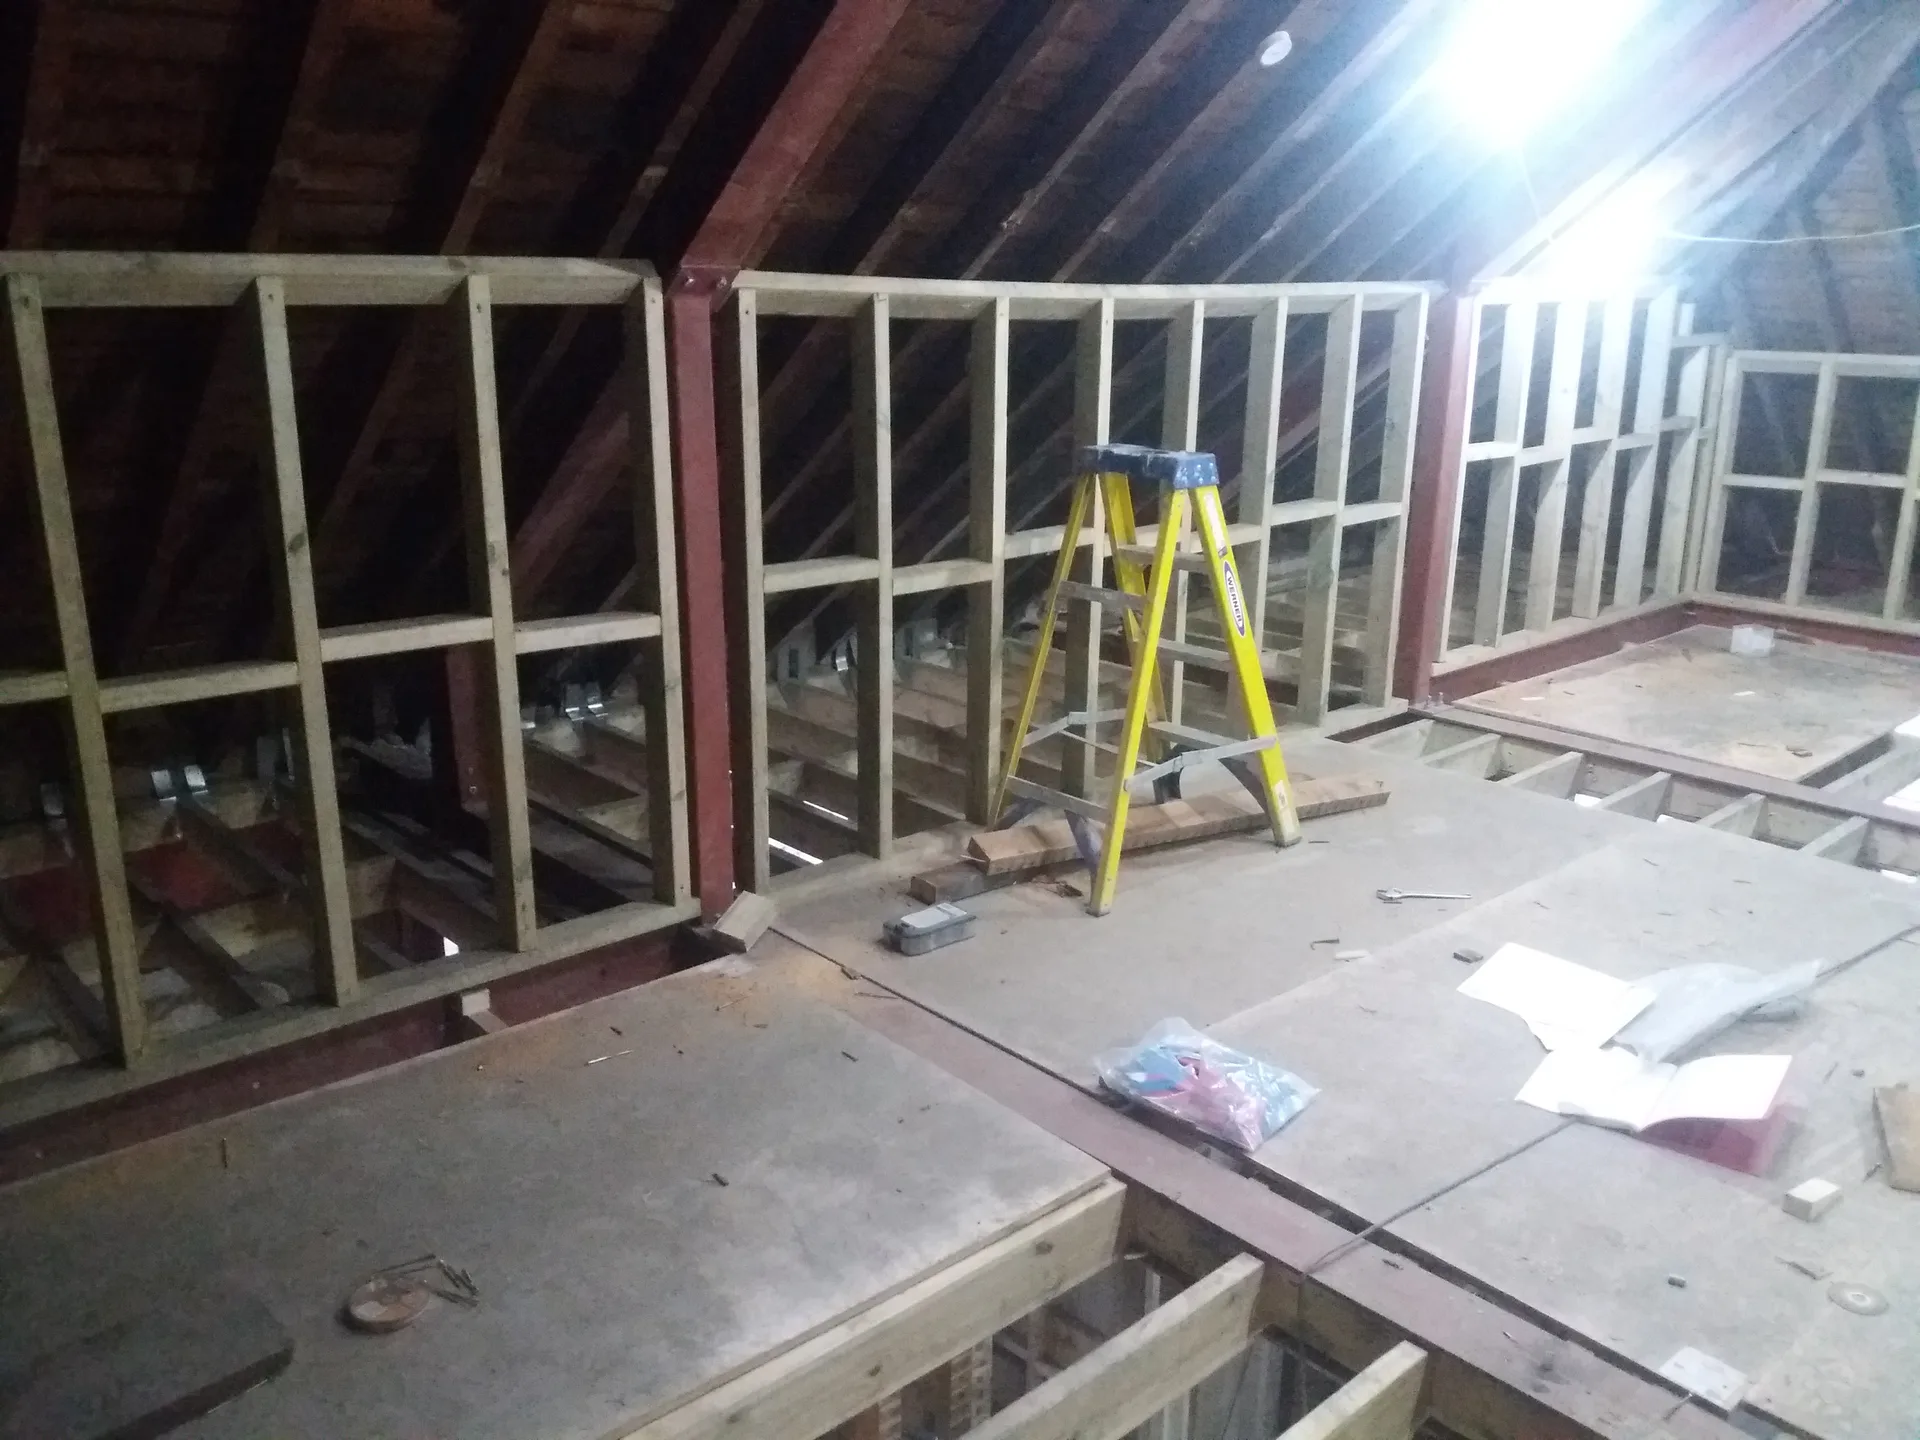
A loft conversion offers an excellent way to add bedrooms without extending the home's footprint. If your family is growing or you require extra sleeping space, converting the loft is a valid solution. We manage the structural work, insulation, and finishing to create cozy, ready-to-use rooms in Blackheath.
For those working from home, a loft conversion can yield a quiet, separate office area. This avoids distractions found in living spaces, making effective use of the otherwise unused attic. We focus on proper insulation, lighting, and access to meet your daily needs without compromises.
A well-executed loft conversion enhances the usable space and overall value of your property. It’s ideal for homeowners looking to improve their home’s functionality without moving. With three decades of expertise, we ensure precise measurements, compliance with regulations, and quality workmanship throughout the project in Blackheath.
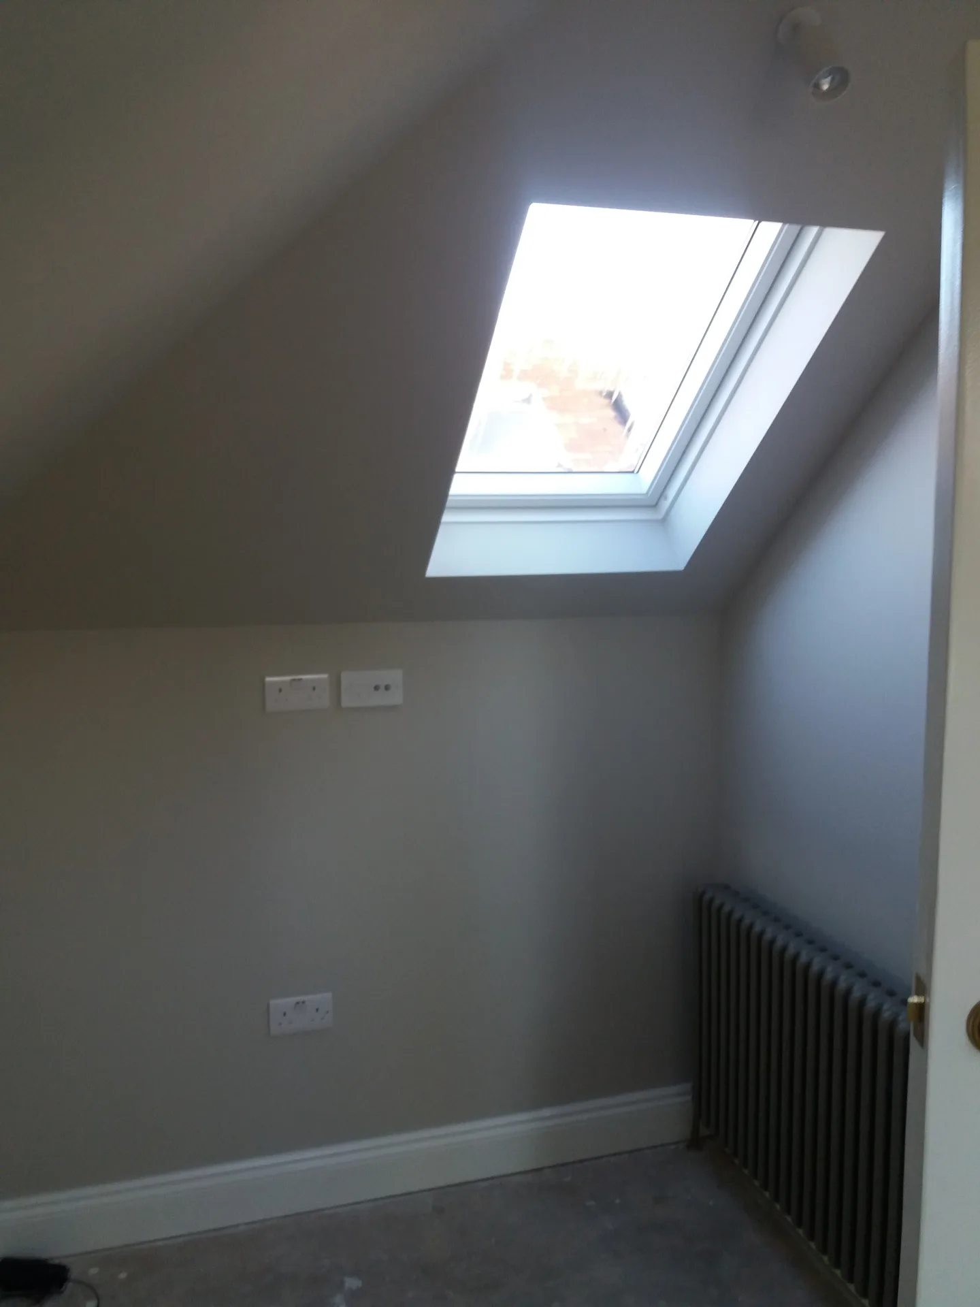
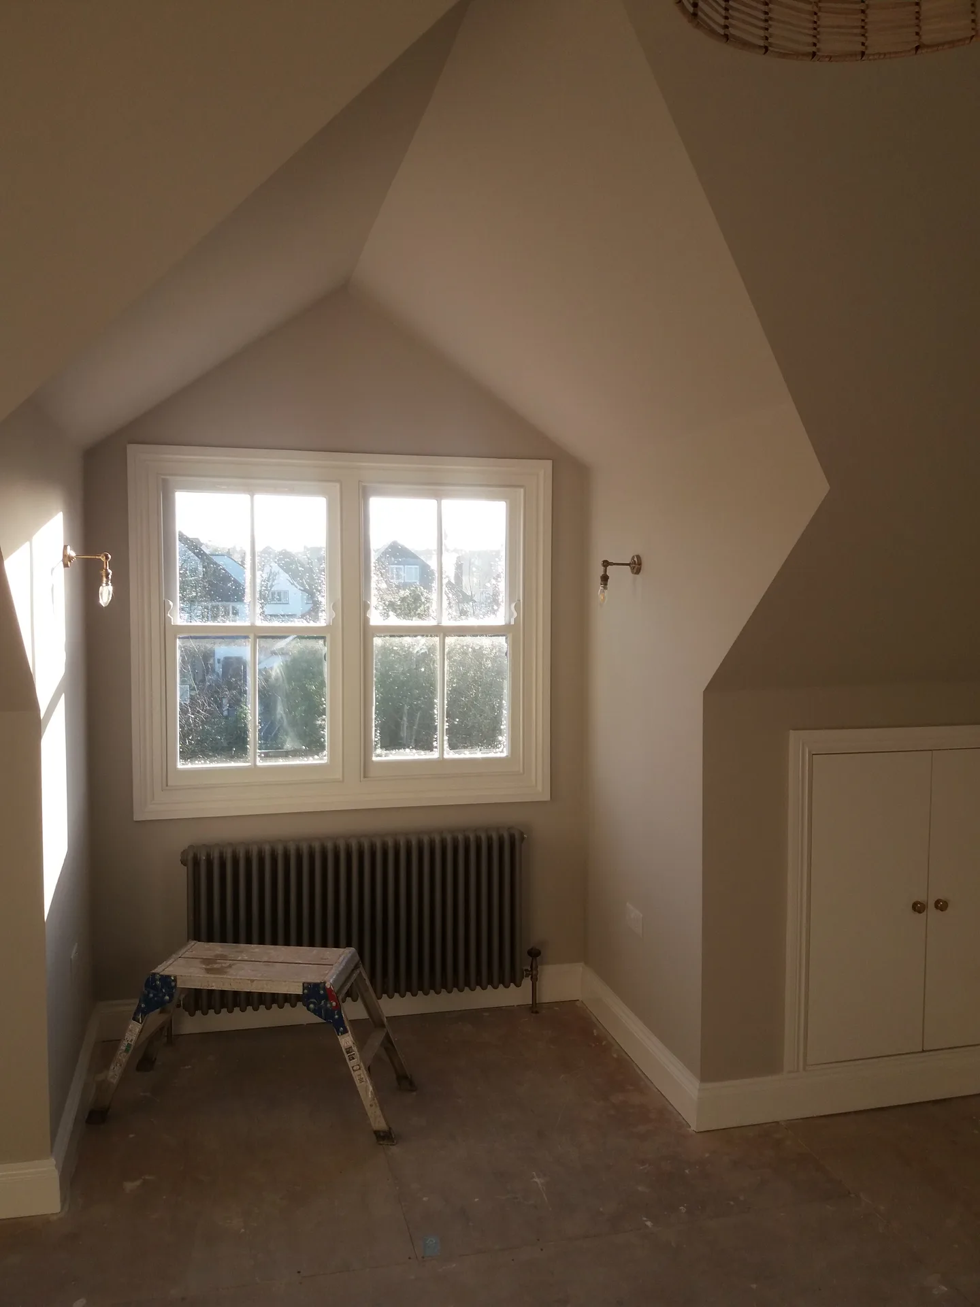
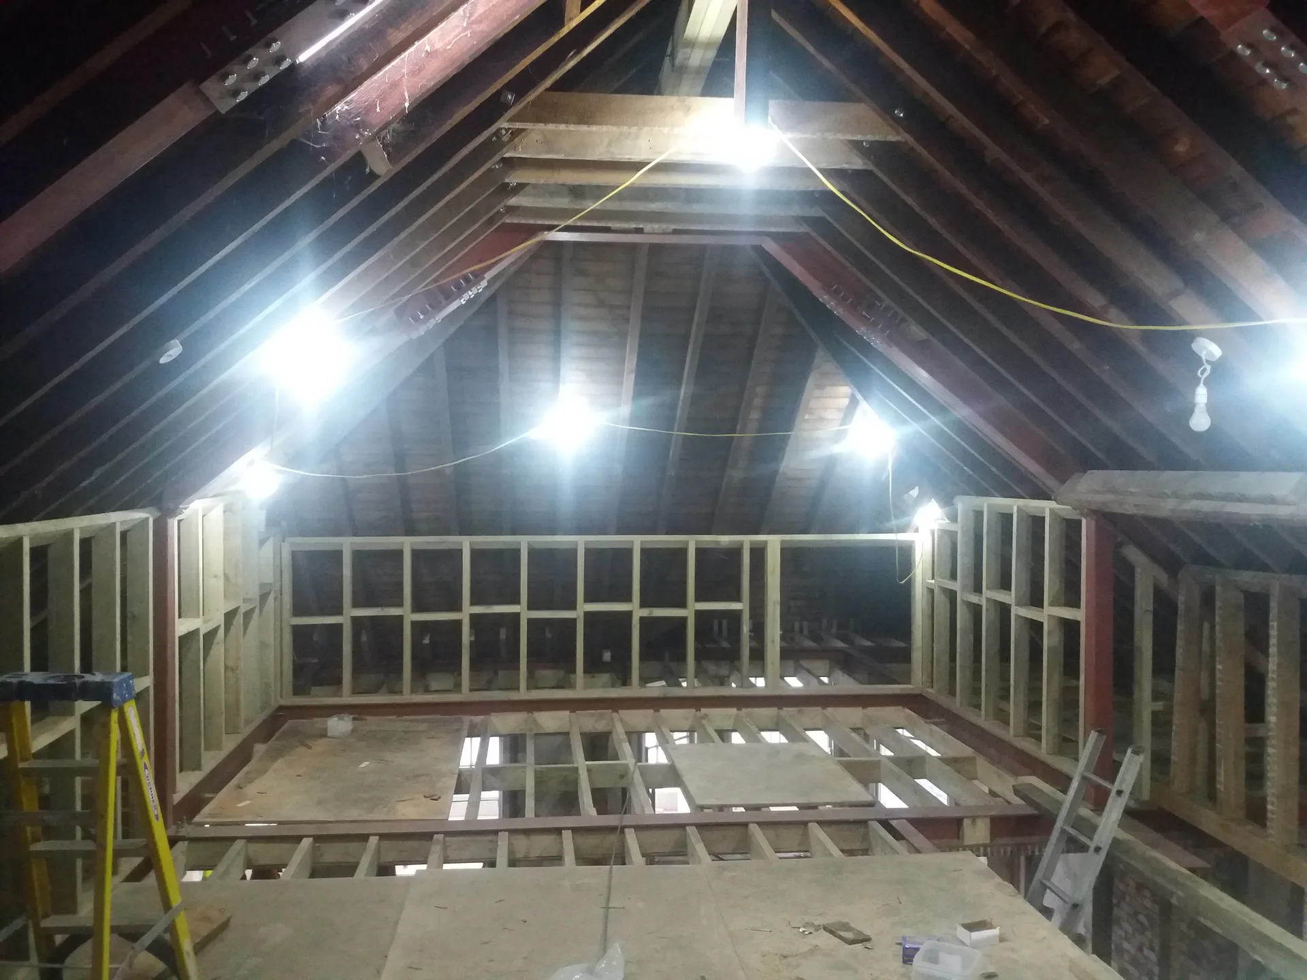
A loft conversion involves more than just creating extra space. It begins with assessing the current structure to ensure it can support the new loads. Structural reinforcements, staircase installation, and adequate insulation are crucial parts of the process. At our company, we manage all these elements effectively to deliver a safe and fully functional loft conversion in Blackheath.
The loft conversion includes glazing, full internal finishing, and integration of necessary electrical and plumbing systems. We ensure every detail complies with building regulations and planning requirements. From clear measurements to a formal contract, the project is managed to meet deadlines and reflect 30 years of hands-on experience.
A loft conversion converts unused attic space into practical rooms like bedrooms or offices, providing you with more usable area without the need to move.
Properly executed loft conversions boost measurable value in your home, making it a wise investment for future resale.

Each loft conversion includes a thorough assessment and reinforcement, guaranteeing the new space is safe and durable.
Insulation and glazing installed during the loft conversion help maintain temperature control and lower energy costs.
Incorporating a staircase during the loft conversion provides safe and convenient access, tailored to your home’s layout.
Old suitcases gather thick grime. You need to pull out all stored boxes, dusty childhood keepsakes and discarded timber offcuts onto the lawn so our crew can walk across joists without tripping. A loft conversion in Blackheath starts much faster when the roof void is totally empty.
Plaster dust travels everywhere. We drape thick cotton sheets from the landing balustrade down to the front entrance, catching stray masonry flakes, dropped nails and crushed slate fragments before anyone treads them into the wool pile below. Hallway mirrors should also come down beforehand.
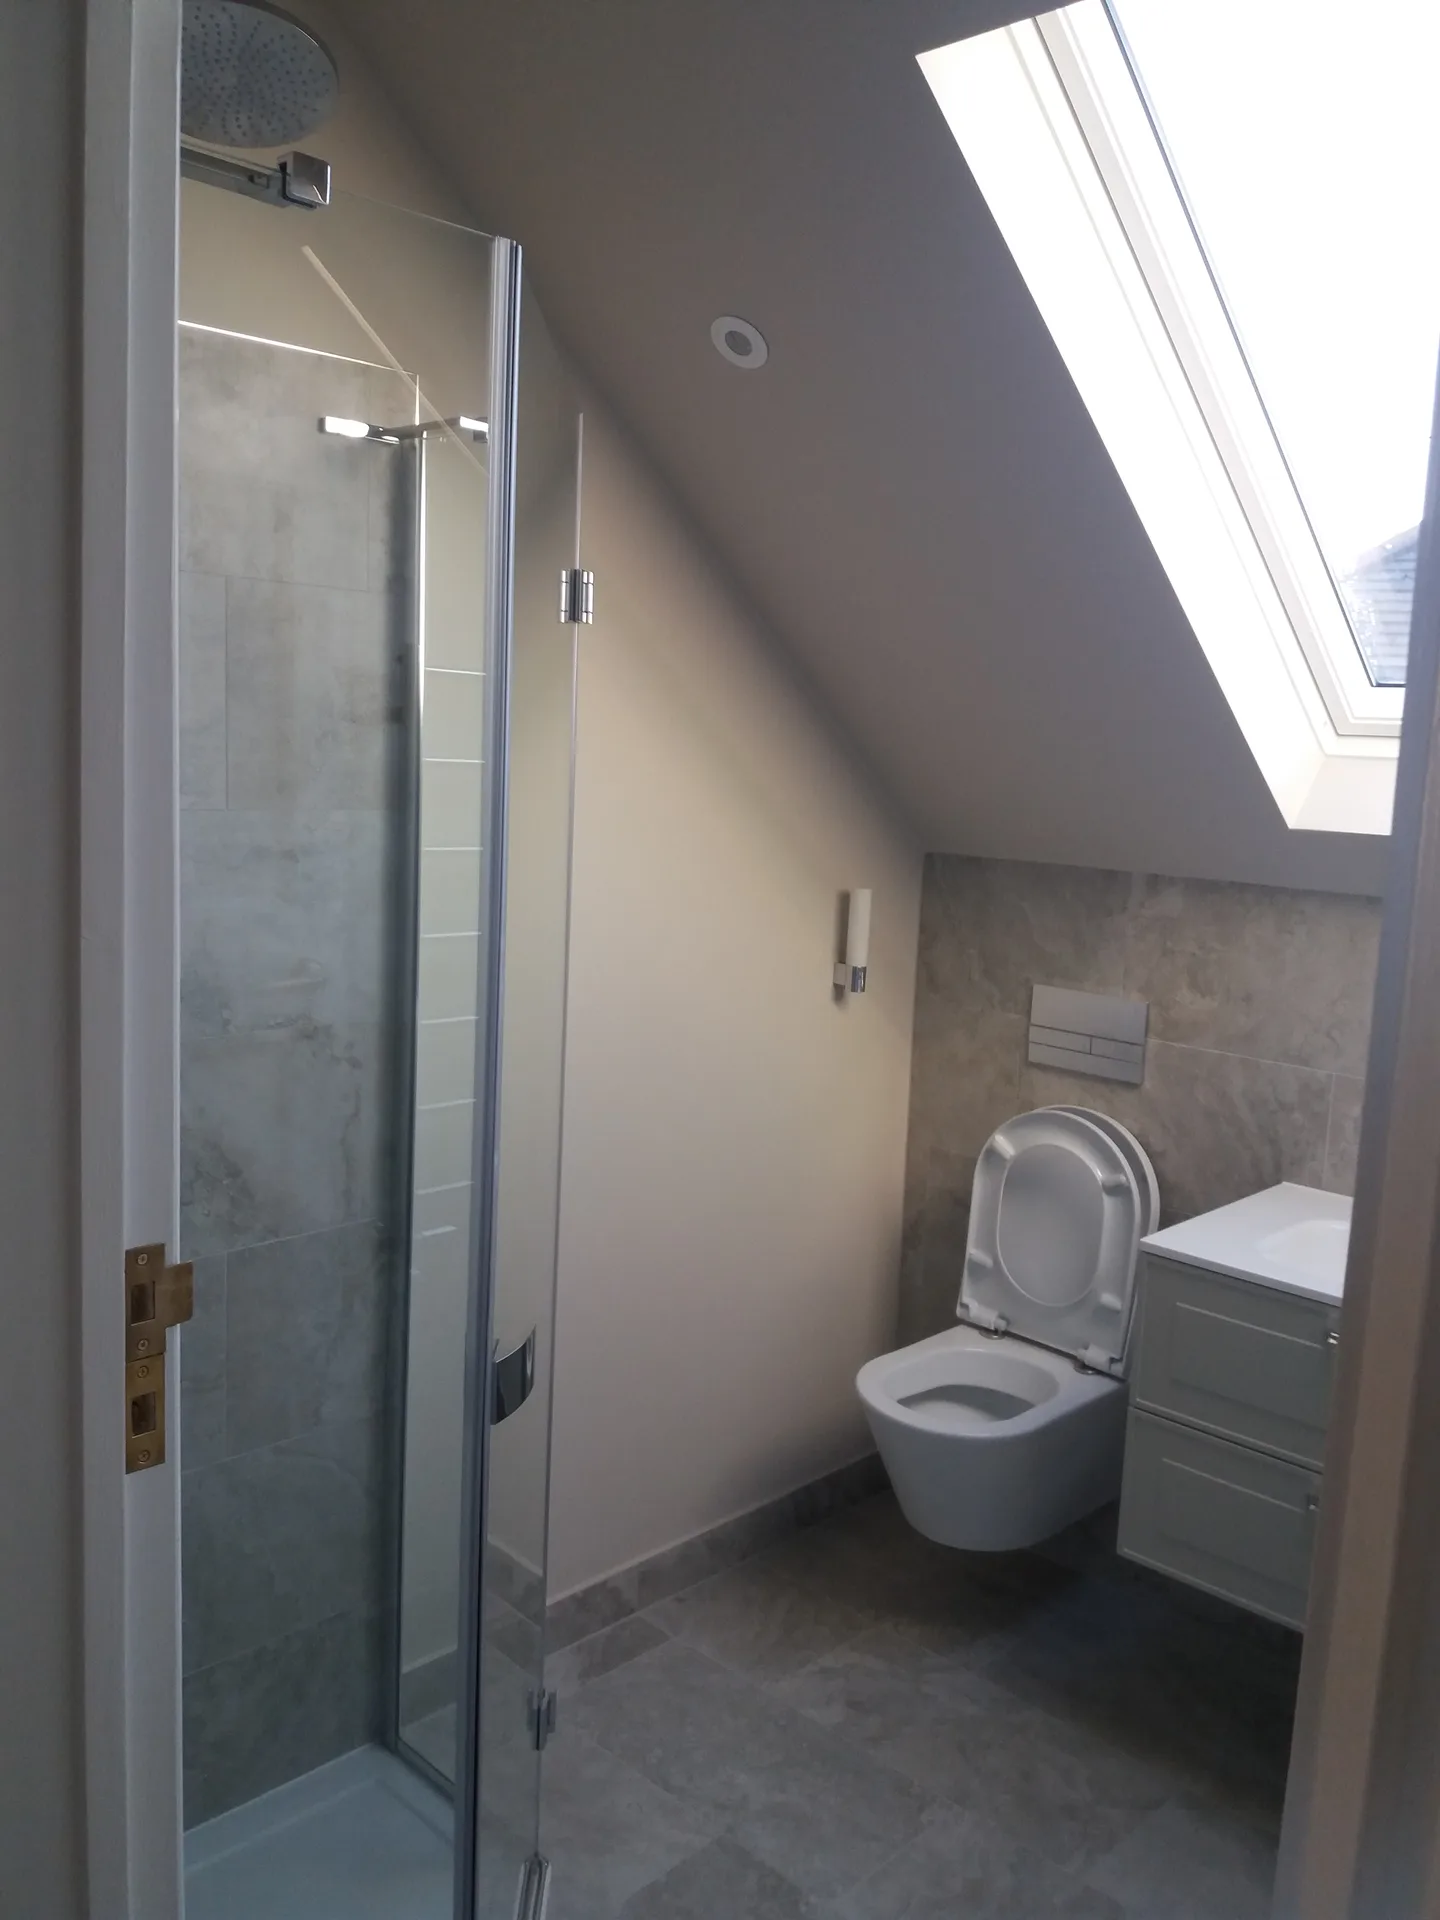
Every loft conversion commences with a thorough inspection of the existing structure to ascertain its suitability and identify any necessary reinforcements or modifications required for a safe, solid build.
We take accurate measurements and prepare a clear, itemized quote. This ensures that the loft conversion aligns with your needs while complying with building regulations before we commence work.
We complete all essential structural tasks, including floor support, staircase fitting, and glazing installation, to create a functional and accessible loft space in your home.
We install proper insulation to meet current standards, integrating plumbing, electrical, or heating adjustments to support the newly created rooms from the loft conversion.
Lastly, we finalize the loft conversion with plastering, decorating, and fitting fixtures, providing a ready-to-use living space that fits seamlessly with your home.
Cold cisterns block head height. If heavy plastic water cylinders currently sit directly beneath the roof apex, our plumbers shift pipework toward outer eaves before any floorboards go down, avoiding messy leaks across fresh plasterboard ceilings. Carrying out a loft conversion in Blackheath reveals exactly how crowded older Victorian roof spaces can be.
Radiators require adequate flow pressure. Your existing domestic boiler in the kitchen might struggle to push warm water up an extra storey, meaning we sometimes fit larger feeder pipes or auxiliary pumps to prevent cold towel rails upstairs on freezing January mornings. New copper runs tuck neatly behind low timber dwarf walls.
Unshaded glass traps stifling heat. Opening sashes placed on opposite sides of the pitched ceiling create a natural draught, pulling cool air up from downstairs while venting warm air outside without relying on noisy portable electric fans. Planning a loft conversion in Blackheath means accounting for direct solar exposure on southern roof slopes.
Cold winds test every joint. Thick layers of foil-backed boards fitted between rafters stop chilly gusts from chilling bedroom plasterwork, while trickle vents allow gentle fresh air circulation during damp autumn weeks without fogging up window panes. Frost stays outside on the slate.
Heavy downpours rattle unprotected glass. Acoustic glazing cuts down that persistent drumming roar of sudden storms, letting people sleep through severe midnight squalls without waking up startled. We seal outer lead flashing tight against chimney brickwork to prevent slow water trickles.
Loft conversion in Blackheath
Experienced Craftsmanship
With over 30 years in the building trade and significant work across the UK since 2005, we deliver loft conversion projects grounded in practical experience. Each loft conversion kicks off with a detailed assessment and measurement, ensuring structural integrity and compliance with building regulations. We take care of everything from staircase installation to insulation and glazing, executed with meticulous attention to detail from our years on the job.
We manage loft conversion projects through straightforward planning and transparent pricing. You will receive a formal agreement that outlines the scope and timeline, leaving no room for surprises. Our emphasis is on solid construction and functional finishes, transforming your loft into usable bedrooms, offices, or bathrooms without unnecessary delays or complications.
We work right here in Blackheath, offering our services locally. Reach out by phone or request a free estimate, and we’ll gladly visit your property.
The Google map loads after you accept marketing cookies.
Real feedback from homeowners across South East London and Kent who trusted us with their renovations.

Very satisfied with the service! Excellent communication, clean workmanship, and everything completed professionally. Highly recommended!
Our services



OUR PROJECTS
Every project delivered by our builders leaves a finished space clients are proud to live in.
We are builders serving Swanley and every property within a 10-mile radius across South East London and Kent.
Heavy downpours slow down external stripping because open rafters expose ceiling plaster below to water ingress. We cover exposed roof timbers with secured weatherproof tarpaulins during storms, resuming tile cutting and dormer framing only when high winds drop and surfaces dry out safely.
Shared brick partitions require formal notifications if steel beams rest inside the party wall. In terraced streets around Blackheath, neighbours must receive written notices detailing structural incisions beforehand, preventing awkward boundary disputes over cracked plaster or noise during floor joist installation.
Focusing solely on floor area without checking doorway headroom creates tight spots. People often forget that steep roof pitches eat away walking space, leaving too little vertical clearance above the toilet bowl or stair nosing once dense insulation boards and ceiling sheets are fixed.
It depends on internal ceiling heights, because flush skylights follow the existing rafters without altering roof volume. A flat-roofed dormer squares off sloped corners, creating full standing height for wardrobes, but involves peeling back outer tiles and building vertical stud walls clad in slate or zinc.
