
Quality property improvement across South East London

Call now +44 7502 316120

Property Improvement Specialists

Wet room in Tonbridge

We enhance your bathroom with a wet room built for durability, easy access, and efficient use of space available in Tonbridge.

  • Decades of Experience
  • Tailored to Your Needs
  • Quality You Can Trust

5.0 Google

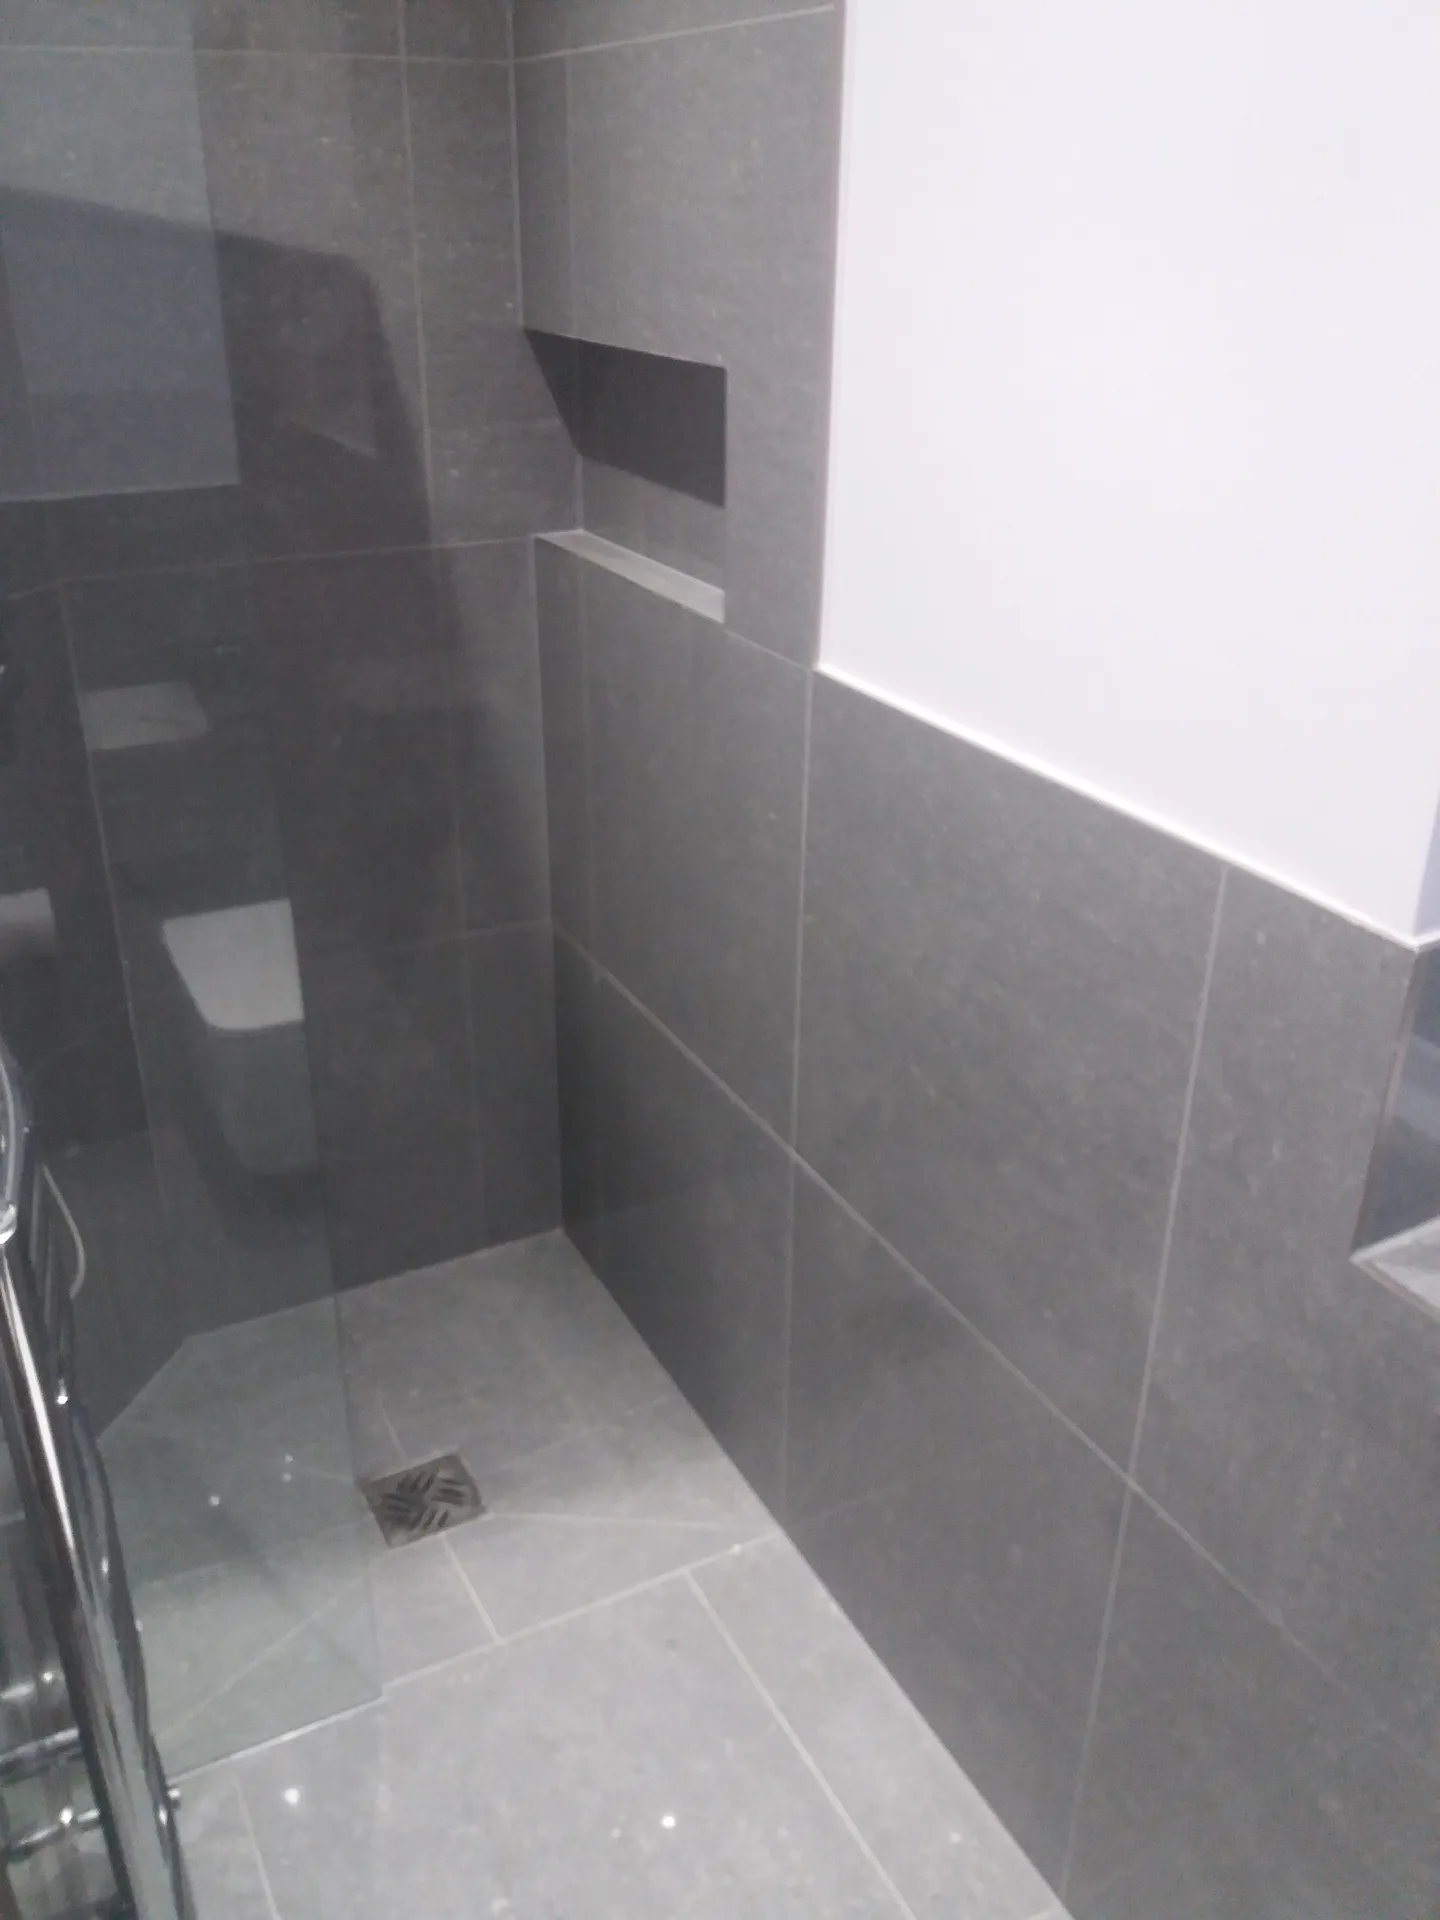
Contemporary wet room with grey tiled walls, floor and frameless shower enclosure

Get Your Free Quote

Who Are Wet Room Installations For?

Space-Saving Solution

A wet room is perfect for homes in Tonbridge where space is limited. Unlike conventional showers that employ trays and enclosures, a wet room utilizes a fully tanked floor and level access shower, transforming the entire bathroom floor into a usable area. This arrangement optimizes space without sacrificing functionality, proving to be a practical choice when every inch matters.

Step-Free Access

Wet rooms offer seamless, step-free access, which is crucial for individuals with mobility challenges or considering future-proof living. The level floor and well-planned drainage guarantee that water flows evenly across the surface, removing trip hazards linked with shower trays. As a result, wet room installations are a dependable option for creating safe, accessible bathroom environments.

Modern Upgrade

If you're a homeowner looking to modernize your bathroom, a wet room provides a sleek, minimalist aesthetic without the bulkiness of traditional shower enclosures. We guarantee that each wet room installation is fully waterproofed and meets UK standards, offering a reliable and straightforward approach. This method merges style with solid craftsmanship, drawing from over 30 years of experience.

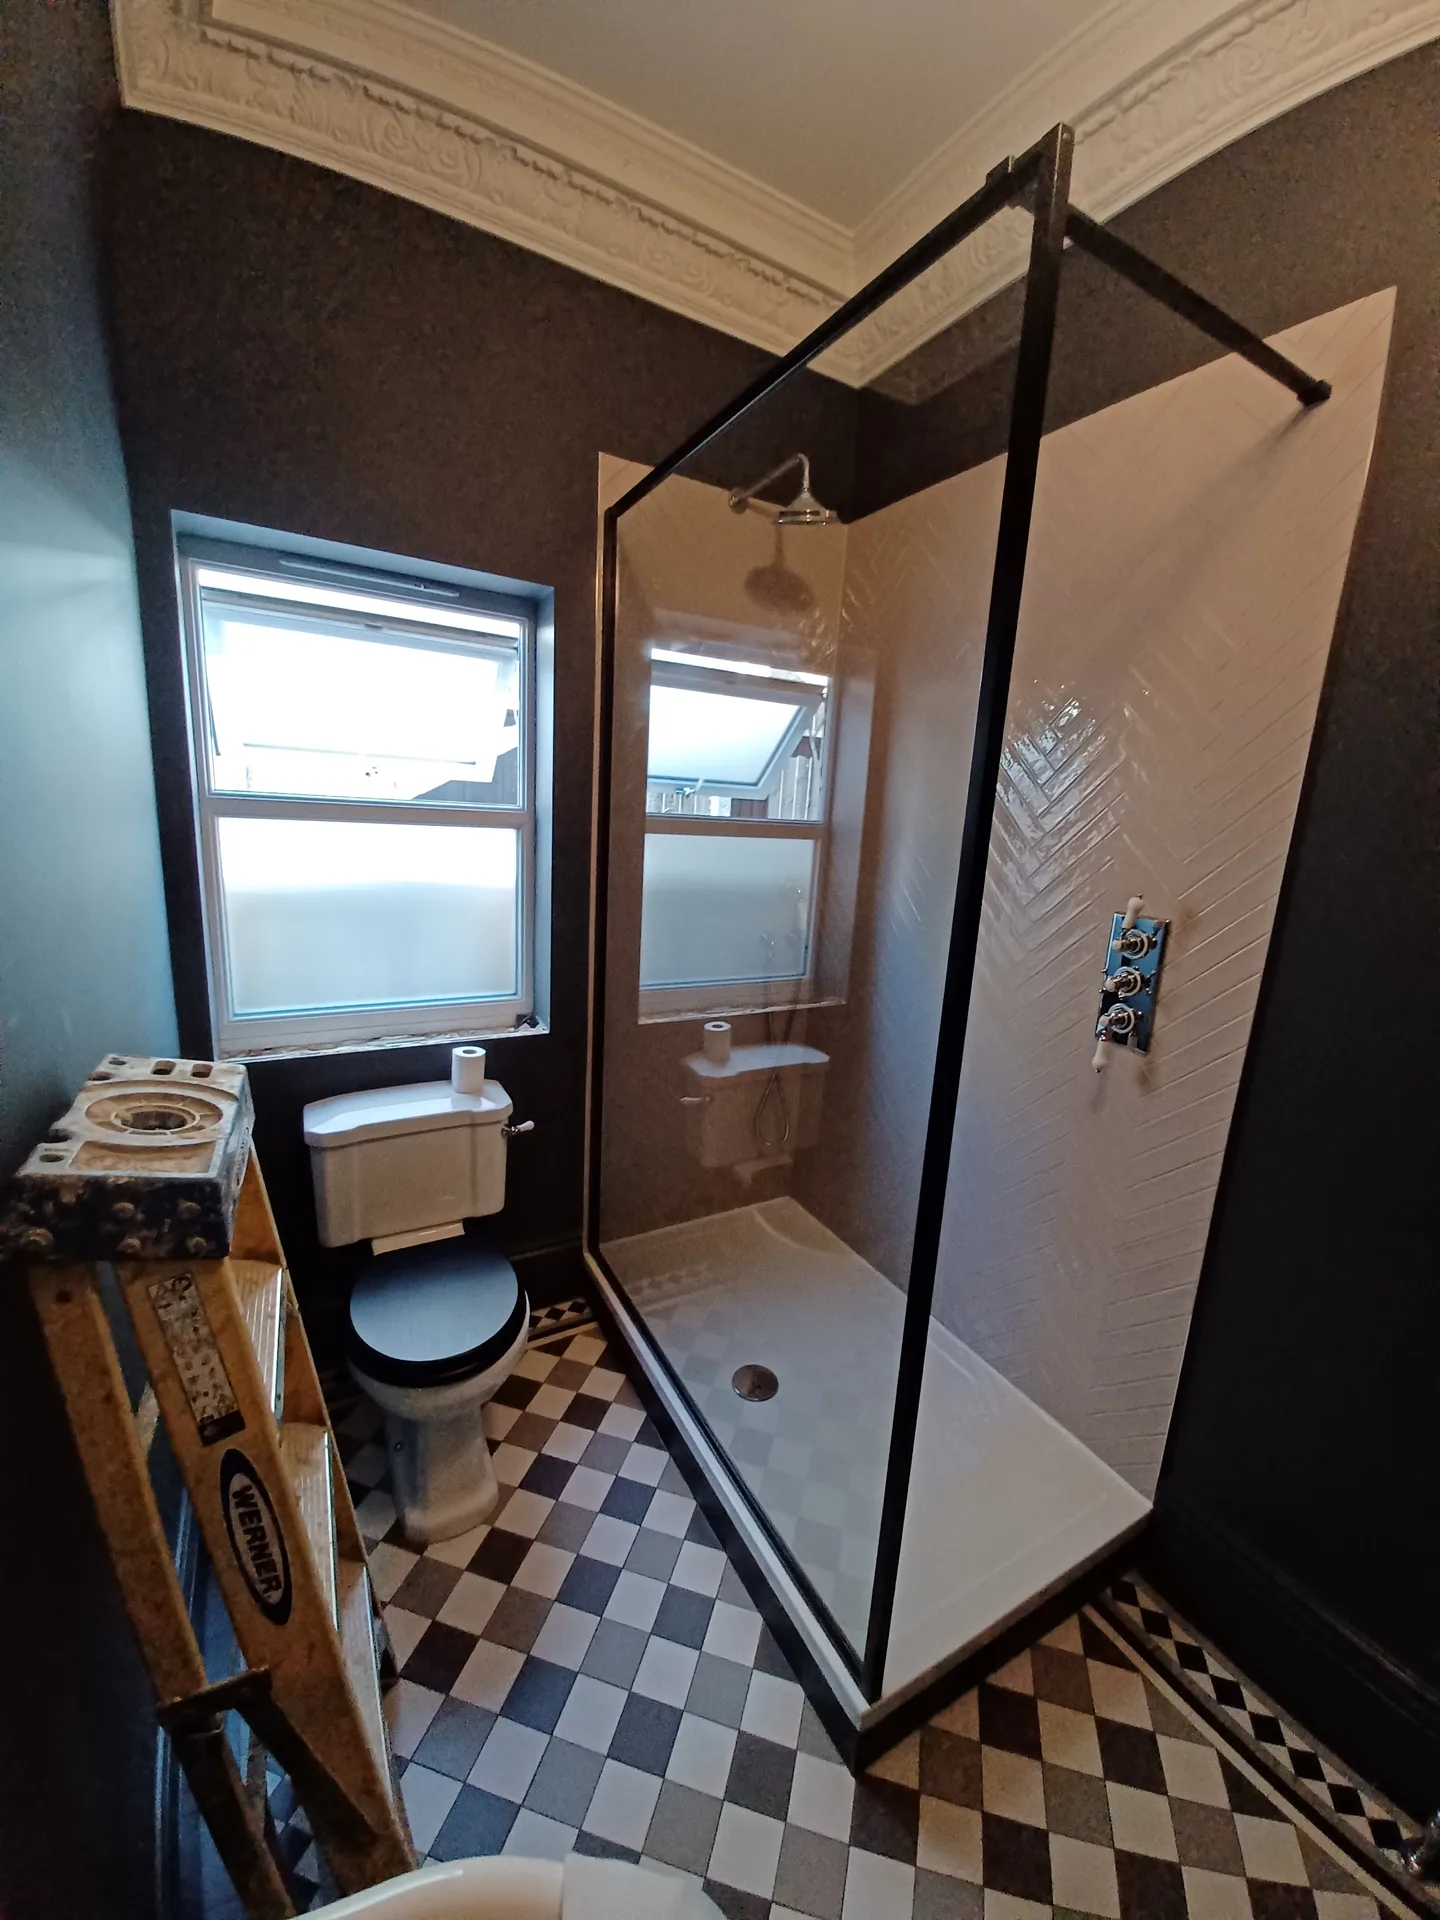
Modern bathroom with new black framed shower enclosure, white wall tiles, and checkered floor
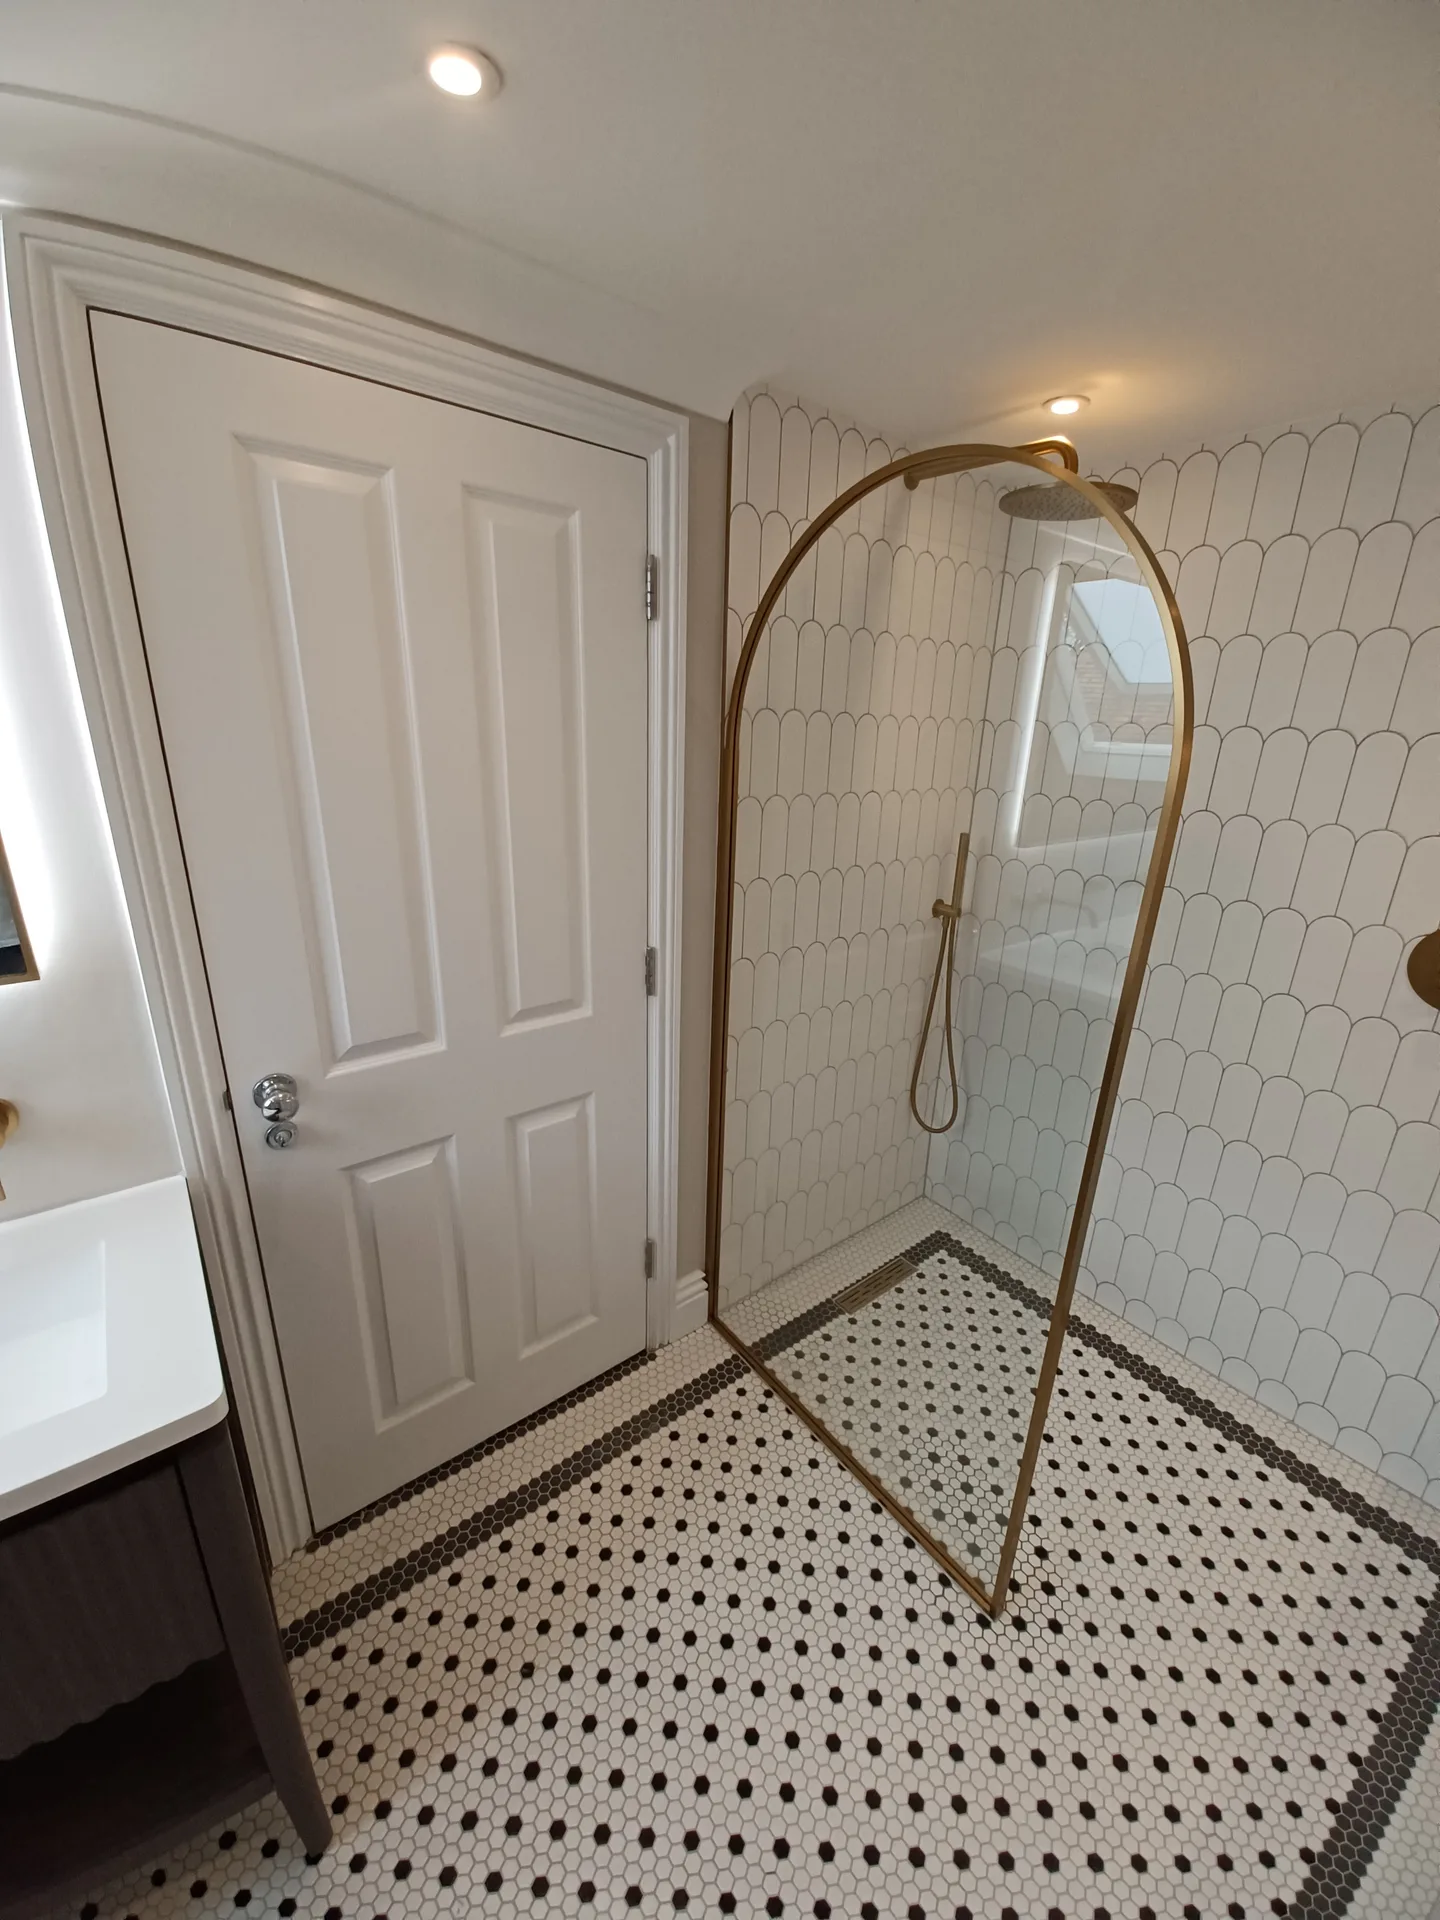
Wet Room with hexagonal white wall tiles, black and white geometric floor, and brass shower enclosure in modern bathroom design

Service Scope and Key Installation Elements

Preparation and Waterproofing

Before we install a wet room, we conduct precise measurements and a comprehensive evaluation of the existing space. Both the floor and walls are fully tanked to establish a watertight seal, critical for preventing leaks and associated damage. This step guarantees the wet room is completely waterproofed, in accordance with strict building standards while providing a strong foundation for further installation.

Drainage and Floor Design

The wet room is designed with a level access shower, incorporating drainage set to ensure water flows appropriately throughout the entire floor. This design negates the requirement for a shower tray or enclosure, particularly advantageous in settings where space is tight or step-free access is necessary. Efficient drainage and proper floor leveling are vital for the wet room’s functionality, efficiently directing water to the drain and averting pooling or dampness.

Why Choose Zebist Property Improvement

Space Optimization

A wet room eliminates bulky trays and enclosures, maximizing limited bathroom space available in Tonbridge. This refinement is particularly beneficial where each inch is important, delivering a clean, open feel without sacrificing practicality.


Renovation in progress with exposed walls and materials, showing hands-on building work

Easy Access

Offering level access showers, a wet room allows step-free entry, perfect for mobility needs or planning for the future. This layout greatly reduces trip hazards and simplifies everyday use.

A builder working on a garage conversion, with tools and materials on site

Full Waterproofing

Our wet room installations include fully tanked floors and walls, ensuring water containment while minimizing damage risks. Effective waterproofing significantly lowers the chances of leaks and expensive repairs later.

Efficient Drainage

Drainage in the wet room is engineered with precise falls that guide water directly to the drain, reducing pooling challenges. This design keeps the wet room dry and sanitary, minimizing mold and maintenance requirements.

Modern Appearance

Wet rooms provide a sleek, minimalist vibe that complements contemporary homes. The open layout and quality finishes impart a polished, professional look to your bathroom.

Fitting Surrounding Joists and Pipework

Timber Subfloor Assessment

Wood moves across seasons. If you plan a wet room in Tonbridge over older pine floorboards, we check the joist depth first before laying cement backer boards, because loose subfloors crack your grout lines. Stronger cross-bracing stops bounce entirely. We screw down marine plywood.

Venting Moist Air

Open layouts disperse fine mist into every single corner. In-line centrifugal fans mounted up in the ceiling void pull damp vapour through rigid ducting far better than cheap wall buzzers, preventing damp patches behind cupboards. Condensation ruins paintwork otherwise. We route pipes straight outside.

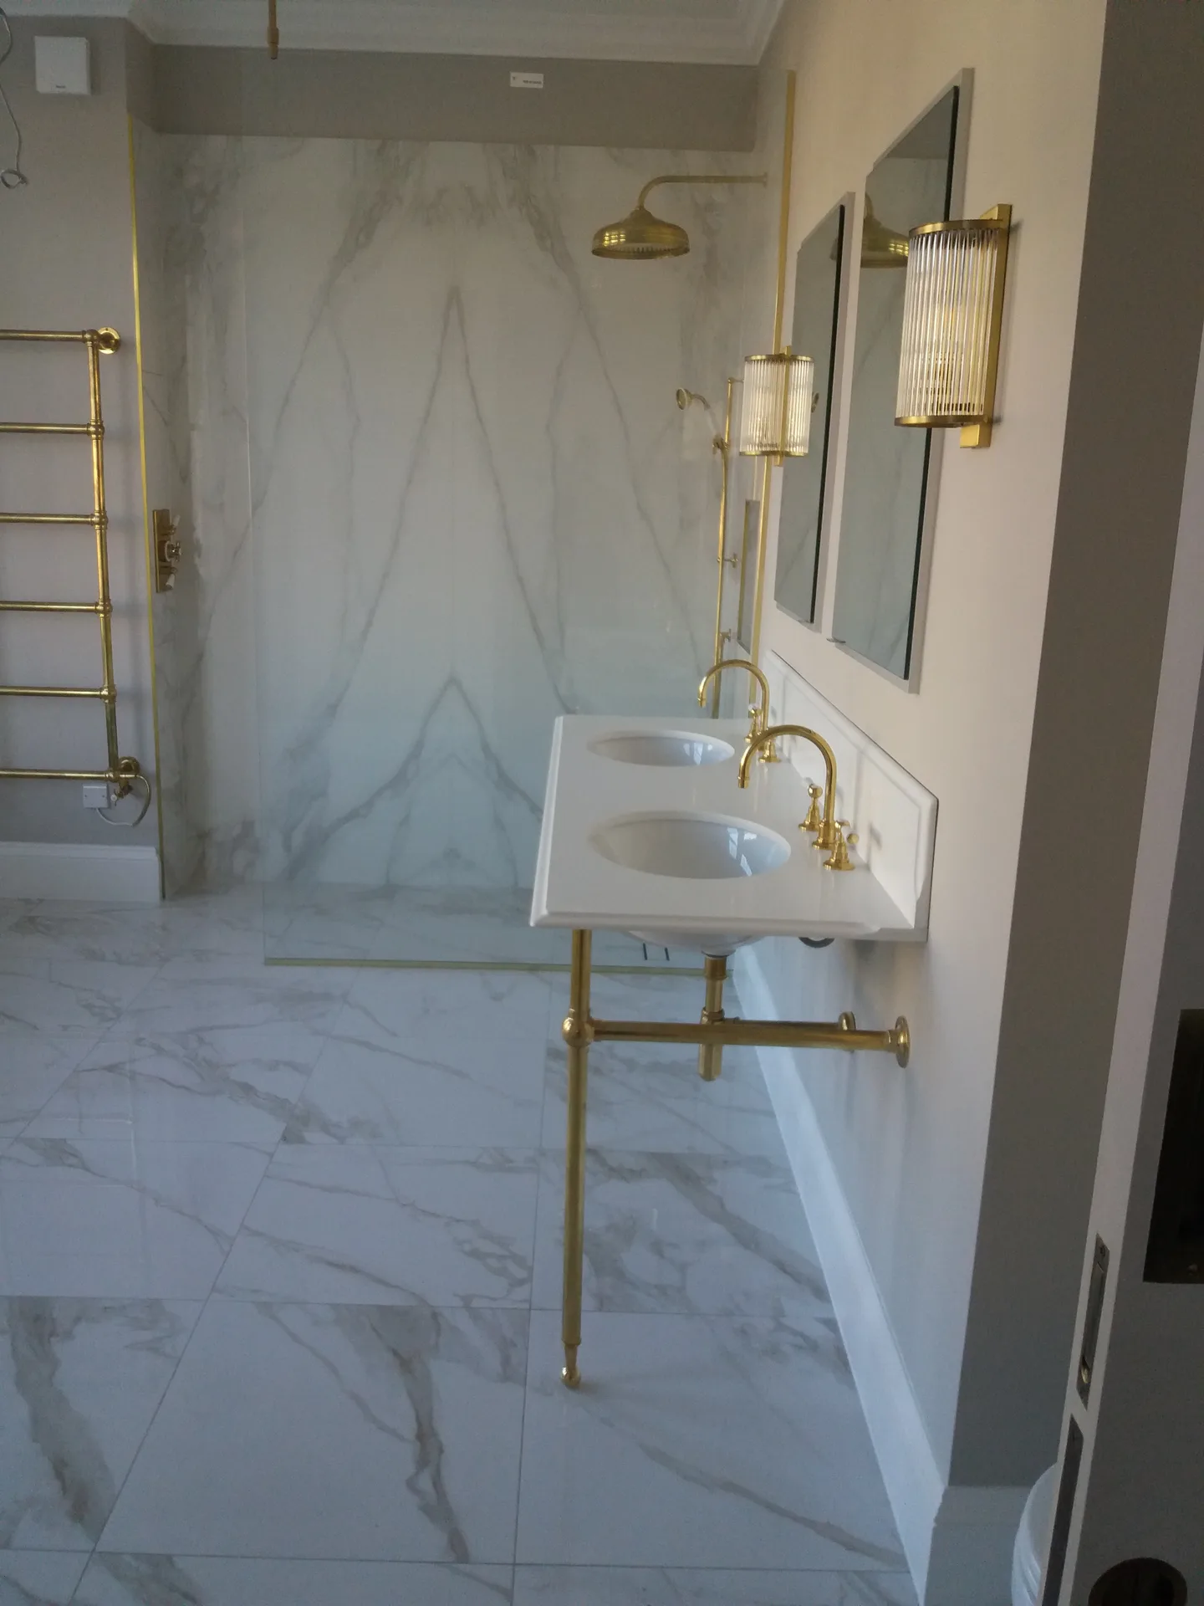
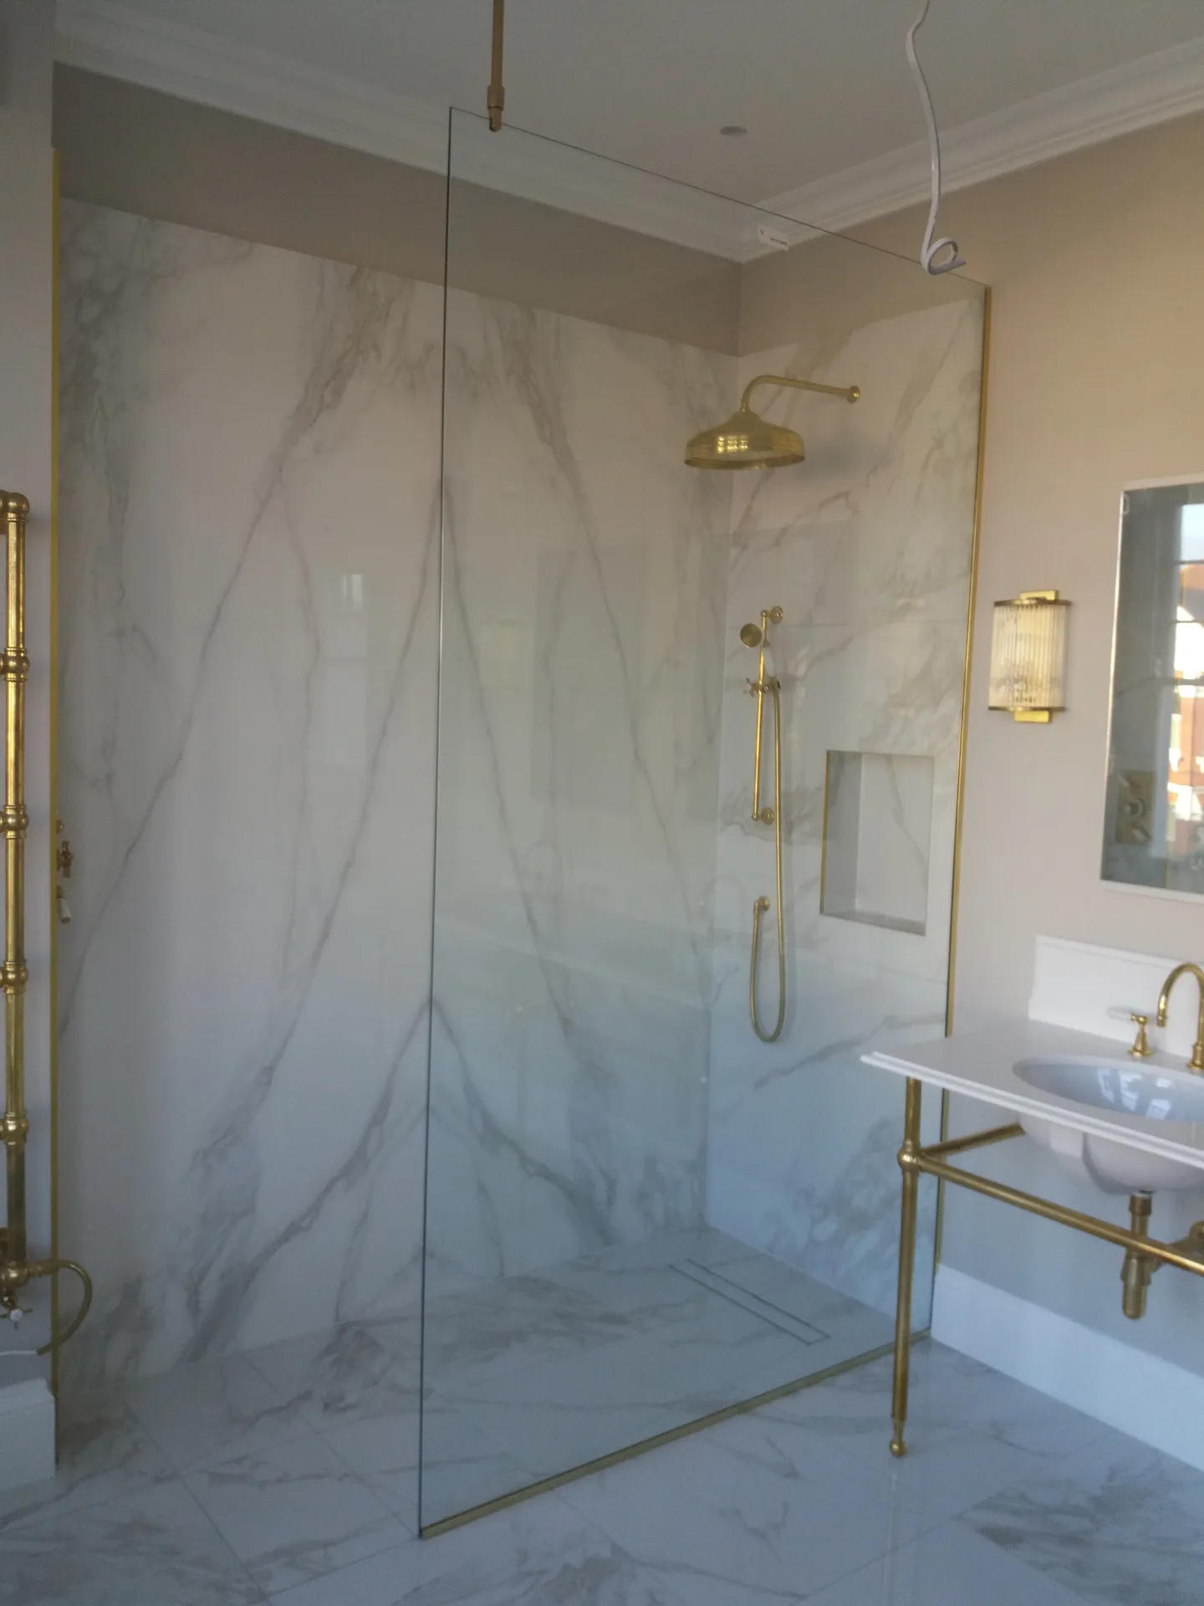
Luxury bathroom renovation with marble tiling, double vanity with brass taps, and contemporary rainfall shower enclosure

Stages of Wet Room Installation Process

  1. 01

    Site Survey and Measurement

    We initiate by examining the existing bathroom space, taking precise measurements to effectively plan the wet room layout, guaranteeing that the floor falls and drainage function correctly.

  2. 02

    Preparation and Waterproofing

    Next, we thoroughly tank the floor and walls using specialized waterproof membranes to establish a watertight seal, essential for a dependable wet room installation.

  3. 03

    Drainage Installation

    We install a level access shower drain, configuring the falls meticulously to guide water correctly toward the drain, avoiding any pooling.

  4. 04

    Surface Finishing

    Once the waterproofing and drainage are set, we apply tiling or other suitable finishes, focusing on detail to maintain complete waterproof integrity throughout the wet room.

  5. 05

    Final Inspection and Handover

    We perform a comprehensive inspection to confirm everything aligns with building standards and client expectations, then present the fully functional wet room, ready for immediate use.

Daily Routines and Floor Maintenance

Dealing With Lime Marks

Hard water leaves white streaks on dark floor slates. Squeegee the glass screen right after your morning shower, because letting mineral deposits dry on textured tiles forces you to scrub later with harsh acidic washes. Microfibre cloths help. Plain warm water works.

Heated Screeds Running

Underfloor heating cables dry pooled puddle water quickly. When commissioning an open shower or a wet room in Tonbridge, keeping that thermostat ticking over on a gentle setback temperature clears droplets off the walk-in threshold without relying purely on open windows. Cold slabs stay slippery. Warm grout stays clean.

Modern bathroom with marble-tiled shower enclosure featuring brass fixtures and contemporary vanity
Contemporary wet room with grey tiled walls, floor and frameless shower enclosure

Practical Layout Decisions Before Booking

Locating The Towels

Overspray travels sideways. Position your heated rail well beyond the shower spray arc, because damp linen will never dry properly when mist hits the fabric every evening. We sketch splash radii directly on floorboards. Dry towels matter.

Trap Cleaning Access

Hair catches inside waste gullies. Opting for a wet room in Tonbridge requires picking a trap with a removable inner cup that lifts out freely by hand without unscrewing fixtures, avoiding foul drain smells in summer. Blockages clear fast. Simple maintenance avoids plumbers.

Screen Width

Glass keeps spray contained. A single fixed fluted glass panel deflects high-pressure droplets away from toilet rolls, preserving open floor space without feeling cramped. Deflector panels catch rogue spray.

Wet room in Tonbridge

Choose Us for Your Wet Room Project in Tonbridge

Experienced Craftsmanship

With over 30 years in the industry, we provide wet room installations designed for longevity. The process kicks off with precise measurements and a fully tanked floor to ensure total waterproofing. Setting drainage correctly across the entire floor is paramount, and this is where our experience makes a significant difference. A wet room from us means no shower trays or enclosures, just a level space that functions effectively.

Clear Process and Communication

Each wet room project is meticulously planned and transparently priced before any work begins. You receive a formal agreement outlining the scope, eliminating surprises. From the first assessment to the final tiling, we manage every detail with professionalism and care. This structured approach guarantees a wet room that complies with building regulations and endures regular use without complications.

Local contact

Contact in Tonbridge

We operate in Tonbridge and the nearby areas. You can reach us by phone for a free estimate or to arrange a visit on site to discuss your wet room project.

Call us+44 7502 316120Email usinfo@zebist.co.uk

We serve your areaTonbridge and the surroundings

The Google map loads after you accept marketing cookies.

Get Your Free Quote

What Clients Say

Real feedback from homeowners across South East London and Kent who trusted us with their renovations.

Maksymilian Mazur

Maksymilian Mazur

Very satisfied with the service! Excellent communication, clean workmanship, and everything completed professionally. Highly recommended!

OUR PROJECTS

Work That Speaks for Itself

Every project delivered by our builders leaves a finished space clients are proud to live in.

Where We Operate

We are builders serving Swanley and every property within a 10-mile radius across South East London and Kent.

Frequently asked questions - Wet room