

Space Optimization
A wet room eliminates cumbersome trays and enclosures, maximizing the limited bathroom space available. This is particularly advantageous when every bit counts, delivering a spacious, open feeling without compromising usability.


Property Improvement Specialists
Transform your bathroom with a wet room built for longevity, accessibility, and smart space utilization.

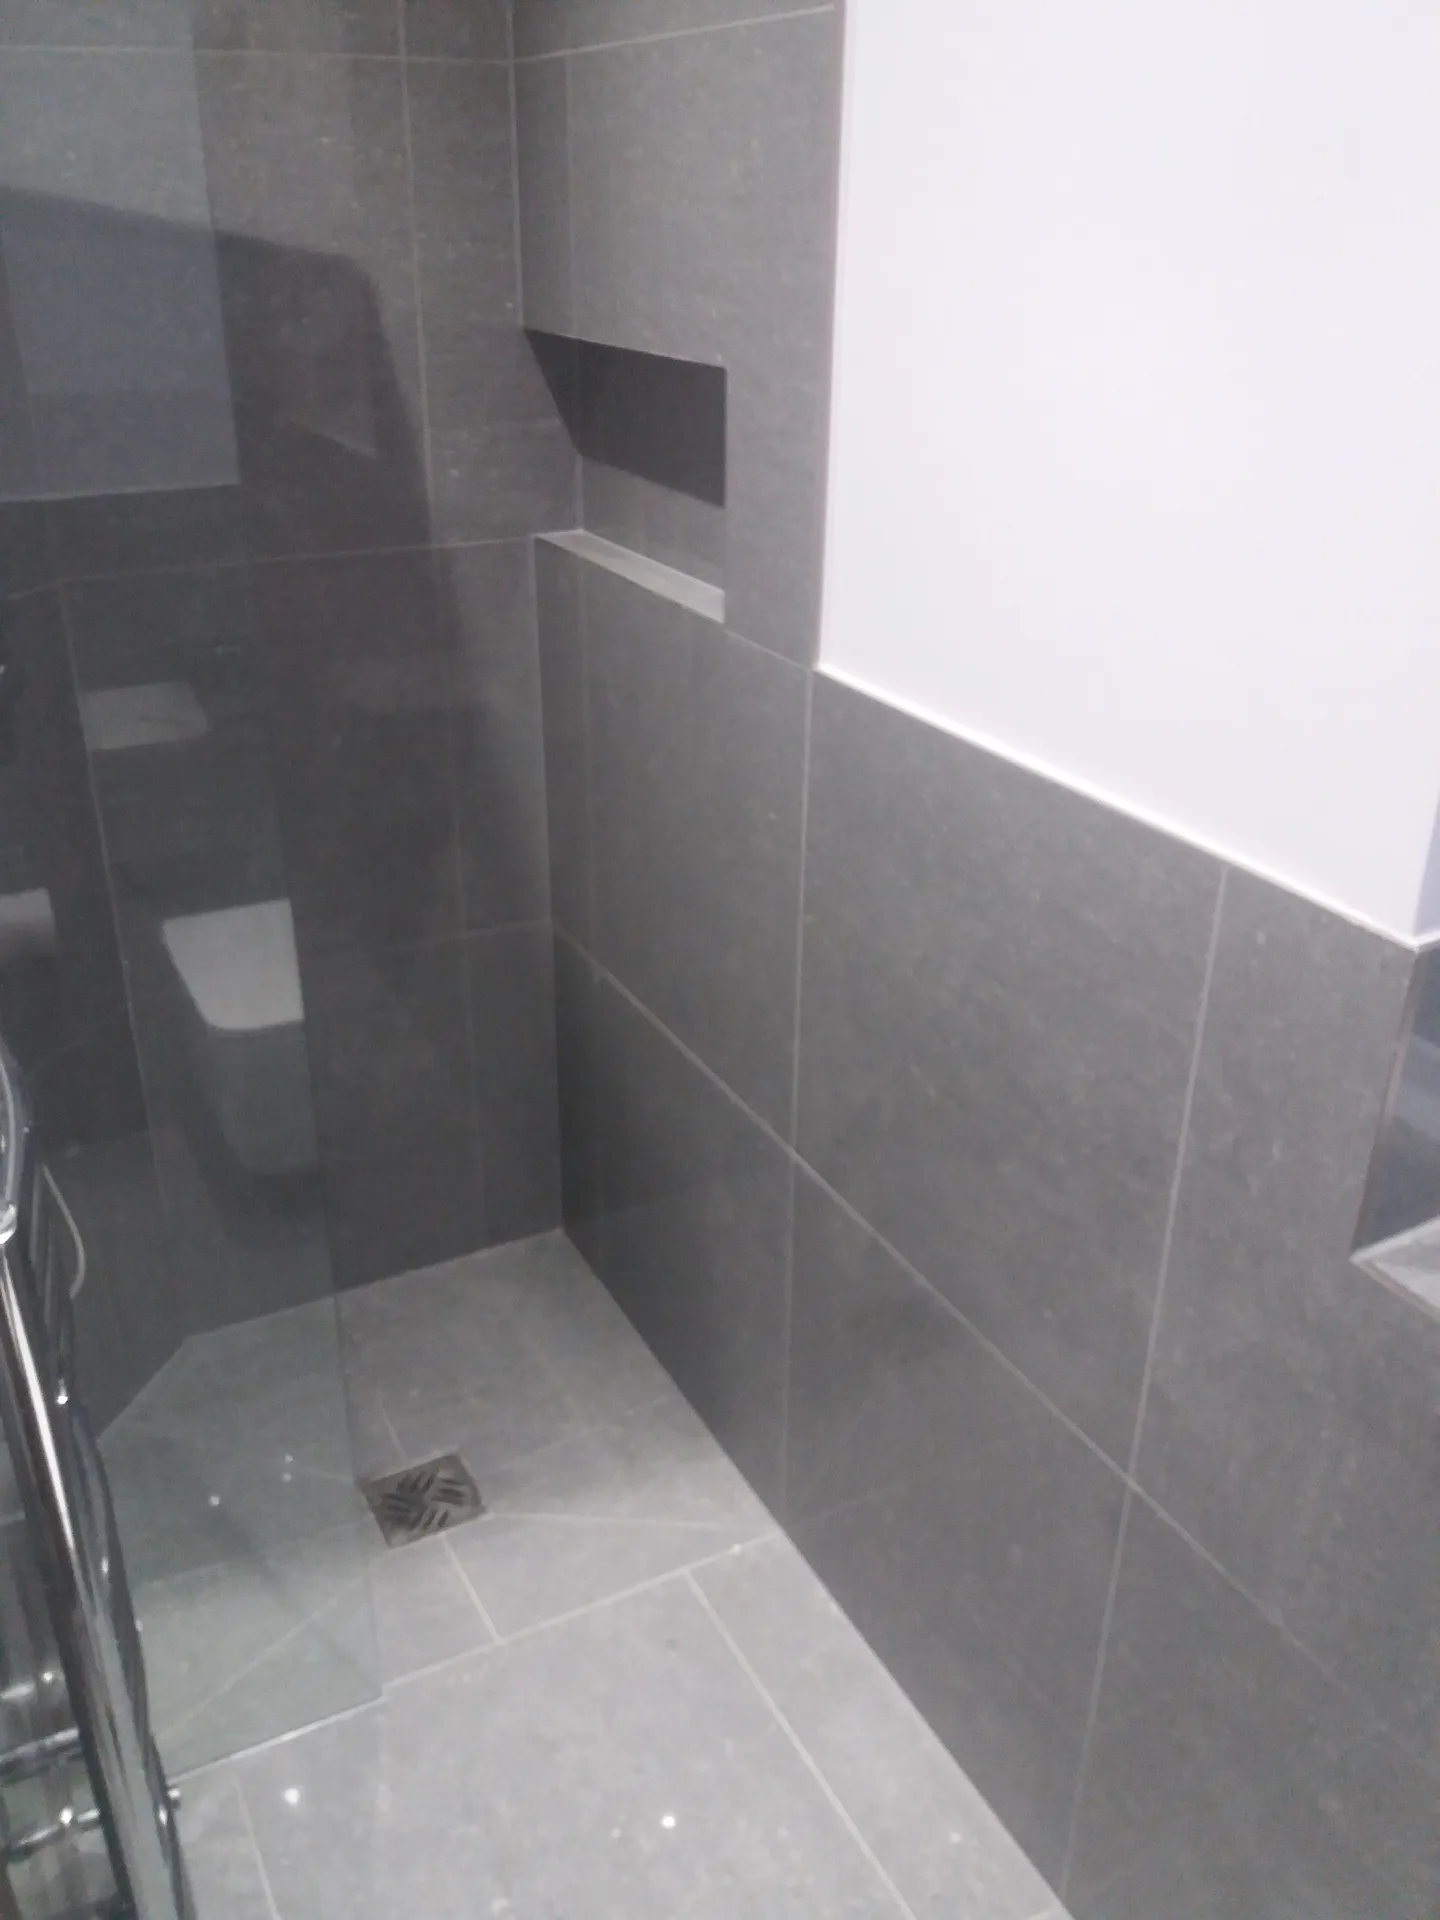
A wet room is perfect for homes where space is at a premium. Unlike conventional showers that require trays and surrounds, a wet room features a fully waterproofed floor and level access shower, transforming the entire bathroom floor into a usable area. This design maximizes space without sacrificing functionality, offering a real alternative when every square foot matters.
Wet rooms provide effortlessly accessible, step-free entry, essential for individuals with mobility issues or those preparing for future needs. The level flooring and strategically placed drainage promote proper water flow across the entire surface, removing trip hazards typically found around shower trays. Therefore, wet room installations represent a reliable selection for creating safe and accessible bathroom areas.
For homeowners in Bexleyheath who want to modernize their bathrooms, a wet room supplies a sleek, minimalistic appearance without the bulk of traditional shower enclosures. We make sure every wet room project is fully waterproofed and meets UK regulations, resulting in a robust and easy-to-maintain bathroom setup. This method integrates both aesthetic appeal and solid workmanship, drawing on over three decades of industry experience.
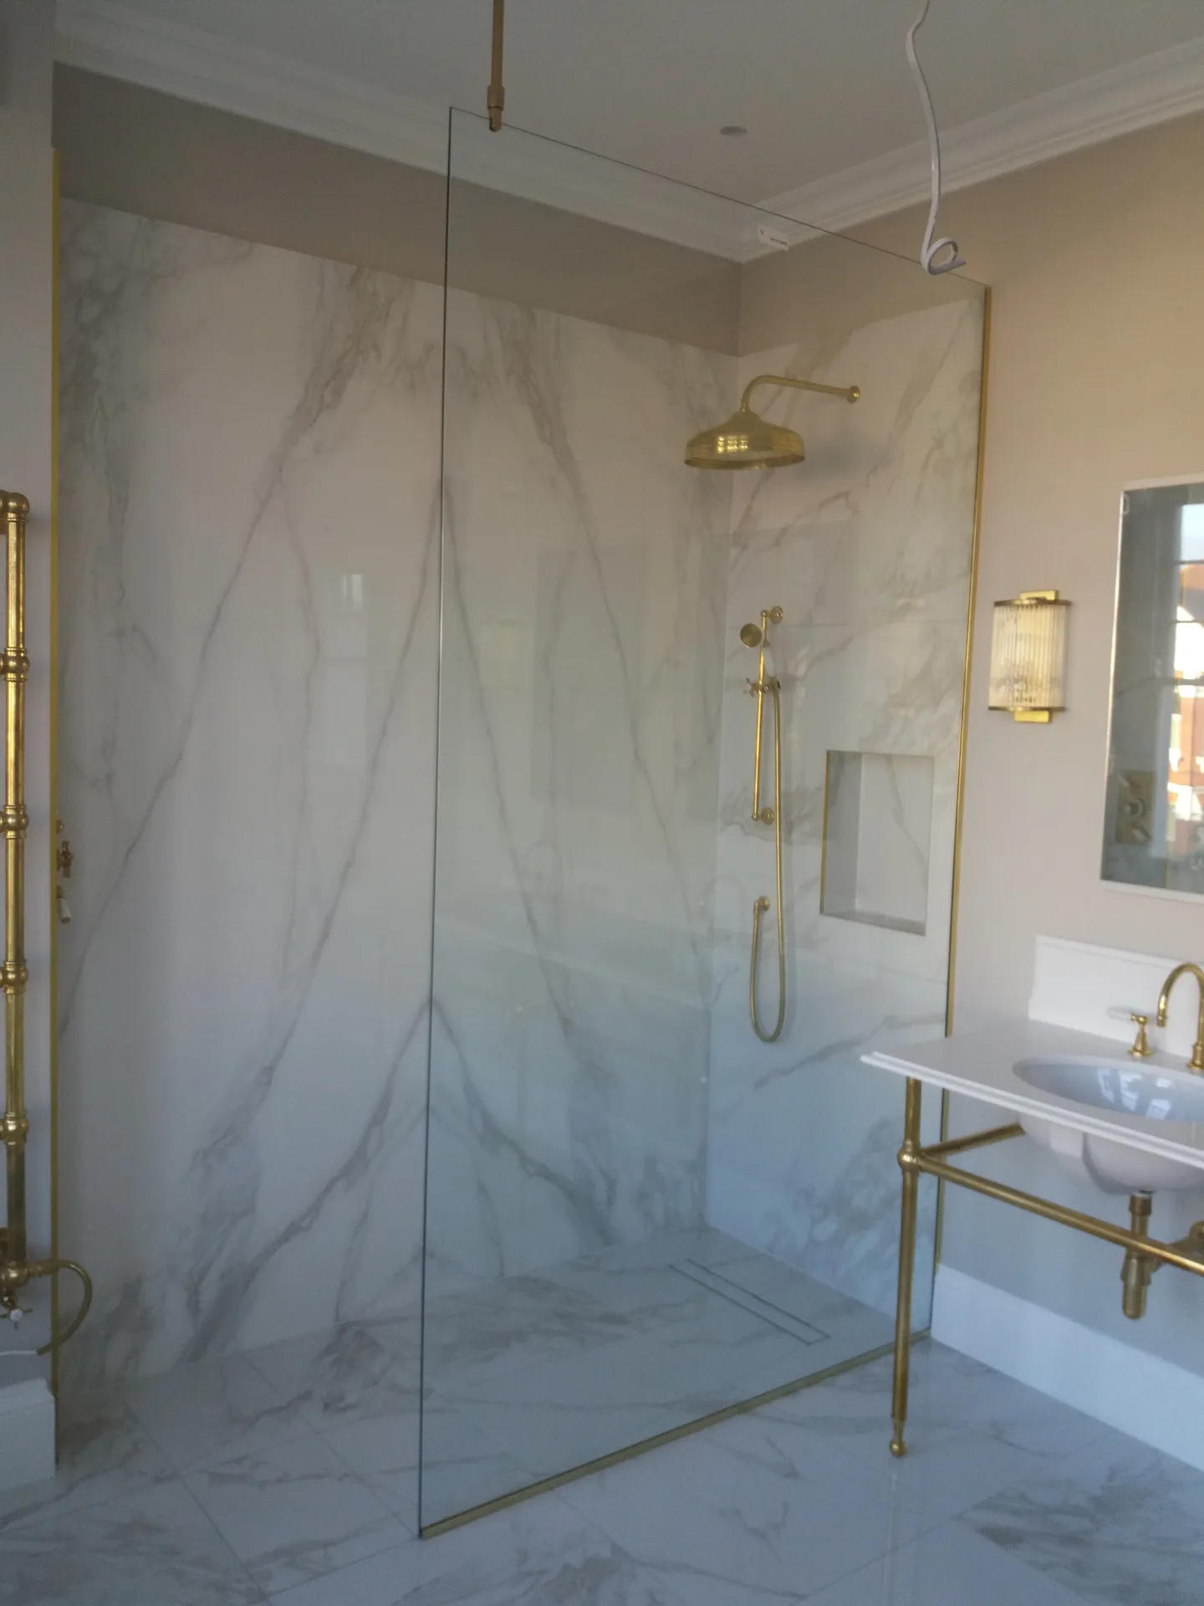
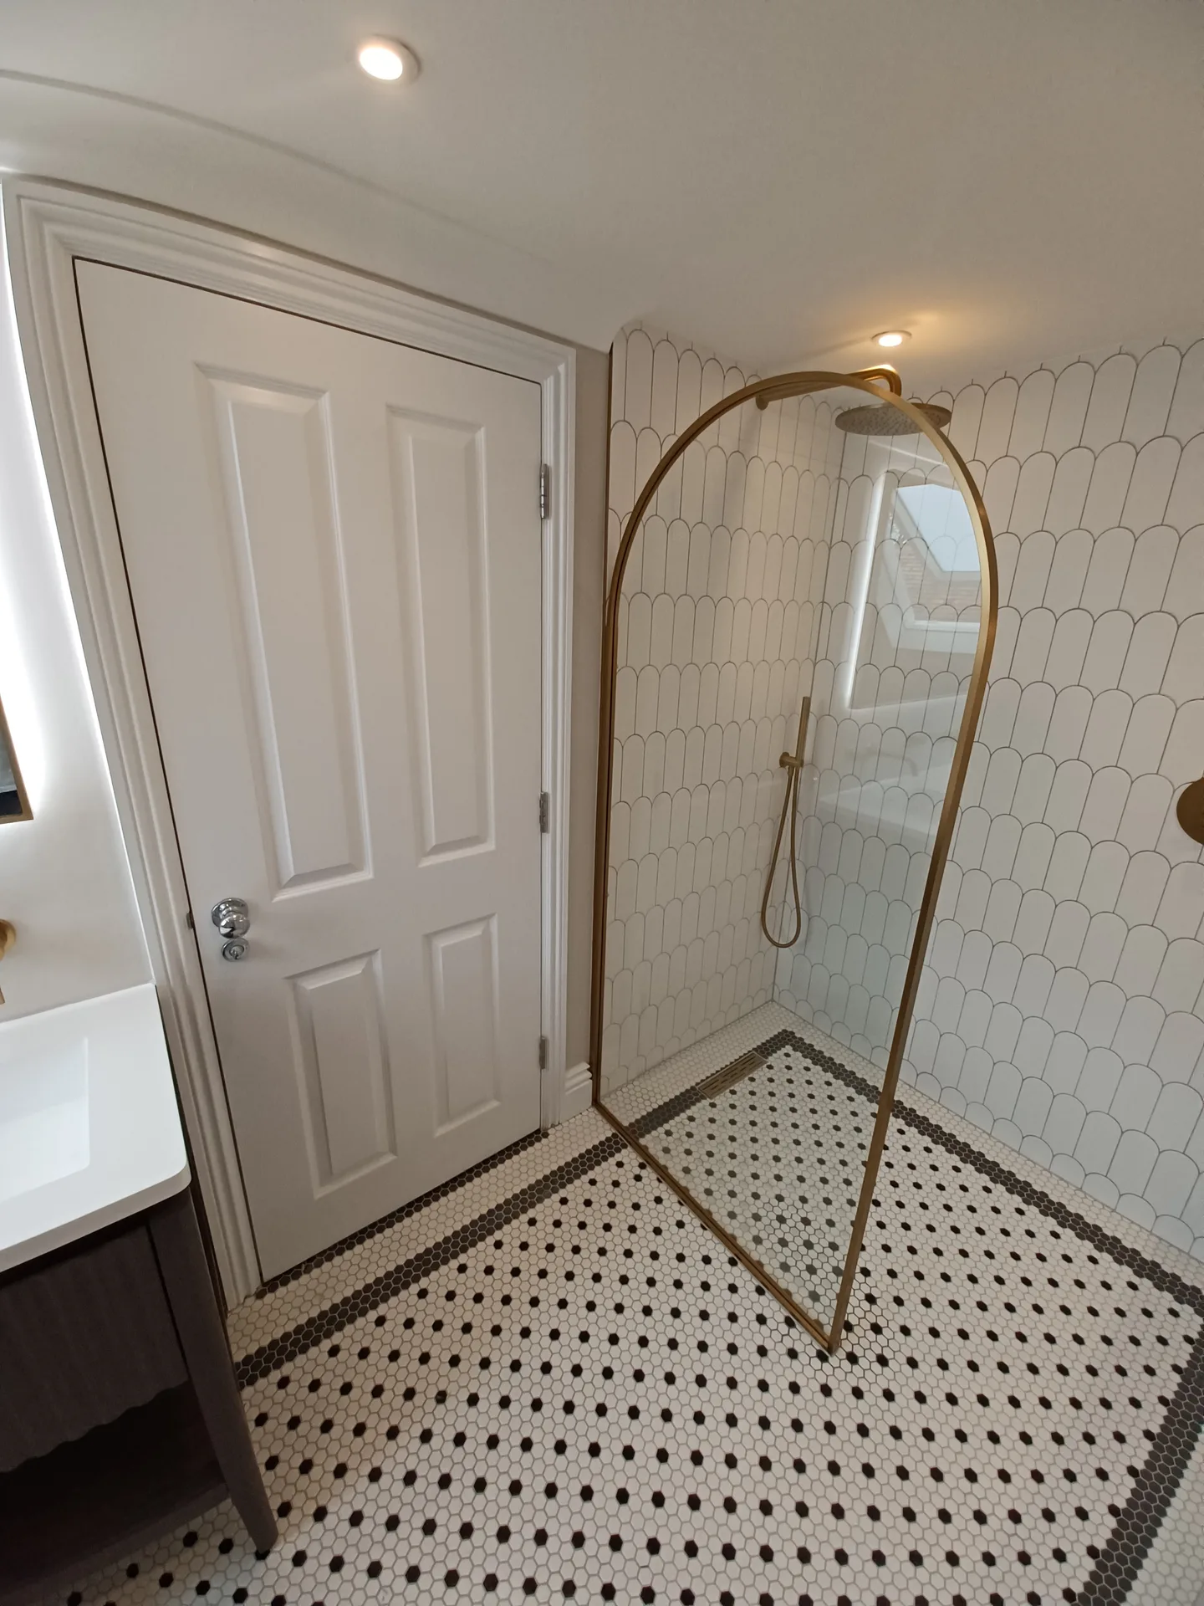
Before commencing a wet room installation, we conduct accurate measurements and a comprehensive evaluation of the existing space. The walls and flooring undergo complete tanking, forming a watertight barrier that is crucial in preventing leaks and potential damage. This guarantees that the wet room is entirely waterproofed, adhering to stringent building standards and creating a sturdy base for subsequent work.
The design of the wet room incorporates a level access shower, with drainage meticulously arranged to ensure sloping works effectively across the entire floor. This negates the necessity for a shower tray or enclosure, making the area suitable for limited spaces or where step-free access is a must. Well-planned drainage and floor leveling are essential for the wet room’s performance, directing water efficiently to the drain and preventing pooling or damp problems.
A wet room eliminates cumbersome trays and enclosures, maximizing the limited bathroom space available. This is particularly advantageous when every bit counts, delivering a spacious, open feeling without compromising usability.
With level access showers, a wet room provides step-free entry, ideal for mobility requirements or adapting your home for the future. This configuration diminishes trip hazards and facilitates everyday usage.

The installation of a wet room involves a fully waterproofed floor and walls, ensuring that water remains contained, preventing damage. This thorough waterproofing diminishes the possibility of leaks and expensive repairs in the future.
We strategically configure the flooring with slopes that direct water towards the drain, preventing pooling. Consequently, the wet room stays dry and hygienic, reducing the risk of mold and maintenance concerns.
Wet rooms present a chic, minimalistic aesthetic suitable for modern residences. The open layout and high-quality finishes endow your bathroom with a sleek, professional appearance.
Old timber moves constantly. When planning a wet room in Bexleyheath, we strip back decayed floorboards right down to the supporting joists to examine how they flex under load. Sagging joists crack rigid grout lines across the whole floor within weeks if left untreated, so we sister weak timber with fresh structural softwood before laying subfloor sheets.
Water flows by gravity alone. You cannot drop waste pipes through load-bearing timbers without weakening the house framework, which frequently dictates the position of your waste trap relative to the external soil stack. We notch nothing vital. Instead, we run runs alongside joists or build a shallow perimeter plinth behind the skirting if the drop needs extra fall.
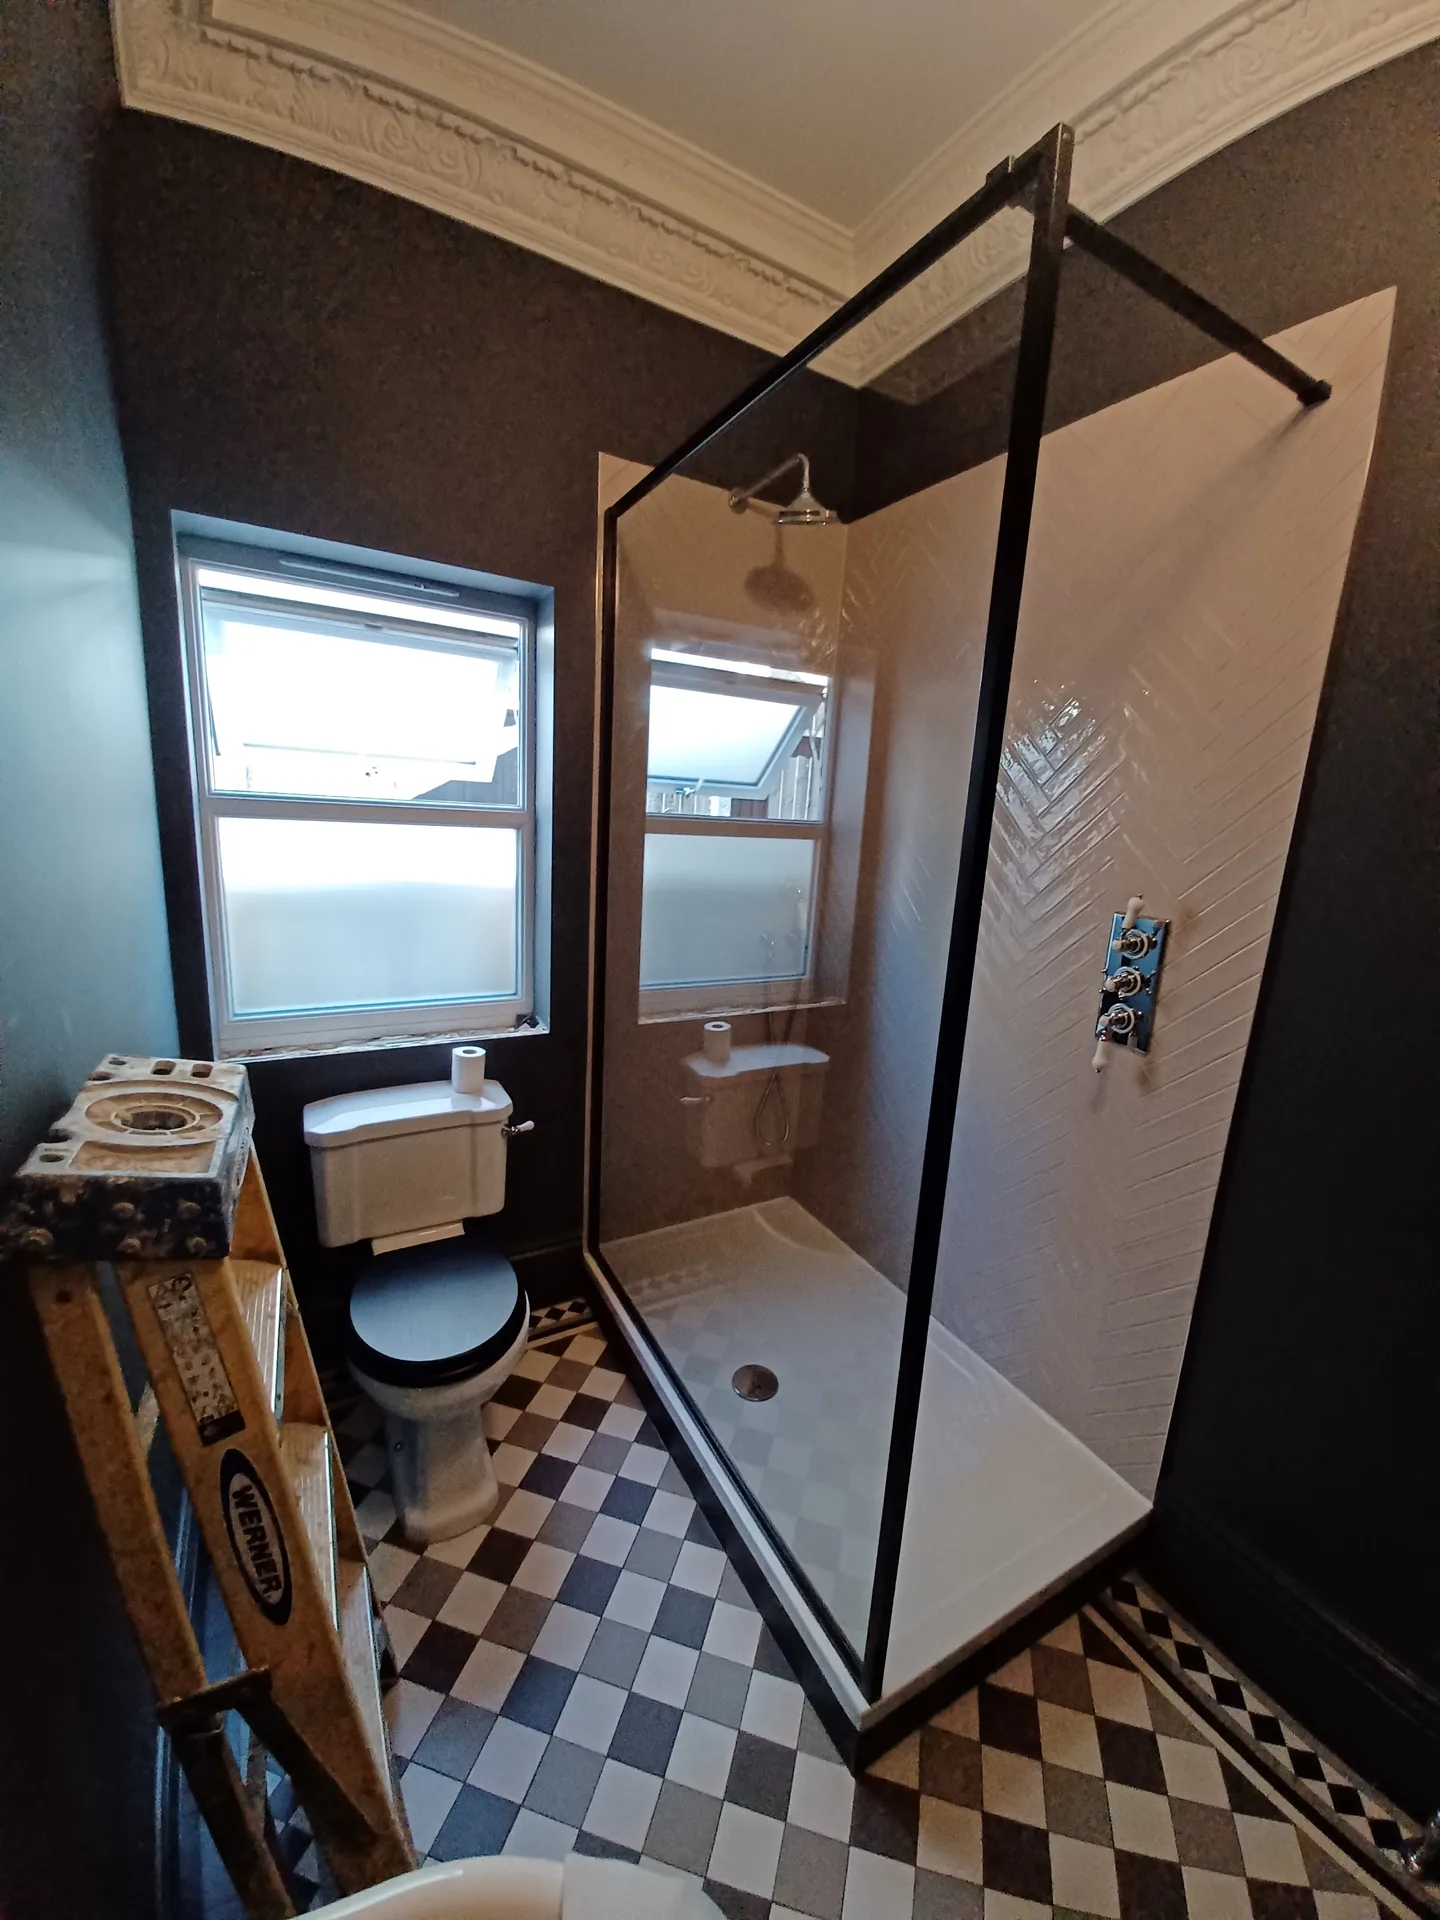
We kick off by reviewing the current bathroom space, taking precise measurements to plan the wet room layout effectively, ensuring that the drainage and surface gradients will function properly.
Next, we thoroughly tank the floors and walls using specialized waterproof membranes to establish a watertight barrier, critical for a dependable wet room installation.
We install a level access shower drain, ensuring sloping occurs throughout the entirety of the wet room floor, directing water properly towards the drain and avoiding pooling.
After the waterproofing and drainage systems are completed, we meticulously apply tiling or other appropriate finishes, focusing on detail to uphold waterproof integrity throughout the wet room.
We conduct a thorough inspection to verify everything complies with building standards and meets client expectations before handing over the functional wet room, ready for immediate use.
Steam travels into cupboards rapidly. A wet room in Bexleyheath generates large amounts of airborne moisture because the warm shower water hits cool floor tiles across a wide open surface area. We run rigid insulated ducting directly through the nearest external brick wall instead of flexible corrugated hose that collects pooled condensation in loft dips.
Wet floors dry unevenly. Combining electric heating mats beneath open floor tiles keeps the room warm while accelerating water evaporation off the textured surface after morning showers. Cold corners encourage mould behind the toilet pan, so we position heating cables across high-splash zones right up to the edges of the shower screen edge.
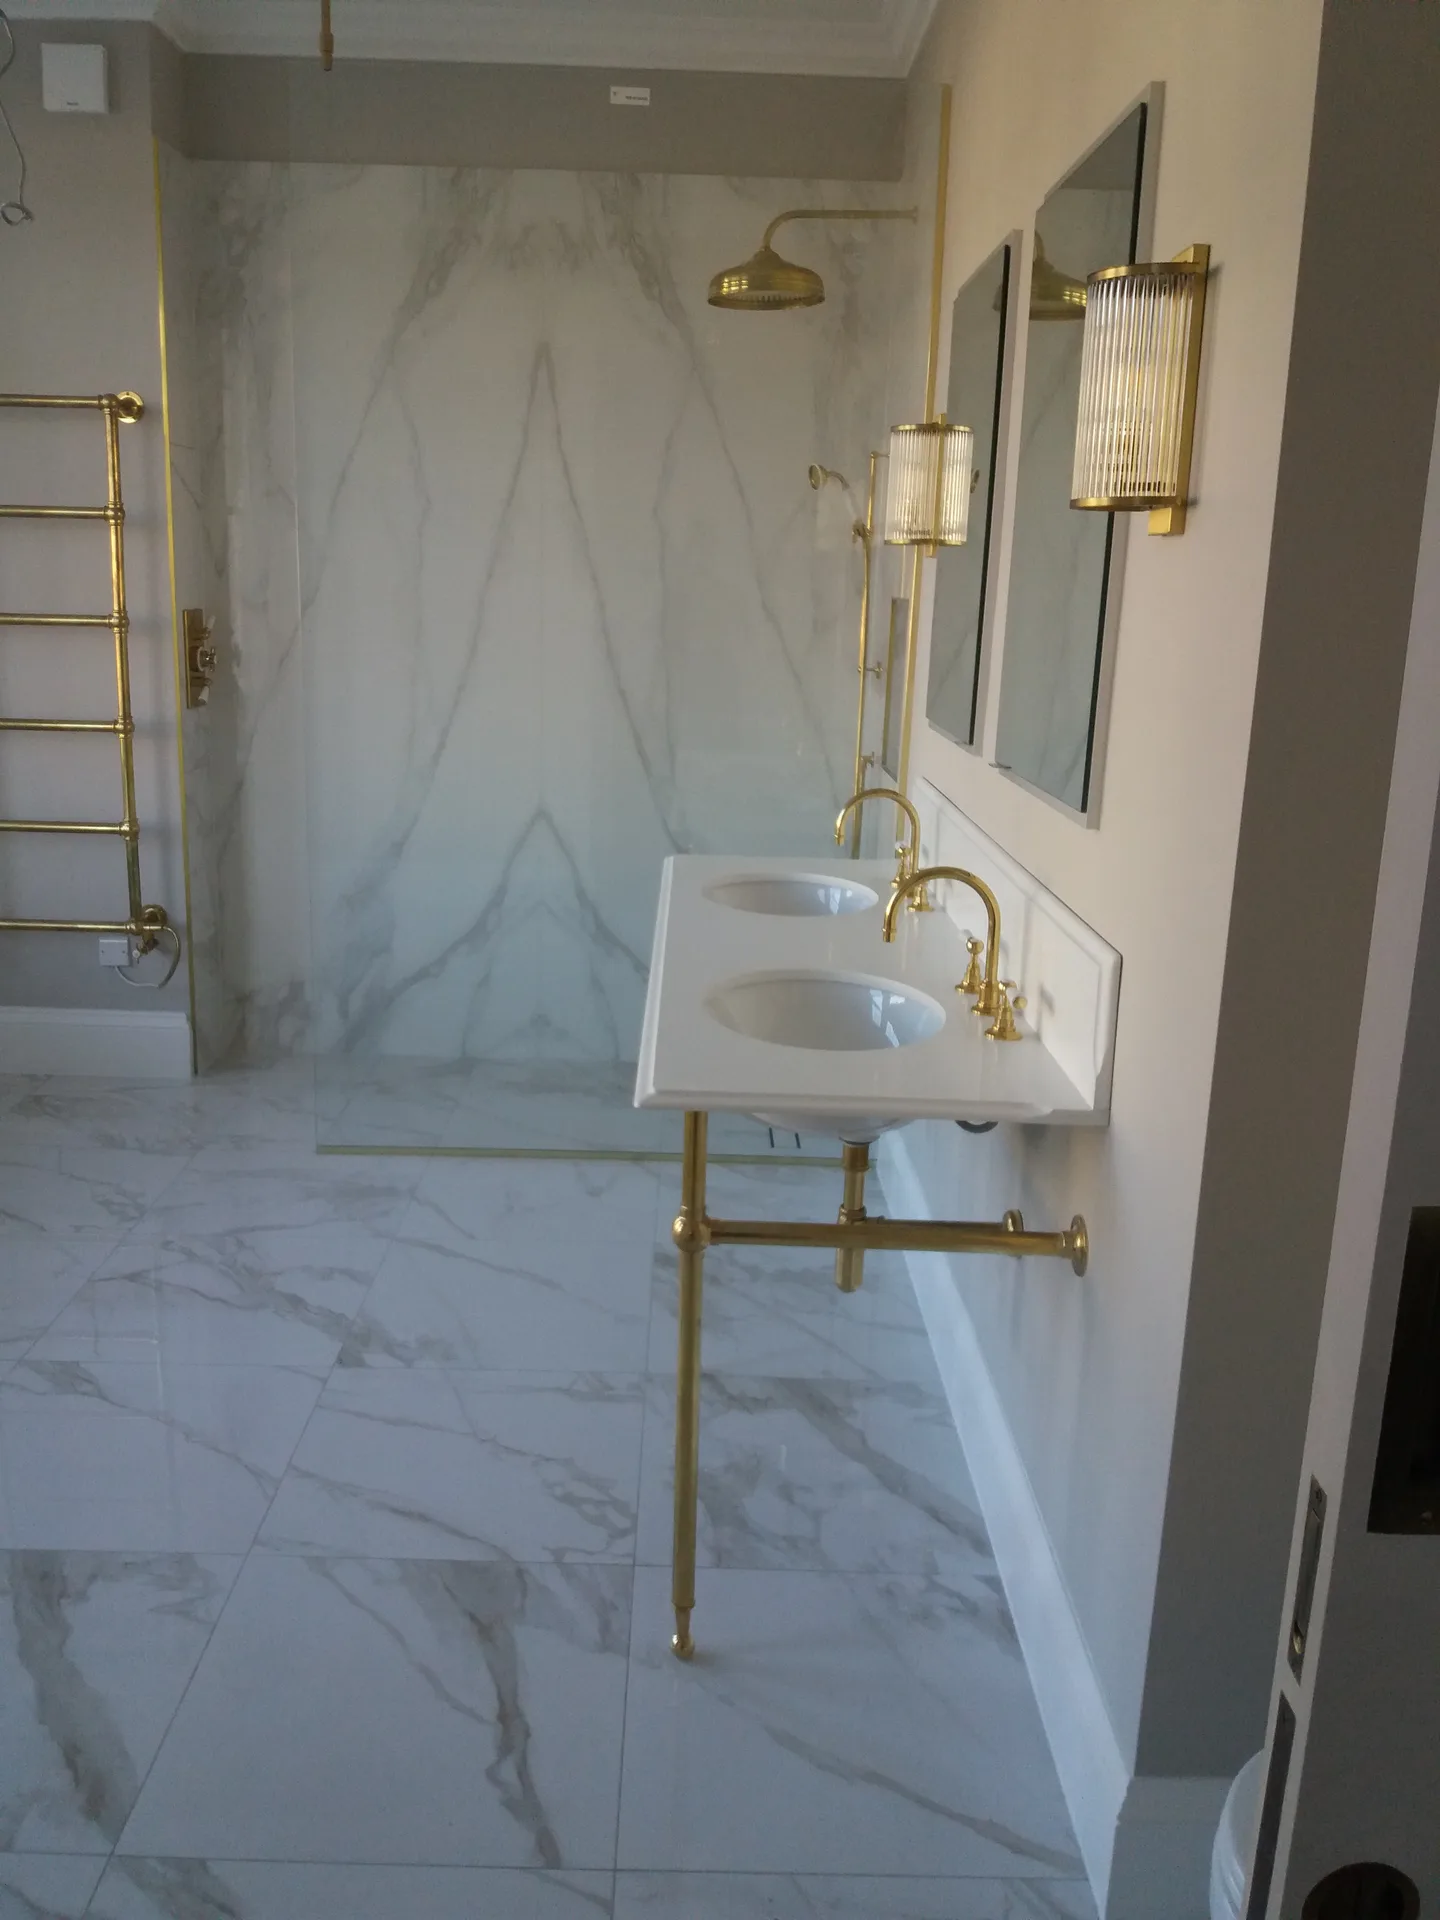
Check stud wall hollows first. A wet room in Bexleyheath often requires a recessed thermostatic mixer, but older partition walls lack the cavity depth needed for deep brass bodies. We construct dedicated false stud fronts with marine ply to hold heavy brass mixers securely.
Long glass panels flex easily. Single fixed shower screens require rigid bracing bars secured to masonry rather than flimsy plasterboard fixings. If the support arm loosens, water splashes around the screen edge onto dry towels stored on the opposite wall radiator.
Floating pans demand stout framing. Heavy wall-hung toilets put extreme pulling force on upright studs when in use. We build doubled timber noggins directly between joists and studs to prevent wall tiles cracking beneath the pan bracket.
Wet room in Bexleyheath
Experienced Craftsmanship
With over 30 years of industry experience, we deliver wet room installations that are built to endure. The process starts with precise measurements and a thoroughly waterproofed floor, ensuring complete protection. Correctly setting the drainage for effective water flow across the entire floor is critical, and this expertise is what sets us apart. A wet room from us provides no cumbersome trays or enclosures, just a level, functional space that performs as intended.
Each wet room project is meticulously planned and transparently priced before we commence work. You’ll receive a formal agreement detailing the scope, ensuring no surprises arise. From the first assessment to the final touches, we manage each phase with care and professionalism. This methodology guarantees a wet room that fulfills building regulations and withstands daily usage without complications.
We operate in Bexleyheath and the surrounding areas, offering professional wet room installations. Reach out for a phone consultation or to arrange a free estimate at your convenience.
The Google map loads after you accept marketing cookies.
Real feedback from homeowners across South East London and Kent who trusted us with their renovations.

Very satisfied with the service! Excellent communication, clean workmanship, and everything completed professionally. Highly recommended!
Our services



OUR PROJECTS
Every project delivered by our builders leaves a finished space clients are proud to live in.
We are builders serving Swanley and every property within a 10-mile radius across South East London and Kent.
Cold weather slows down chemical curing times. Tanking compounds and tile adhesives take longer to set on cold subfloors, so we run portable heating units inside the property to keep drying rates consistent.
Find out where your main soil stack runs and whether your floor has timber joists or solid concrete beneath current floor coverings. Photos of the existing waste pipes help establish pipe runs early.
Ask how they handle waste falls across timber floors. A capable fitter explains the exact tanking compound they apply and how they reinforce internal junctions between walls and floors against structural movement.
Terraced homes in Bexleyheath may require notices if you cut into a shared wall for recessed pipework or steel supports. Chasing deep pipes into a party wall requires clear prior communication with adjoining neighbours.
