

Space Optimization
A wet room eliminates bulky trays and enclosures, maximizing limited bathroom space. This is particularly helpful in homes where every inch matters, creating a clean, open environment that doesn’t compromise functionality.


Property Improvement Specialists
Transform your bathroom with a wet room designed for durability, accessibility, and efficient space utilization. Our wet room in Orpington provides a modern solution that fits seamlessly into your home.

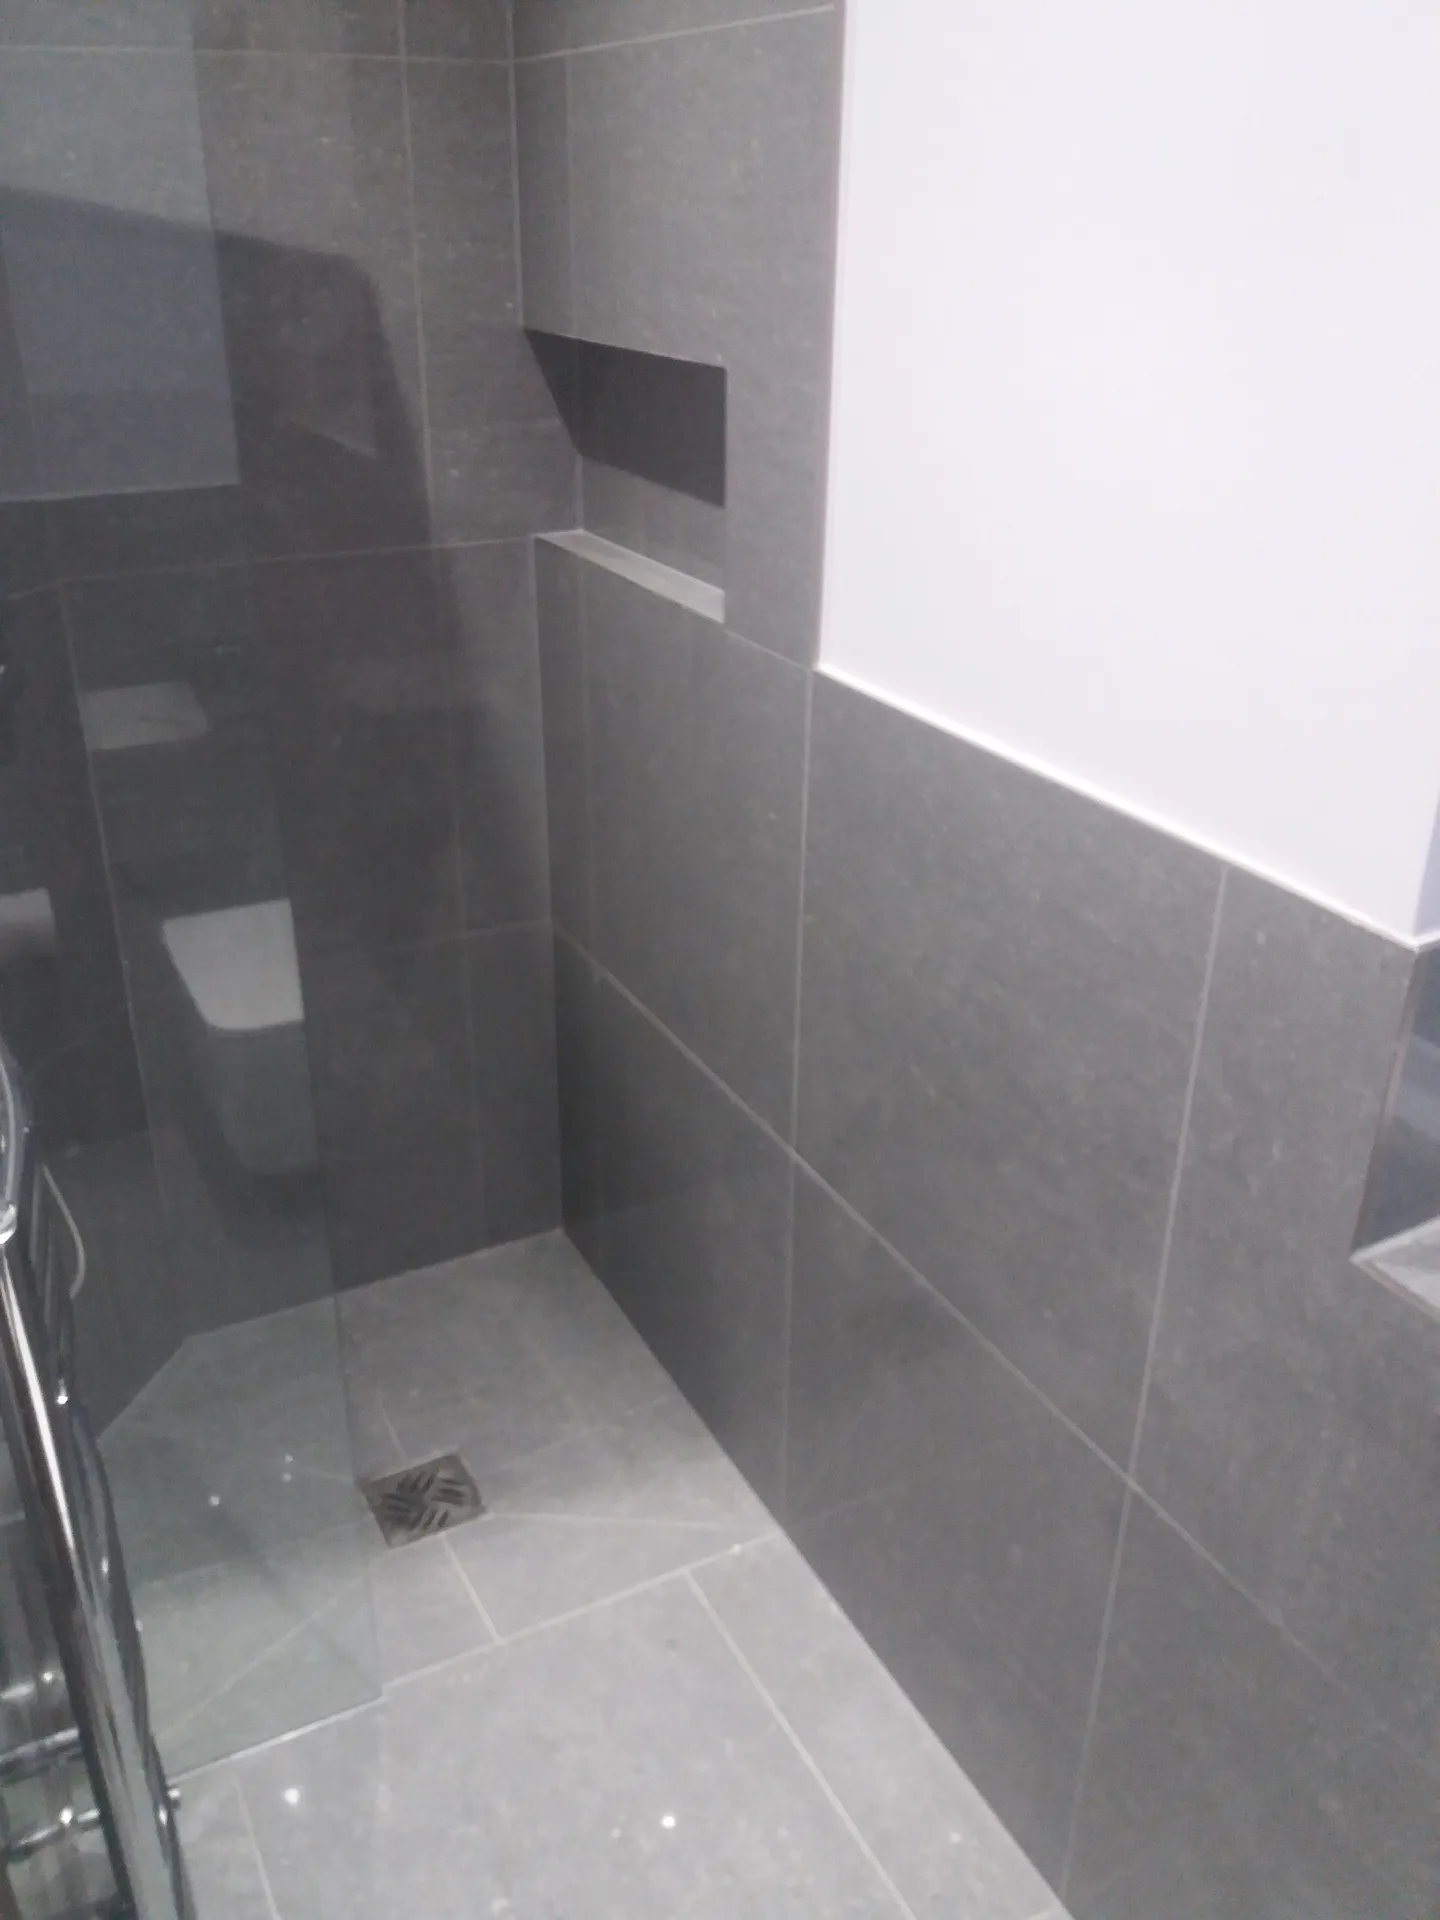
A wet room works perfectly in homes where space is tight. Unlike traditional showers with trays and enclosures, a wet room allows for a fully tanked floor and level access shower. This arrangement maximizes the usability of the entire bathroom floor, making it a practical choice especially in Orpington.
Wet rooms allow easy step-free access, which is particularly beneficial for individuals with mobility challenges or anyone planning for future-proof living. The level floor and well-placed drainage in our installations help ensure that water flows evenly across the surface, removing any trip hazards associated with traditional showers. This makes a wet room in Orpington a reliable choice for creating a safe and accessible bathroom.
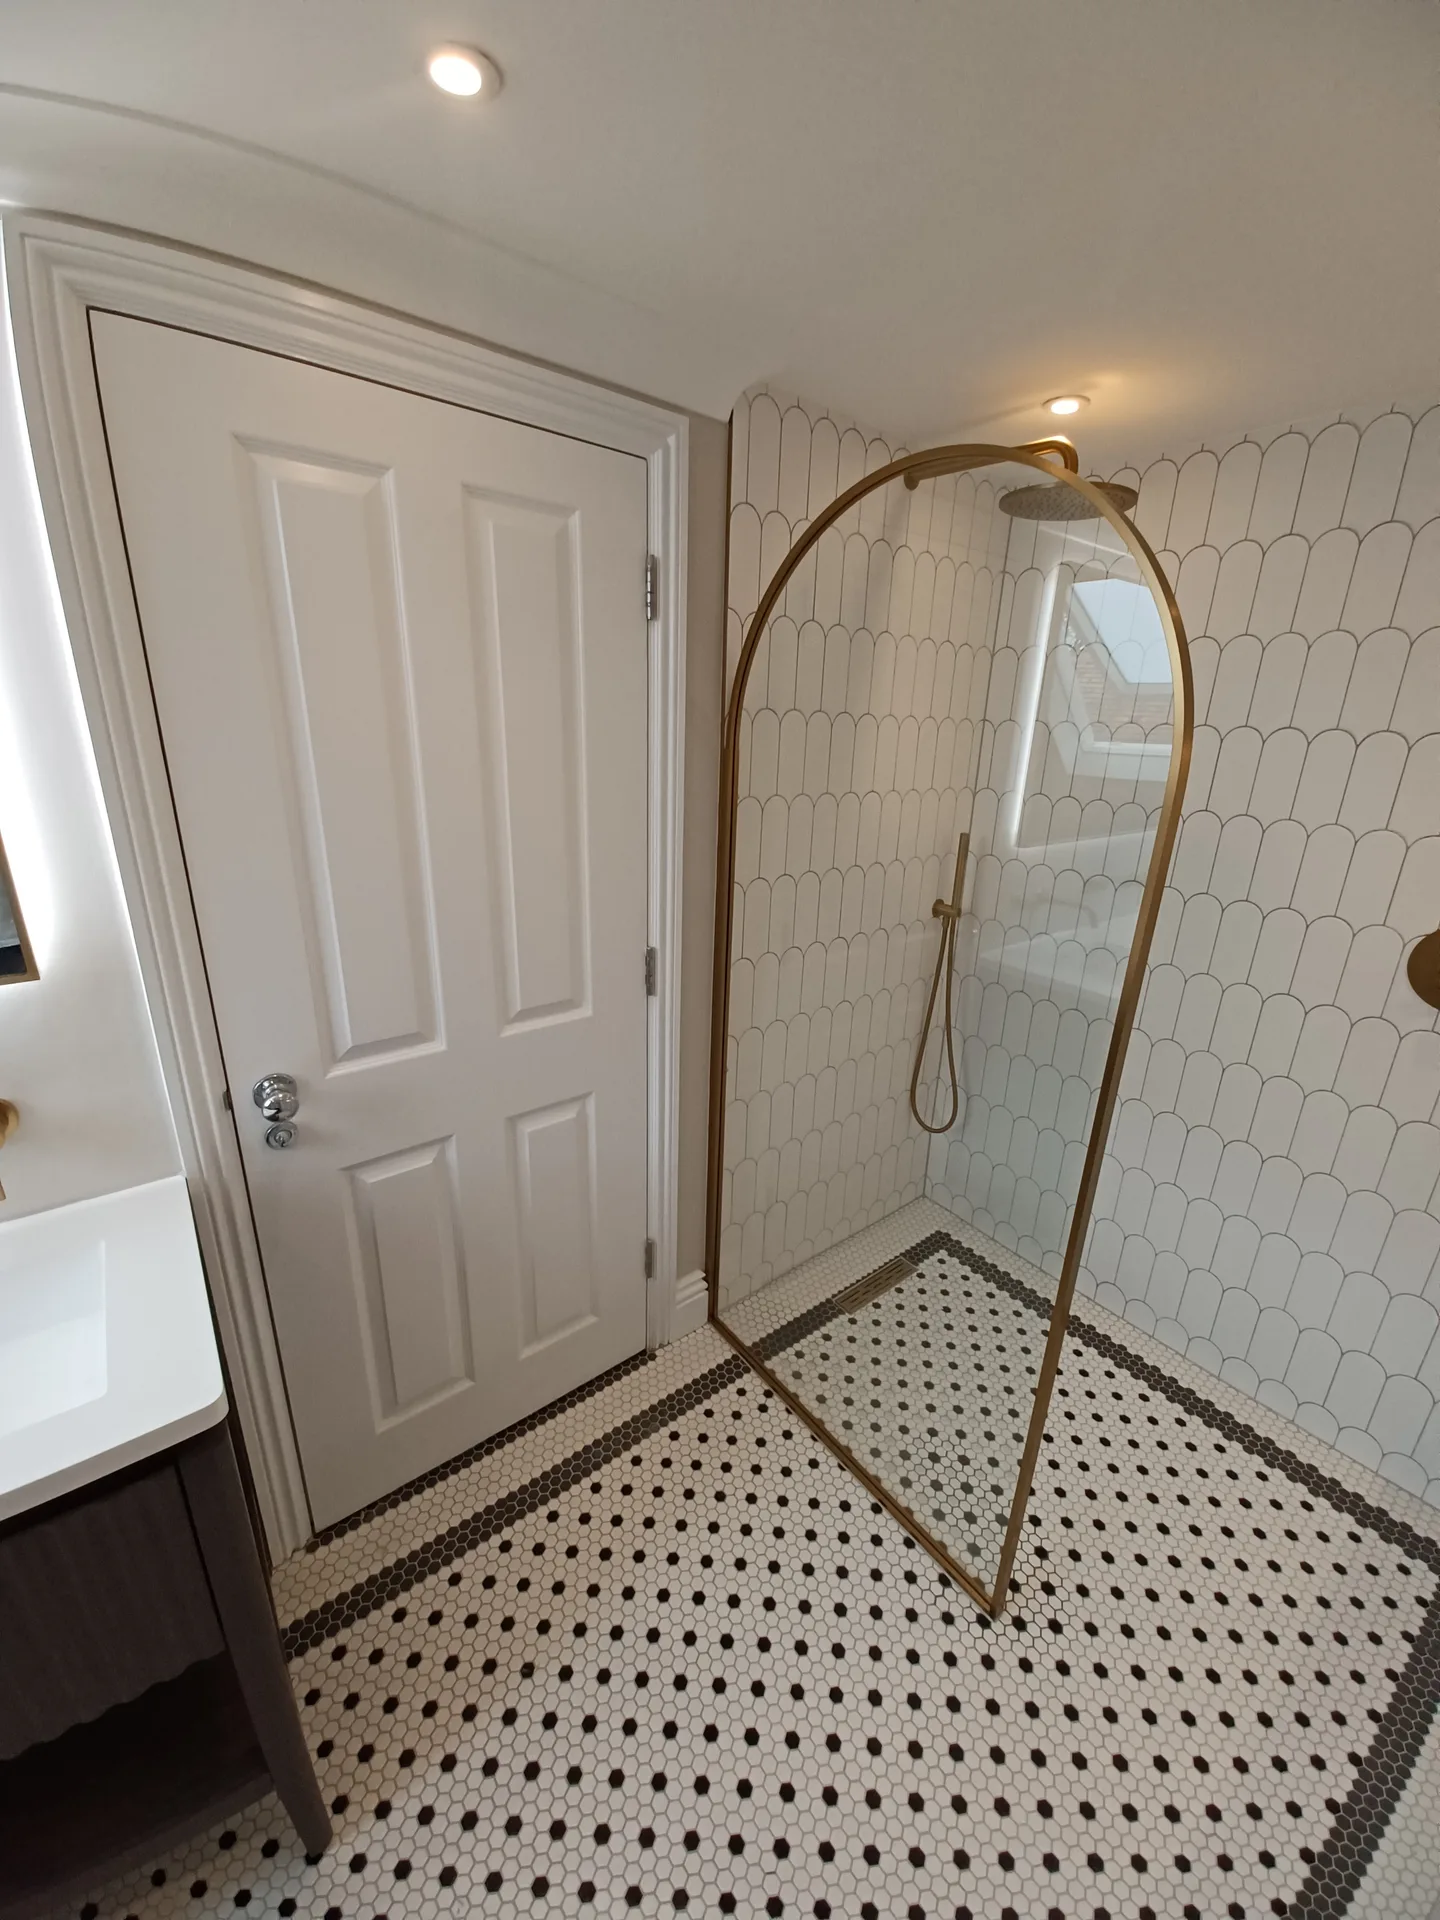
For those seeking to update their bathroom, a wet room offers a sleek, minimalist look without the bulk of conventional shower enclosures. Each wet room installation we perform guarantees full waterproofing and adheres to UK standards, delivering a fit that combines aesthetics with solid craftsmanship. You can count on us in Orpington to provide style backed by over 30 years of experience.
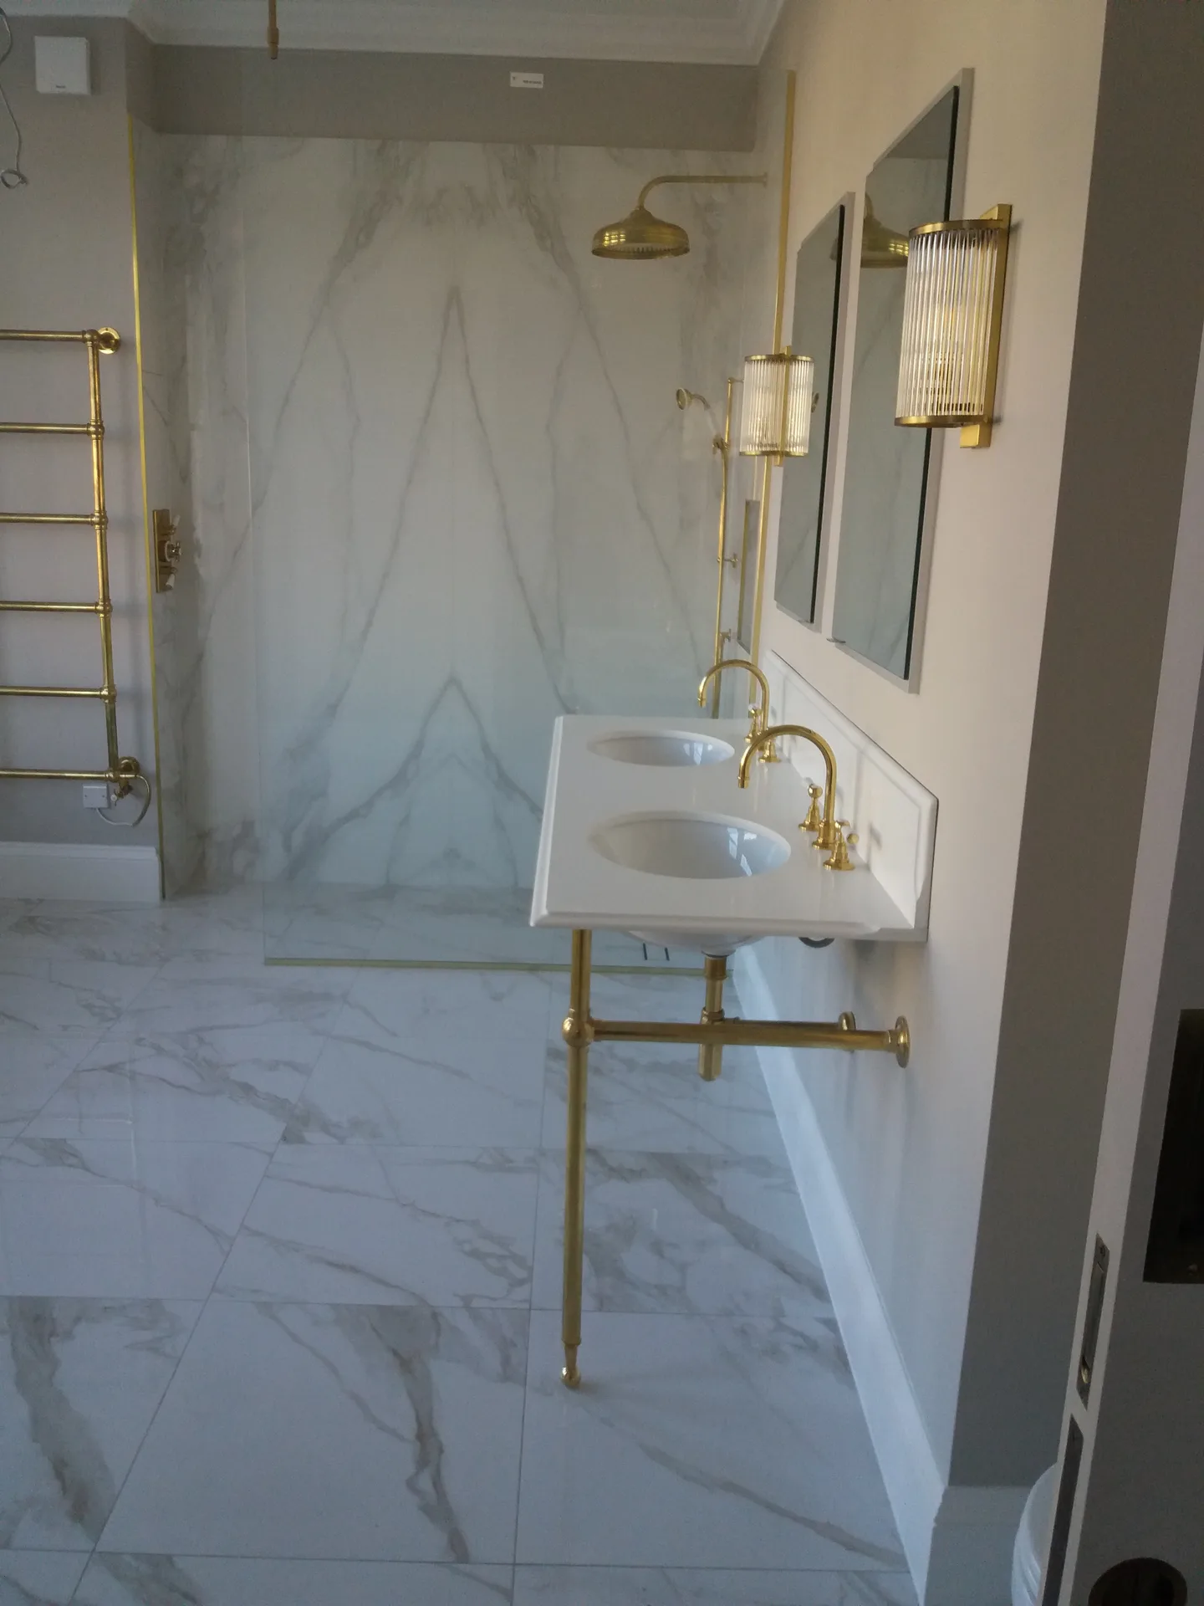
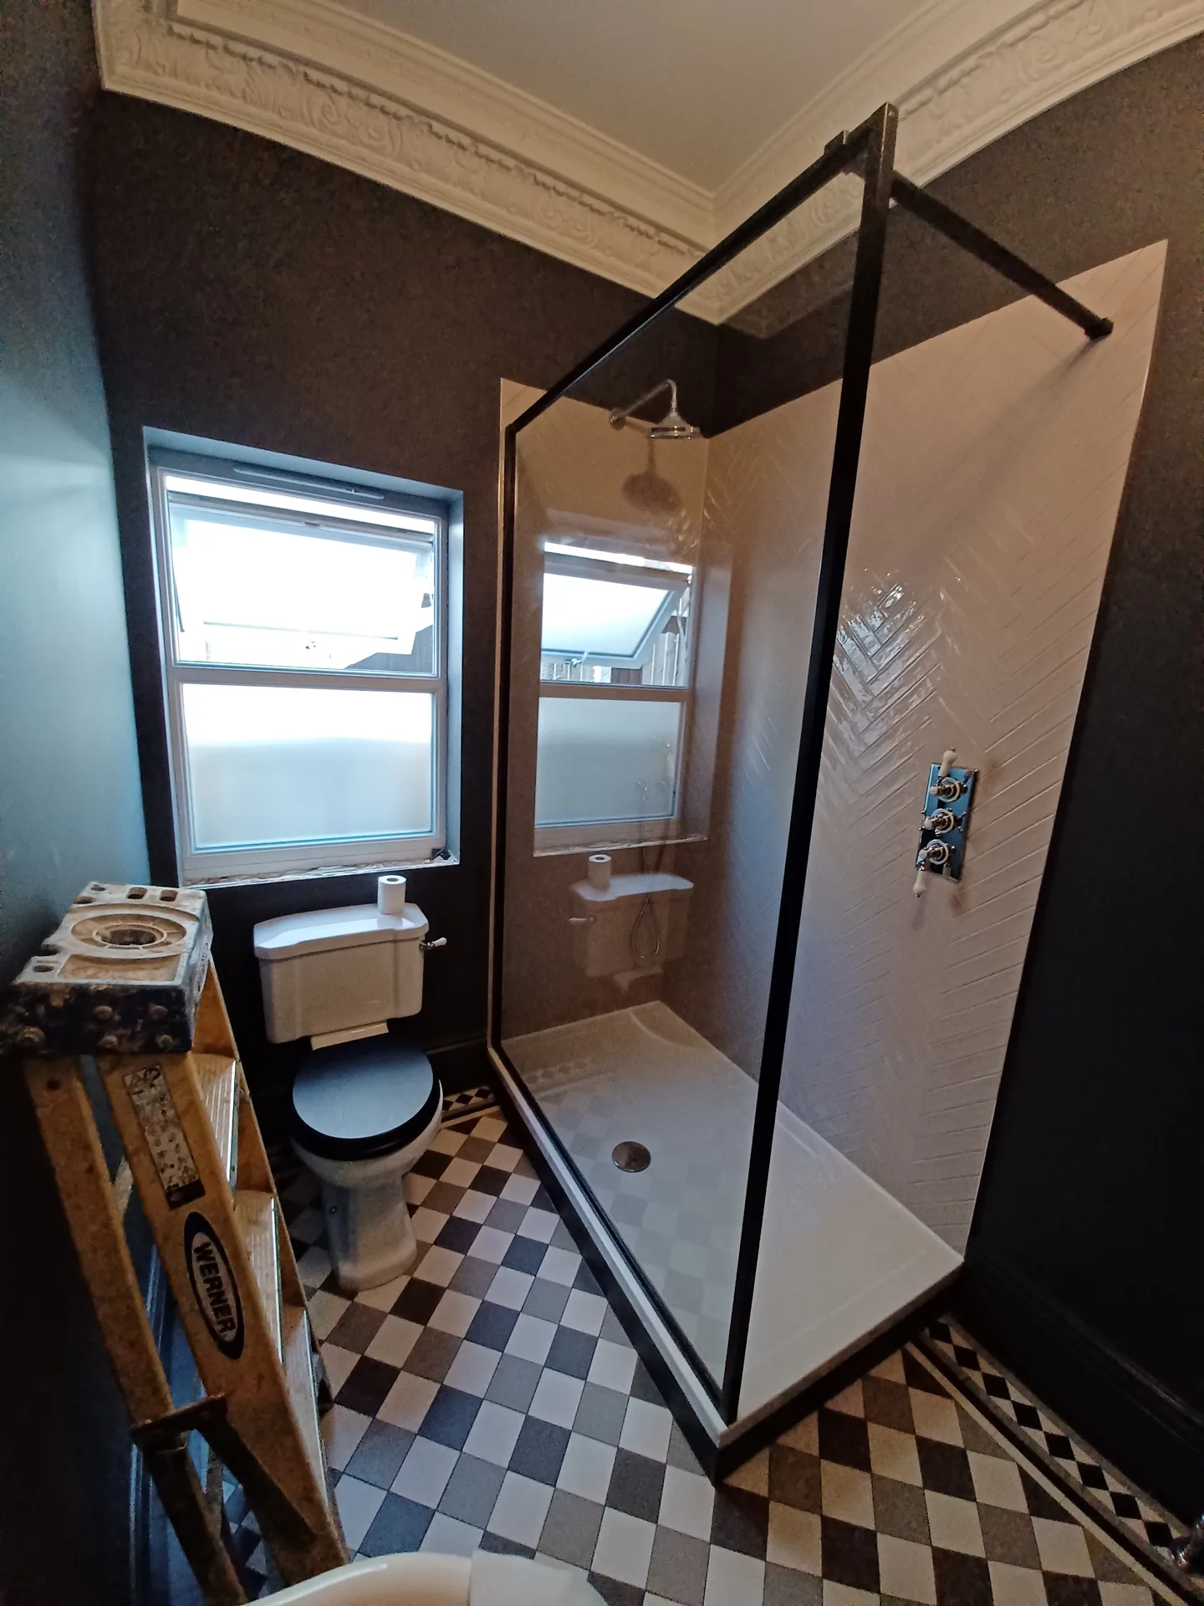
Before we begin with the wet room installation, we conduct thorough measurements and evaluate the current conditions of your bathroom. We apply full tanking to the floor and walls, establishing a watertight seal that is essential for preventing leaks and damage. This foundational step ensures that our wet room in Orpington meets rigorous building standards and serves as a solid basis for the installation.
Our wet room features a level access shower, with the drainage laid out meticulously to ensure that falls direct water across the entire flooring. By avoiding the need for a shower tray or enclosure, this design is perfect for scenarios where space is constrained or step-free access is a necessity. Proper drainage and floor leveling are crucial for the function of any wet room in Orpington, ensuring efficient water movement and preventing pooling.
A wet room eliminates bulky trays and enclosures, maximizing limited bathroom space. This is particularly helpful in homes where every inch matters, creating a clean, open environment that doesn’t compromise functionality.
With level access showers, a wet room offers an entry that’s step-free, perfect for mobility needs or future-proofing your residence. This layout removes trip hazards and enhances daily usability.

Our wet room installations include fully tanked floors and walls, making sure that water stays contained and preventing damage. Effective waterproofing mitigates the risk of leaks and expensive repairs down the road.
The floor is meticulously installed with falls that guide water toward the drain, thus avoiding pooling. This keeps your wet room in Orpington dry and hygienic, minimizing mold growth and maintenance requirements.
Wet rooms create a polished, minimalist aesthetic that complements modern homes. With an open design and quality finishes, your bathroom will have a clean, professional look.
Wooden joists flex naturally underfoot. When planning a wet room in Orpington, we look beneath floorboards to verify joist depth because bouncy timbers crack grout lines and break hidden tanking layers. Sistering older timber or adding intermediate noggins prevents that movement completely. Stiff framework prevents moisture escapes.
Level thresholds require foresight. We often shave joists slightly or reconfigure waste pipe runs so the finished tile level meets your hallway carpet evenly without tripping steps. That small adjustment saves toes later.
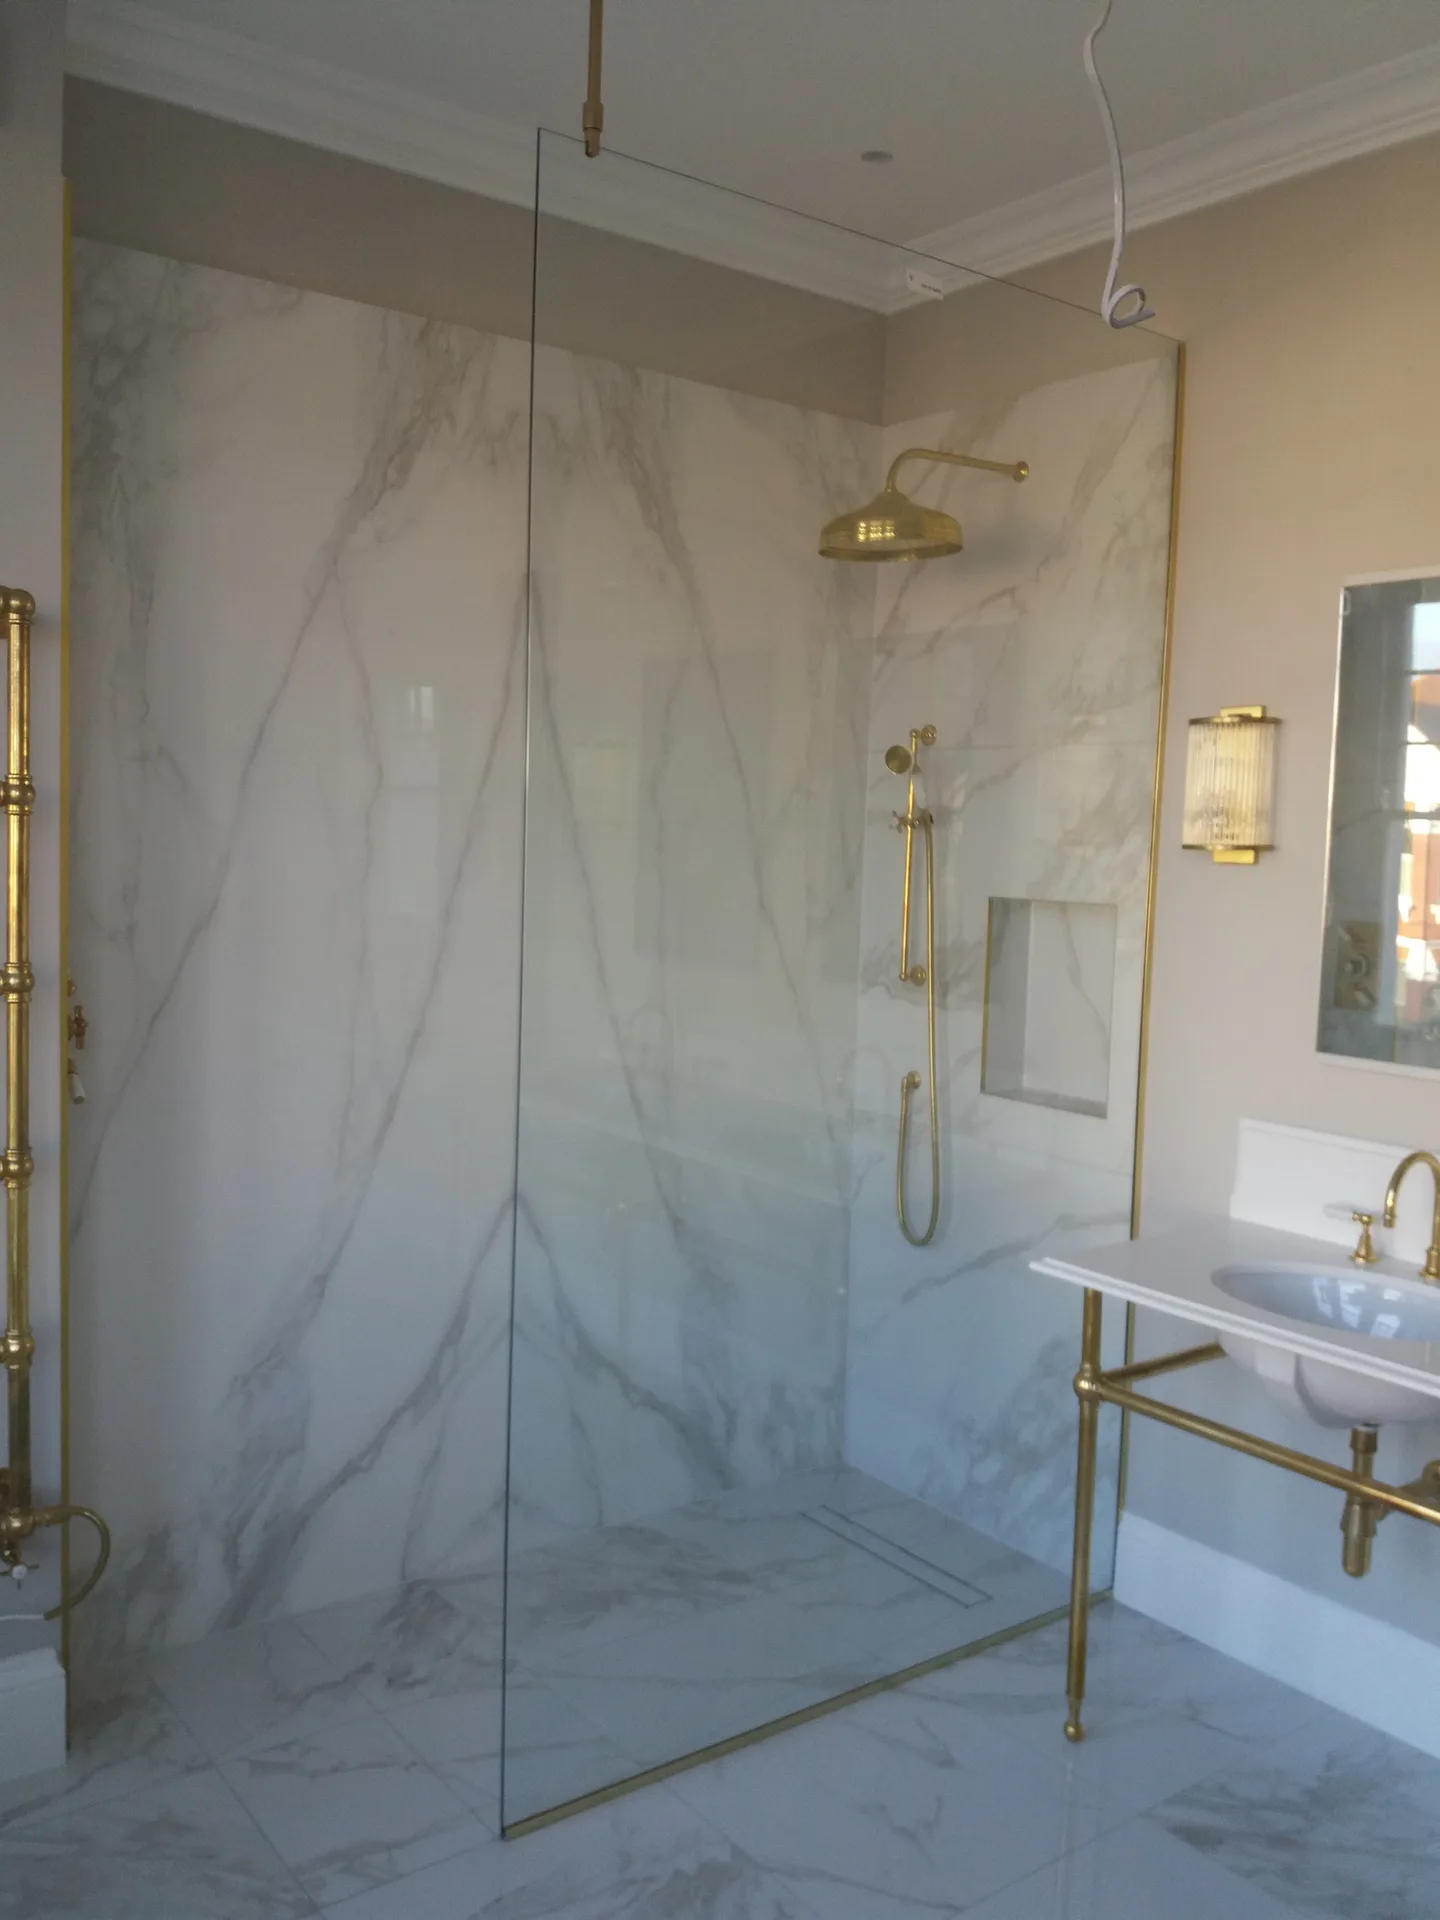
We start by evaluating your existing bathroom space, taking detailed measurements to accurately plan the layout of your wet room, ensuring proper falls and drainage functionality.
After the initial assessment, we proceed to fully tank the floor and walls using specialized waterproof membranes to establish a watertight seal. This is essential for a trustworthy wet room installation.
We then install a level access shower drain, ensuring that the falls are effectively set across the entire wet room floor, so water flows correctly toward the drain without pooling.
Once waterproofing and drainage are completed, we apply tiling or suitable finishes, ensuring attention to detail to maintain full waterproof integrity in every aspect of the wet room.
Finally, we perform a comprehensive inspection to verify that everything aligns with building standards and meets client expectations, before handing over the fully operational wet room, ready to use.
Open shower spaces shed mist directly into surrounding air. A typical bathroom fan rarely extracts that heavy vapour volume fast enough, leading to peeling ceiling paint or sodden architraves. We align inline extractor units to pull mist straight outside.
Underfloor heating mats dry standing puddles promptly. For every wet room in Orpington that we build, warming the screed speeds up floor evaporation so humidity does not linger around silicone beads or window reveals. Warm tiles simply dry faster.
Water drops carry chalky minerals. Wiping down large format glass screens with a rubber blade after bathing prevents cloudy limescale staining on unsealed stone or grout.
Harsh bleach damages tanking membranes behind tiles. When caring for a wet room in Orpington, mild pH-neutral washes preserve sealants and stop joint erosion over seasons of heavy washing.
Waste gullies trap loose hair. Lifting the stainless grate every month keeps drain flow swift, preventing soapy water from creeping toward the dry bathroom door threshold.
Wet room in Orpington
Experienced Craftsmanship
Boasting over 30 years in the industry, we deliver wet room installations that are built to endure. The process starts with exact measurements and a tanked floor to guarantee complete waterproofing. Setting the drainage accurately, so the falls function effectively throughout the entire floor, is vital-this is where our experience shows. A wet room from us delivers a level space that operates exactly as it should.
Each wet room project is meticulously planned and honestly priced before we commence work. You receive a formal agreement detailing the scope, reducing the chance of unforeseen complications. From the initial assessment to the final tiling, we manage every phase with professionalism and care, assuring a wet room that complies with building regulations and handles daily use successfully.
We proudly serve Orpington and the surrounding areas, offering free estimates and consultations. Contact us by phone to discuss your project or schedule a visit on site for an accurate quote.
The Google map loads after you accept marketing cookies.
Real feedback from homeowners across South East London and Kent who trusted us with their renovations.

Very satisfied with the service! Excellent communication, clean workmanship, and everything completed professionally. Highly recommended!
Our services



OUR PROJECTS
Every project delivered by our builders leaves a finished space clients are proud to live in.
We are builders serving Swanley and every property within a 10-mile radius across South East London and Kent.
You rarely need formal planning consent for internal plumbing refits in a private freehold house. However, if you live in a leasehold flat or plan to core through a shared party wall for waste pipes, written landlord permission or formal surveyor notices become necessary before noisy drilling begins.
Check your hot water boiler type and locate your main stopcock. Take clear photos of the subfloor if boards are currently lifted, and note whether your shower waste pipe runs down through floor joists or vents externally along an outside brick wall.
Pre-formed structural trays come with built-in falls toward the waste outlet, which minimizes installation error on suspended wooden floors. Hand-laid screeds suit concrete floors instead, because wet sand and cement let trades shape custom falls around odd alcoves or awkward chimney breasts.
Ask your contractor whether they use liquid membranes or sheet membranes around corners, and how they test pipe collars before tiling starts. In experienced wet room installations in Orpington, specialists readily discuss joint banding tapes and flood-testing gullies with standing water before fixing a single tile.
