
Quality property improvement across South East London

Call now +44 7502 316120

Property Improvement Specialists

Wet room in Maidstone

We create a wet room that transforms your bathroom into a space designed for durability, accessibility, and optimal use of space.

  • Decades of Experience
  • Tailored to Your Needs
  • Quality You Can Trust

5.0 Google

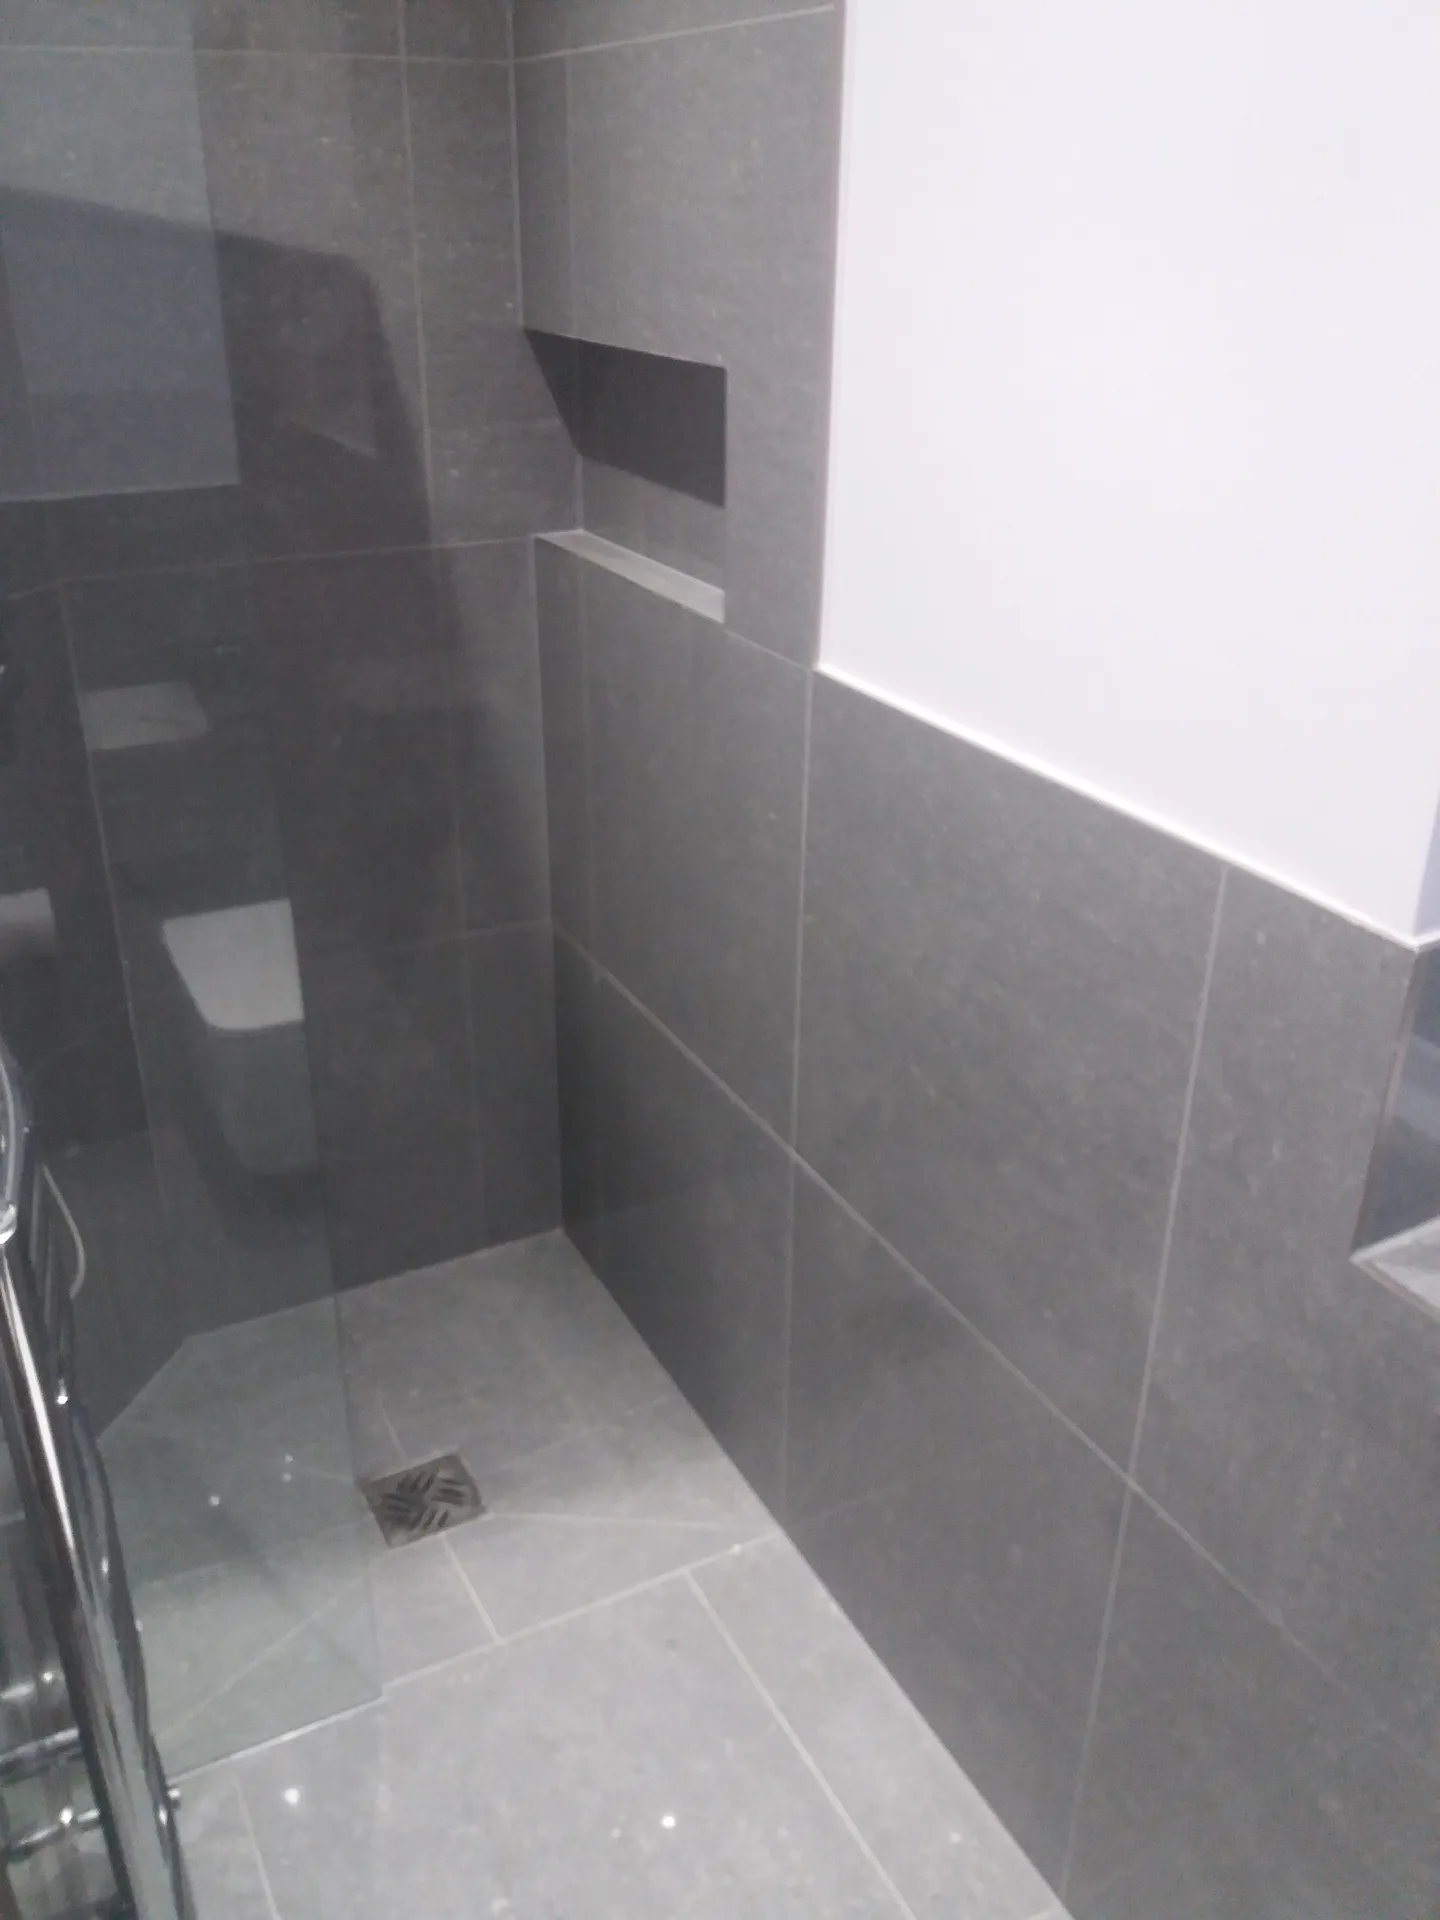
Contemporary wet room with grey tiled walls, floor and frameless shower enclosure

Get Your Free Quote

Who Wet Room Installations Are For

Space-Saving Solution

A wet room serves properties in Maidstone where space is at a premium. Unlike conventional showers equipped with bulky trays and enclosures, a wet room employs a fully tanked floor and a level access shower, utilizing the entire bathroom floor. This design maximizes functionality, providing a viable option when every square foot matters.

Step-Free Access

Wet rooms in Maidstone offer easy, step-free access, which is vital for clients concerned about mobility or those looking for solutions designed for the future. The completely level floor and strategically placed drainage guarantee that water flows consistently across the surface, eliminating potential trip hazards that come with traditional shower trays. This makes installing a wet room a smart choice for creating a safe, accessible bathroom environment.

Modern Upgrade

For homeowners in Maidstone aiming to modernize their bathrooms, a wet room presents a clean, minimalist aesthetic without the obstruction of traditional shower enclosures. We ensure that every wet room installation is fully waterproofed and adheres to UK building standards, providing a durable and straightforward setup. This approach marries style with craftsmanship, drawing from our vast experience.

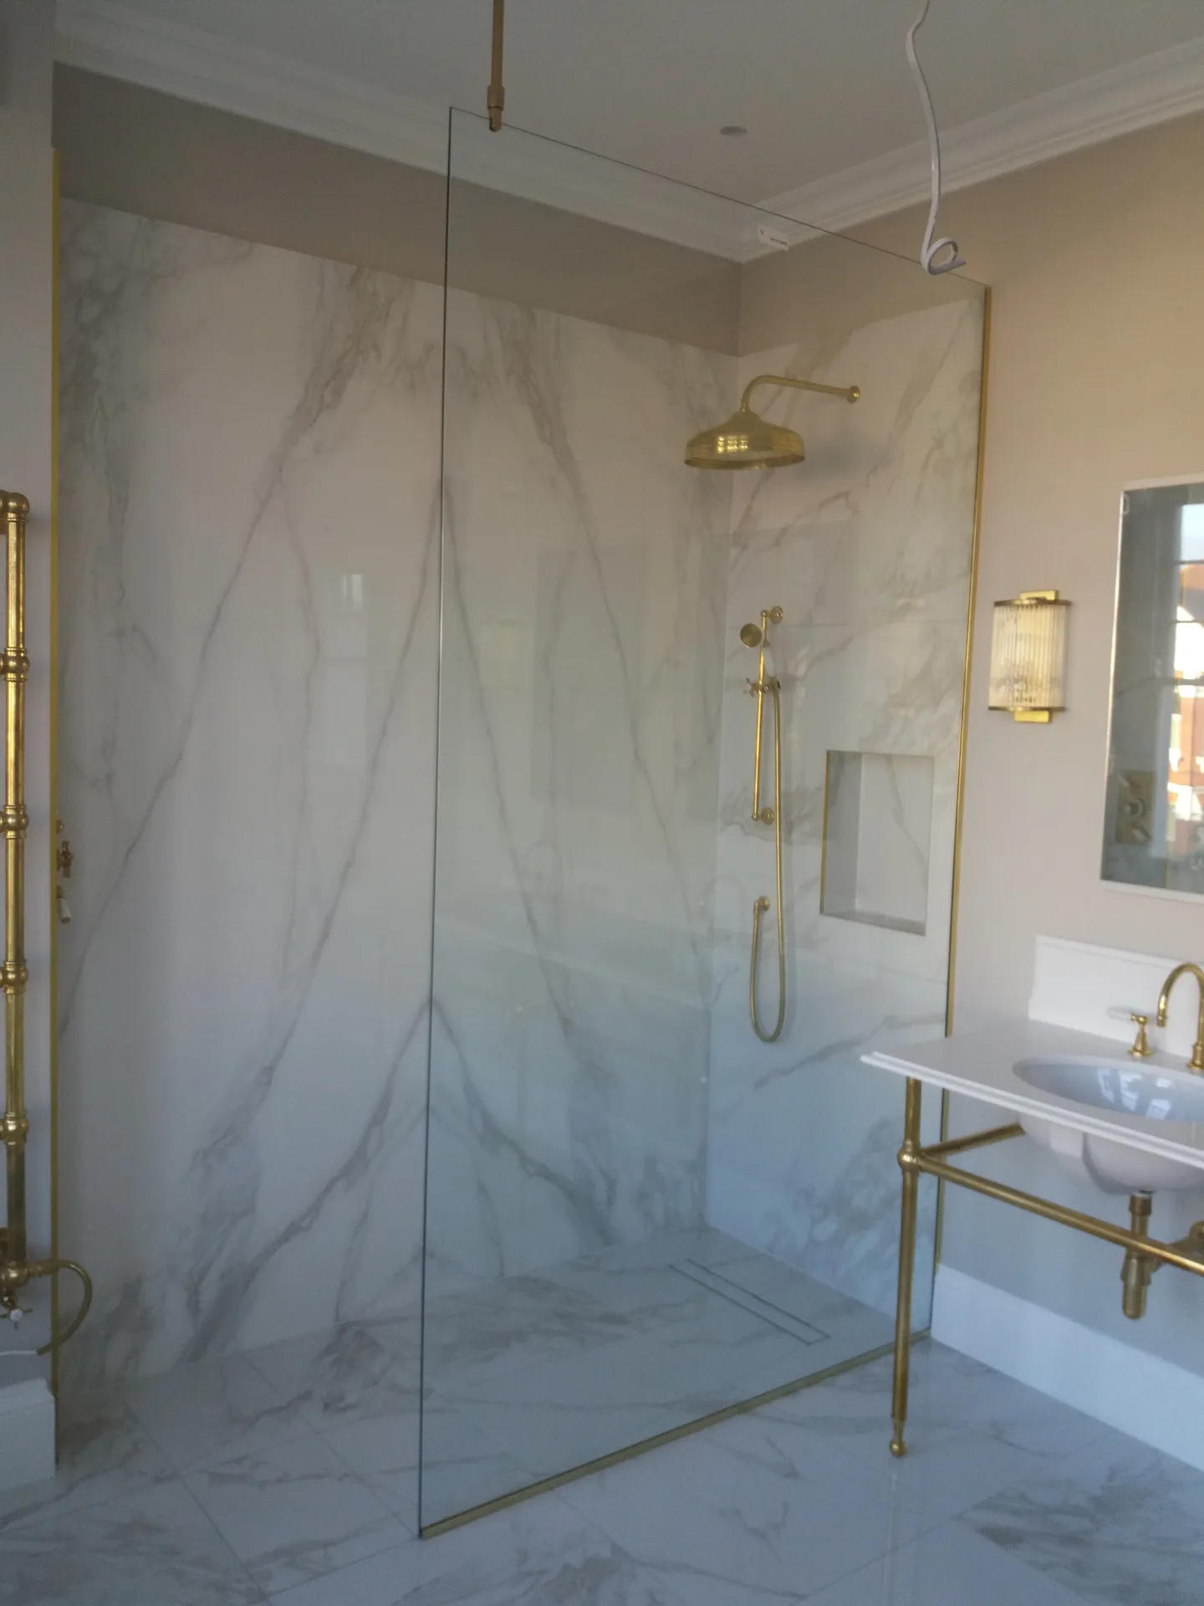
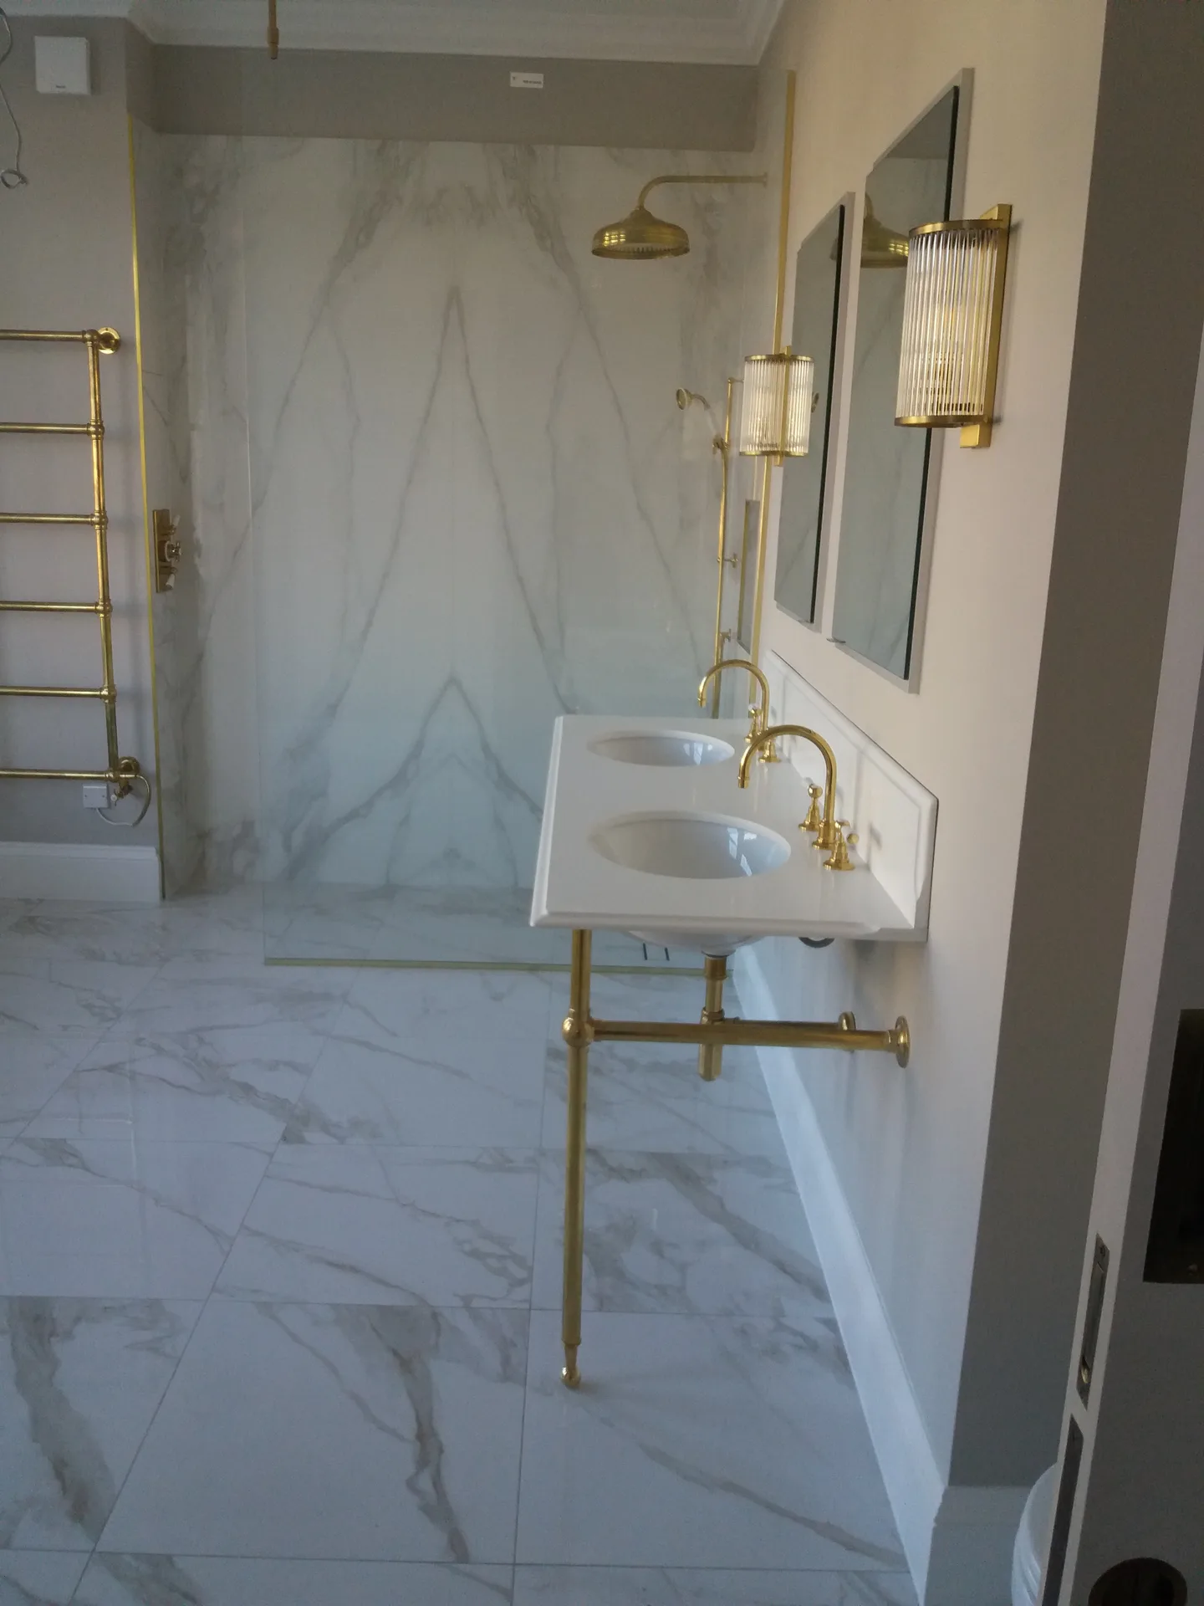
Luxury bathroom renovation with marble tiling, double vanity with brass taps, and contemporary rainfall shower enclosure
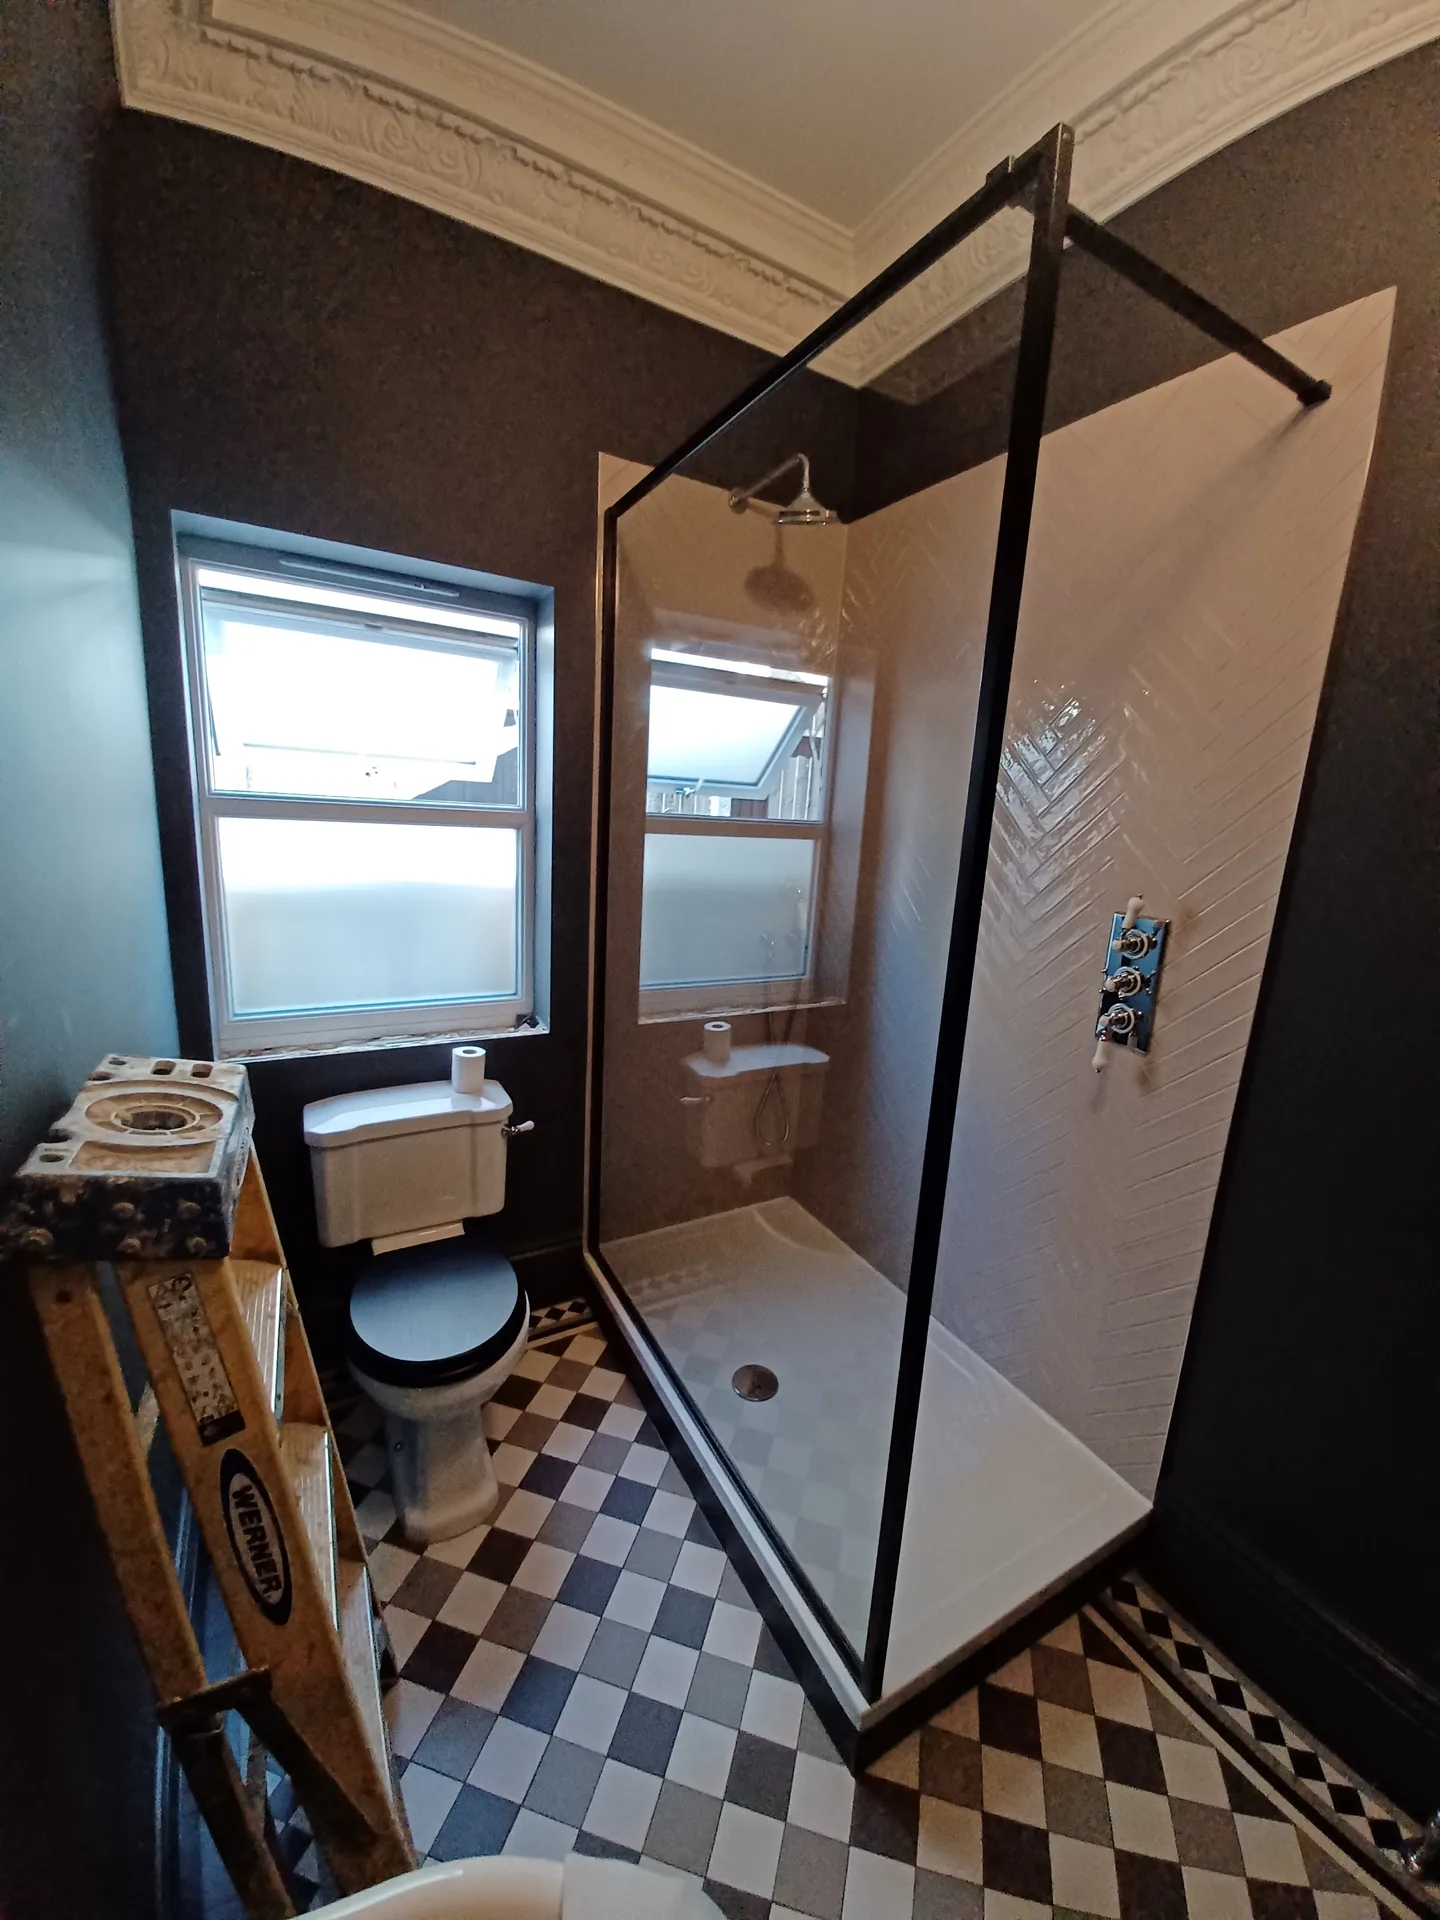
Modern bathroom with new black framed shower enclosure, white wall tiles, and checkered floor

Service Scope and Key Installation Elements

Preparation and Waterproofing

Before we install a wet room, precise measurements and a comprehensive evaluation of the current space in your bathroom in Maidstone are crucial. We fully tank the floors and walls to create a watertight barrier, which is essential for preventing leaks and any potential damage. This step guarantees that your wet room is fully waterproofed, compliant with stringent building standards, and sets a firm foundation for the installation.

Drainage and Floor Design

The design of the wet room incorporates a level access shower with drainage planned meticulously to ensure that water flows efficiently across the whole floor. In Maidstone, this removes the necessity for a shower tray or enclosure, making it particularly suitable for limited spaces or areas requiring step-free access. Effective drainage and precise floor leveling are fundamental to the wet room’s performance, directing water seamlessly to the drain and preventing pooling or moisture problems.

Why Choose Zebist Property Improvement

Space Optimization

By eliminating bulky trays and enclosures, a wet room makes optimal use of the available bathroom space. This is especially beneficial where every square inch is significant, providing an open, airy feel without sacrificing functionality.


Renovation in progress with exposed walls and materials, showing hands-on building work

Easy Access

Featuring level access showers, a wet room simplifies entry and is ideal for mobility requirements or future-proofing your property. The design removes trip hazards and streamlines everyday use.

A builder working on a garage conversion, with tools and materials on site

Full Waterproofing

Included in the wet room installation is a completely tanked floor and walls, ensuring that water is contained and preventing damage. Our proper waterproofing measures reduce the likelihood of leaks and the need for costly repairs over time.

Efficient Drainage

The floor is expertly set to direct water toward the drain, avoiding any pooling. This keeps the wet room dry and hygienic and minimizes issues with mold and maintenance.

Modern Appearance

Wet rooms produce a sleek, minimalist aesthetic that complements modern homes. Their open design and quality finishes provide your bathroom with a polished, professional appearance.

Structural Realities of Subfloor Alterations

Timber Joist Deflection

Springy floorboards crack rigid grout. When we fit a wet room in Maidstone over suspended timber, we check joist thickness before laying ply. If the subfloor flexes under your heel, water pools along wall junctions instead of running toward the waste outlet, eventually rotting old pine timbers underneath.

Floor Height Stepping

Doors can bind awkwardly. Packing up structural timbers creates an unexpected lip against your hallway carpet, which ruins that intended flush transition. We shave down uneven timber or use low-profile waste gullies so your finished threshold sits neat, avoiding clumsy wooden trims that catch your slippers.

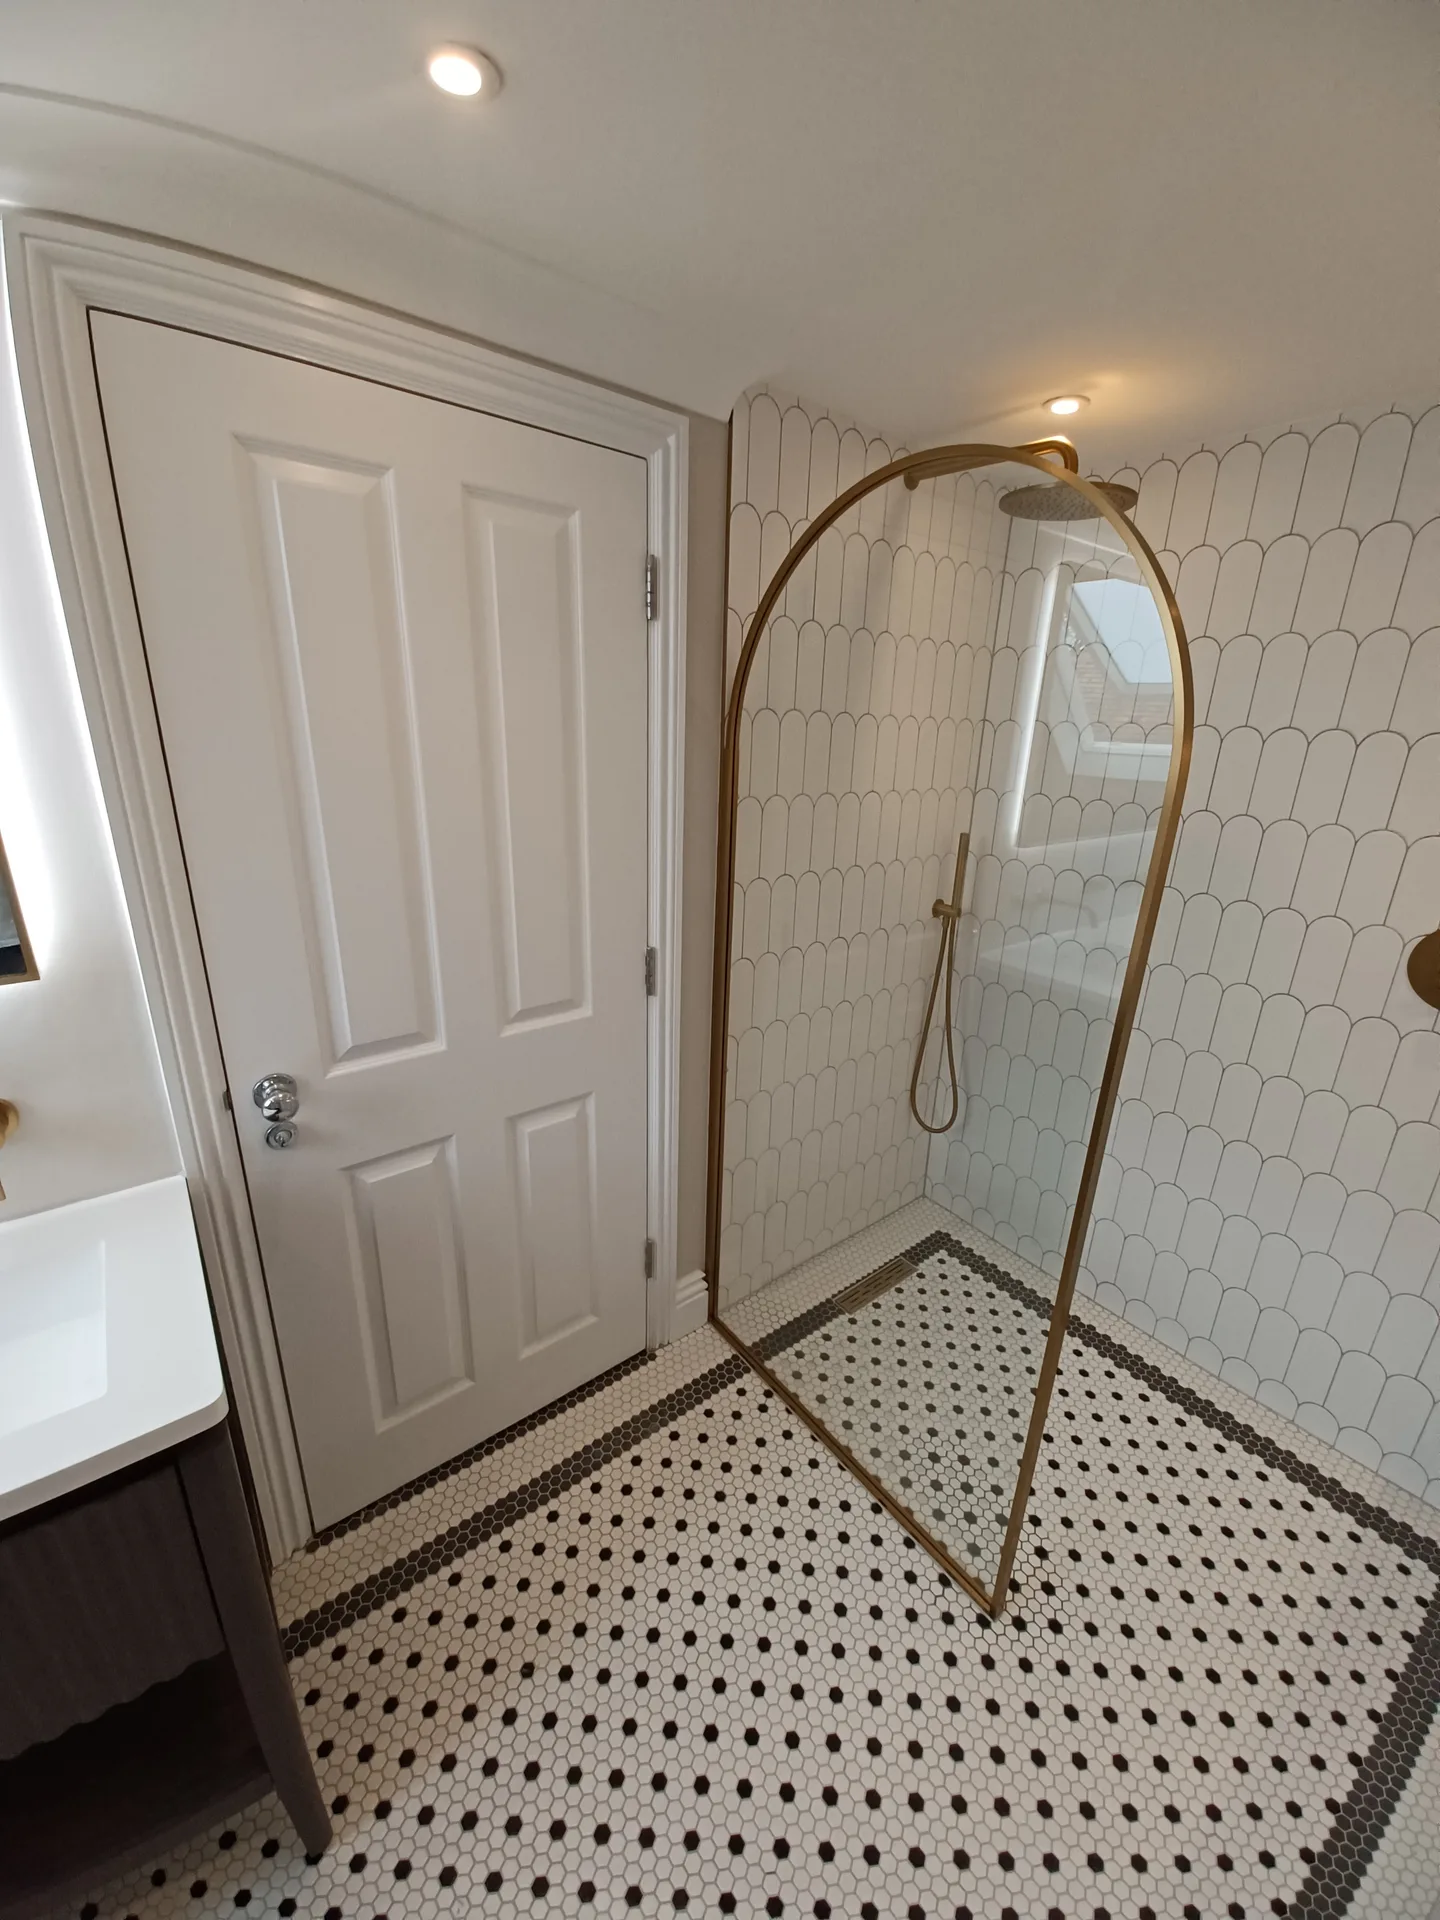
Wet Room with hexagonal white wall tiles, black and white geometric floor, and brass shower enclosure in modern bathroom design

Stages of Wet Room Installation Process

  1. 01

    Site Survey and Measurement

    We begin by evaluating the existing bathroom space in Maidstone, taking accurate measurements to ensure the planned wet room layout functions effectively, with appropriate floor falls and drainage.

  2. 02

    Preparation and Waterproofing

    Subsequently, we fully tank the floor and walls using specialized waterproof membranes to create an effective watertight seal, crucial for a dependable wet room installation.

  3. 03

    Drainage Installation

    The installation includes a level access shower drain, with careful attention to the falls across the complete wet room floor so that water flows efficiently toward the drain without pooling.

  4. 04

    Surface Finishing

    Once waterproofing and drainage are completed, we apply tiling or appropriate finishes, maintaining high attention to detail to ensure complete waterproof integrity throughout the wet room.

  5. 05

    Final Inspection and Handover

    A thorough inspection is performed to confirm everything aligns with building regulations and client expectations. We then hand over the fully functional wet room, ready to be enjoyed.

Integrating Venting and Heated Floors

In-Floor Heating Layout

Cold slabs linger damp. Laying heating wire directly under open shower zones evaporates droplets quickly without leaving sticky puddles. For any wet room Maidstone homeowners adapt, we map heating elements clear of the drain trap, because excessive heat simply dries out the water seal and releases smelly soil stack fumes.

Extracting Heavy Mist

Mist spreads without enclosures. Standard trickle vents cannot shift dense clouds from an open shower setup before condensation streaks your mirrors. We route straight, rigid ducting directly through the external brickwork, preventing warm vapour from migrating into nearby wardrobes or staining painted ceilings outside the wash area.

Modern bathroom with marble-tiled shower enclosure featuring brass fixtures and contemporary vanity
Contemporary wet room with grey tiled walls, floor and frameless shower enclosure

Daily Upkeep and Material Wear

Combating Limescale Crust

Chalk dulls dark surfaces. Hard tap water leaves crusty rings across matt tiles, demanding a simple rubber squeegee sweep down the falls after washing. Smooth porcelain wipes clean with vinegar, while textured slate traps chalk inside its rough clefts.

Trap Hair Cleanouts

Drain covers clog easily. With a wet room in Maidstone plumbing setups, shallow traps sit flush with tiles and catch hair rapidly. You lift the stainless grating by hand every few weeks, pulling out shampoo sediment before the water backs toward your door.

Screen Splashes

Droplets travel surprisingly far. A single fixed glass partition prevents aerosol mist from soaking your clean towels hanging near the basin. Omitting that divider leaves toilet paper soggy across the room.

Wet room in Maidstone

Choose Zebist for Your Wet Room Project

Experienced Craftsmanship

With over 30 years in the industry, we deliver wet room installations built for longevity. The process begins with precise measurements and a fully tanked floor, ensuring thorough waterproofing. Correctly setting the drainage is essential for the floor falls to work properly. A wet room from us means no shower trays or enclosures, only a level, functional space that excels in everyday use.

Clear Process and Communication

Every wet room project is meticulously planned and clearly priced prior to the commencement of work. You will receive a formal agreement detailing the scope to eliminate unexpected surprises. From initial assessment to the final tiling, we manage each step with professionalism and diligence. This method guarantees a wet room that adheres to building regulations and withstands daily use without issues.

Local contact

Contact in Maidstone

Call us+44 7502 316120Email usinfo@zebist.co.uk

We serve your areaMaidstone and the surroundings

The Google map loads after you accept marketing cookies.

Get Your Free Quote

What Clients Say

Real feedback from homeowners across South East London and Kent who trusted us with their renovations.

Maksymilian Mazur

Maksymilian Mazur

Very satisfied with the service! Excellent communication, clean workmanship, and everything completed professionally. Highly recommended!

OUR PROJECTS

Work That Speaks for Itself

Every project delivered by our builders leaves a finished space clients are proud to live in.

Where We Operate

We are builders serving Swanley and every property within a 10-mile radius across South East London and Kent.

Frequently asked questions - Wet room