

Space Optimization
A wet room eliminates cumbersome trays and enclosures, maximizing the available bathroom space. This is particularly beneficial when every inch matters, resulting in a tidy, open atmosphere without sacrificing utility.


Property Improvement Specialists
Transform your bathroom with a wet room designed for durability, accessibility, and optimal use of space. Wet rooms provide a contemporary solution that makes your bathroom more functional and easy to move around in.

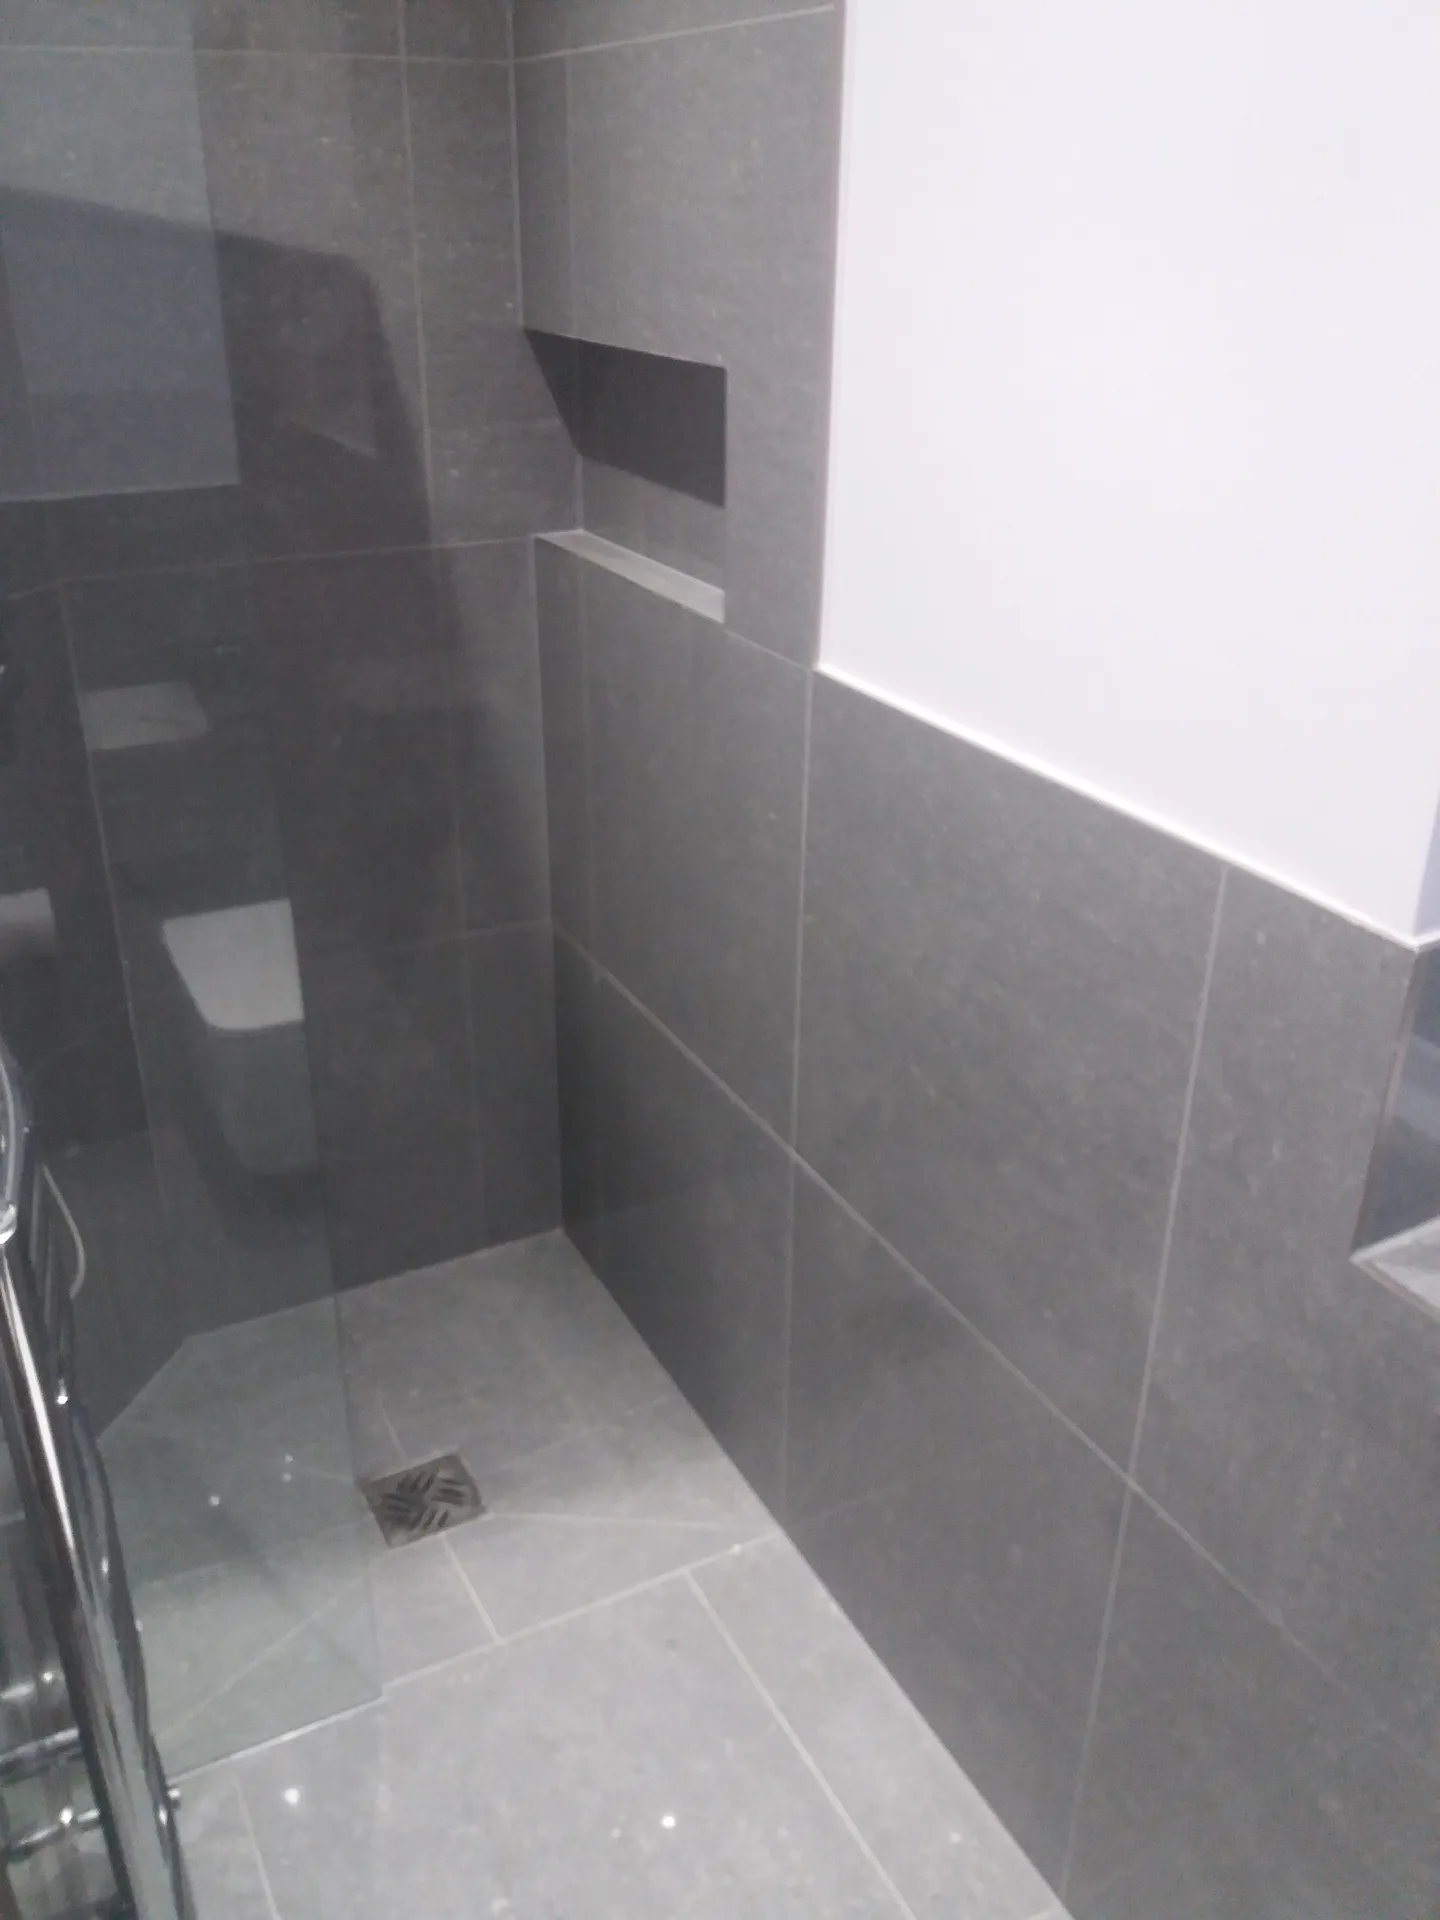
A wet room serves as an excellent choice for homes with limited space. Unlike traditional showers that are encumbered by trays and doors, a wet room features a fully tanked floor and level access shower, making the entire bathroom usable. This configuration not only maximizes your available area but also delivers practicality for those tight spots.
Wet rooms allow for easy step-free access, which is vital for individuals with mobility challenges or those planning ahead. With a level floor and thoughtfully designed drainage, water flows smoothly across the surface, preventing any trip risks that come with shower trays. This makes wet room installations a trusted option for creating safe and accessible bathroom environments.
For homeowners aiming to refresh their bathroom, opting for a wet room offers a chic, minimalist look devoid of bulky enclosures. Each installation is meticulously waterproofed and complies with UK building standards, ensuring a reliable and effective wet room. The blend of style and solid craftsmanship stems from our decades of experience, tailored specifically for those in hither green.
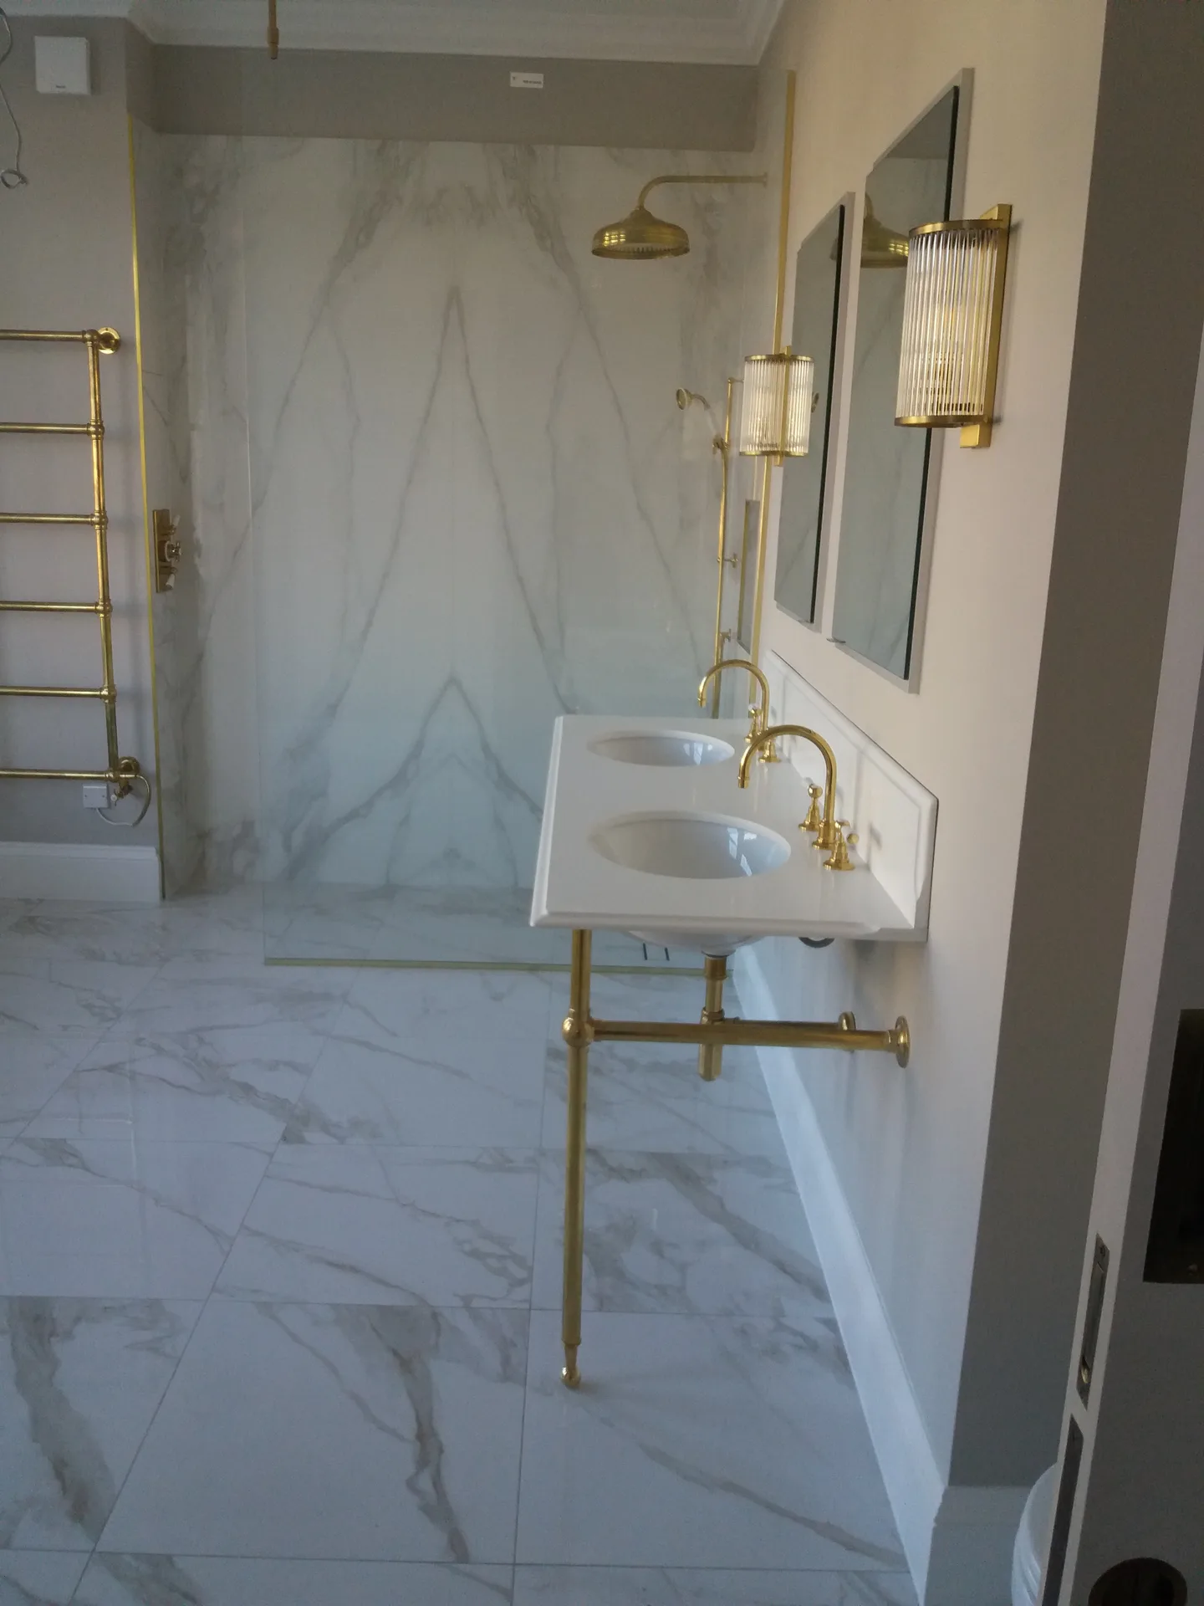
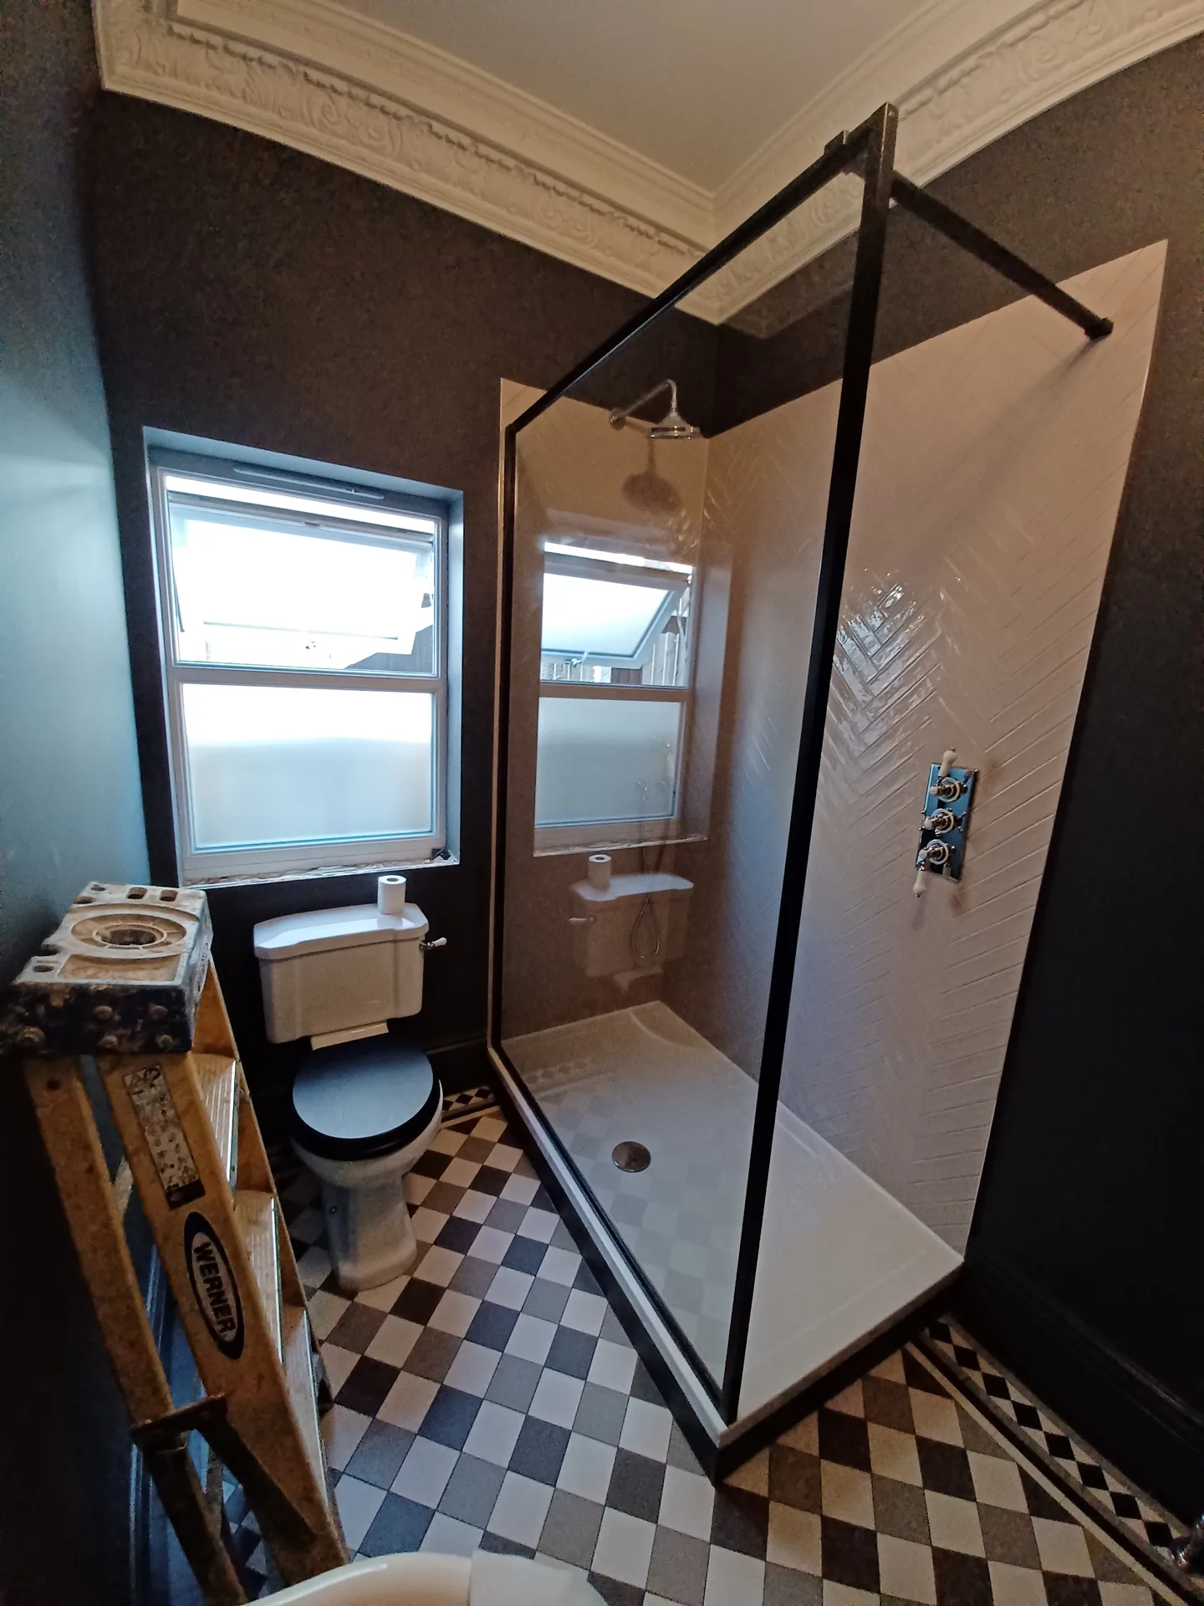
Clear out the hallway. When we fit a wet room in Hither Green, dust settles on pictures, radiators, and coats hanging near the doorway while we pull out old plasterboards. Move loose furniture away from the landing, take down mirrors along the staircase, and store loose shoes safely in a wardrobe upstairs.
Old floorboards flex. We always inspect the floor joists under your floorboards before bringing in heavy stone tiles, because older timber joists twist over decades under heavy cast iron pipework and loose copper fittings. If a joist shows dry rot, we sister fresh timber directly alongside the weakened joist, levelling the subfloor before any cement board goes down.
A wet room eliminates cumbersome trays and enclosures, maximizing the available bathroom space. This is particularly beneficial when every inch matters, resulting in a tidy, open atmosphere without sacrificing utility.
With the level access design of wet rooms, you gain a step-free entry, which is perfect for those needing mobility accessibility or planning for the future. This layout removes potential trip hazards and makes daily use straightforward.

The wet room setup incorporates a fully tanked floor and walls, ensuring water remains contained and preventing any chance of damage. Effective waterproofing significantly lowers the risk of leaks and the need for costly repairs later on.
The flooring is precisely installed with slopes directing water flow towards the drain, preventing any accumulation. This keeps the wet room dry and hygienic, reducing mold and maintenance concerns.
Wet rooms provide a sleek, minimalist aesthetic suitable for modern homes. The open layout combined with quality finishes gives your bathroom a polished, professional look.
Puddles dry much faster over warm tiles. When heating cables sit embedded within the adhesive layer beneath porcelain tiles in your wet room in Hither Green, moisture clears away through natural evaporation instead of standing in grout lines until morning. Wet towels dry quickly on nearby rails. Switch the heat on early.
Air movement matters greatly. Warm steam drifts across the room toward cold window panes, mirrors, or skirting boards whenever you turn on high-pressure shower heads. Inline extractor fans ducted through an external brick wall pull damp air out quietly, keeping condensation from settling on exposed ceilings after someone takes a hot evening shower.
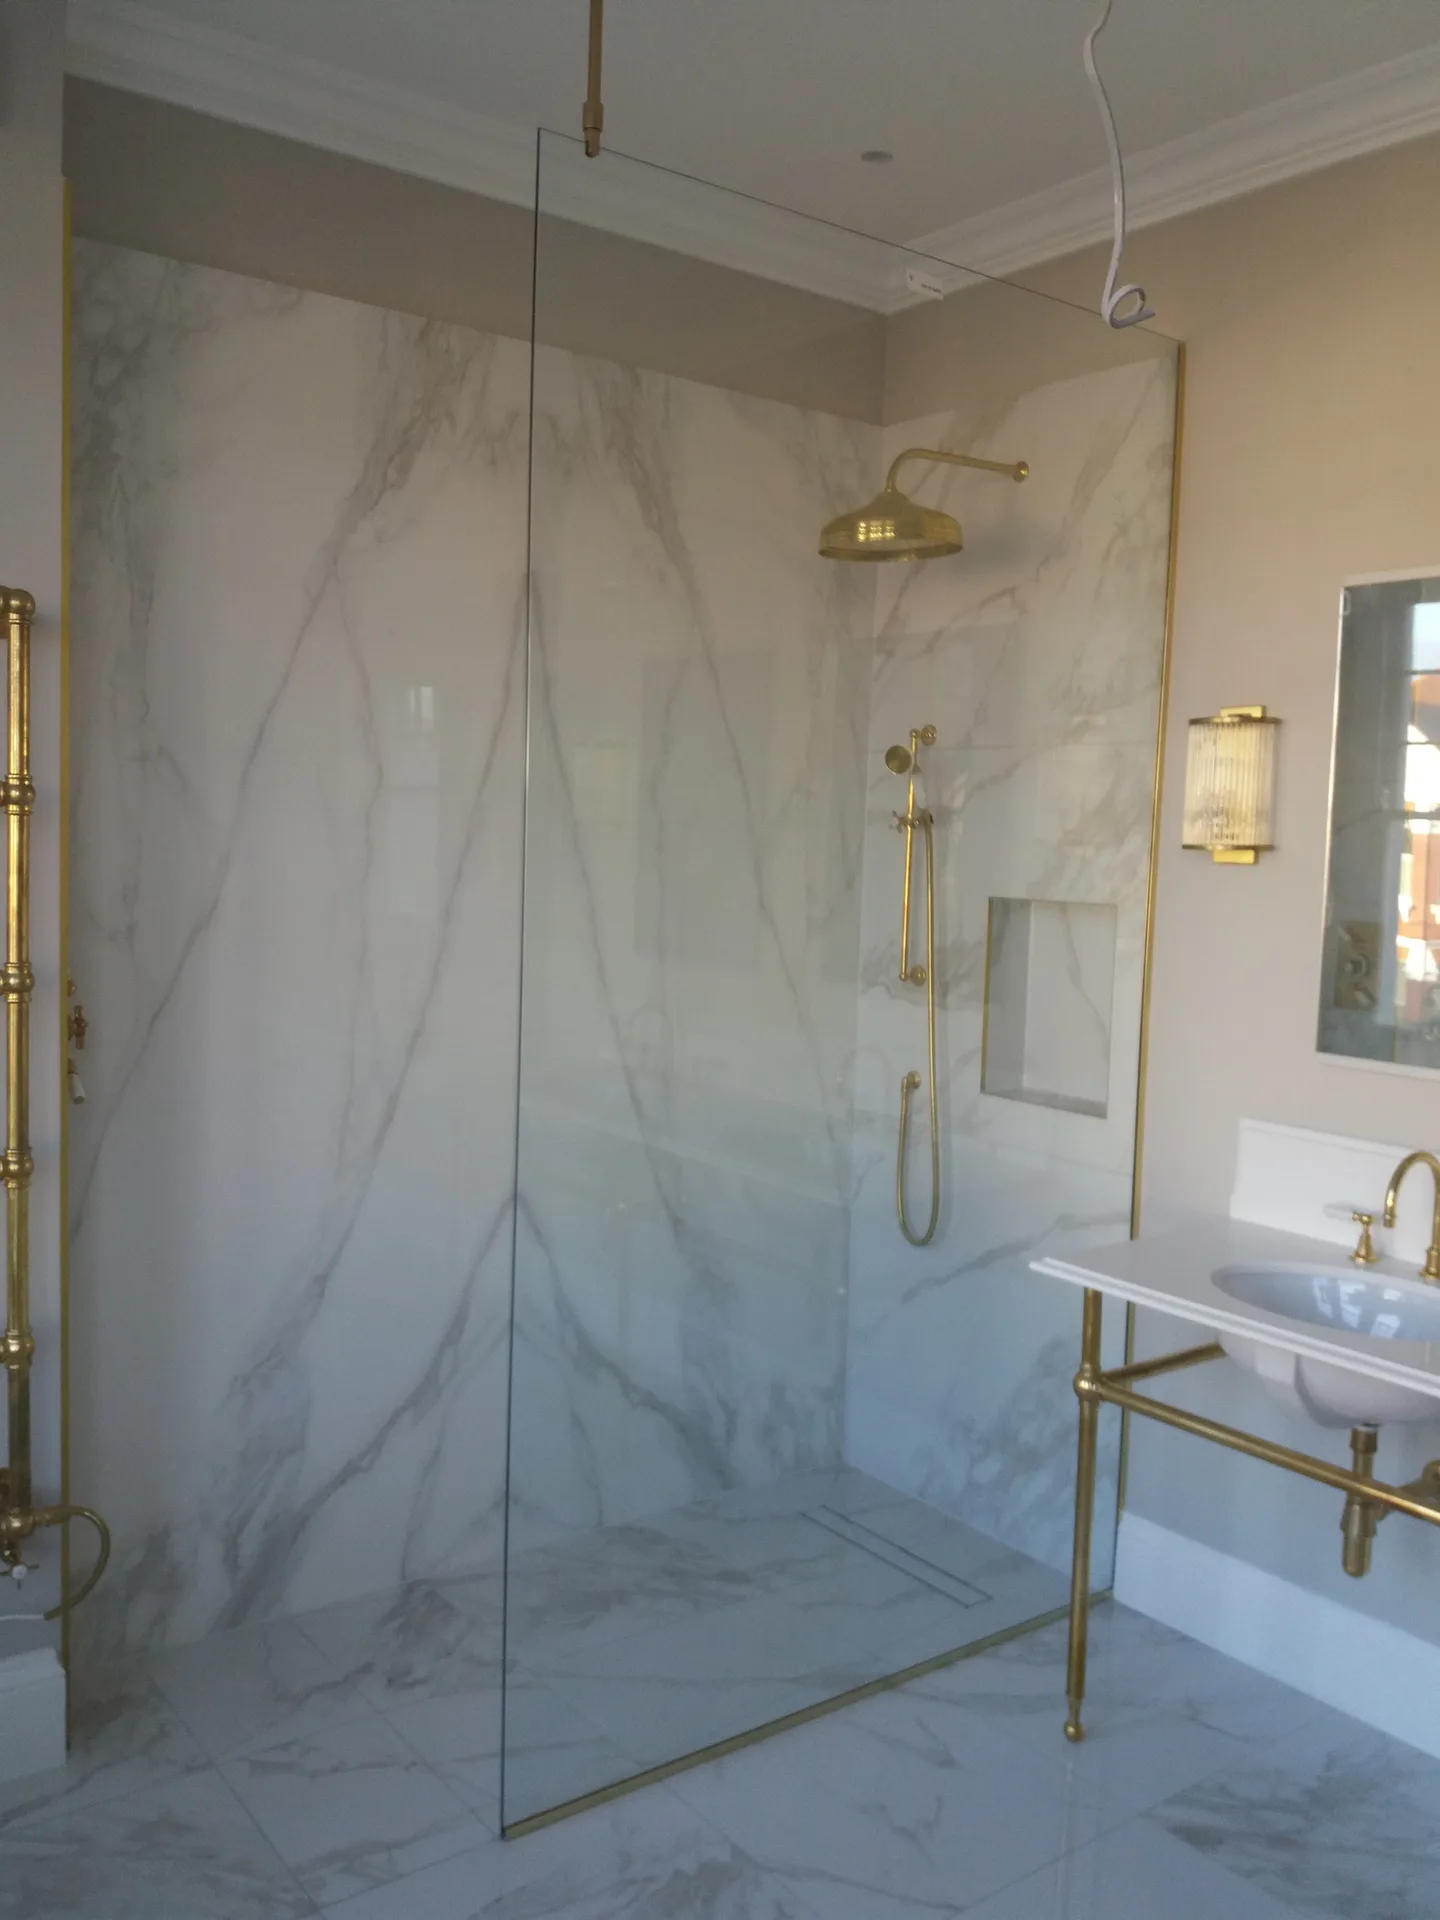
We begin by evaluating the current bathroom layout, taking exact measurements to effectively plan the wet room’s configuration, ensuring proper drainage and sloping.
Following that, we fully tank the walls and floor using specialized waterproof membranes to create a reliable barrier, essential for a wet room installation.
Next, we incorporate a level access shower drain, ensuring the slopes across the wet room floor guide water toward the drain without leaving any pools.
Once waterproofing and drainage are complete, we proceed with tiling or other suitable finishes, focusing on precision to maintain full waterproof integrity throughout the space.
We conduct a thorough inspection to confirm that everything aligns with building standards and client expectations before handing over the fully functional wet room, ready for use.
Linear drains sit neatly along one wall. They require only a single slope across the floor plane, whereas central round drain covers need careful envelope cuts across surrounding floor tiles. Pick smooth drain grates without sharp edges. Your wet room in Hither Green drains reliably without trapping lint, hair, or loose soap scum in hidden crevices.
Fixed glass stops overspray. A single glass panel bolted into a tiled stud wall directs water spray back toward the waste trap without needing clumsy swinging doors. Check the reach of your shower head against the panel width so morning wash droplets do not land on dry toilet paper rolls or fresh towels.
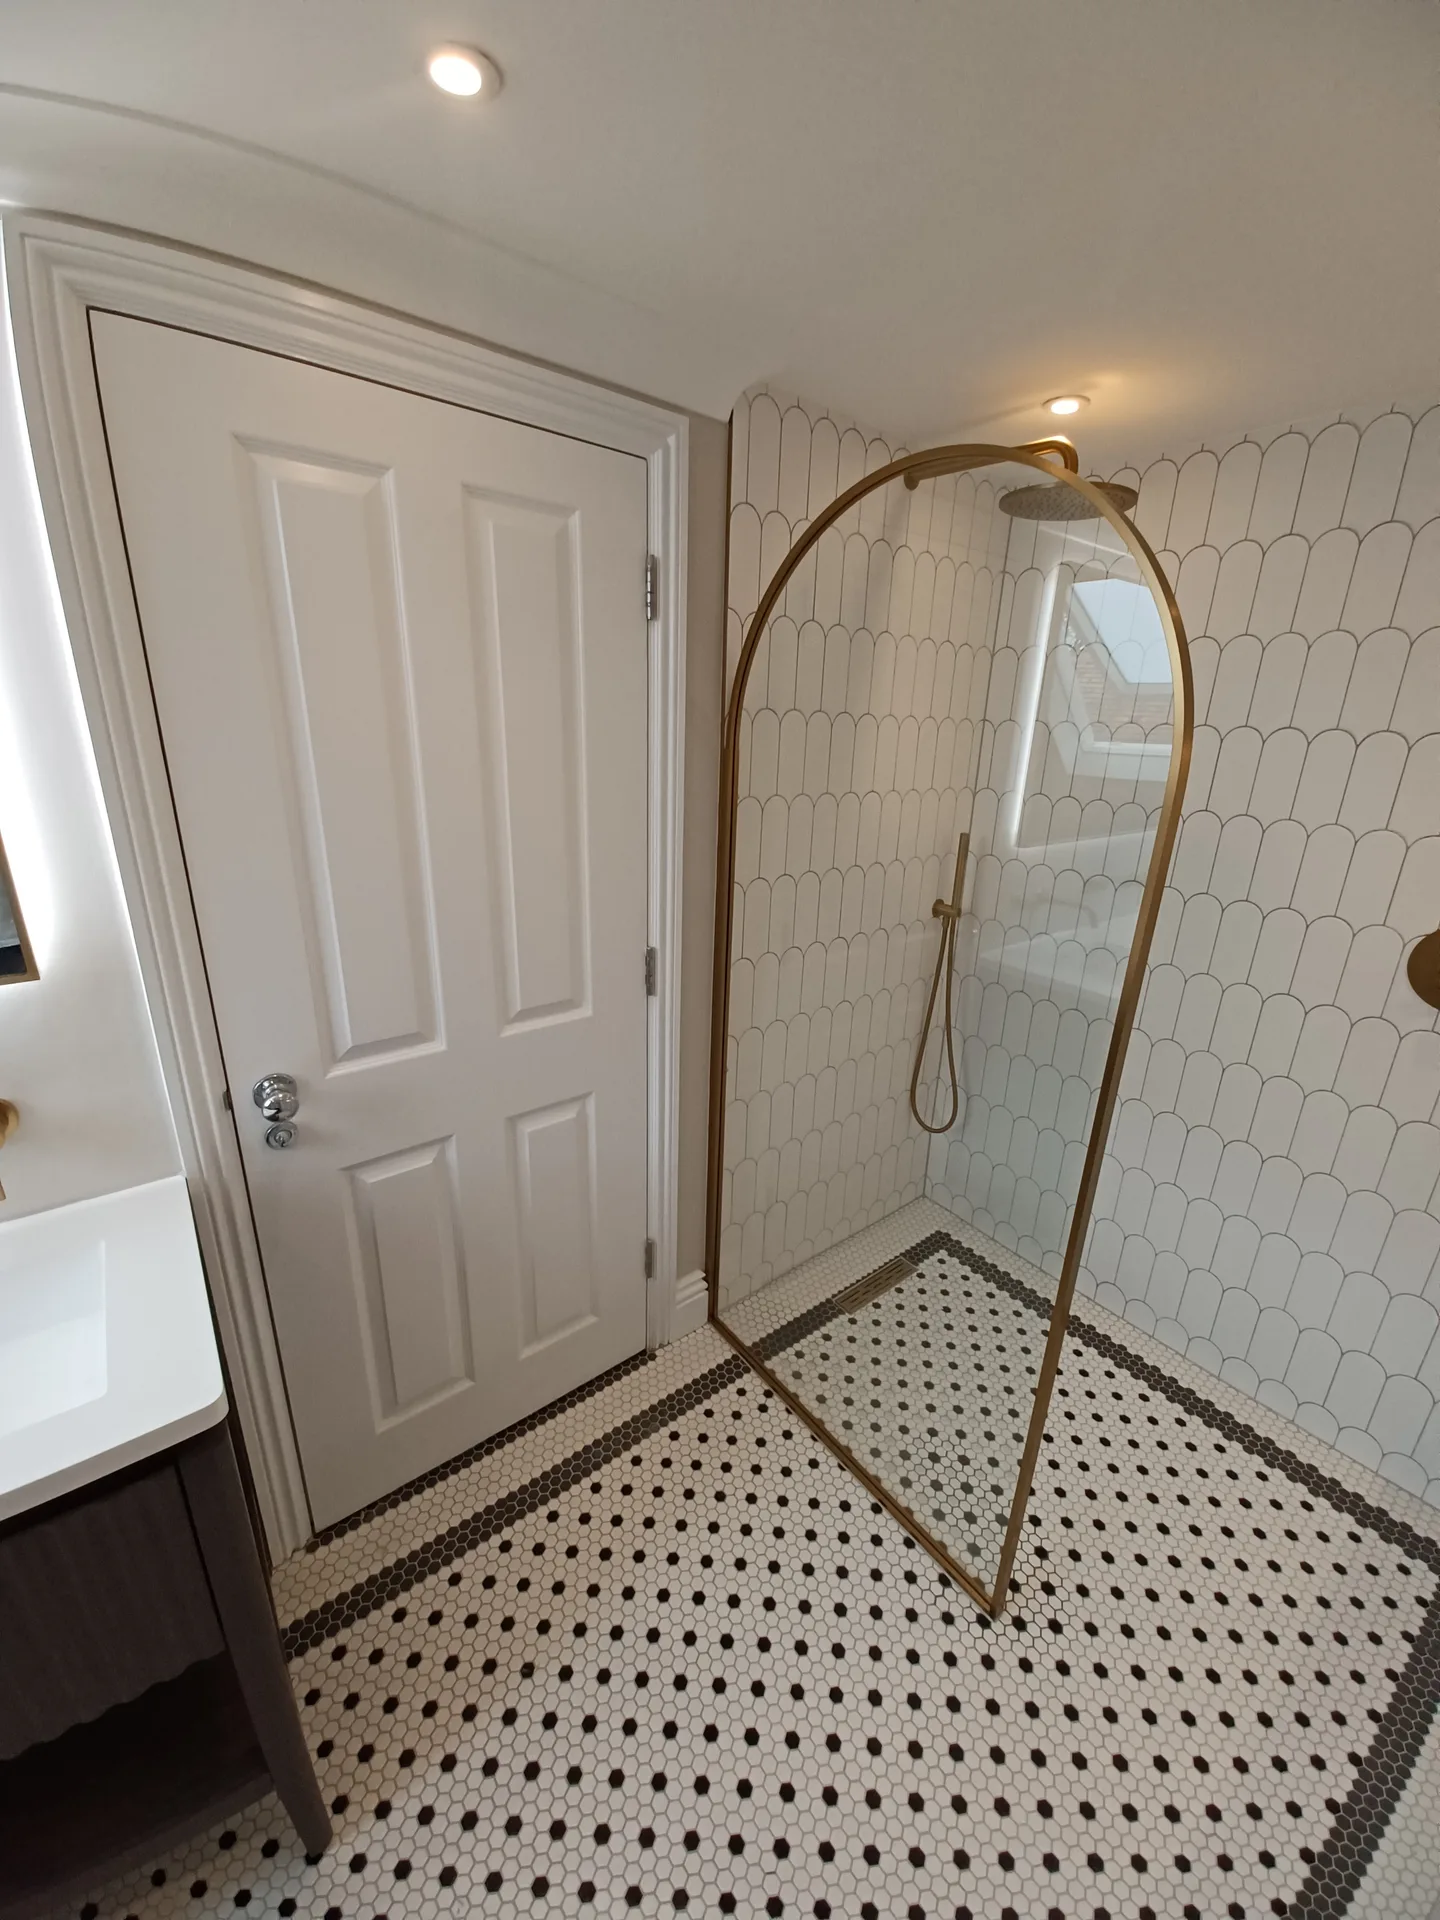
Since 1995, we have specialized in building durable wet room installations. Every project begins with exact measurements and a fully tanked floor to assure waterproofing. This hands-on experience guarantees that each wet room withstands the test of time with effective designs.
A wet room demands meticulous drainage planning to ensure that water moves properly across the floor. We consistently set drainage slopes to avoid issues such as pooling and leaks. The level access shower is installed with care, providing a polished finish that complies with stringent UK building codes.
Working closely with you guarantees smooth communication and no hidden surprises. Each wet room project comes with a formal agreement and clear pricing before we start work. Support continues throughout the project, emphasizing quality craftsmanship rather than quick fixes.
Wet room in hither green
Experienced Craftsmanship
Boasting over 30 years in the business, we deliver wet room installations designed to endure. The process kicks off with exact measurements and a fully tanked floor to assure complete waterproofing. Proper drainage setup is crucial, and that experience makes all the difference. A wet room from us means no shower trays or enclosures-just a level space that truly functions as intended.
Every wet room project is meticulously planned and presented with transparent pricing prior to commencing. You receive a formal agreement detailing the project scope to avoid any surprises. From preliminary assessment to final finishes, we handle each step with professionalism and attention. This guarantees a wet room meeting regulations and enduring daily use without problems.
We operate in hither green and the surrounding areas, providing expert consultations and free estimates for your wet room. Simply reach out by phone or visit us on site.
The Google map loads after you accept marketing cookies.
Real feedback from homeowners across South East London and Kent who trusted us with their renovations.

Very satisfied with the service! Excellent communication, clean workmanship, and everything completed professionally. Highly recommended!
Our services



OUR PROJECTS
Every project delivered by our builders leaves a finished space clients are proud to live in.
We are builders serving Swanley and every property within a 10-mile radius across South East London and Kent.
Ask to see photos of bare subfloors before tiling starts. A capable fitter discusses falls toward the drain trap, tanking membranes on corners, and structural timber reinforcement without hesitation, because hidden groundwork determines whether tiles crack later.
The fitter examines joists and water pressure, removes old sanitaryware, strengthens the subfloor, applies liquid waterproofing sheets, lays down floor tiles, and mounts the shower mixer before testing drainage with a bucket of water during our visits in Hither Green.
The installer returns to inspect whether timber deflection or settling caused the gap. Flexible silicone or polymer grout gets reapplied across the join once the subfloor stability is verified, because prompt attention stops water creeping underneath.
Locate your stopcock, note down your boiler model, and photograph the ceiling underneath the bathroom. Knowing your floor structure and water pressure helps the tradesperson evaluate waste pipe runs accurately, because drain angles require specific joist depths.
