

Space Optimization
A wet room eliminates hefty trays and enclosures, maximizing limited bathroom space. This is especially beneficial in areas where every inch matters, creating a spacious, open feel without losing practicality.


Property Improvement Specialists
Transform your bathroom with a wet room designed for durability, effortless access, and smart use of space.

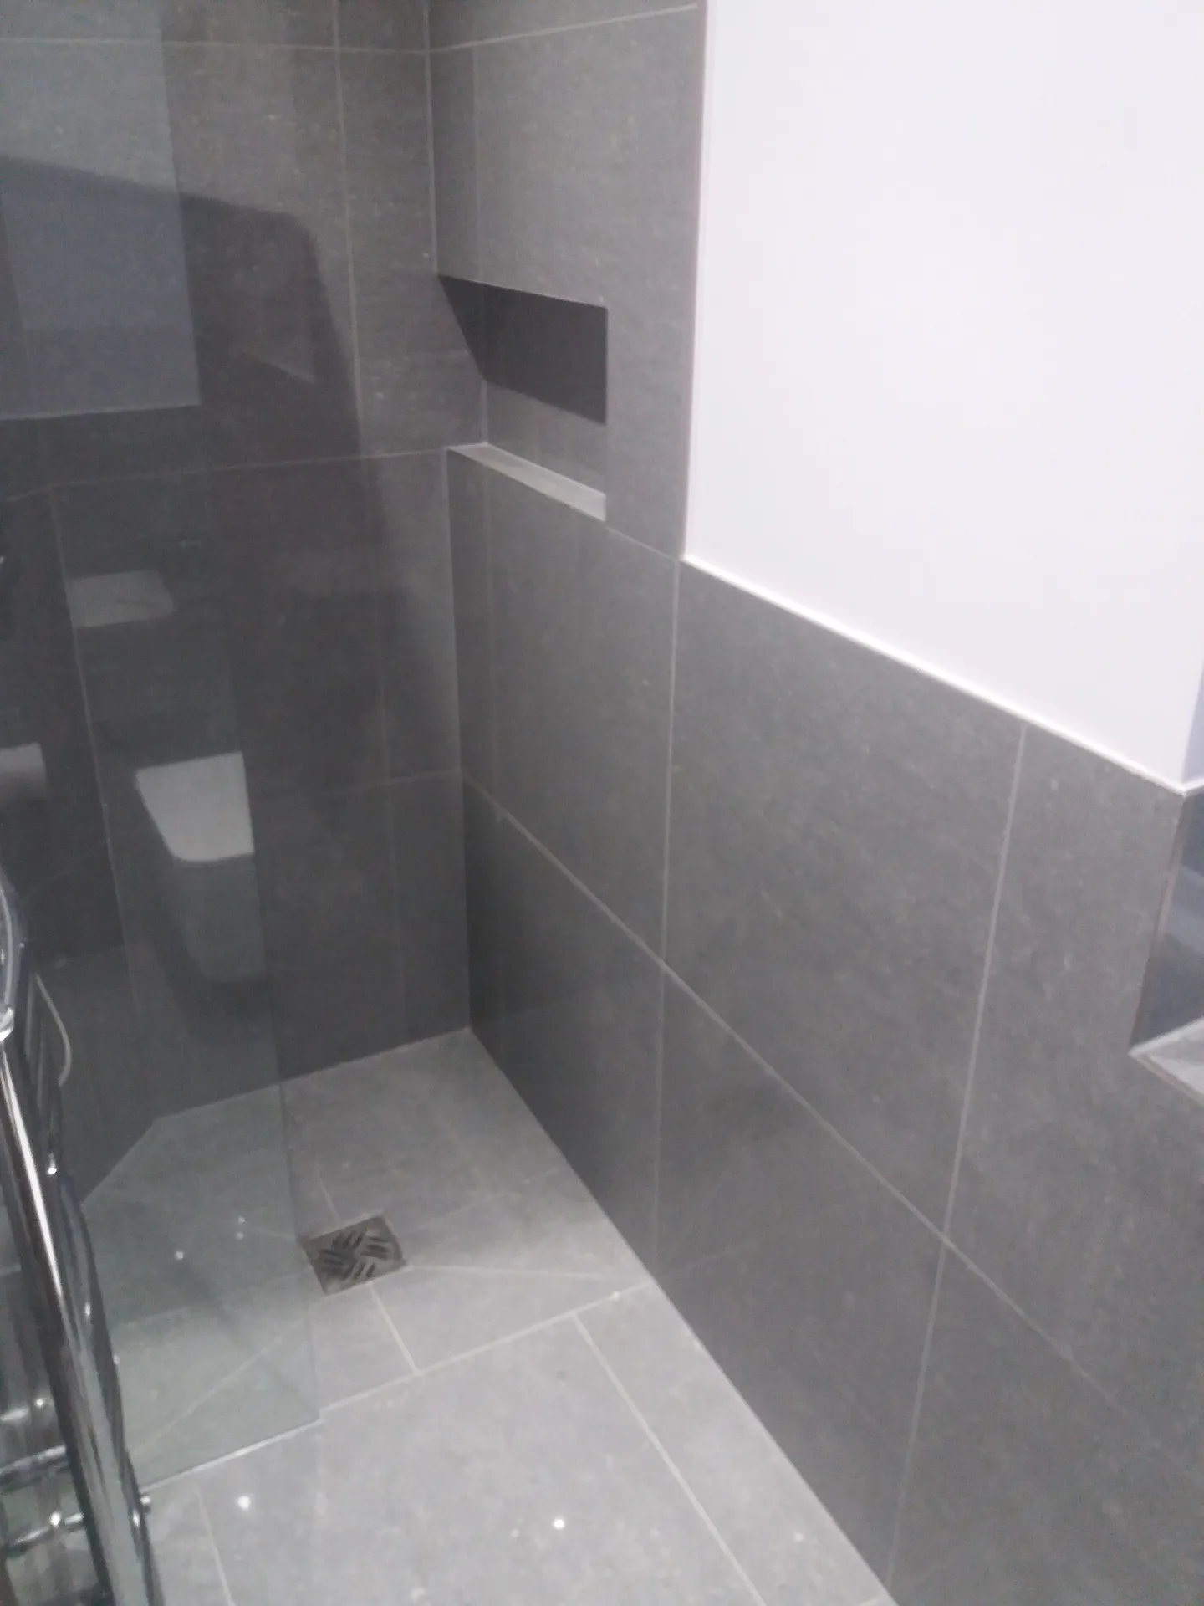
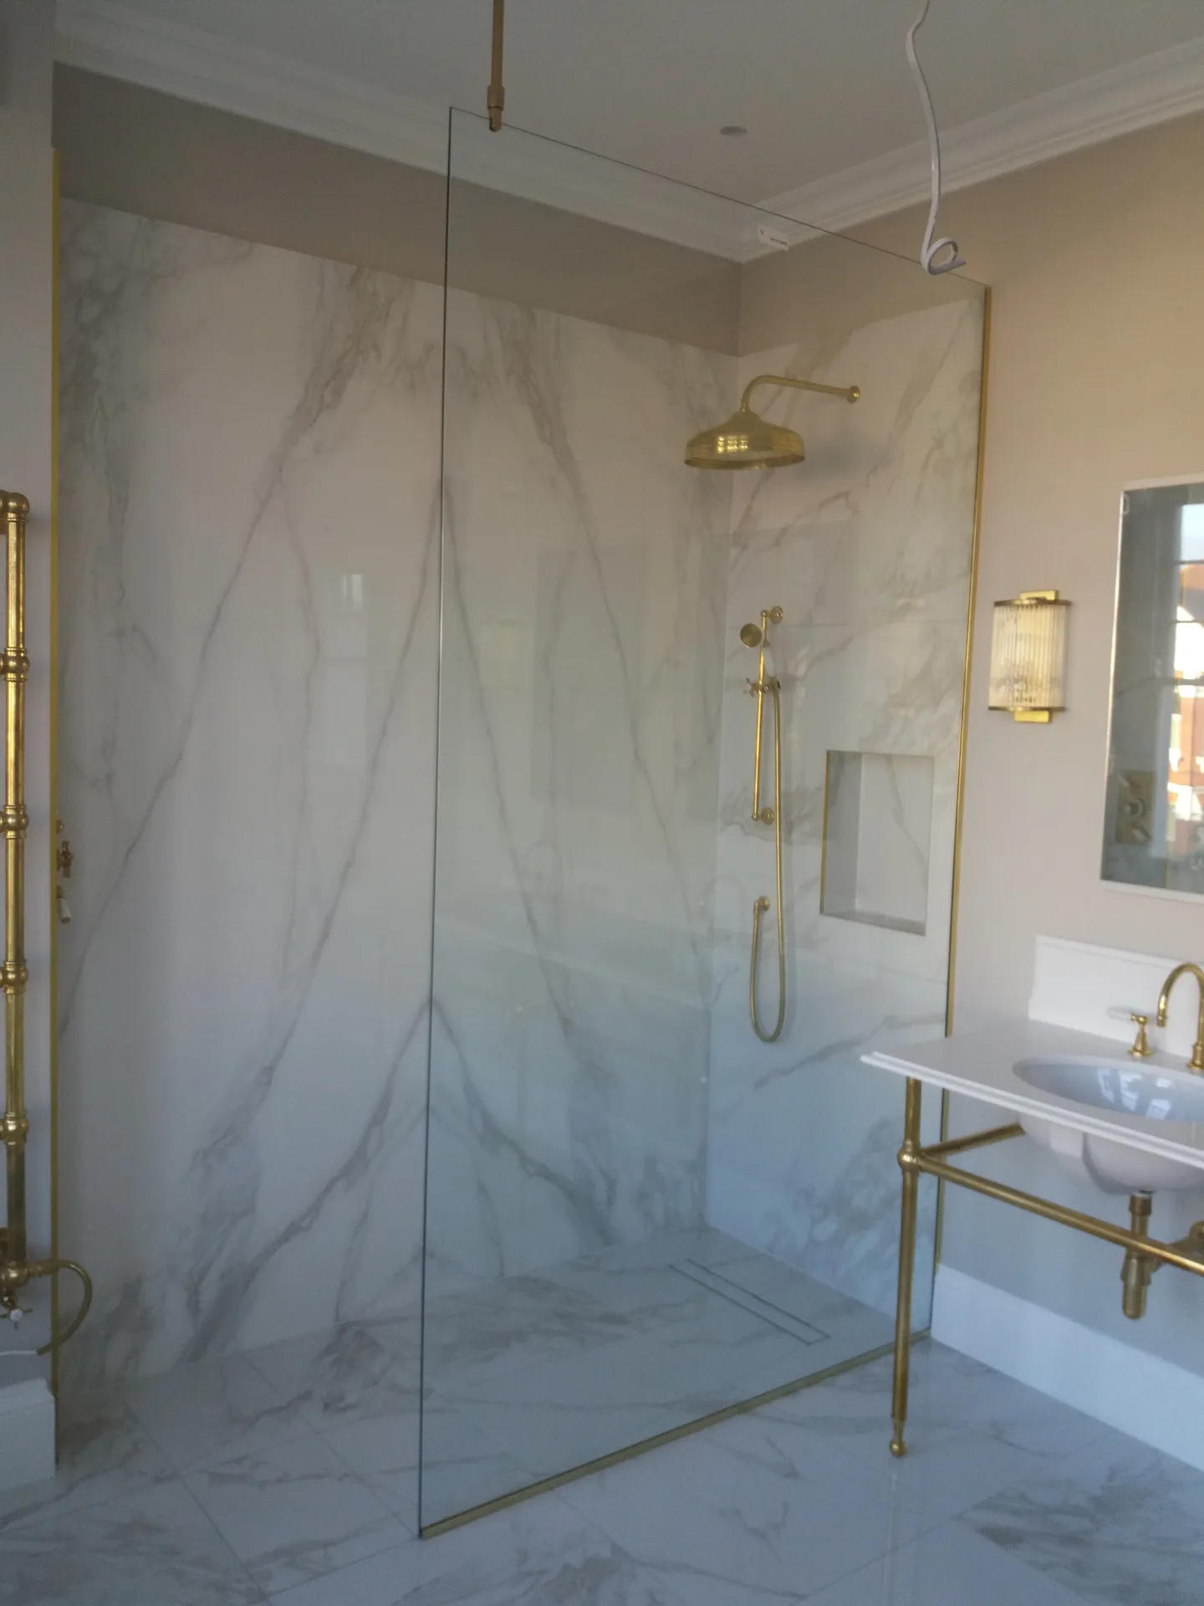
A wet room is perfect for homes where space is at a premium. Unlike traditional showers that rely on trays and barriers, a wet room features a fully tanked floor and a level access shower, making the bathroom floor completely usable. This configuration maximizes available space without sacrificing function, offering a sensible alternative when every square foot is important.
Wet rooms offer effortless, step-free access, which is crucial for clients with limited mobility or those considering future-proof living arrangements. The level floor and thoughtfully planned drainage guarantee that water flows appropriately across the surface, eliminating the trip hazards commonly found with shower trays. This makes wet room installations a dependable choice for safe, accessible bathrooms.
For homeowners wishing to refresh their bathrooms, a wet room provides a sleek, minimalist appearance without the bulky presence of traditional shower enclosures. We take care to ensure each wet room installation is completely waterproofed and adheres to UK standards, delivering both durability and straightforward design. This method combines aesthetics with solid craftsmanship, supported by over 30 years in the business.
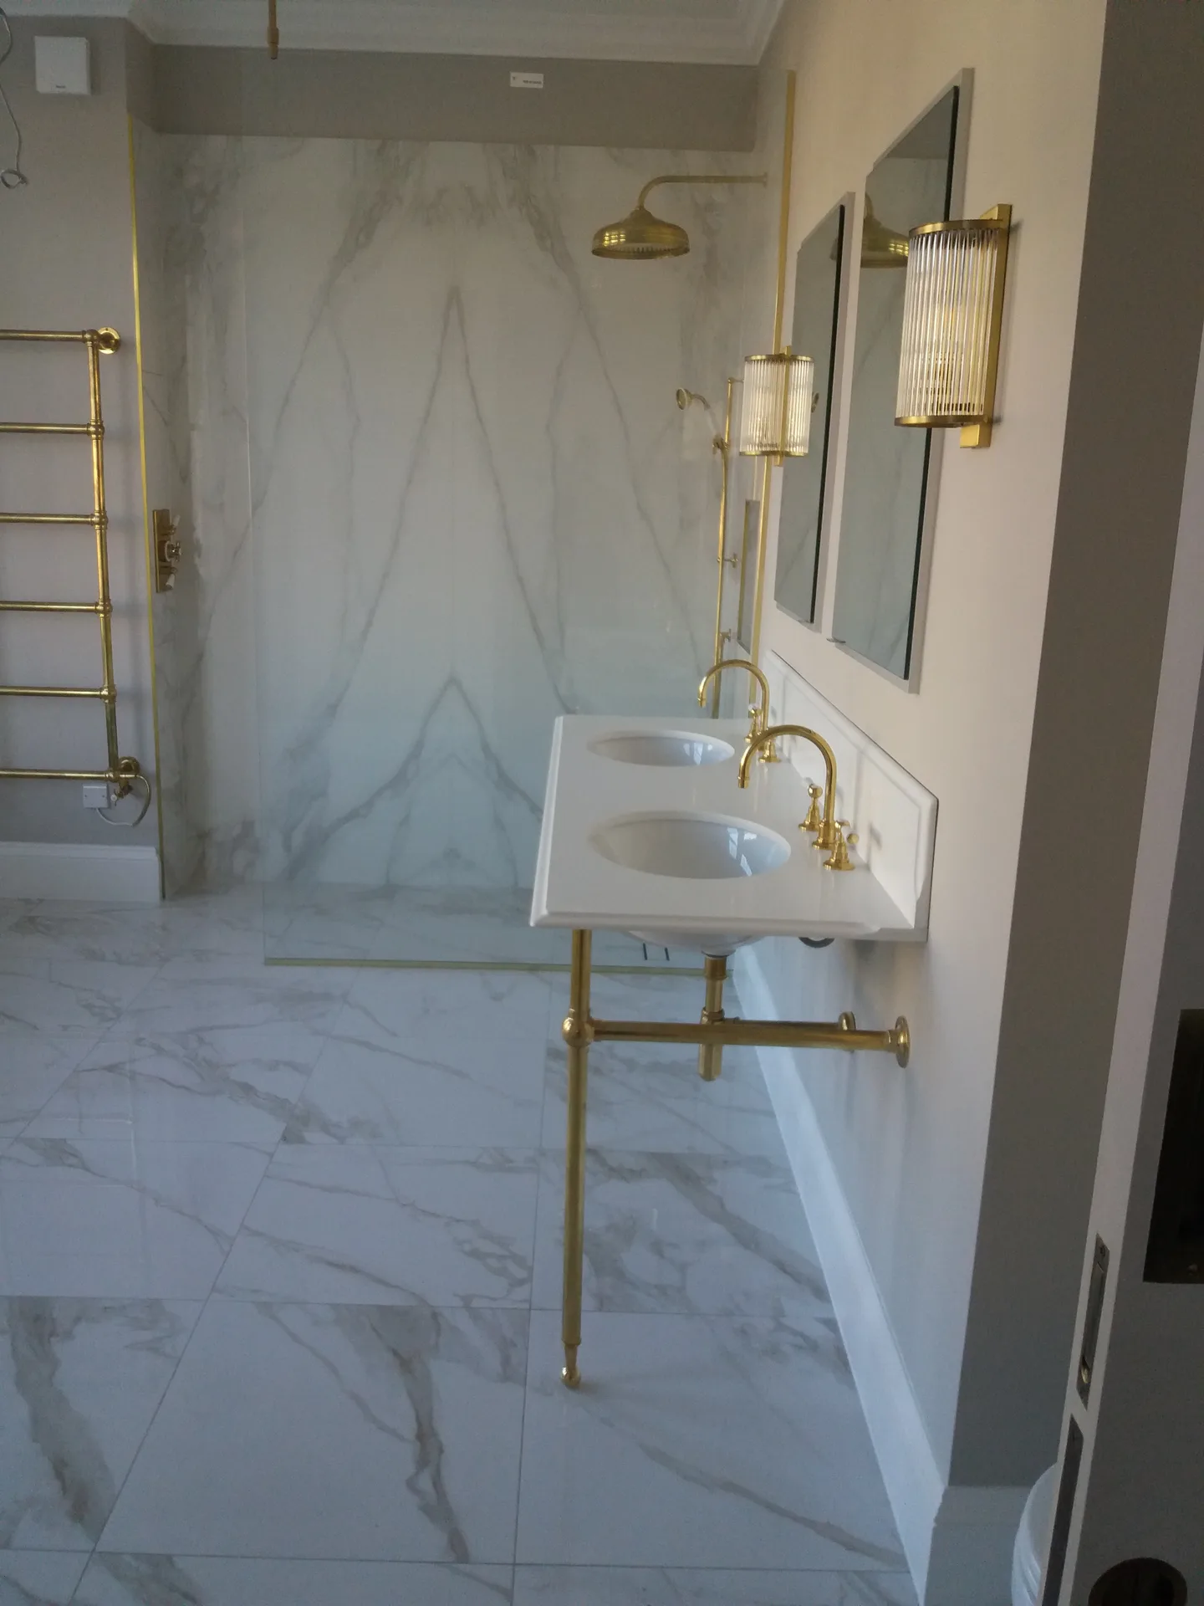
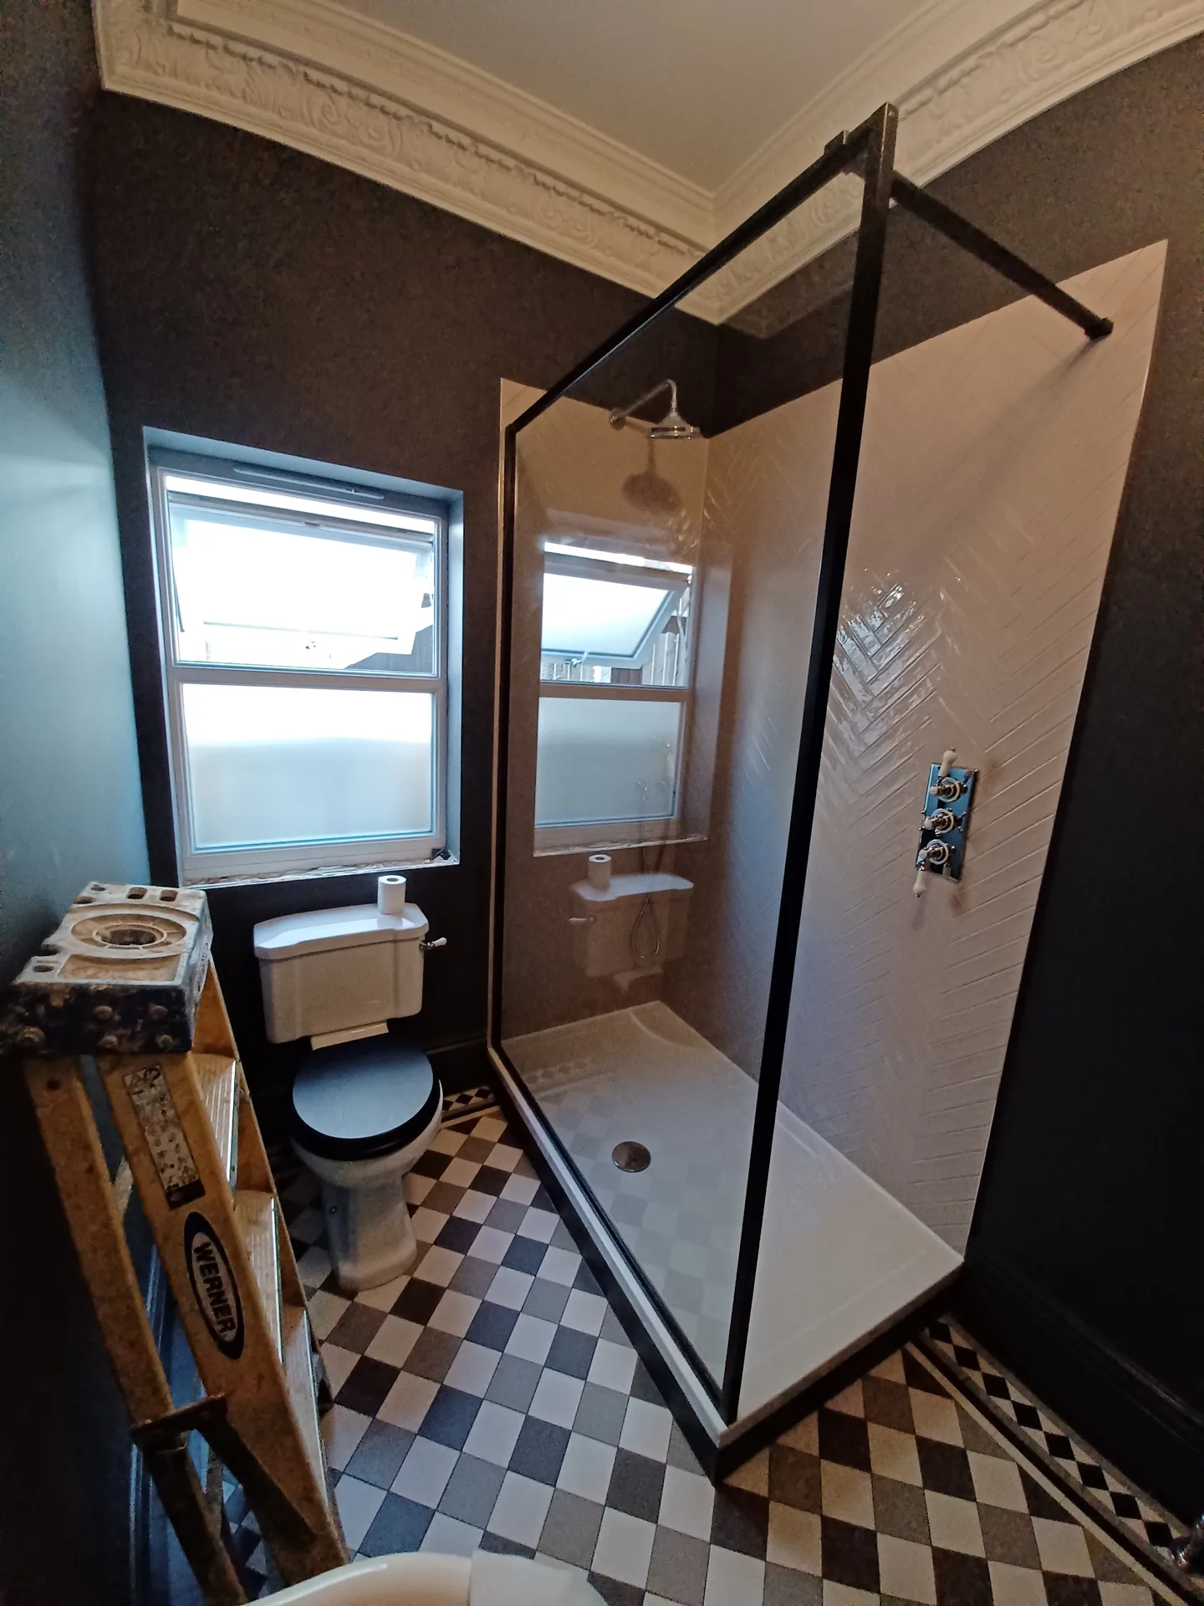
Hard water leaves chalky marks quickly. Squeegee the glass divider immediately after bathing, because dried droplets leave stubborn mineral rings that require harsh chemical scrubbing later on around the floor gullies.
Hair catches in the grate. Lift the stainless cover weekly by hand to remove stray debris, because letting soap sludge bake into the pipework slows run-off across the floor tiles during shower use. When maintaining a wet room in Dartford, local water hardness turns unattended soap residue into heavy crusts.
A wet room eliminates hefty trays and enclosures, maximizing limited bathroom space. This is especially beneficial in areas where every inch matters, creating a spacious, open feel without losing practicality.
Featuring level access showers, a wet room provides step-free entry, ideal for mobility requirements or planning for future needs. This layout removes trip hazards and makes daily use simpler.

Our wet room installations include a fully tanked floor and walls, ensuring water containment and preventing water damage. Proper waterproofing minimizes the chance of leaks and costly repairs later on.
The floor is meticulously crafted with gradients that guide water toward the drain, preventing pooling. This design keeps the wet room dry and hygienic, reducing the chances of mold and maintenance challenges.
Wet rooms offer a sleek, modern aesthetic that complements contemporary homes. The open layout and high-quality finishes give your bathroom a clean, professional look.
A wet room is a practical solution when bathroom space is limited or when step-free access is essential. Unlike traditional showers with trays and enclosures, a wet room uses a fully tanked floor and level access shower area, allowing water to drain smoothly across the entire floor. This approach eliminates bulky fixtures and opens up the room, making it easier to move around and clean.
The success of a wet room depends on precise waterproofing and drainage setup. At Zebist Property Improvement, the floor and walls are sealed with specialist membranes to create a watertight environment. Drainage is carefully planned with correct falls to prevent water pooling. This attention to detail protects your home from moisture damage and meets strict building regulations, ensuring the wet room performs reliably over time.
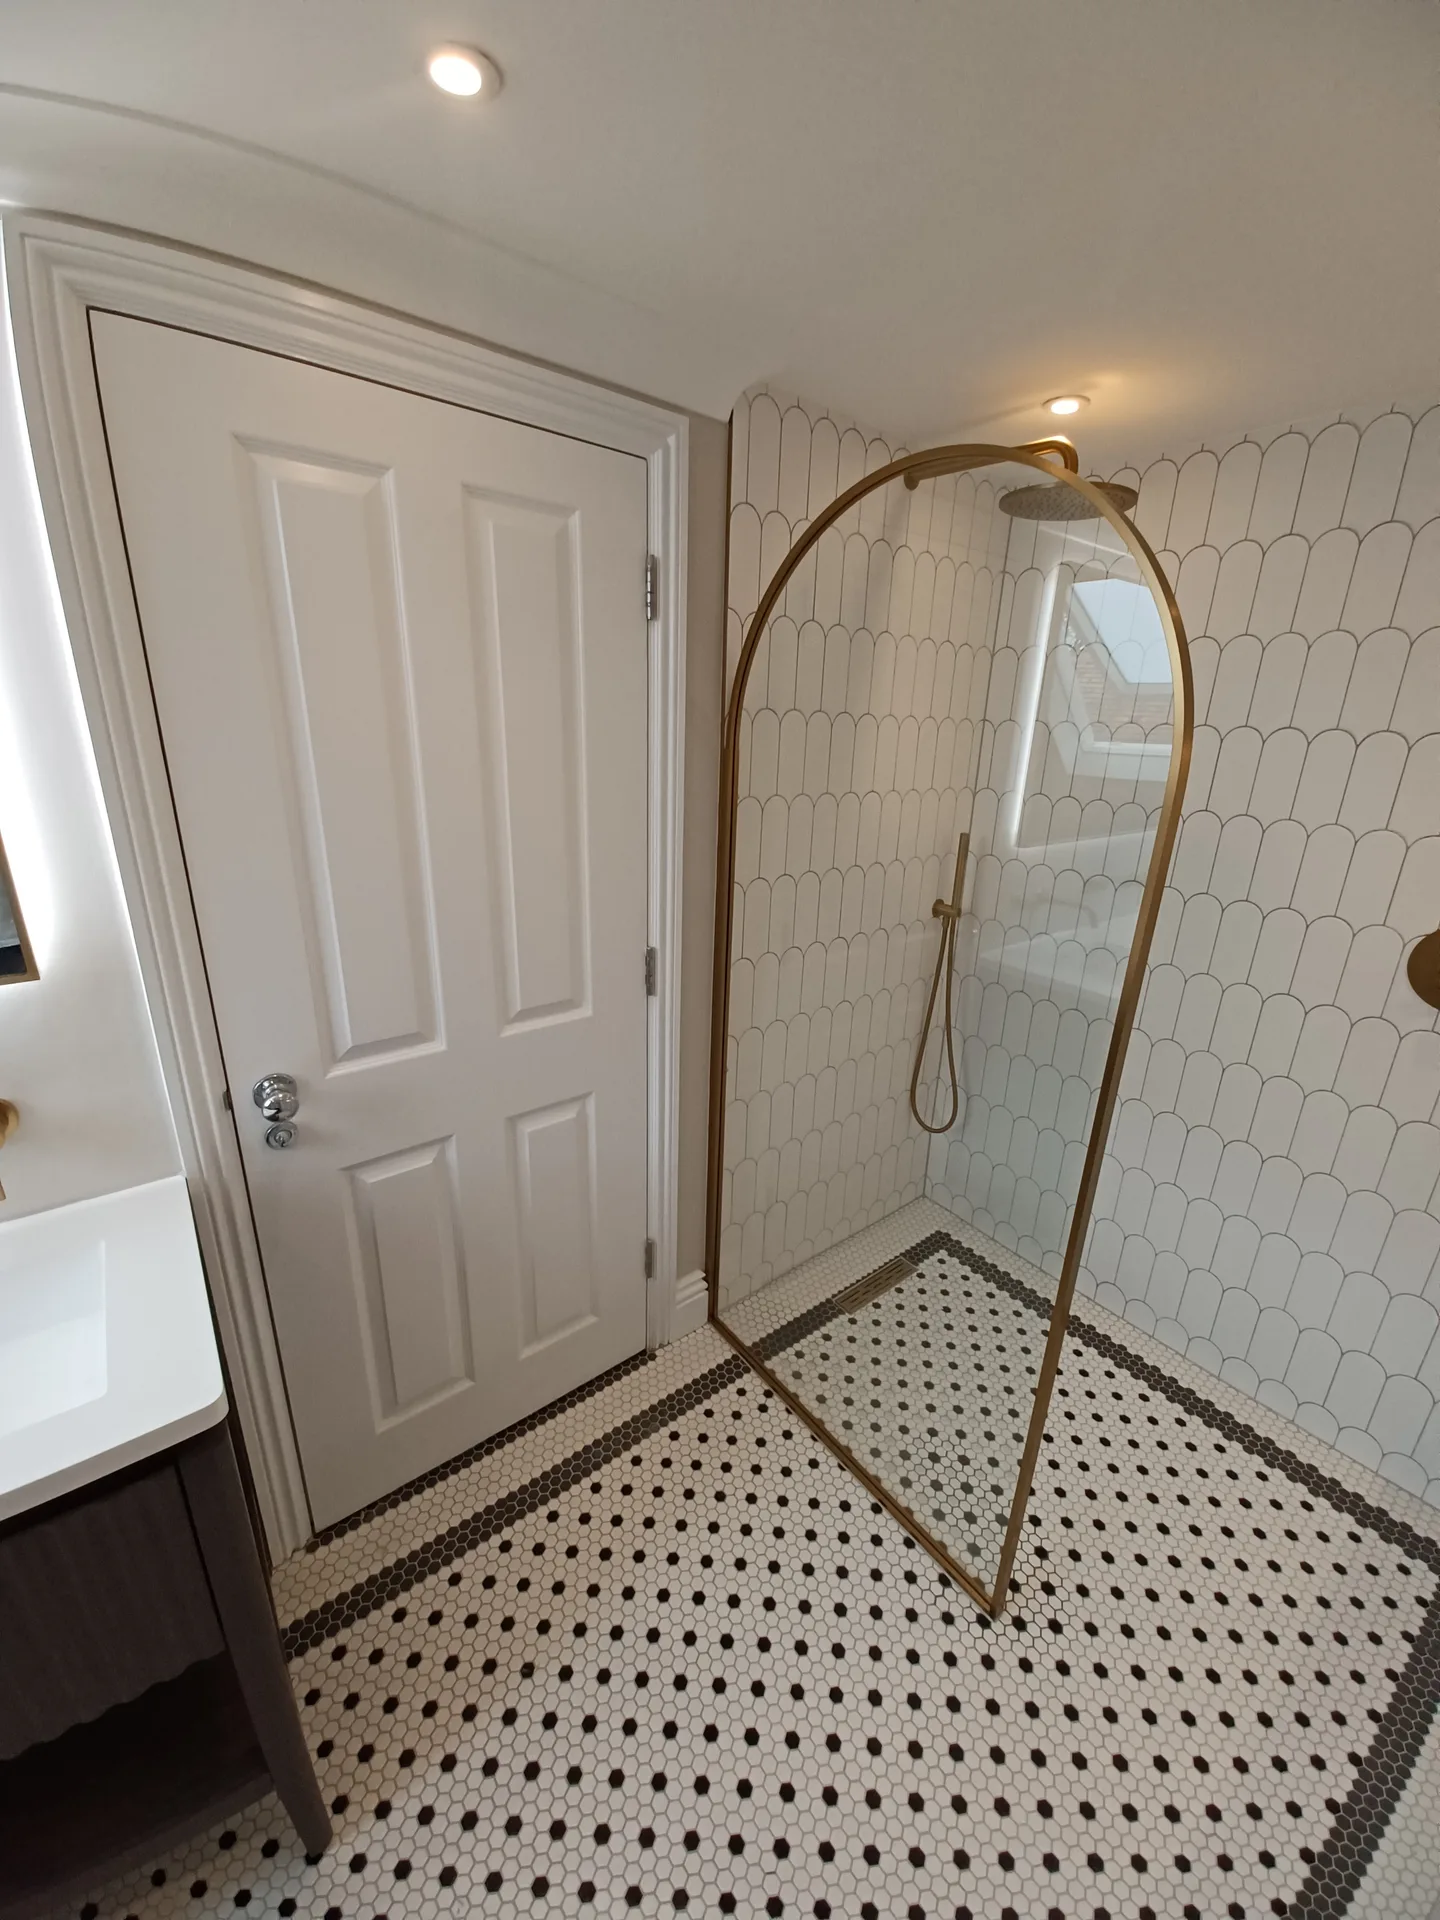
We begin by evaluating the existing bathroom space, taking accurate measurements to properly plan the wet room design, ensuring the floor gradients and drainage function effectively.
Next, we completely tank the floor and walls using specialized waterproof membranes to create a watertight seal, essential for a reliable wet room installation.
A level access shower drain is installed, with falls set across the entire wet room floor to ensure water flows correctly toward the drain without pooling.
Once waterproofing and drainage are completed, we apply tiles or other suitable finishes, focusing on detail to maintain full moisture protection throughout the wet room.
A thorough inspection is conducted to ensure everything complies with building standards and client expectations, followed by the handover of the fully functional wet room ready for use.
A wet room from us optimizes available space by removing bulky trays and enclosures. This setup is especially advantageous when space is limited or when step-free access is necessary. The level floor and carefully designed drainage guarantee that water flows correctly across the surface, ensuring practical access without compromising waterproofing or durability.
Each wet room we install features a fully tanked floor and walls for a watertight environment that stands the test of time. Proper installation prevents water pooling and minimizes mold risks, simplifying the cleaning process and reducing maintenance. This method reflects over 30 years of expertise, ensuring that your wet room performs reliably long after we've finished the job.
Dust travels fast during demolition. Strip hallway pictures from the walls and empty your airing cupboard nearby. Heavy waste bags scrape tight doorways during early skip runs.
Isolate the cold mains supply. Testing the brass shutoff valve inside your under-sink cupboard prevents surprises when stripping outdated copper feeds for your new wet room in Dartford. Stiff levers snap under force.
Keep animals securely away. Open front entrances and sharp ceramic waste fragments create real hazards for roaming pets while heavy subfloor timbers are carried into the home.
Wet room in Dartford
Experienced Craftsmanship
With over 30 years in the field, we deliver wet room installations that are built to endure. The process starts with precise measurements and a fully tanked floor to guarantee waterproof integrity. Setting the drainage correctly is vital, ensuring the falls work across the entire floor, and this is where our experience plays a crucial role. A wet room from us means no trays or barriers, just a level, functional area that performs as it should.
Every wet room project is meticulously planned and fairly priced before any work begins. A formal agreement outlines the scope of the project, ensuring no surprises arise. From the initial assessment to the final finish, we handle every step with care and professionalism. This approach means a wet room that meets building regulations and withstands daily use without issues.
We operate in Dartford and surrounding areas, providing wet room solutions tailored to your needs. Feel free to get in touch by phone or request a free on-site estimate.
The Google map loads after you accept marketing cookies.
Real feedback from homeowners across South East London and Kent who trusted us with their renovations.

Very satisfied with the service! Excellent communication, clean workmanship, and everything completed professionally. Highly recommended!
Our services



OUR PROJECTS
Every project delivered by our builders leaves a finished space clients are proud to live in.
We are builders serving Swanley and every property within a 10-mile radius across South East London and Kent.
Yes, empty all personal toiletries, cabinets, and hanging mirrors. We also advise removing artwork from adjoining corridors because vibration from tile removal can shake loose objects off shared walls.
We run water across the entire floor to show that drainage works smoothly toward the waste without pooling. We inspect silicone joints together, explain cleaning routines, and leave product care leaflets with you.
Ask how they manage falls on timber joists and which tanking compounds they apply to internal corners. Experienced fitters explain exact waterproofing build-ups readily, whereas vague installers simply discuss surface tile patterns.
Upgrading an ancient fuse board, replacing rotted subfloor structural timbers, or skimming walls outside the bathroom are billed separately. Plasterers and certified electricians are arranged individually when major structural problems surface.
