

Maximizes usable space
A garage conversion takes forgotten areas and turns them into functional rooms, enhancing your living space without the need for complicated extensions. This makes your home more practical and satisfying.


Property Improvement Specialists
Transform your unused garage into a solid, comfortable living area built to last. We carry out garage conversion in Welling that maximizes your available space.

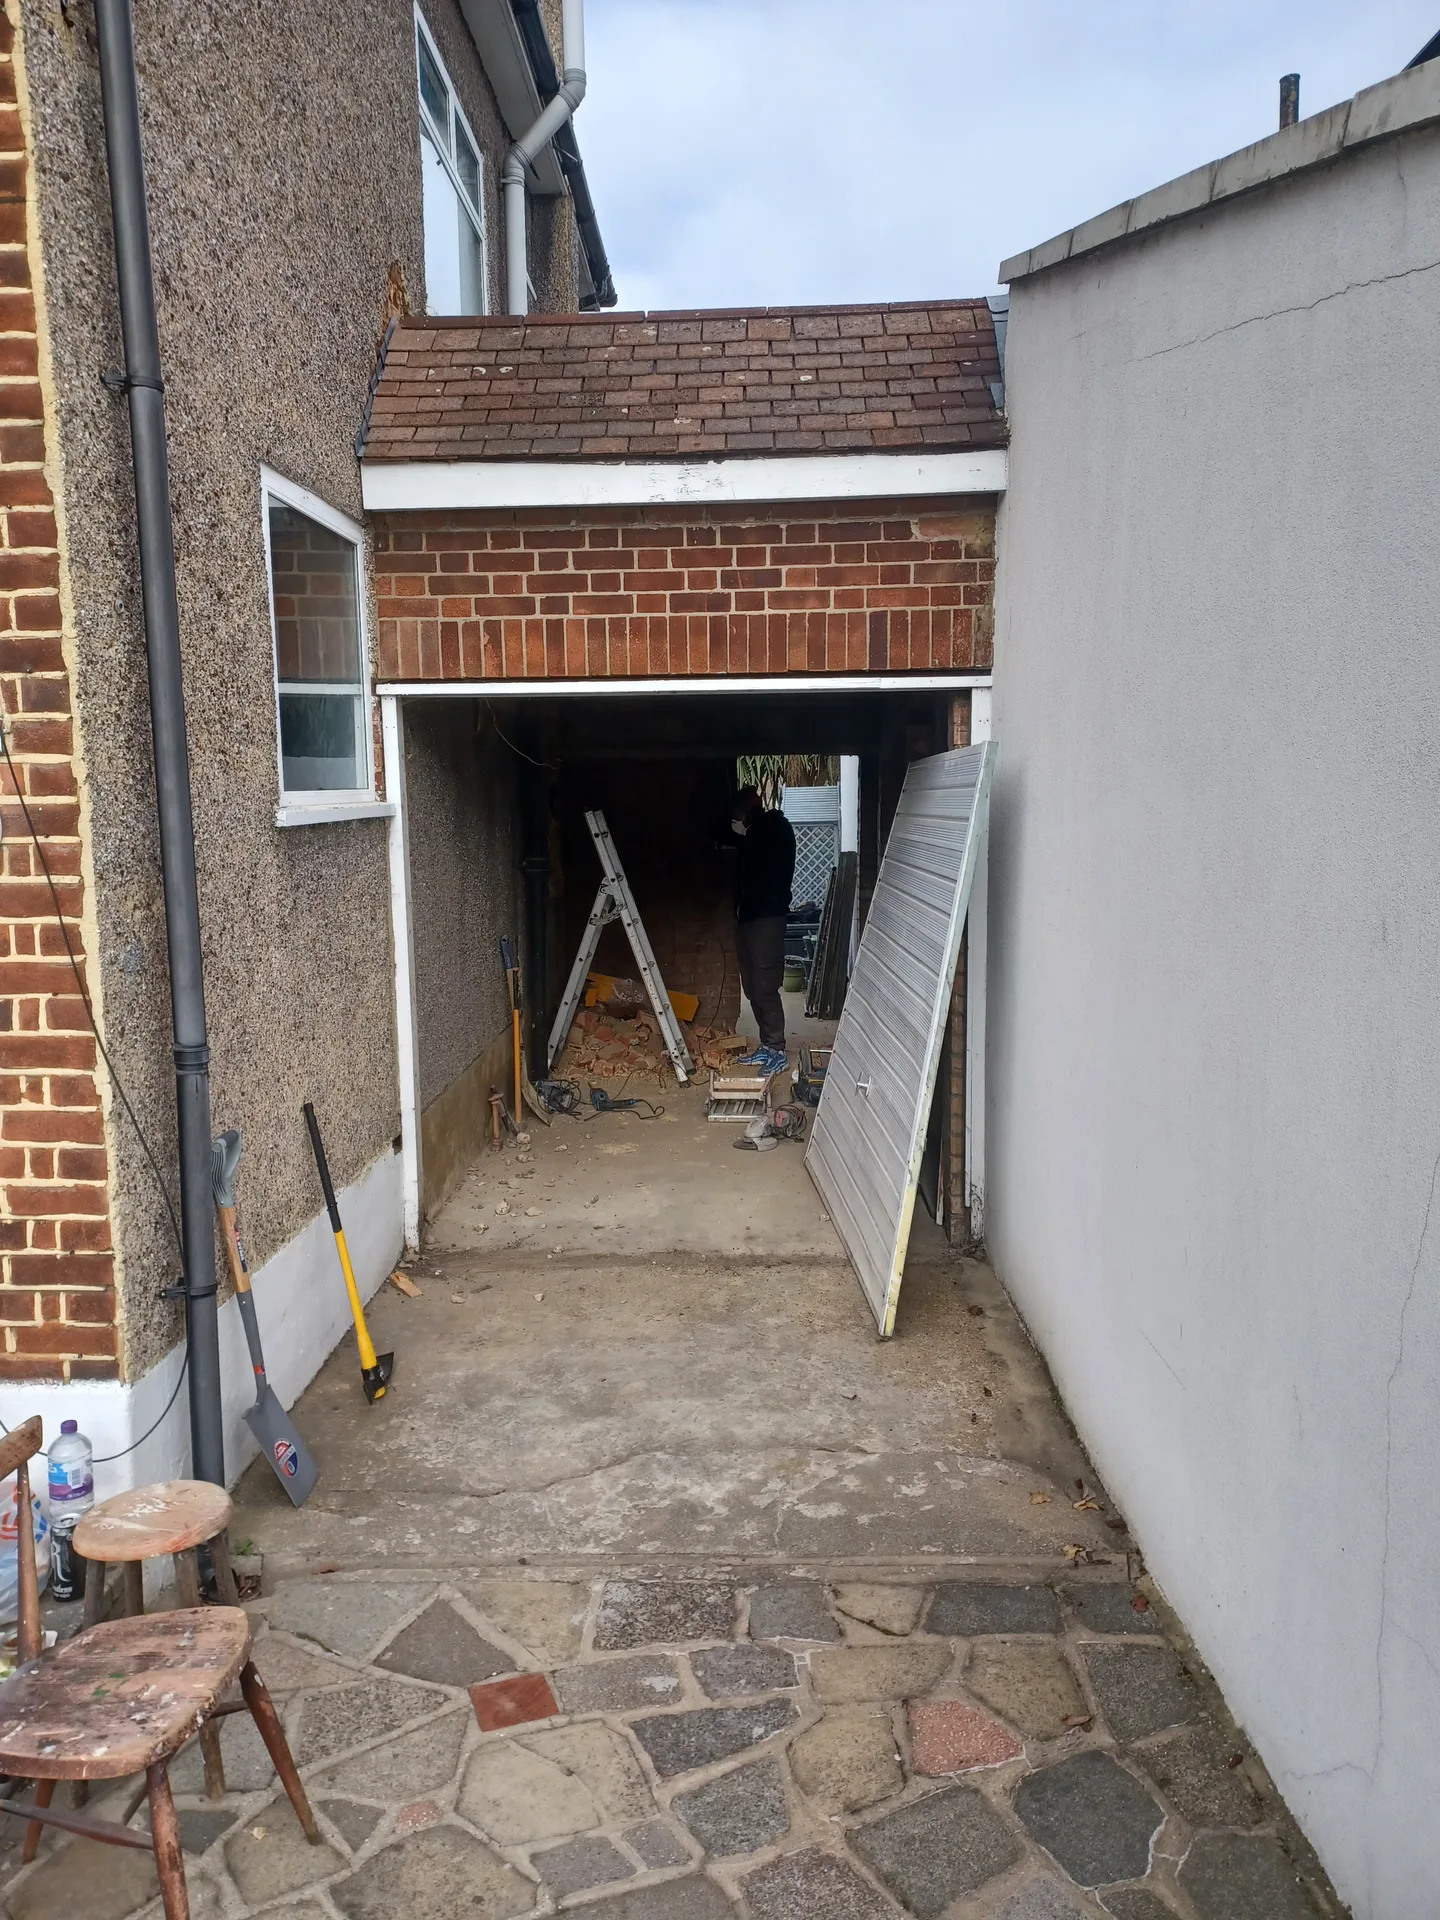
As your family grows or circumstances change, a garage conversion serves as a practical approach to create rooms without extending your property. Whether you envision a home office, playroom, or extra bedroom, we can adapt your garage into a functional space efficiently. Our team works diligently to ensure that the garage conversion adheres to building regulations and integrates with the aesthetic of your home.
Opting for a garage conversion offers a budget-friendly method to enhance your living area compared to traditional extensions. By utilizing the existing structure while upgrading insulation, heating, and electrical systems, we create spaces that provide lasting value. With 30 years of experience, we understand how to deliver remarkable results in Welling without excessive costs or disruption.
To maximize the value of your property, we specialize in garage conversion to transform underused spaces into cozy and livable rooms. Effective damp proofing, appropriate floor build-up, and careful modification of the garage door are necessary for a weatherproof and well-insulated space. Our hands-on approach means we ensure the garage conversion is completed correctly, punctually, and with open lines of communication throughout the process.
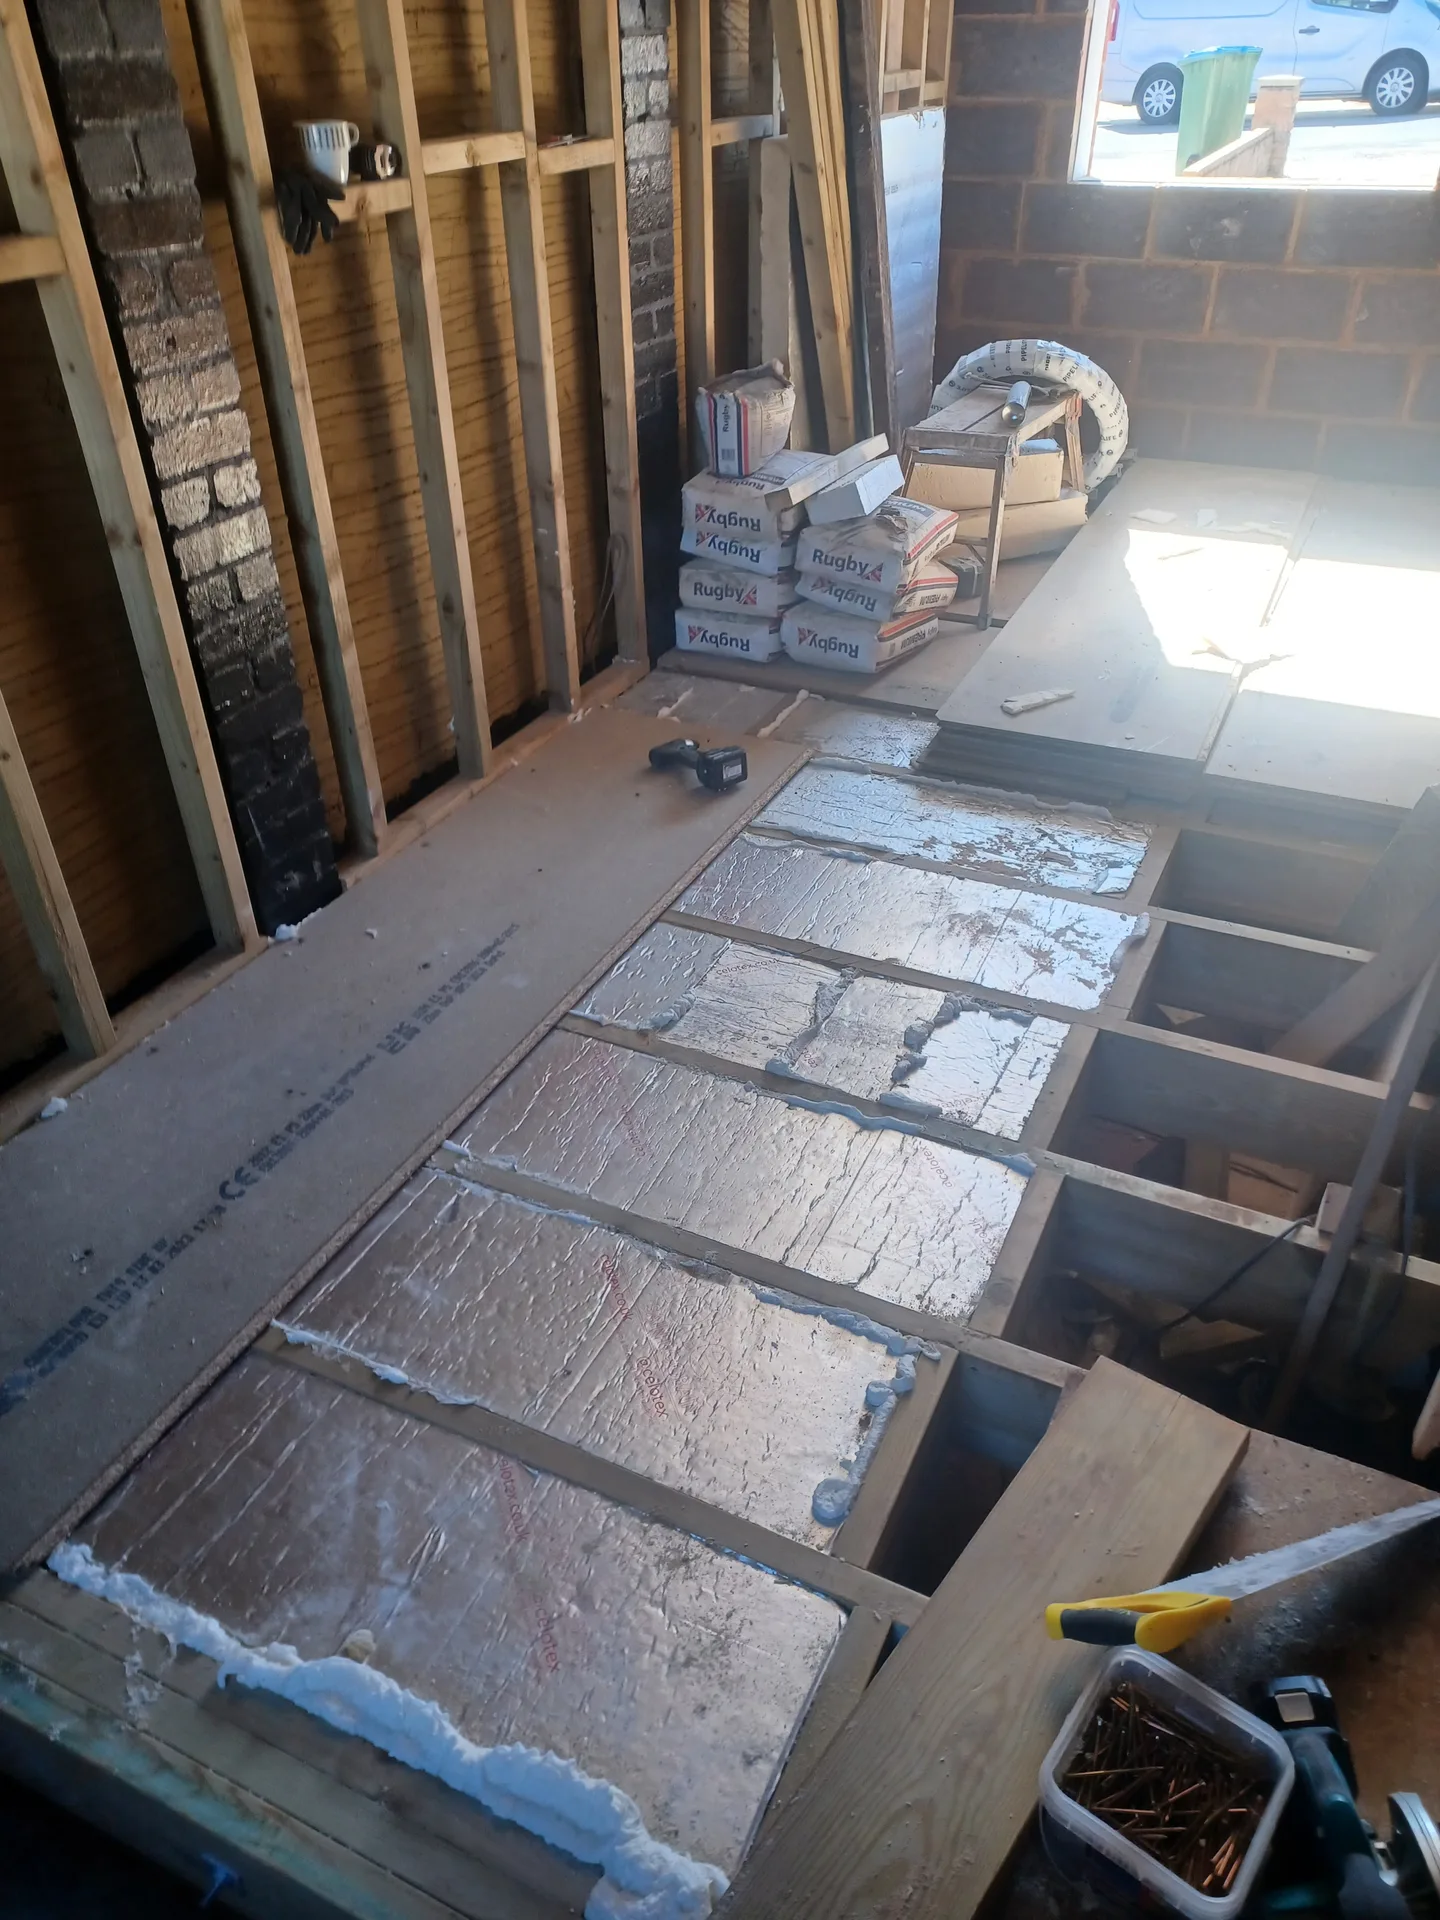
You must empty every shelf. When you organise a garage conversion in Welling, the main room needs to be completely bare so we can inspect bare masonry, damp barriers, and floor levels without trip hazards. Dust spreads quickly through adjacent hallways when masonry gets dismantled, meaning furniture in connected living areas requires protective polythene sheets taped down firmly around door frames.
Locate shutoff valves early. Builders need uninterrupted access to the incoming cold water pipe, consumer units, and gas meters, which frequently hide behind forgotten garden clutter in a side passage. If your main electrical board is boxed into a remote hallway cupboard, we will trace cabling paths across ceilings well before lifting any floorboards, preventing messy alterations later when new circuits join your setup.
A garage conversion takes forgotten areas and turns them into functional rooms, enhancing your living space without the need for complicated extensions. This makes your home more practical and satisfying.
When compared to constructing an extension, a garage conversion is a more economical method to enhance your livable square footage. By working with the existing framework, we minimize both material and labor expenses.

Every garage conversion we perform complies with UK building regulations, addressing insulation, damp proofing, and electrical installations. This guarantees long-lasting safety and durability.
Whether it’s a study, a bedroom, or a recreational area, our conversions are crafted to suit your unique lifestyle. The process involves meticulous measurements and clear planning tailored to your specifications.
During the garage conversion, thoughtful floor build-up and insulation keep your new room comfortable while lowering energy costs. Each detail matters to create a warm and welcoming environment.
Cold brickwork absorbs moisture rapidly. Setting up an altered structure requires adequate room temperature so fresh plaster dries evenly across wall joints without developing hairline cracks. Portable heaters warm the floor slab during sub-zero mornings, which helps bonding coats cure correctly before skirting boards get fixed in place.
Groundwater rises during autumn downpours. Carrying out a garage conversion in Welling requires careful checking of external soil levels against your damp-proof course before any timber battens touch external walls. High soil beds beside the outer wall must be shovelled clear to keep brickwork breathing naturally.
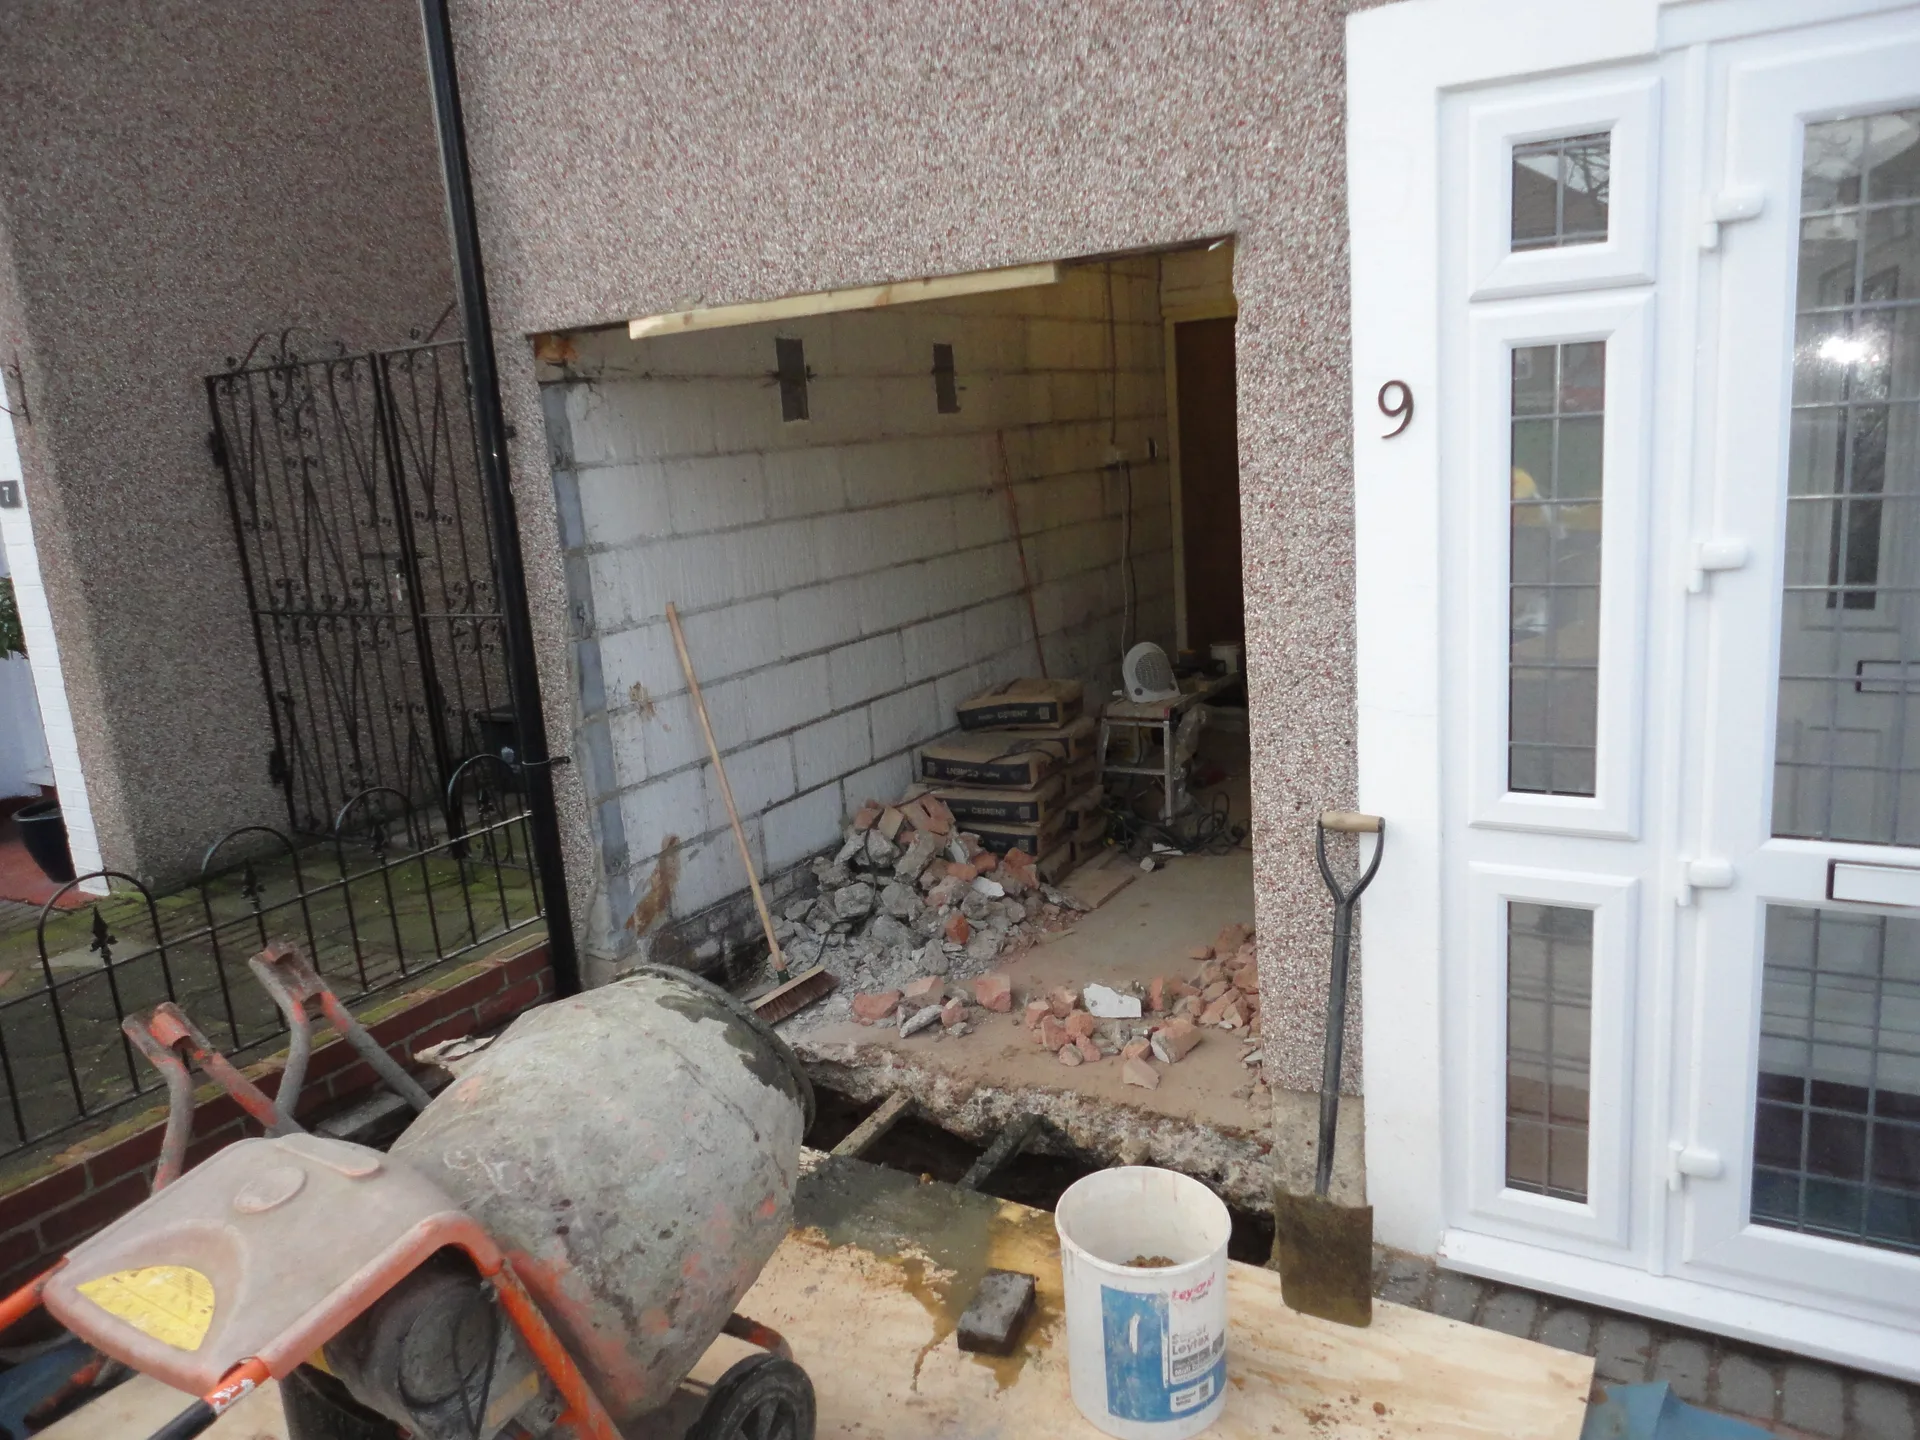
We begin the garage conversion by accurately measuring the area and assessing the structure to confirm it adheres to building guidelines and is suited for conversion.
Next, we outline the desired layout and materials, secure any required permissions, and prepare the garage by addressing damp proofing and necessary structural modifications.
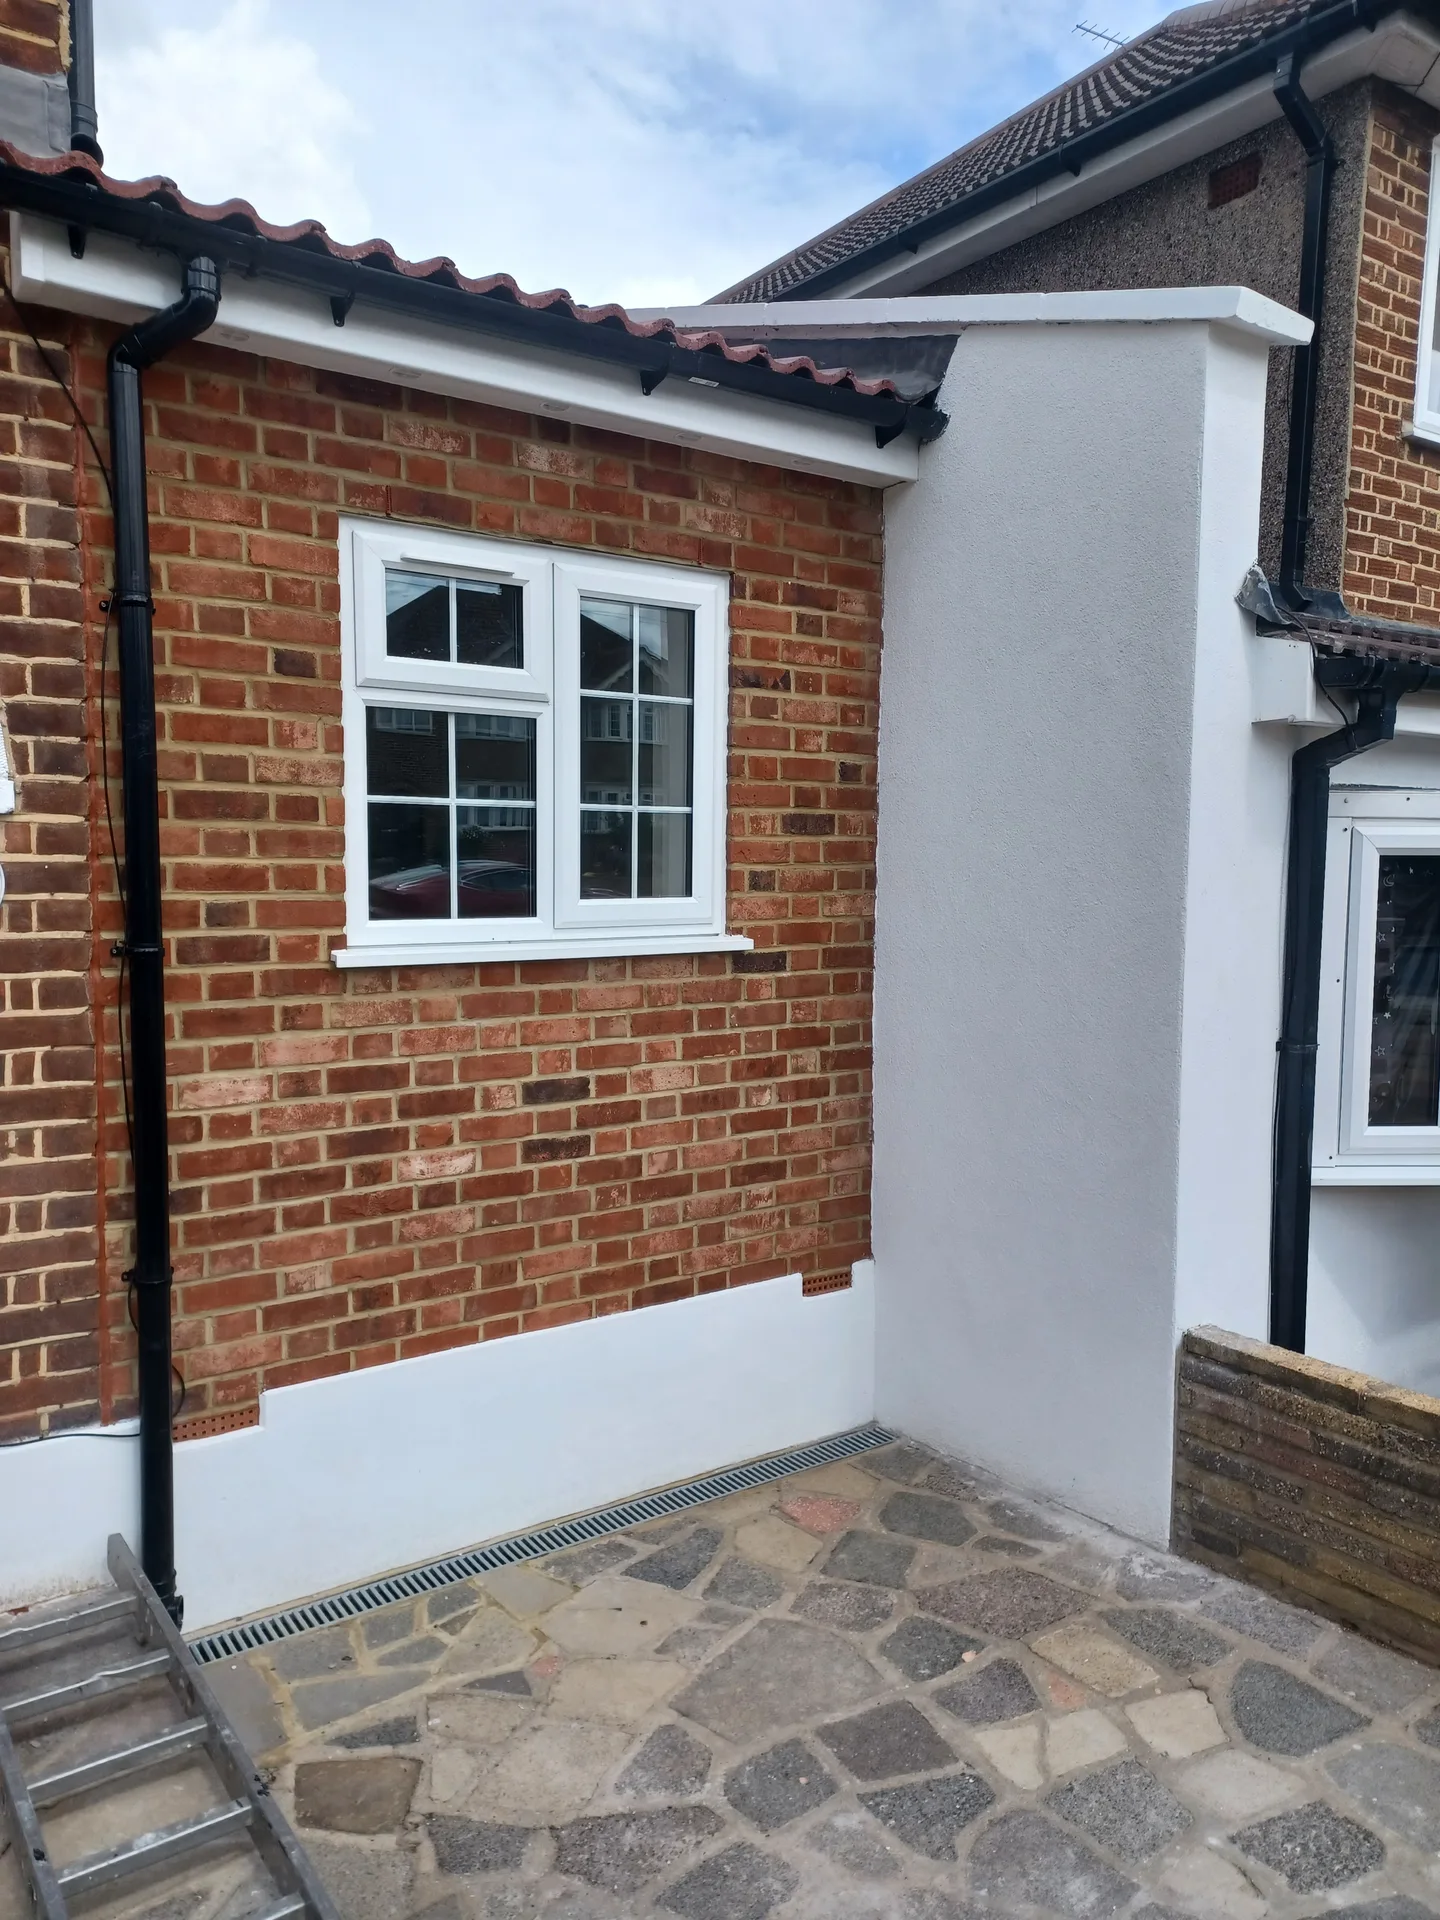
We undertake essential construction tasks like sealing or replacing the garage door, enhancing the floor with the correct insulation, and making the space weather-resistant and sturdy.
This step involves fitting electrical systems, heating, and ventilation in line with regulations to ensure the converted garage is both functional and comfortable.
We finish with internal touches, which include plastering, decoration, and fitting necessary fixtures to present a ready-to-use room that originated from your garage conversion.
Old vehicle bays slope noticeably. Merging an attached zone during a garage conversion in Welling demands levelling compounds over a damp membrane so that footsteps feel continuous from the hallway into the room. A sudden drop catches toes in the dark, so packing up subfloors with insulated joists creates a flat walk-through that joins cleanly with kitchen tiles.
Radiators require sufficient pump pressure. Tapping into heating pipes under existing floorboards only succeeds when the central boiler can push heated water into extra radiators without starving upper bedrooms. We trace branch pipes back to the airing cupboard, bleeding radiator valves until water circulates evenly without strange gurgling sounds from old copper joints.
Since 1995, we have been delivering reliable outcomes in the construction and renovation industry. With almost 30 years of practical experience, we possess an in-depth understanding of garage conversion processes. This extensive history ensures every project is approached with familiarity regarding practical issues and tested methods, confirming that your garage conversion will be executed correctly from the outset.
Garage conversion incorporates multiple stages-from insulating floors and implementing damp proofs to electrical work and heating setups. We manage all these phases together, ensuring every step complies with building codes and meets your personal needs. This integrated method facilitates timely execution and avoids unexpected problems, leading to a smooth customer experience from measurement to final interior work.
We prioritize clear communication and transparent pricing. Before we undertake a garage conversion, you will receive detailed measurements and a clear contract describing the scope and costs involved. This no-surprise approach fosters confidence, so you know what to expect and when, with no hidden fees or delays.
Garage conversion in Welling
Skilled craftsmanship
With over 30 years in this trade, our experience supports the garage conversion projects we undertake. Every job begins with careful measurements and an assessment of the current garage structure. Our work includes floor insulation, replacing or sealing the garage door, and ensuring everything suits the intended room's purpose. Our practical approach guarantees the garage conversion is solid and compliant with building regulations.
We oversee each aspect of your garage conversion from the initial discussion to the final touches. This complete service handles all required electrical installations and surface finishes, assuring smooth integration with your living space. We provide transparency through clear pricing and formal agreements, which means your garage conversion is completed without unexpected events-resulting in a usable area tailored to your specific needs.
We operate locally in Welling and dispatch our team to assist with your garage conversion needs. You can reach us by phone for inquiries or to set up a free estimate.
The Google map loads after you accept marketing cookies.
Real feedback from homeowners across South East London and Kent who trusted us with their renovations.

Very satisfied with the service! Excellent communication, clean workmanship, and everything completed professionally. Highly recommended!
Our services



OUR PROJECTS
Every project delivered by our builders leaves a finished space clients are proud to live in.
We are builders serving Swanley and every property within a 10-mile radius across South East London and Kent.
Shared brick partitions often trigger formal party wall agreements before work starts. It depends on whether structural timber rests on a party wall or if external footings sit close to a boundary fence, because neighbours must be formally notified in writing to prevent property boundary disputes.
People regularly forget about everyday storage. It depends on lifestyle needs, because dumping mowers, luggage, and garden tools into bedrooms causes instant clutter when domestic storage space gets converted into a bedroom without planning an alternative outdoor timber shed beforehand.
Rigid foil boards take up less floor depth than mineral batts between studs. It depends on head height limitations, because thick insulation layers over a cold vehicle slab protect warmth while reducing the final ceiling distance to light fixtures.
The old garage door gets replaced with brickwork and windows first. It depends on weather conditions, because keeping the shell dry lets trades run electrical cables and plumbing pipes safely before plasterers skim boards and fit joinery for handover.
