

Maximizes Living Space
A garage conversion converts underused areas into practical rooms, adding valuable square footage without the complications of extensions. This enhances the functionality and comfort of your home.


Property Improvement Specialists
Transform your neglected garage into a valuable living space with our garage conversion services that create solid, comfortable areas meant to last.

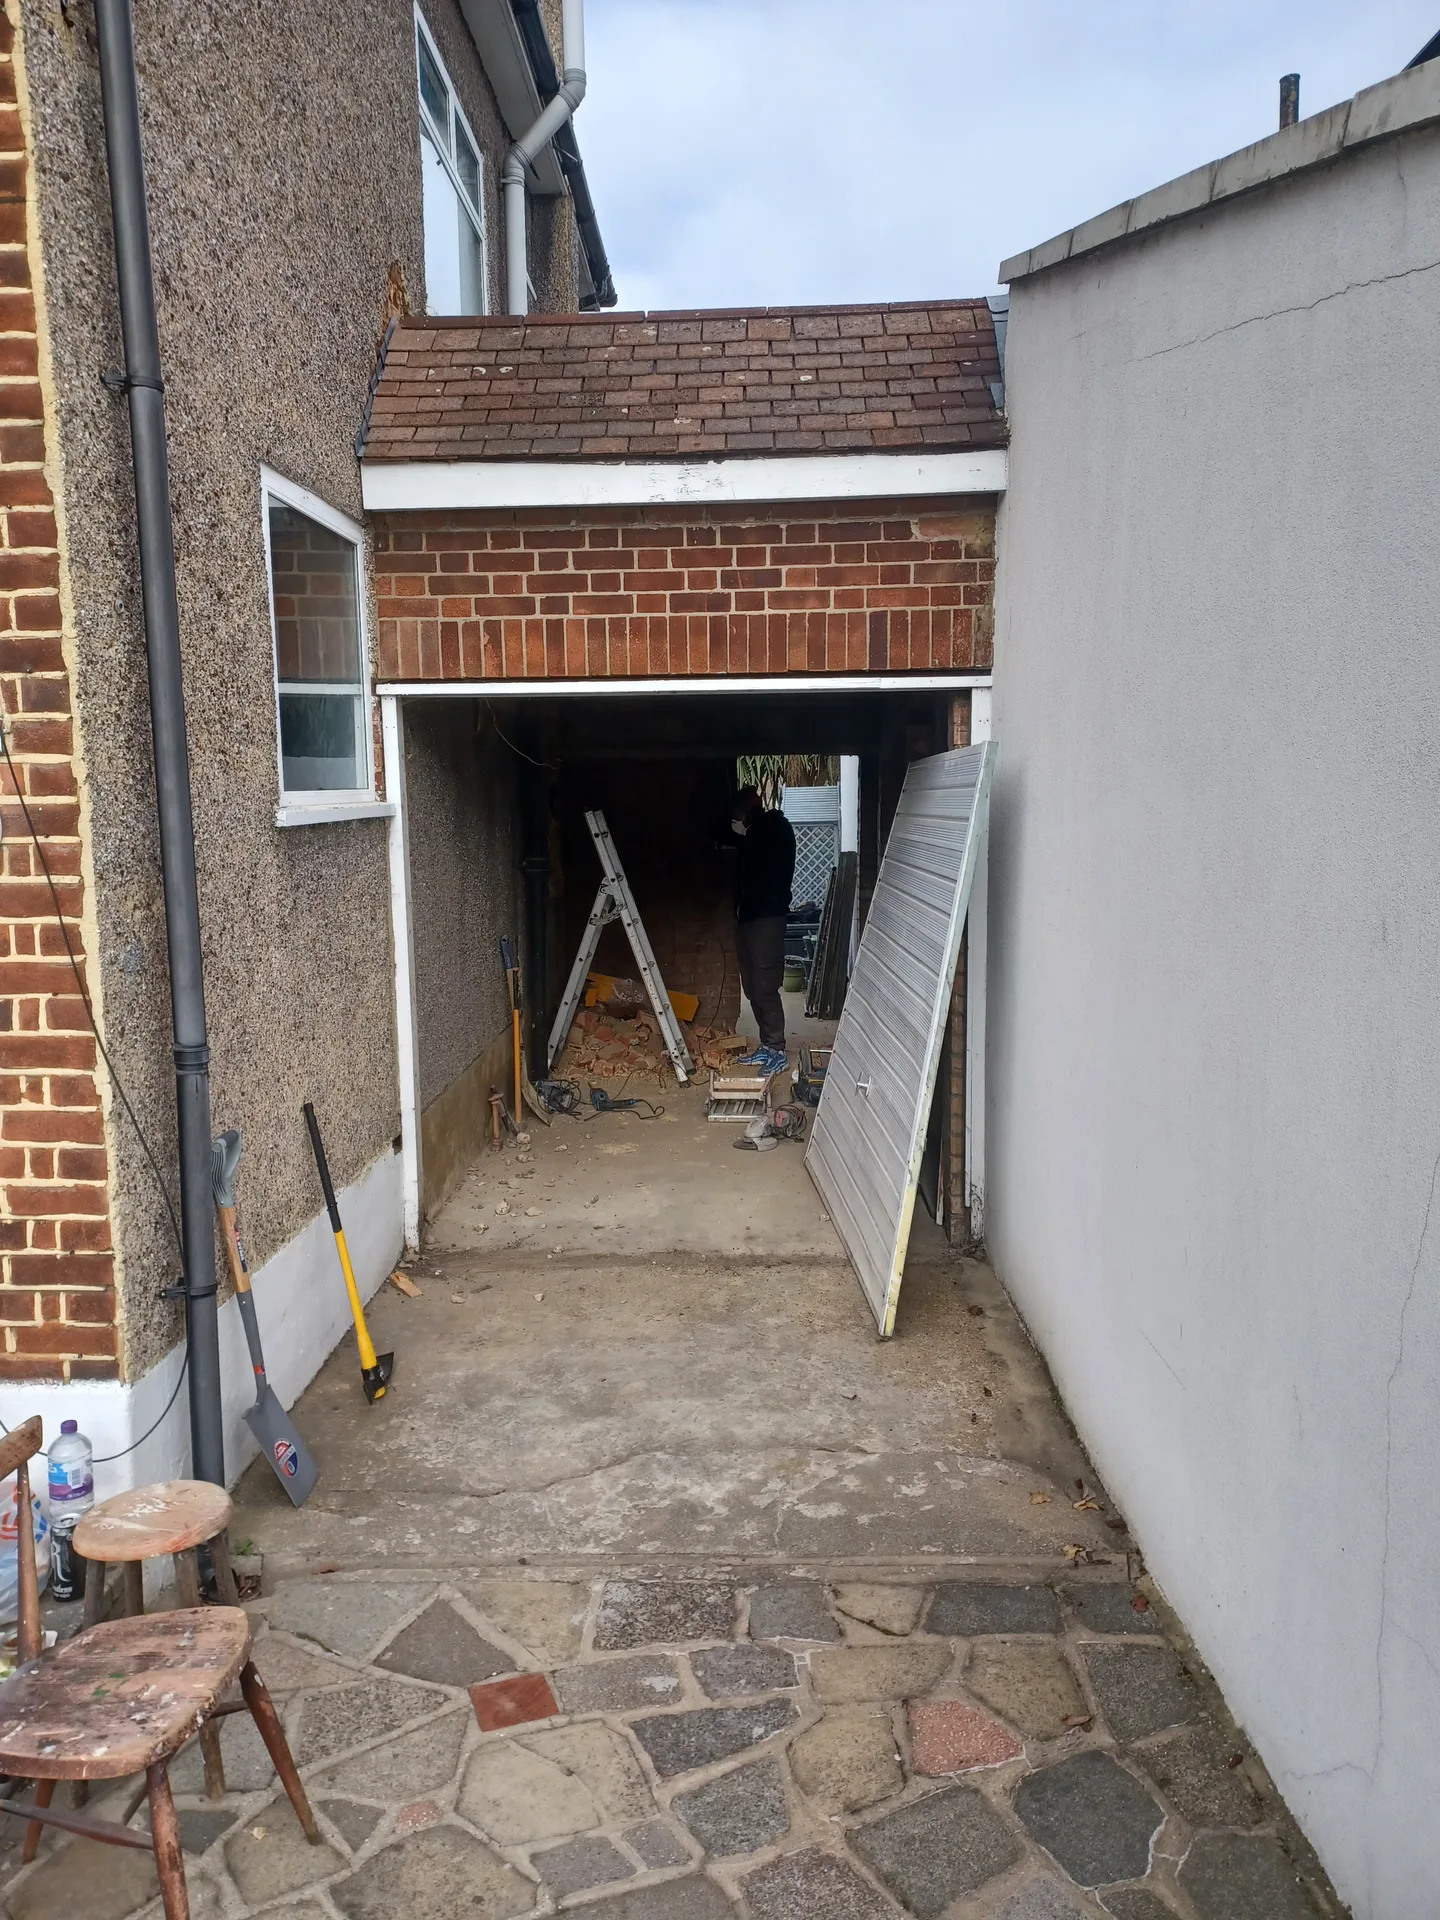
As your family expands or your lifestyle shifts, garage conversion in Sidcup serves as a practical answer to provide usable rooms without the need for building outwards. Whether it's a cozy bedroom, a productive home office, or a fun playroom, converting your garage efficiently adds functional space. We ensure every detail of your garage conversion adheres to building standards and integrates beautifully with your home.
Choosing garage conversion in Sidcup means opting for a budget-friendly approach to enhancing your living space when compared to traditional extensions. This process utilizes the existing garage structure while enhancing insulation, electrics, heating, and finishes to a high standard. With three decades in the industry, we provide conversions that add long-term value without incurring unnecessary costs or causing disruption.
When you're looking to maximize your property's potential, a garage conversion in Sidcup effectively transforms underutilized areas into inviting, livable rooms. Proper floor build-up, damp proofing, along with replacing or sealing the garage door, guarantees that the space remains weatherproof and well insulated. Our hands-on approach ensures every garage conversion is executed correctly, on schedule, and with straightforward communication throughout the project.
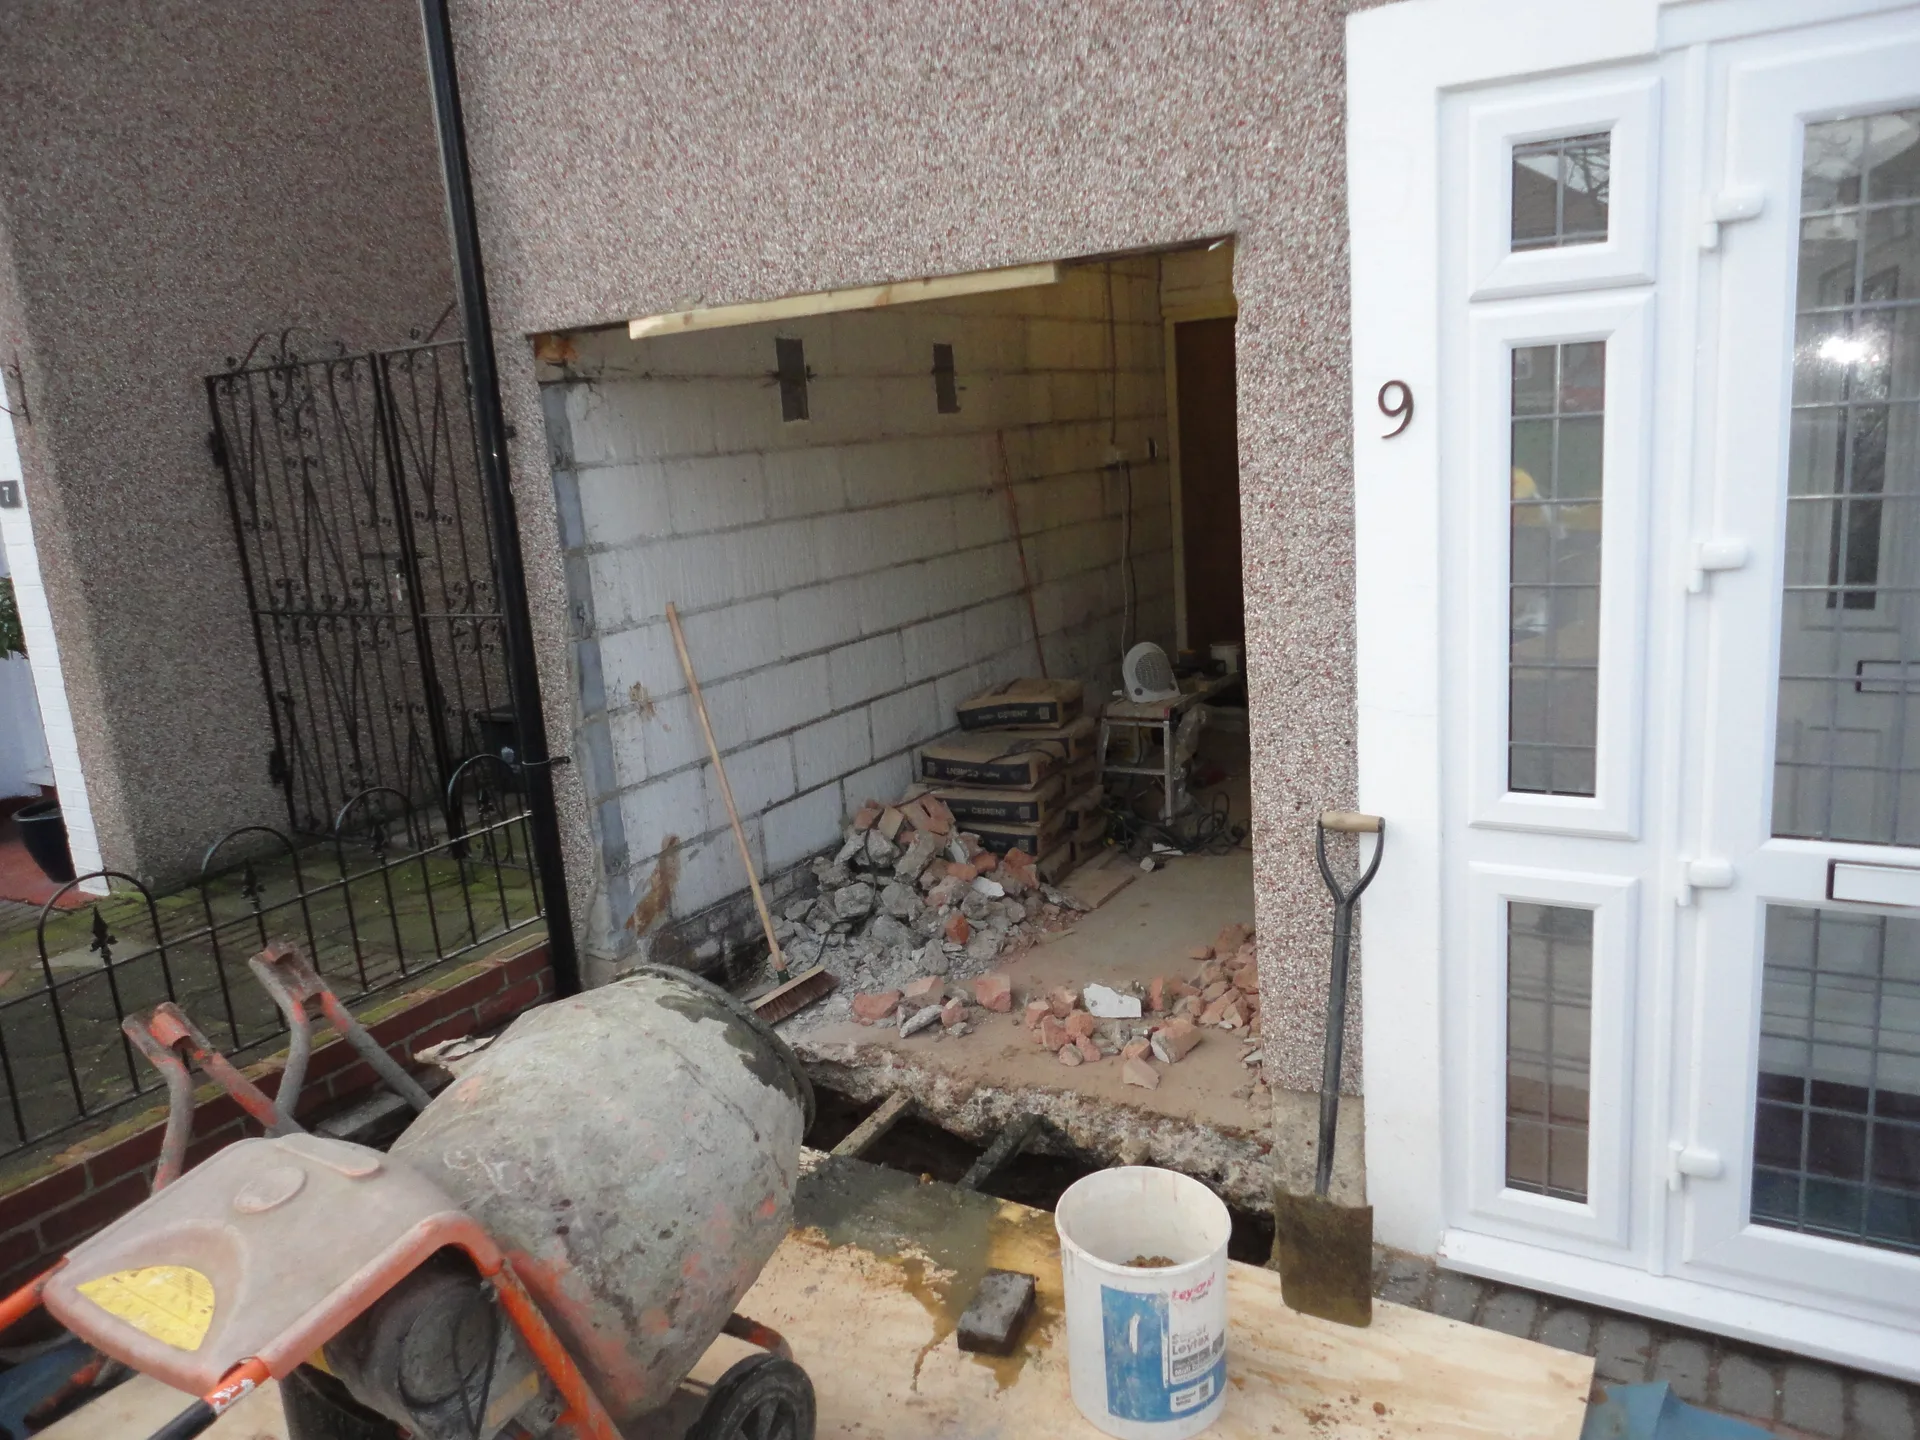
You need clear floor space. Old paint tins, garden rakes, bicycles and stacked cardboard boxes must leave the building before we can start stripping the interior. When carrying out a garage conversion in Sidcup, we frequently notice that homeowners forget about the overhead joists, leaving seasonal luggage or timber offcuts that slow down access to the roof timbers.
Trades require straightforward access. You should locate your incoming cold water stopcock and electrical consumer unit, ensuring that boxes or shelving do not obstruct them during the messy strip-out phase. Because meters often sit on cold external masonry, rerouting heavy supply cables or copper pipework requires early coordination with utility providers to prevent unexpected site shutdowns during floor excavation.
A garage conversion converts underused areas into practical rooms, adding valuable square footage without the complications of extensions. This enhances the functionality and comfort of your home.
When compared to an extension, garage conversion is a more economical option for expanding your usable space. By utilizing the existing structure, we minimize both material and labor expenses.

Every garage conversion adheres to UK building regulations for insulation, damp proofing, and electrics, ensuring safety and long-lasting quality.
Whether you're aiming for a home office, bedroom, or playroom, your conversion is crafted to suit your lifestyle. The process involves precise measurements and careful planning to meet your requirements.
Implementing suitable floor build-up and insulation during the garage conversion aids in maintaining pleasant temperatures and lowering energy costs. This meticulous attention to detail makes certain that the transformed space is both warm and weatherproof.
Cold months require drying time. When executing a garage conversion in Sidcup during persistent winter rain, subfloor concrete takes considerably longer to cure before timber battens can be fixed down. We use industrial dehumidifiers to dry the damp brickwork before applying internal plasterboard.
Heat affects wet trades. Wet skimming dries out too fast if direct summer sunlight hits the open doorway where the steel door once stood. Fresh plaster then cracks along the edges, requiring workers to drape damp burlap sheets over the raw openings.
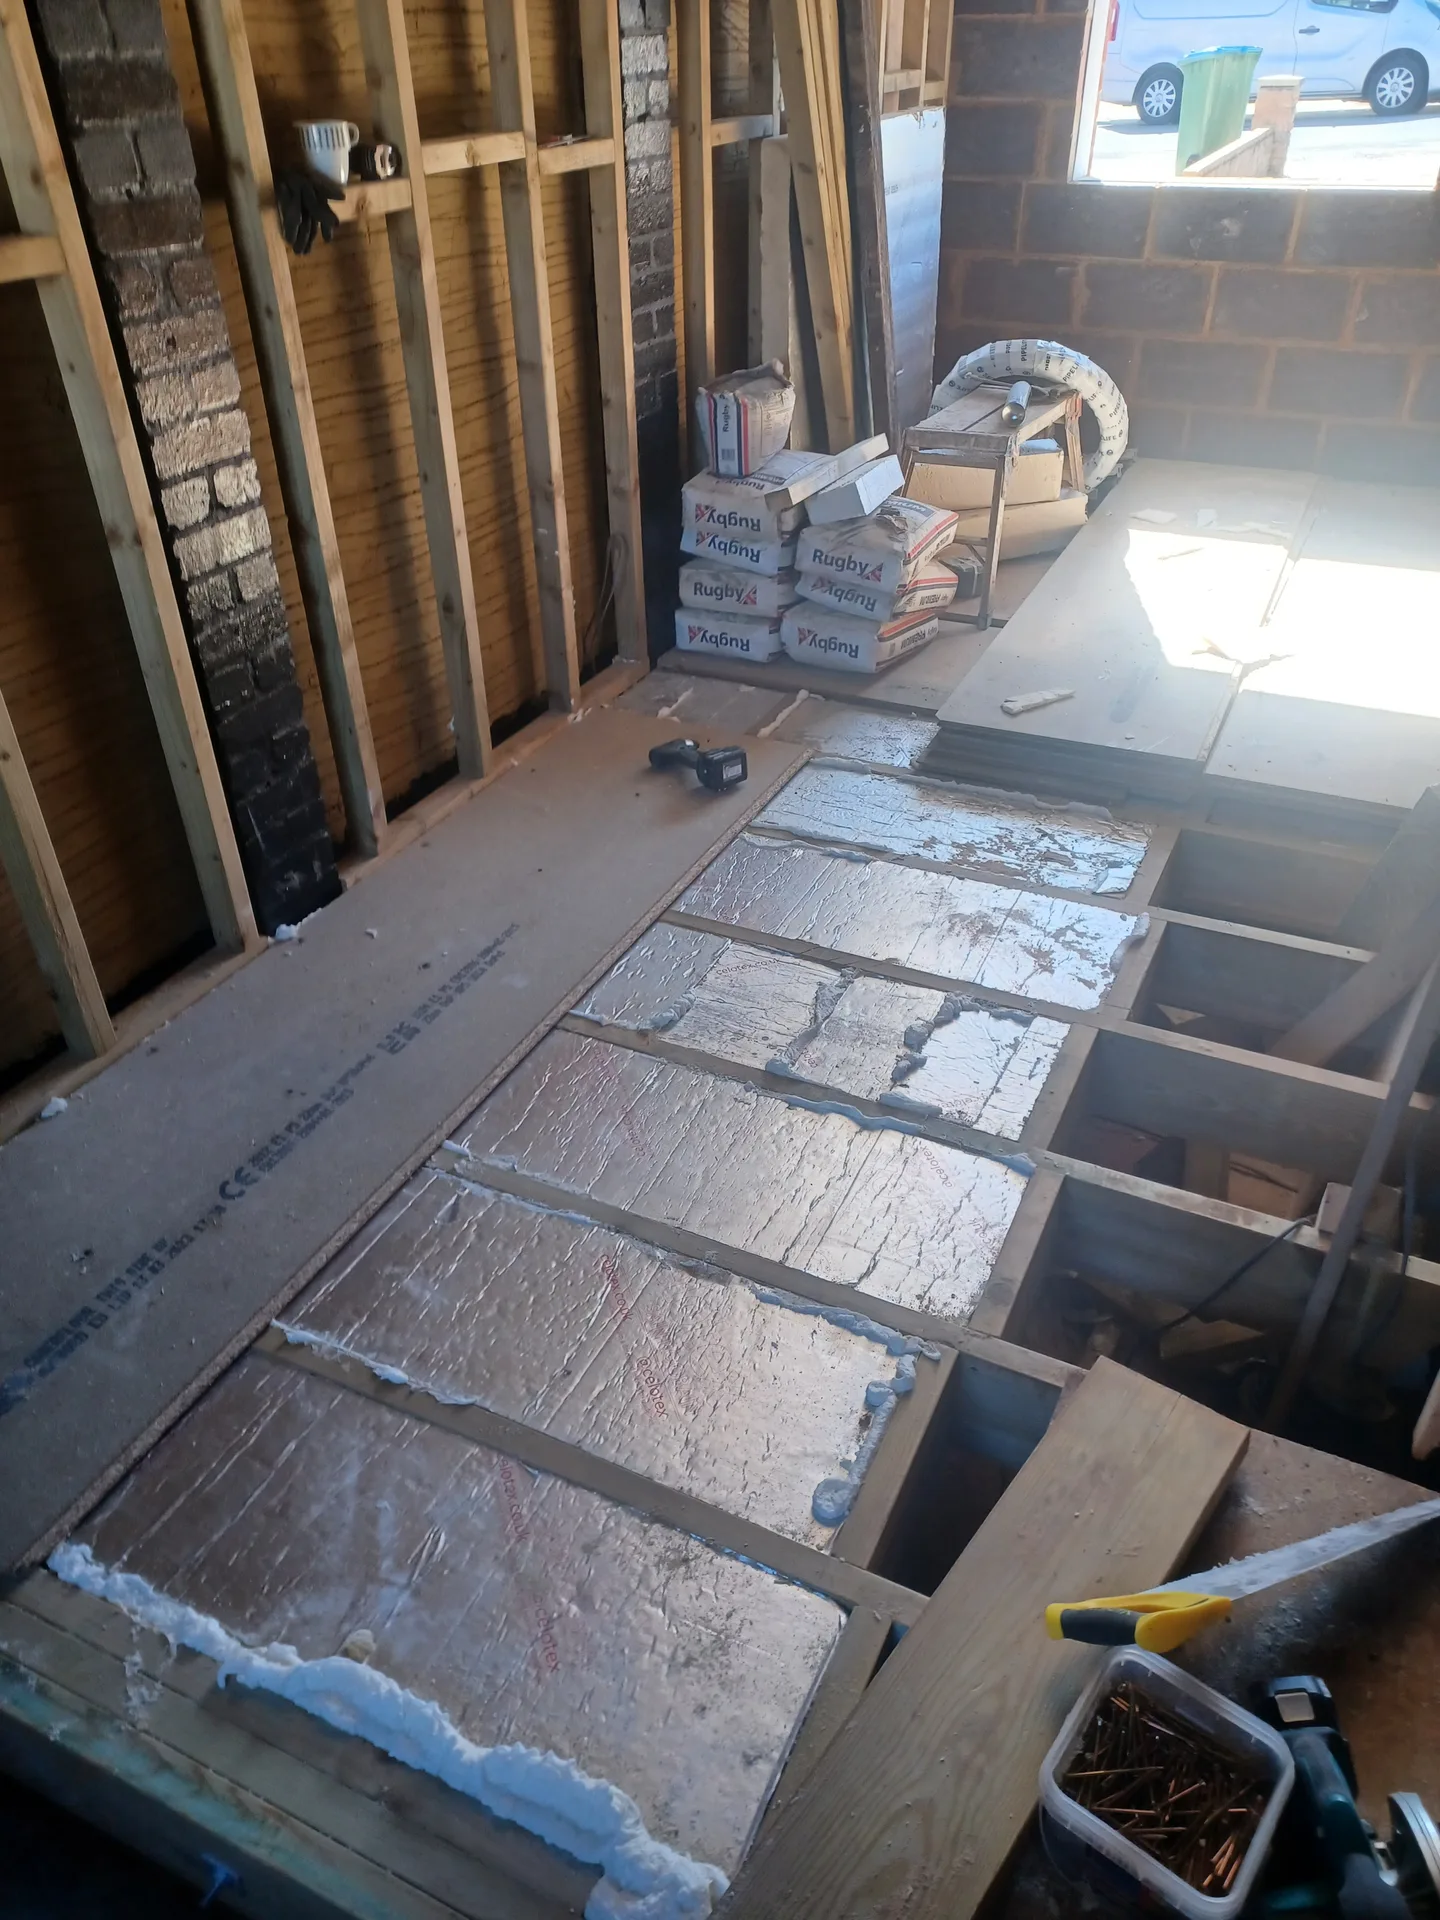
Our garage conversion process begins with precise measurements and inspecting the garage structure to confirm compliance with building regulations.
Next, we outline the layout and materials needed, secure any required permissions, and ready the garage by addressing damp proofing and structural modifications.
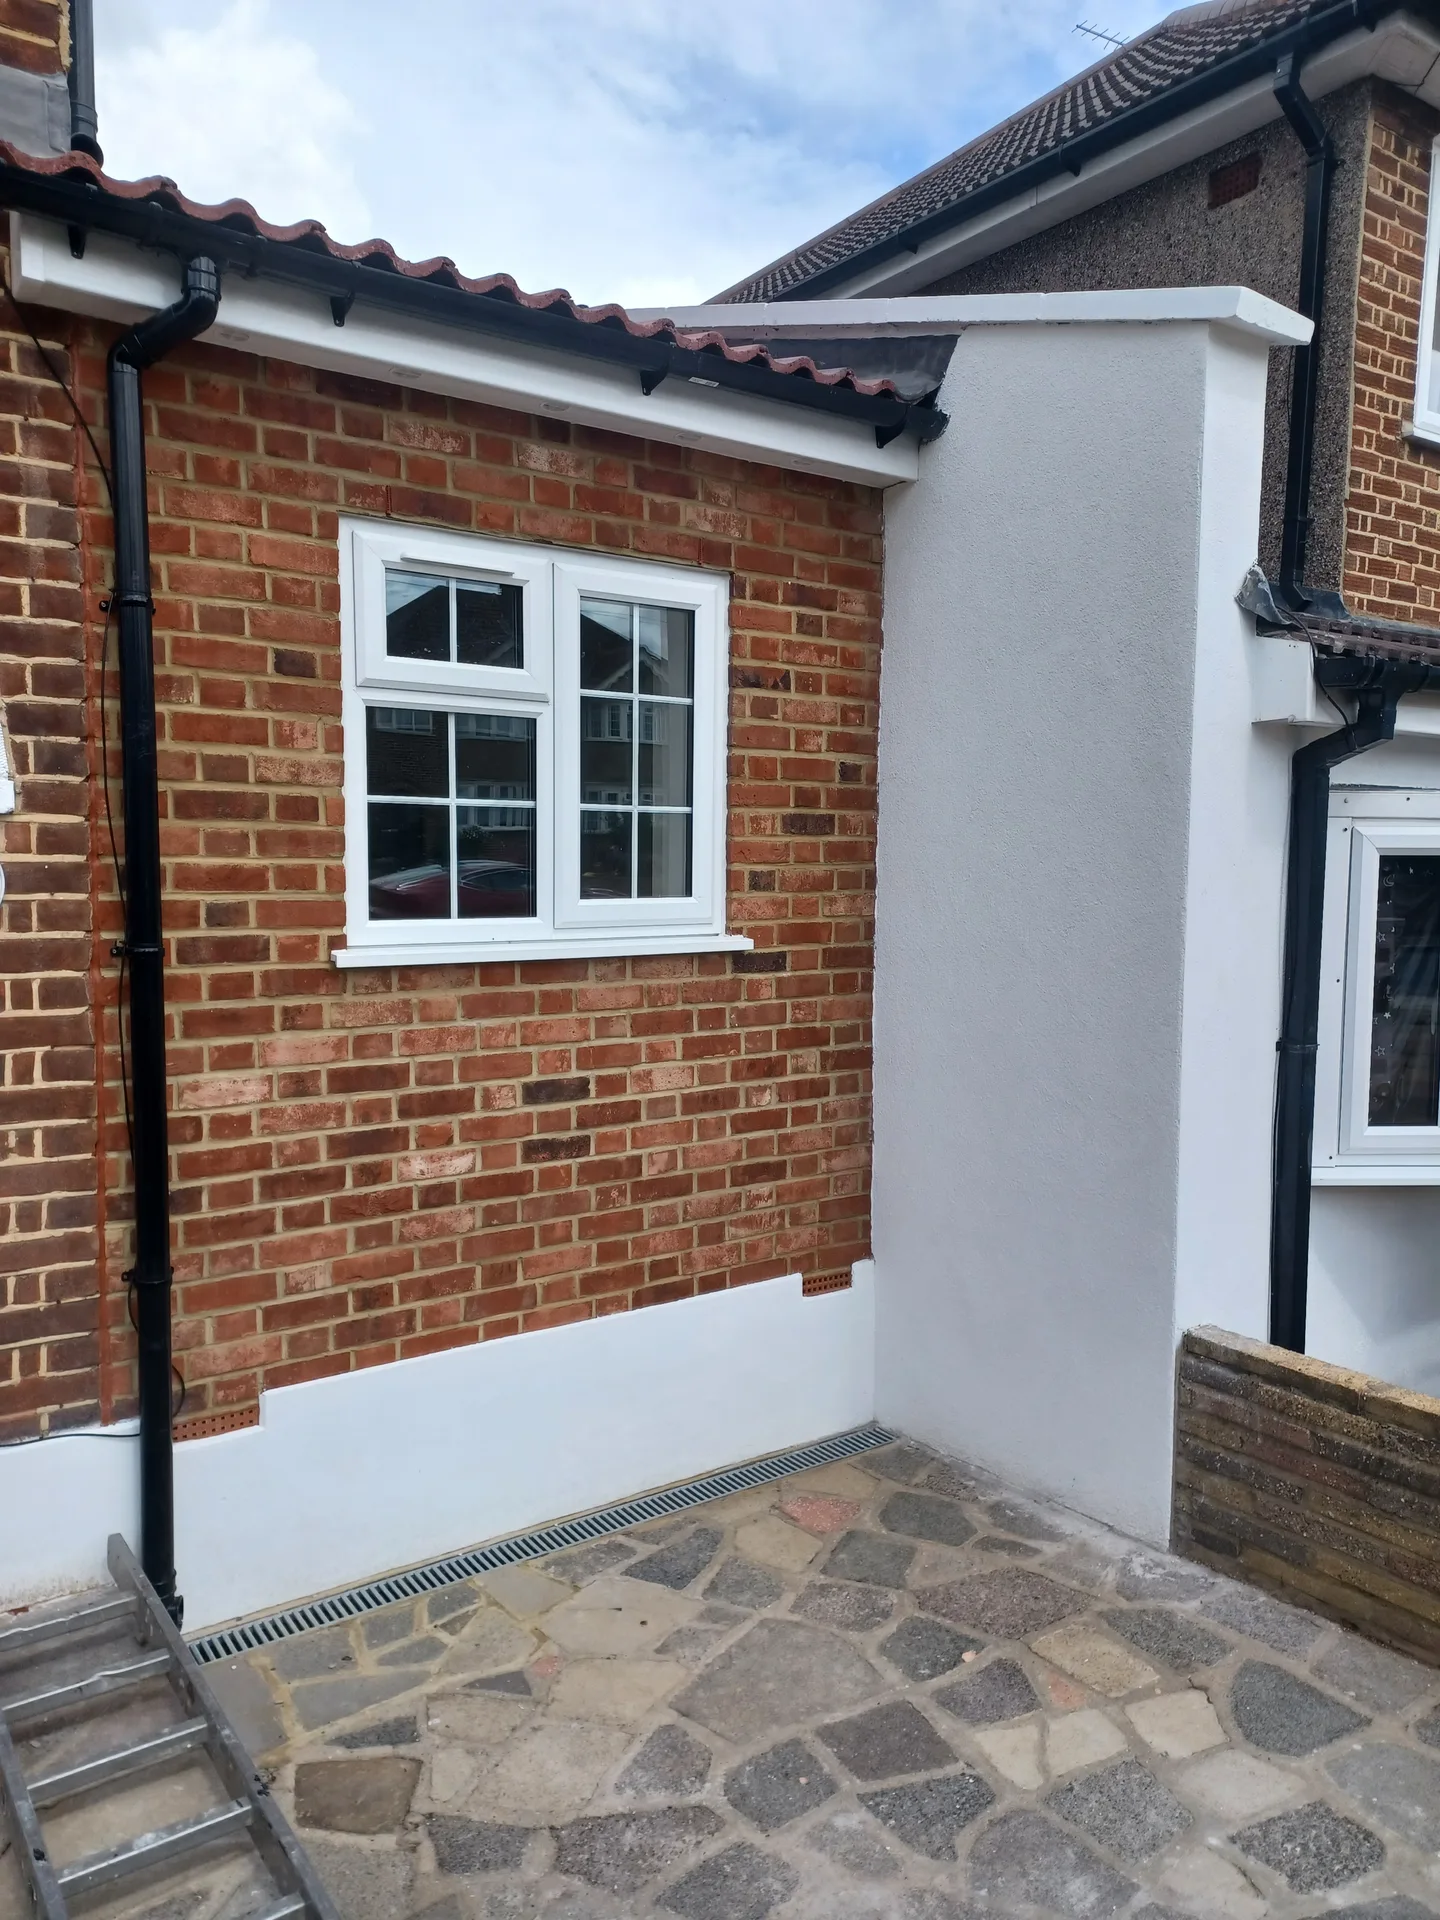
Key construction tasks include blocking up or replacing the garage door, preparing the floor with proper insulation, and ensuring the area is sound and weatherproof.
Here, we install electrics, heating, and ventilation systems in accordance with regulations, making your converted garage completely functional and inviting.
Finally, we finalize the internal finishes such as plastering, decorating, and installing fixtures to deliver a fully integrated and ready-to-use space resulting from your garage conversion.
Pipe falls matter greatly. If you plan to add a downstairs cloakroom or utility sink, waste lines must connect properly into your outdoor foul inspection chamber without relying on noisy macerator pumps. In every garage conversion in Sidcup that involves drainage, we verify that the external ground falls away naturally from the new threshold so wastewater runs freely without pooling.
Your existing boiler must cope. Running extra copper heating pipes across concrete foundations to feed a new radiator requires checking whether your system pump pushes sufficient hot water to the cold corners. Without enough pressure, those radiators stay lukewarm while the rest of the house remains warm.
Since 1995, we have consistently delivered solid results in the building and renovation field. With nearly 30 years of hands-on experience, we possess in-depth knowledge of garage conversion processes. Our extensive track record translates to every project being approached with a clear understanding of practical challenges and effective solutions, assuring that your garage conversion is executed flawlessly from the start.
The garage conversion journey encompasses various stages-from floor insulation and damp proofing to installing electrics and heating. We oversee all of these phases, ensuring compliance with building regulations and meeting your unique needs. This method keeps the project on track and prevents unexpected challenges, offering you a smooth experience from the initial assessment right through to the finishing touches.
We practice clear communication and upfront pricing. Before commencing a garage conversion, you receive accurate measurements and a formal contract outlining the project scope and costs. This uncomplicated approach fosters trust, ensuring you know precisely what to expect and when to expect it without hidden fees or delays.
Garage conversion in Sidcup
Skilled Craftsmanship
With over 30 years in the industry, we carry out garage conversion projects grounded in practical knowledge. Every task begins with meticulous measurements and an evaluation of the garage's existing structure. The work encompasses floor build-up, insulation, damp proofing, and modifications to the garage door based on your new room requirements. Through this engaged approach, we ensure the garage conversion is sturdy, weather-resistant, and completely compliant with building codes.
We manage each phase of your garage conversion from the first consultation to the final touches. Our services include all necessary electrics and heating installation, ensuring seamless integration with your home. The process remains transparent, with clear pricing and formal agreements. This means your garage conversion proceeds as planned, free from surprises and resulting in a functional, usable space designed for your requirements.
We are proud to serve Sidcup and the nearby areas. You can reach us by phone for a free estimate or arrange for a consultation on-site.
The Google map loads after you accept marketing cookies.
Real feedback from homeowners across South East London and Kent who trusted us with their renovations.

Very satisfied with the service! Excellent communication, clean workmanship, and everything completed professionally. Highly recommended!
Our services



OUR PROJECTS
Every project delivered by our builders leaves a finished space clients are proud to live in.
We are builders serving Swanley and every property within a 10-mile radius across South East London and Kent.
Most schemes fall under permitted development, but shared boundary walls require formal notices served to your adjoining neighbours. Detached structures rarely need neighbour notifications, whereas terraced garages often share structural brick leaves that require written consent before structural timber work starts.
Subfloor conditions create huge variations. A concrete slab poured without a damp-proof membrane requires deep excavation or liquid epoxy coats. Replacing an ancient fuse board to support electric radiators also increases expenses, while simple timber stud infills over solid foundations keep expenditures lower.
Discovering uninsulated single-skin brickwork below soil level halts works until moisture barriers are resolved. When running a garage conversion in Sidcup, buried tree roots under footings or leaking lead mains beneath the slab require pause while specialist groundwork repairs protect the building.
It depends on whether you need to hang heavy kitchen cupboards or simple artwork. Brickwork infills match the front facade perfectly and hold heavy loads, whereas insulated timber frame walls install quicker, preserve internal square footage and create warmer interior surfaces behind the plasterboard.
