

Enhances Living Space
A garage conversion turns unused space into a practical room, adding valuable square footage without the complications of extensions. This adjustment significantly increases your home’s functionality and comfort.


Property Improvement Specialists
We transform your unused garage with a garage conversion that provides solid, comfortable living space designed to last in Tonbridge.

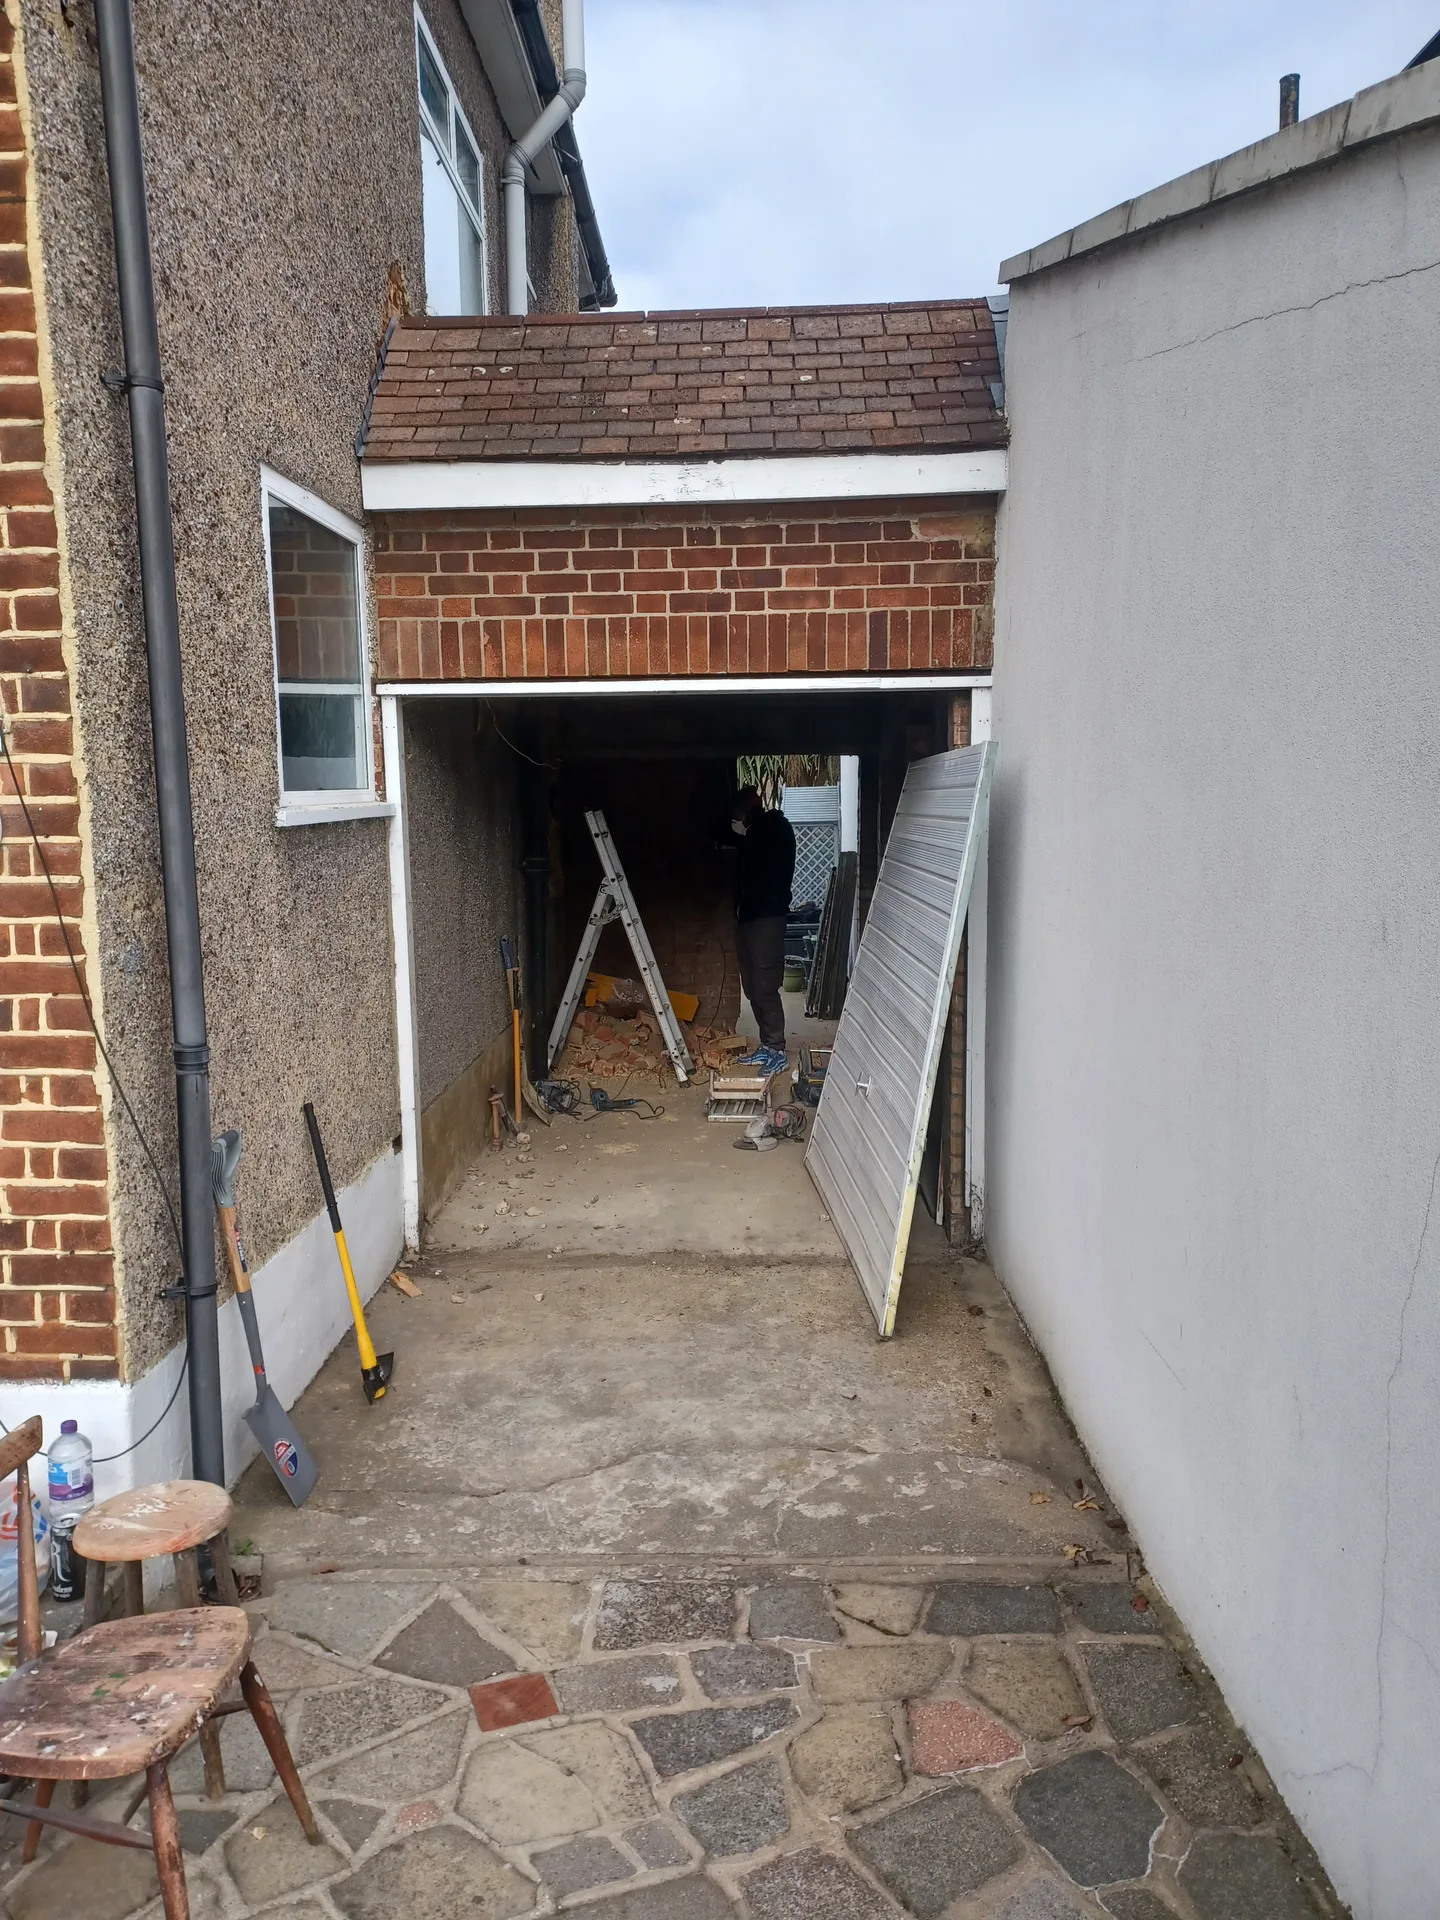
As your household expands or requirements shift, opting for a garage conversion in Tonbridge presents a practical approach to adding usable rooms without extending your home. Whether the aim is a bedroom, office, or a child’s playroom, converting your garage maximizes functional space swiftly. Every aspect of the garage conversion is handled by our team to ensure compliance with building regulations and integration with your property.
Choosing a garage conversion in Tonbridge provides a more affordable method to boost living space compared to traditional extensions. This approach utilizes the existing garage structure while enhancing insulation, electrics, heating, and finishes to a high standard. With three decades of experience, we create garage conversions that deliver lasting benefits without needless costs or inconvenience.
For maximizing your property’s utility, a garage conversion in Tonbridge can transform underutilized areas into cozy, livable rooms. Implementing proper floor build-up, addressing damp proofing adequately, and modifying the garage door guarantees a weatherproof and well-insulated space. Our hands-on approach ensures that each garage conversion is executed correctly, punctually, and with ongoing communication.
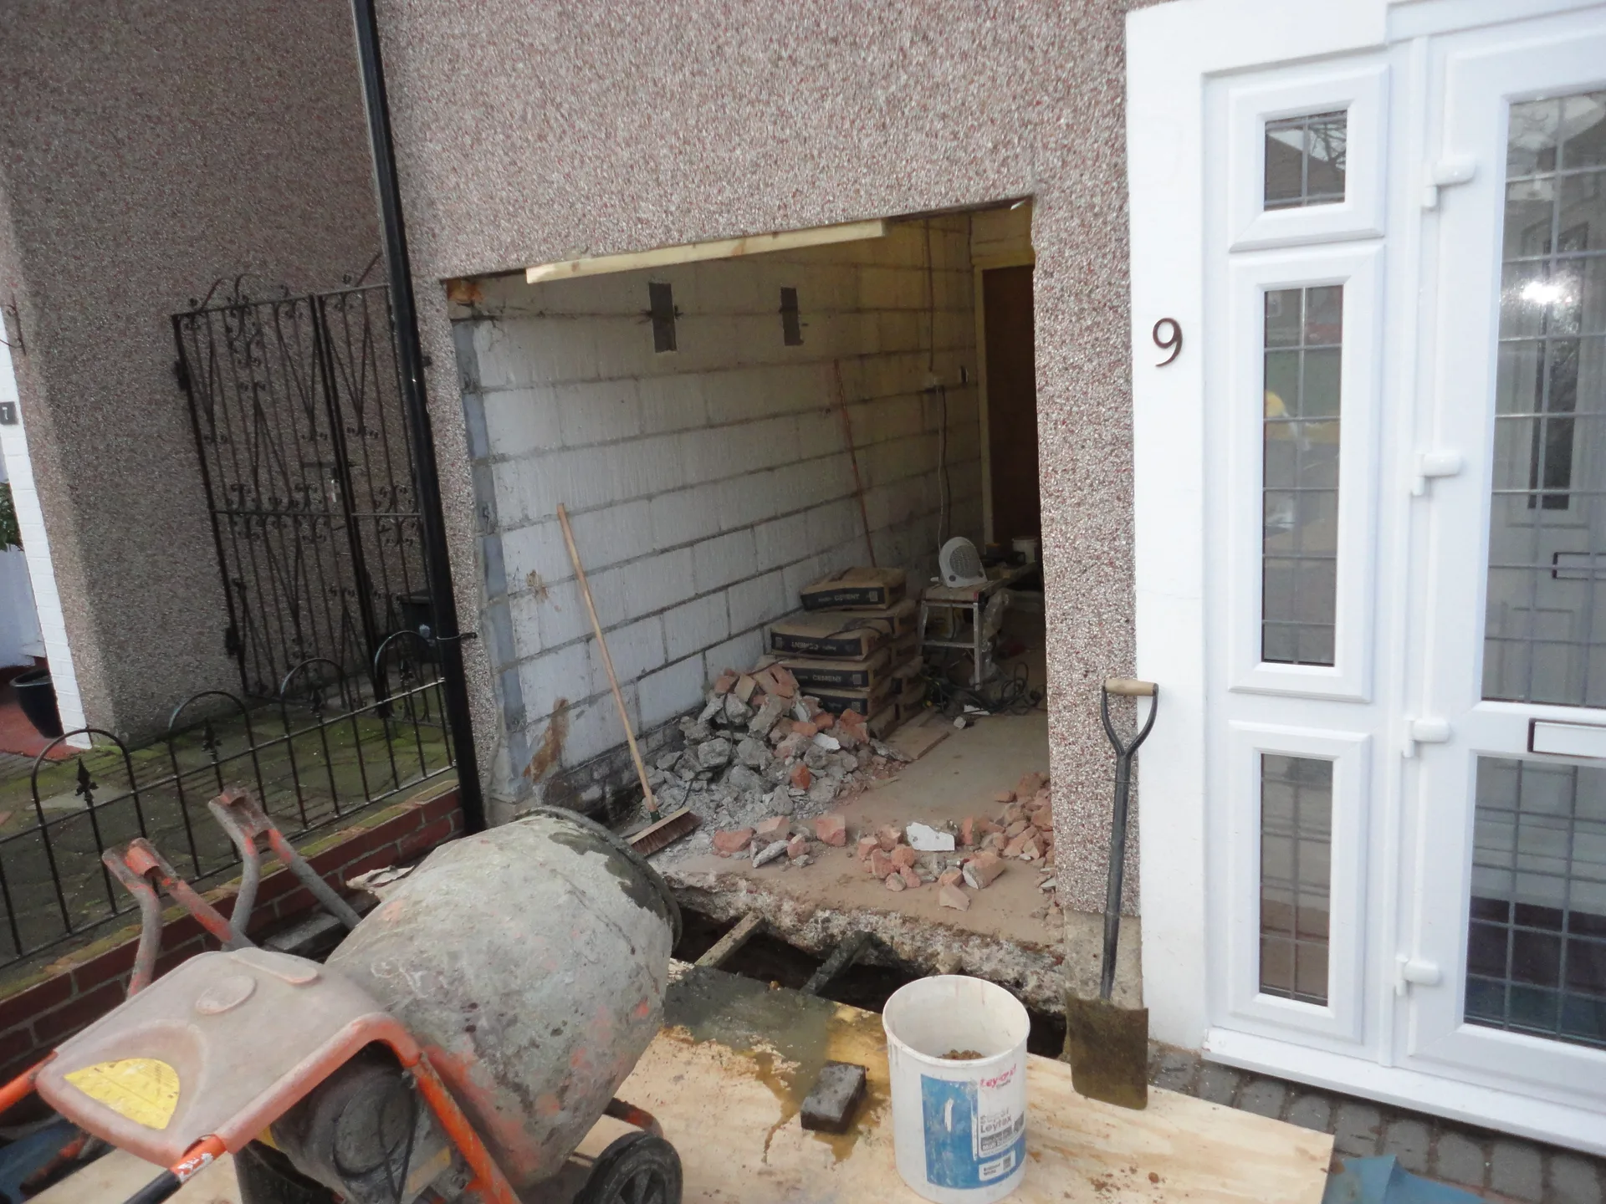
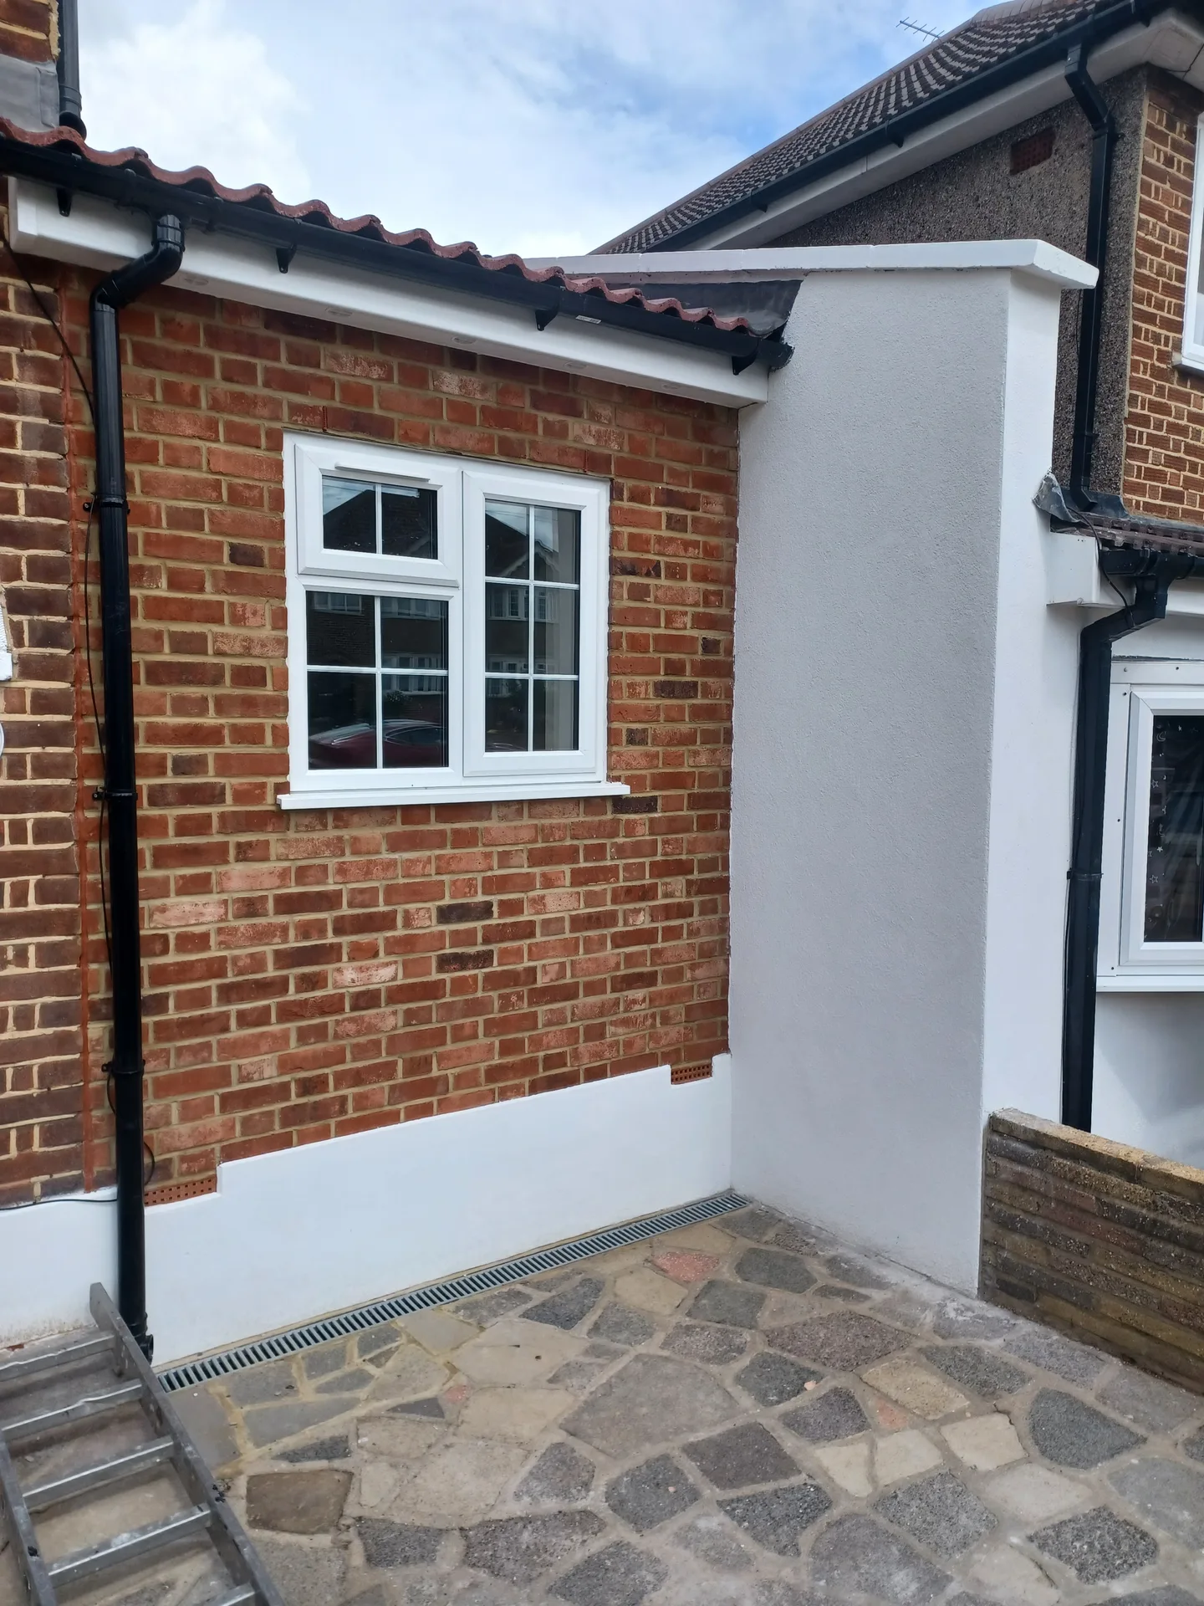
Old fuse boxes frequently lack spare ways for dedicated domestic circuits. When carrying out a garage conversion in Tonbridge, we inspect the main intake cable under the stairs, because running armoured conduit across joists demands sufficient spare load capacity. Damp bricks also damage delicate junction boxes over time. That is why we mount fresh moisture-resistant back-boxes directly onto treated timber battening instead of bare masonry.
Tying into central heating is never just about hanging an extra radiator. If your circulating pump sits far away in an upstairs airing cupboard, gravity pipe runs can leave the converted space with lukewarm radiators and noisy airlocks, especially when pipe diameters drop too sharply along long ceiling voids. We trace boiler flow rates early. Cold radiator tails require immediate balancing at the lockshield valves.
A garage conversion turns unused space into a practical room, adding valuable square footage without the complications of extensions. This adjustment significantly increases your home’s functionality and comfort.
Unlike building an extension, a garage conversion is a more budget-friendly option to expand your usable area. Utilizing the existing structure minimizes material and labor expenses.

Each garage conversion by our team meets UK building regulations, including necessary aspects like insulation, damp proofing, and electrics. This commitment assures safety and durability for the long haul.
Whether you're after a home office, bedroom, or playroom, the garage conversion is designed to suit your lifestyle. The procedure requires careful measurements and deliberate planning, ensuring we deliver your precise requirements.
Appropriate floor build-up and insulation during the garage conversion work help create an environment with comfortable temperatures while lowering energy bills. This meticulous attention to building elements ensures a cozy, weatherproof space.
A garage conversion in Tonbridge involves frequent movements of heavy timber and bagged aggregates. Narrow side gates get scraped if garden furniture stays parked along garden paths. You need clear access to the rear entrance so our team can carry bulky plasterboard sheets through without dinging render or gutter downpipes.
Block paving sinks under loaded steel skips. We lay thick plywood sheets over the driveway surface before any waste bin drops down. Shared driveways demand an early chat with neighbours about parked delivery vans, since concrete wagons cannot squeeze past carelessly parked family hatchbacks.
We begin the garage conversion by precisely measuring the area and examining the structure to verify it complies with building regulations and is suitable for conversion.
Next, we strategize the layout and materials, secure any necessary permits, and ready the garage by addressing damp proofing and structural requirements.
We execute essential construction activities such as adjusting the garage door, reinforcing the floor with proper insulation, and ensuring the area is sound and weatherproof.
At this point, we install electrics, heating, and ventilation systems according to the relevant regulations, making the converted garage comfortable and fully functional.
We finalize the internal finishes, which include plastering, decorating, and setting up any fixtures to provide a fully integrated, ready-to-use room resulting from your garage conversion.
A garage conversion effectively transforms underutilized space into a practical, fully habitable area. Whether you desire a home office, bedroom, or playroom, this important change adds valuable square footage without extending your home. The process covers proper floor construction, insulation, and damp proofing to ensure long-lasting comfort and durability. With a garage conversion, you acquire a space that aligns with your existing home’s layout and standards.
More than simple alterations like blocking up or replacing the garage door are involved in garage conversion. This process upgrades electrics, incorporates heating, and finishes interiors per building regulations. As a result, the new room is ready for regular use, safe, and energy-efficient. Selecting a garage conversion allows you to adjust your property according to your current needs through a pragmatic and high-quality approach grounded in our extensive experience.
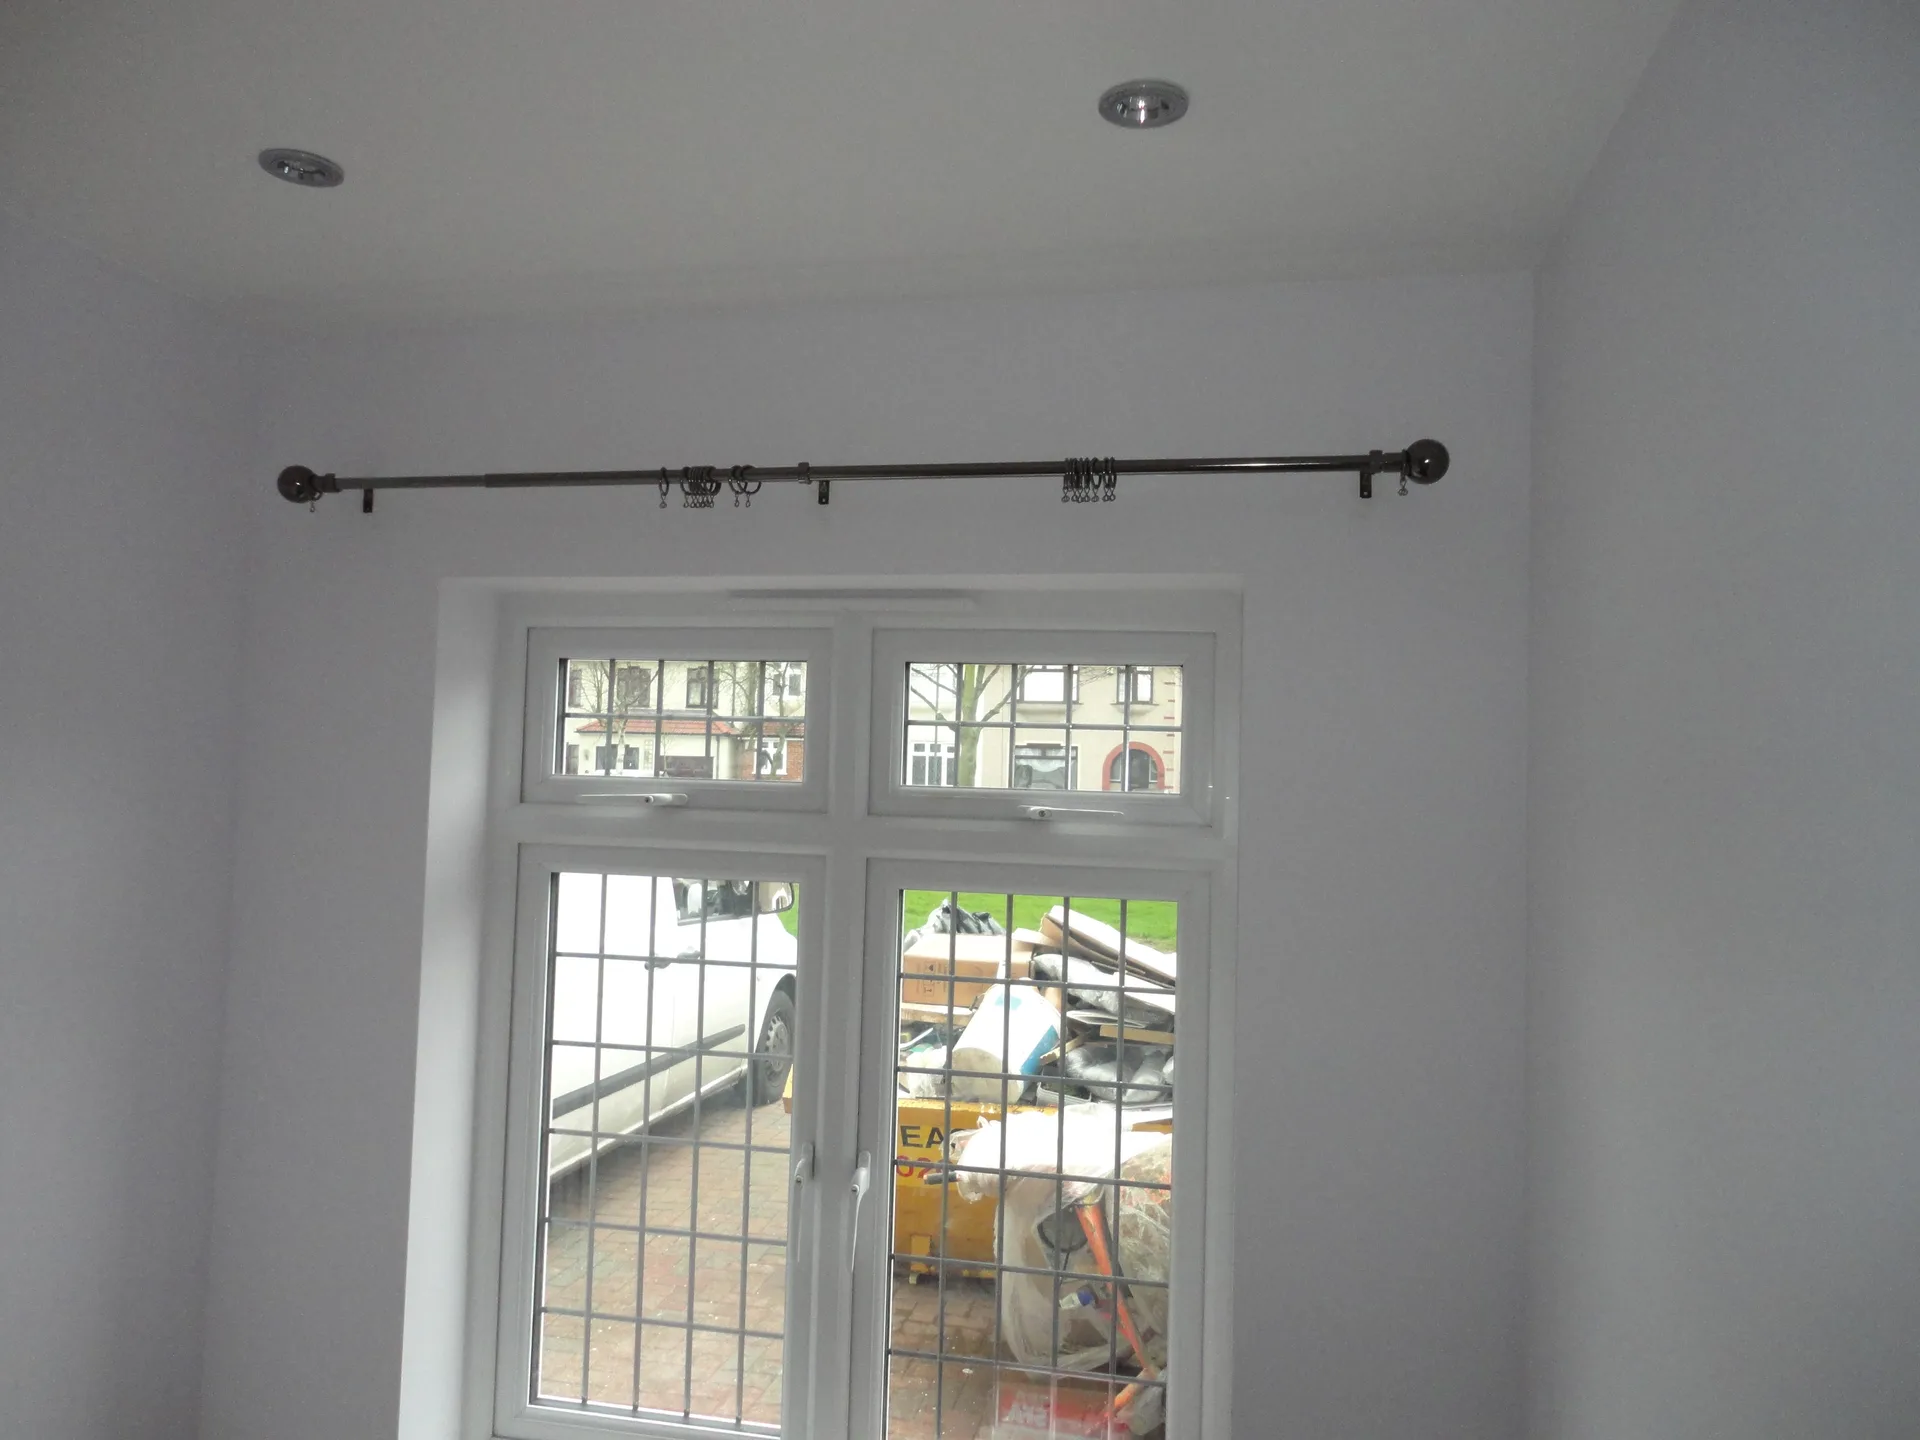
Timber battens dry out and shift during their first cold season. As the new timber framing settles against original brickwork, narrow cracks appear along the skimmed corner joints. Fresh plaster always behaves this way over masonry transitions. You simply scrape out the hairline gap with a utility blade and press flexible acrylic caulk into the seam before painting.
Single-skin garage walls hold moisture that indoor heating turns into vapour. Running a garage conversion in Tonbridge requires continuous air circulation through window heads. If you snap internal trickle vents shut to stop winter drafts, moisture condenses on the skirting boards. Wipe window sills dry during damp weeks, and keep air slots open.
Flat garage roofs gather sodden leaves from neighbouring gardens. Water ponds against parapet flashing when hidden hopper heads choke on moss. A blocked downpipe backs up quickly under heavy rain, spilling straight down the fresh brick infill. Clear the plastic leaf guards every autumn so gutters drain freely away from external foundations.
Garage conversion in Tonbridge
Experienced Craftsmanship
With over 30 years in the sector, we complete garage conversion projects shaped by hands-on expertise. Each endeavor begins with precise measurements and a thorough evaluation of the existing garage structure. The duties include floor build-up and insulation, damp proofing, and modifying the garage door to serve your new room’s needs. This practical approach defends the garage conversion’s integrity against weather and complies with building regulations.
We oversee every facet of your garage conversion, from the initial consultation to final internal finishes. This service includes all necessary electrics, heating installation, and surface finishes, ensuring a seamless fit with your home. The entire process is transparent, featuring straightforward pricing and formal agreements which allows your garage conversion to proceed on schedule, eliminating surprises, and achieving the practical space tailored to your needs.
Contact in Tonbridge: We proudly serve the Tonbridge area, offering local assistance through phone consultations, free estimates, and on-site visits.
The Google map loads after you accept marketing cookies.
Real feedback from homeowners across South East London and Kent who trusted us with their renovations.

Very satisfied with the service! Excellent communication, clean workmanship, and everything completed professionally. Highly recommended!
Our services



OUR PROJECTS
Every project delivered by our builders leaves a finished space clients are proud to live in.
We are builders serving Swanley and every property within a 10-mile radius across South East London and Kent.
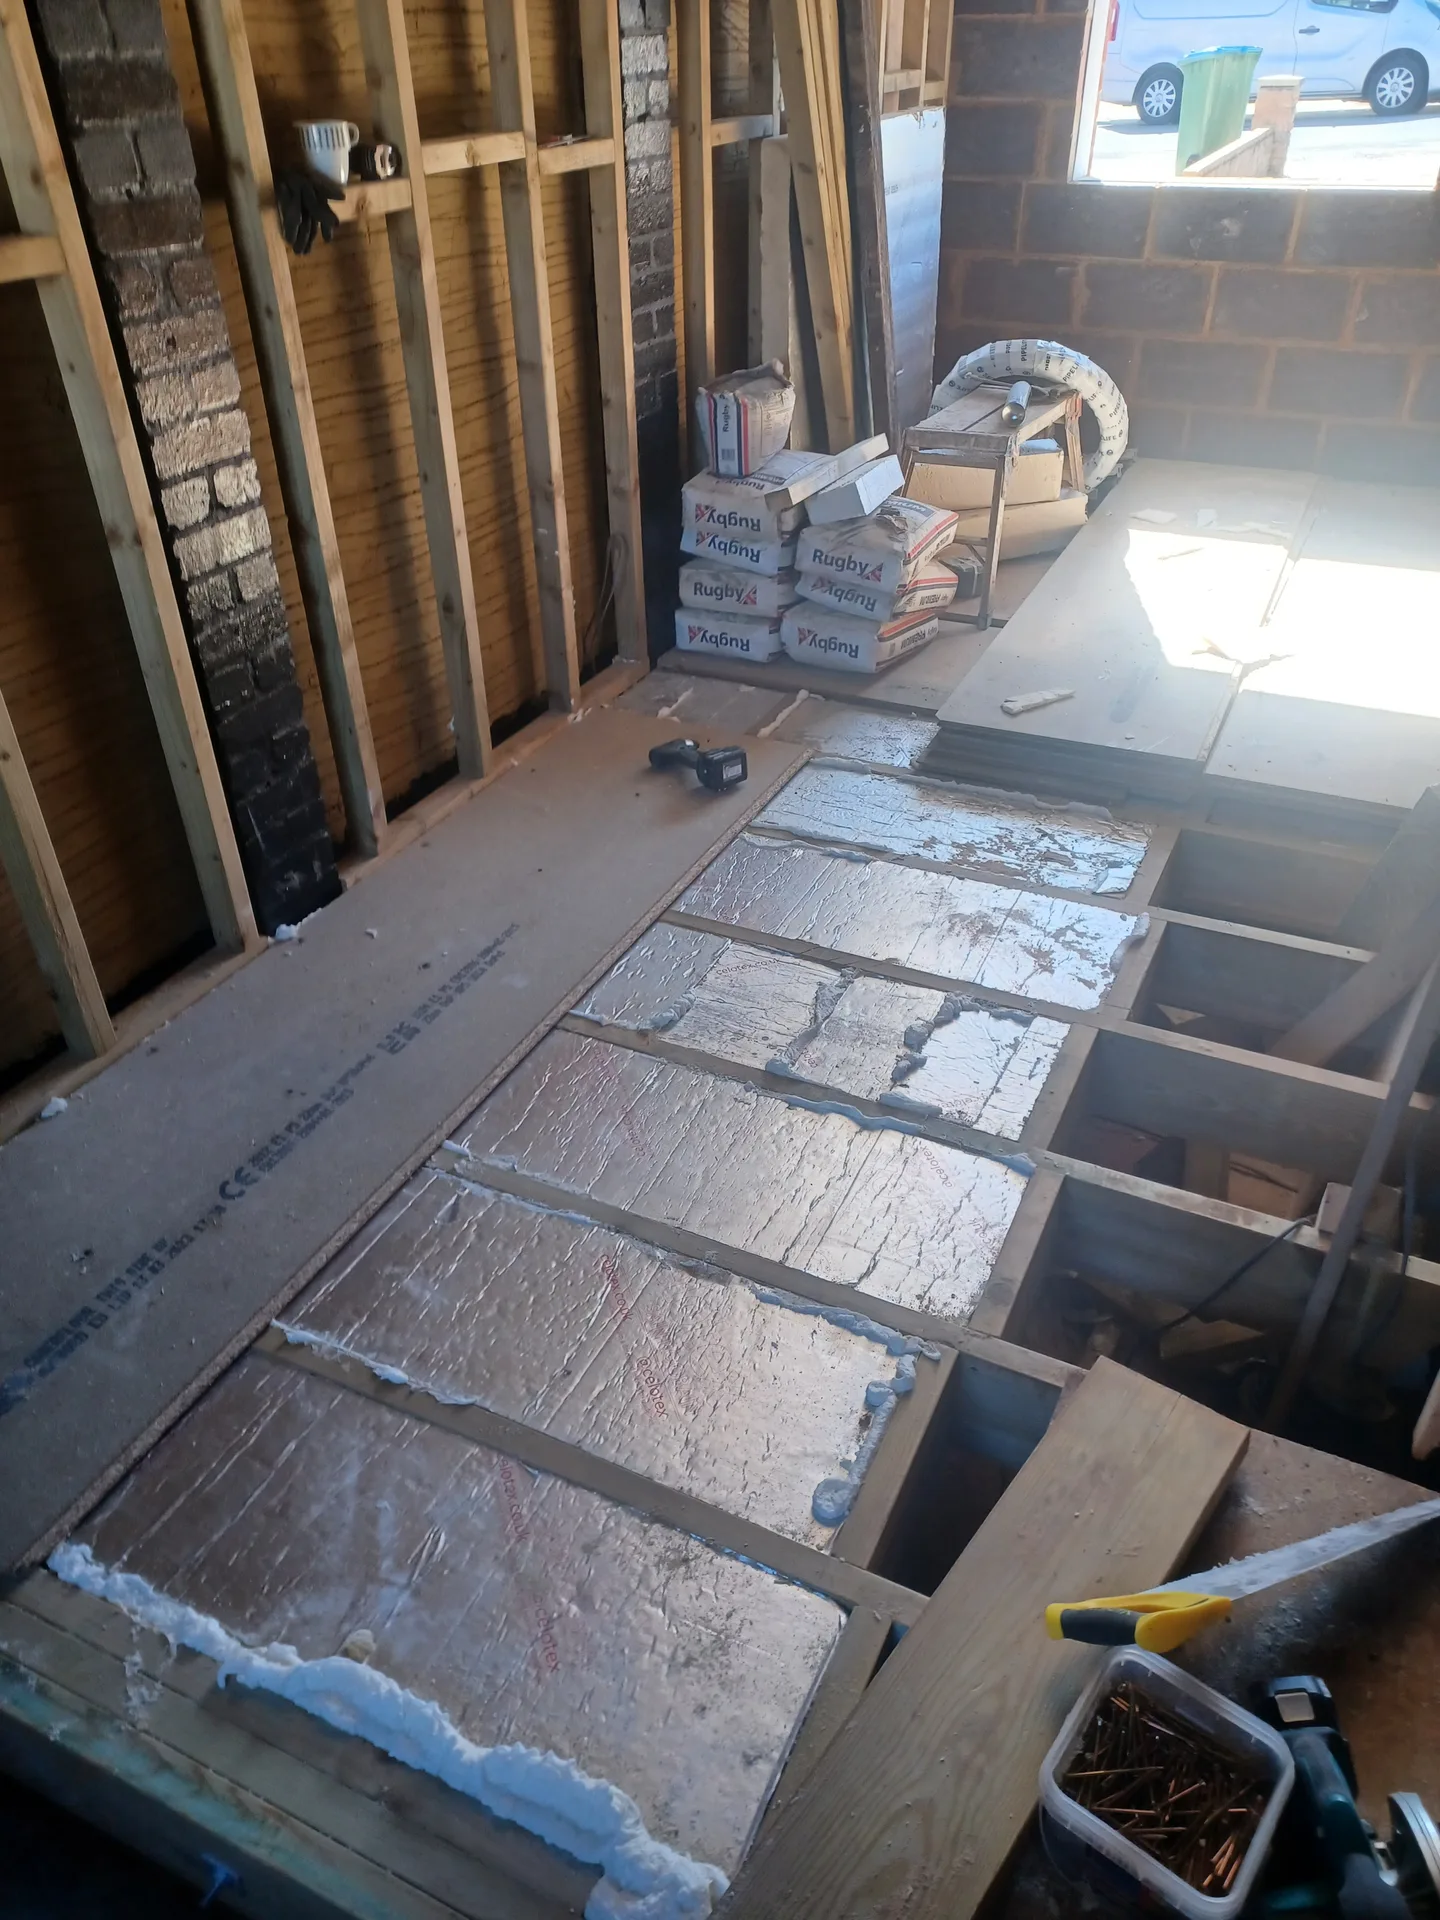
Rigid foil boards work better than mineral batts because they resist rising moisture from the underlying concrete floor. Thin build-ups keep finished ceiling heights comfortable, whereas fibrous rolls compress under foot traffic and lose thermal value over time.
Move storage boxes away from the back walls and lift old rugs off the floor slab. We need to measure the step height down from your hallway, inspect external brickwork for damp patches, and examine the consumer unit under your stairs.
Many forget where garden tools, paint tins and bicycles will live once the garage becomes a heated room. Shed space fills up rapidly, leading people to pack garden equipment into the new living space before finishes cure completely.
Uncharted drainage pipes buried beneath the slab often force crews to halt while inspectors check pipe alignments. We stop floor works, redirect waste pipes around new footings, and resume building once revised pipe runs pass testing.
