

Maximizes living space
Converting a garage turns underused space into a practical room, adding valuable square footage without the hassle of extensions. This makes your home more functional and comfortable.


Property Improvement Specialists
Transform your unused garage with a garage conversion in new eltham that provides solid, comfortable living space built to last.

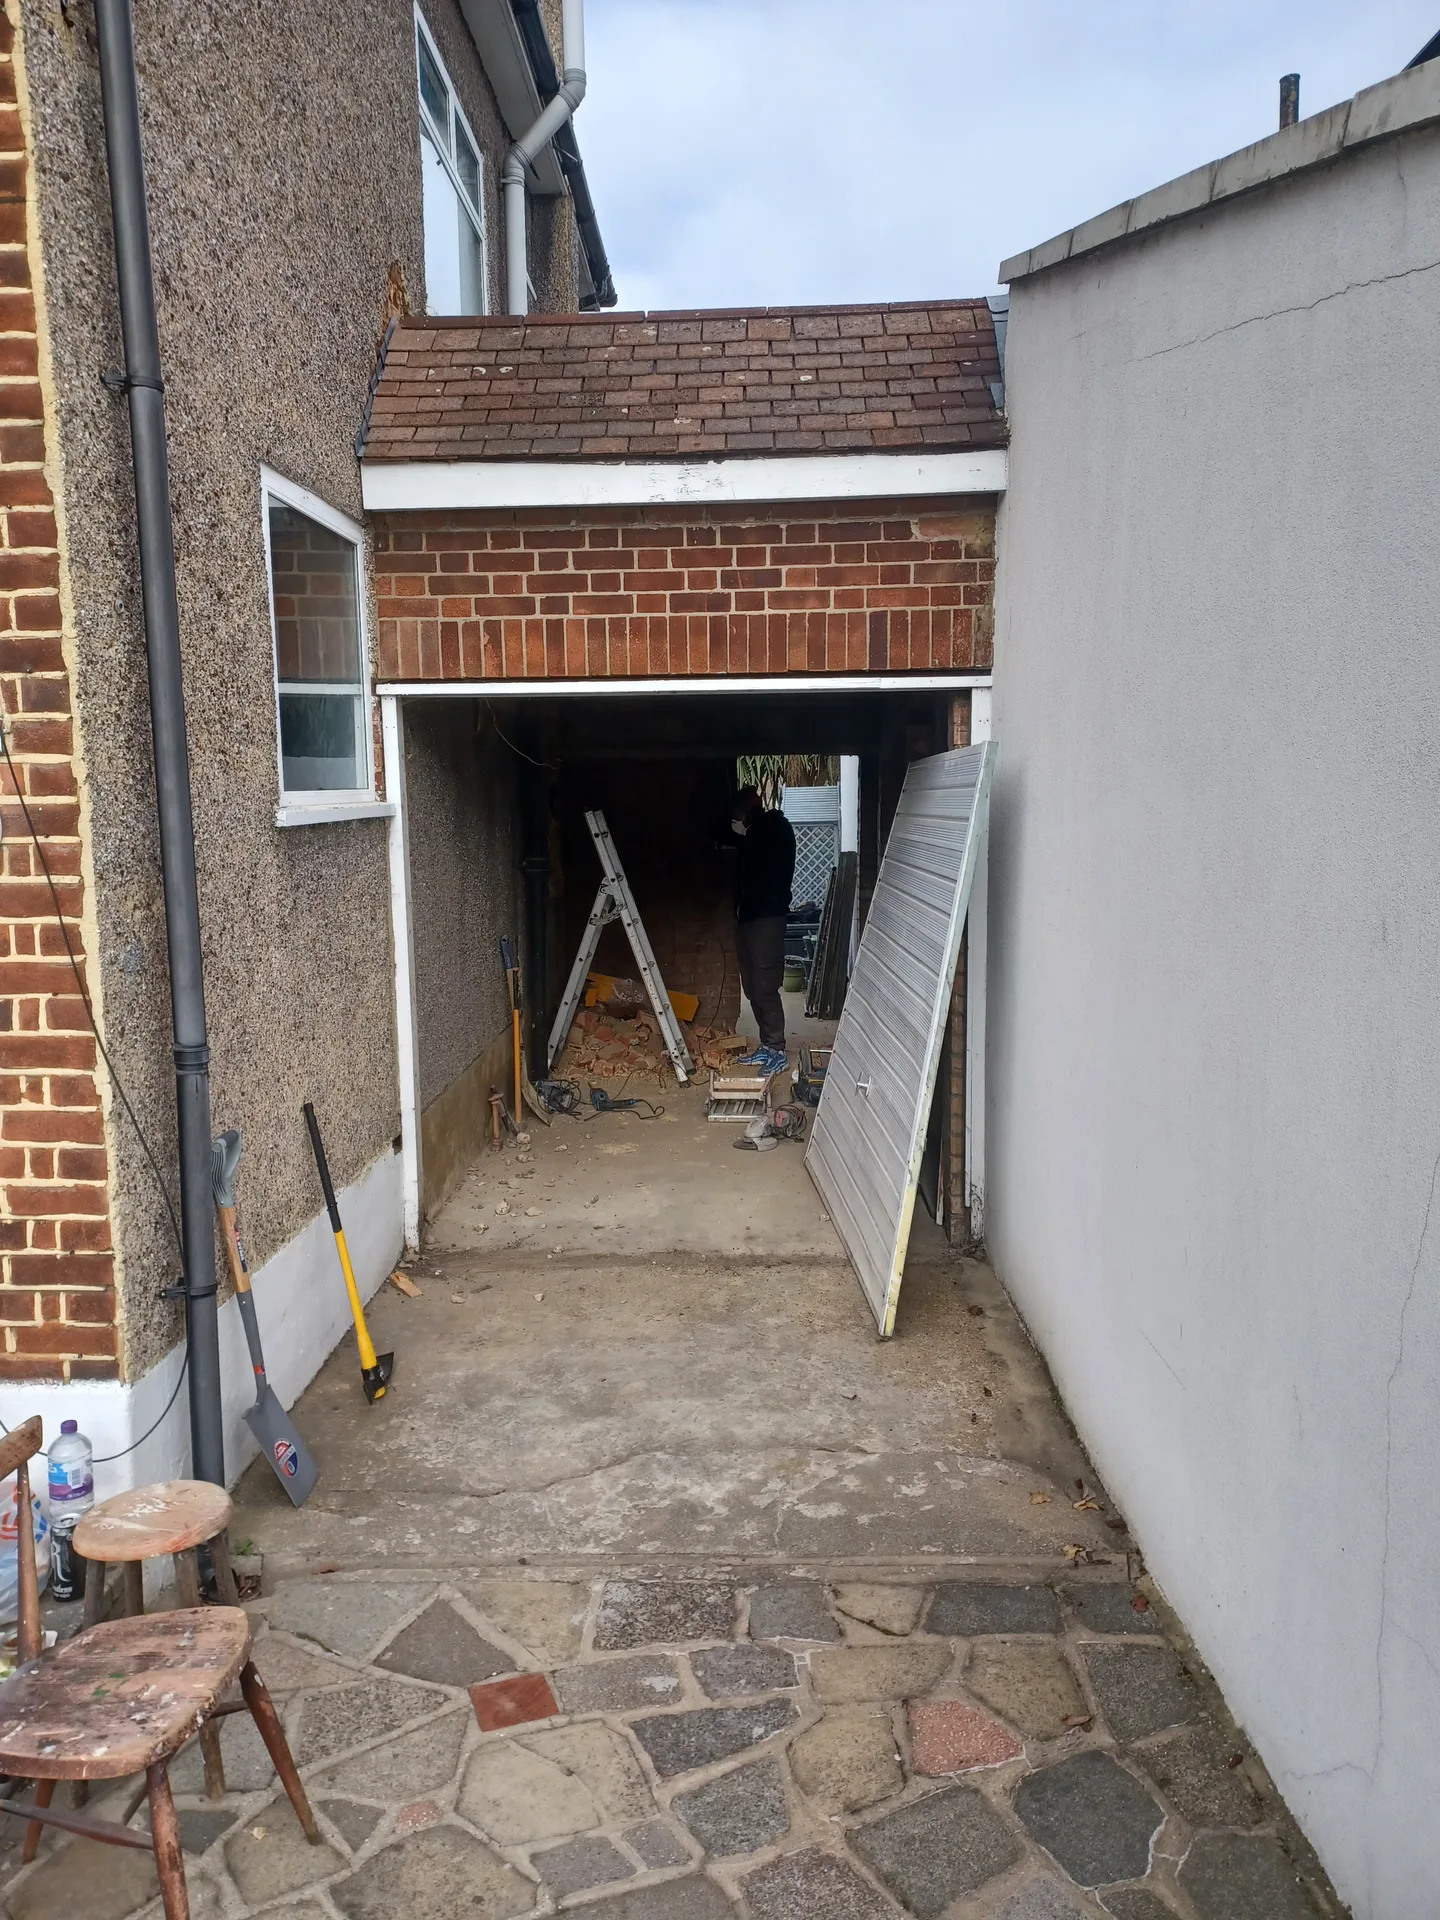
As your household grows or your needs evolve, a garage conversion in new eltham presents a practical way to add usable rooms without expanding the building’s footprint. Whether you need a bedroom, home office, or playroom, converting your garage results in functional space quickly. Our team manages every detail to ensure compliance with building regulations while seamlessly integrating with your home.
Opting for a garage conversion in new eltham provides a more affordable method to increase your living space compared to traditional extensions. By utilizing the existing structure, we upgrade insulation, electrics, heating, and finishes to a high standard. With our extensive experience, we deliver conversions that offer lasting value without unnecessary expense or disruption.
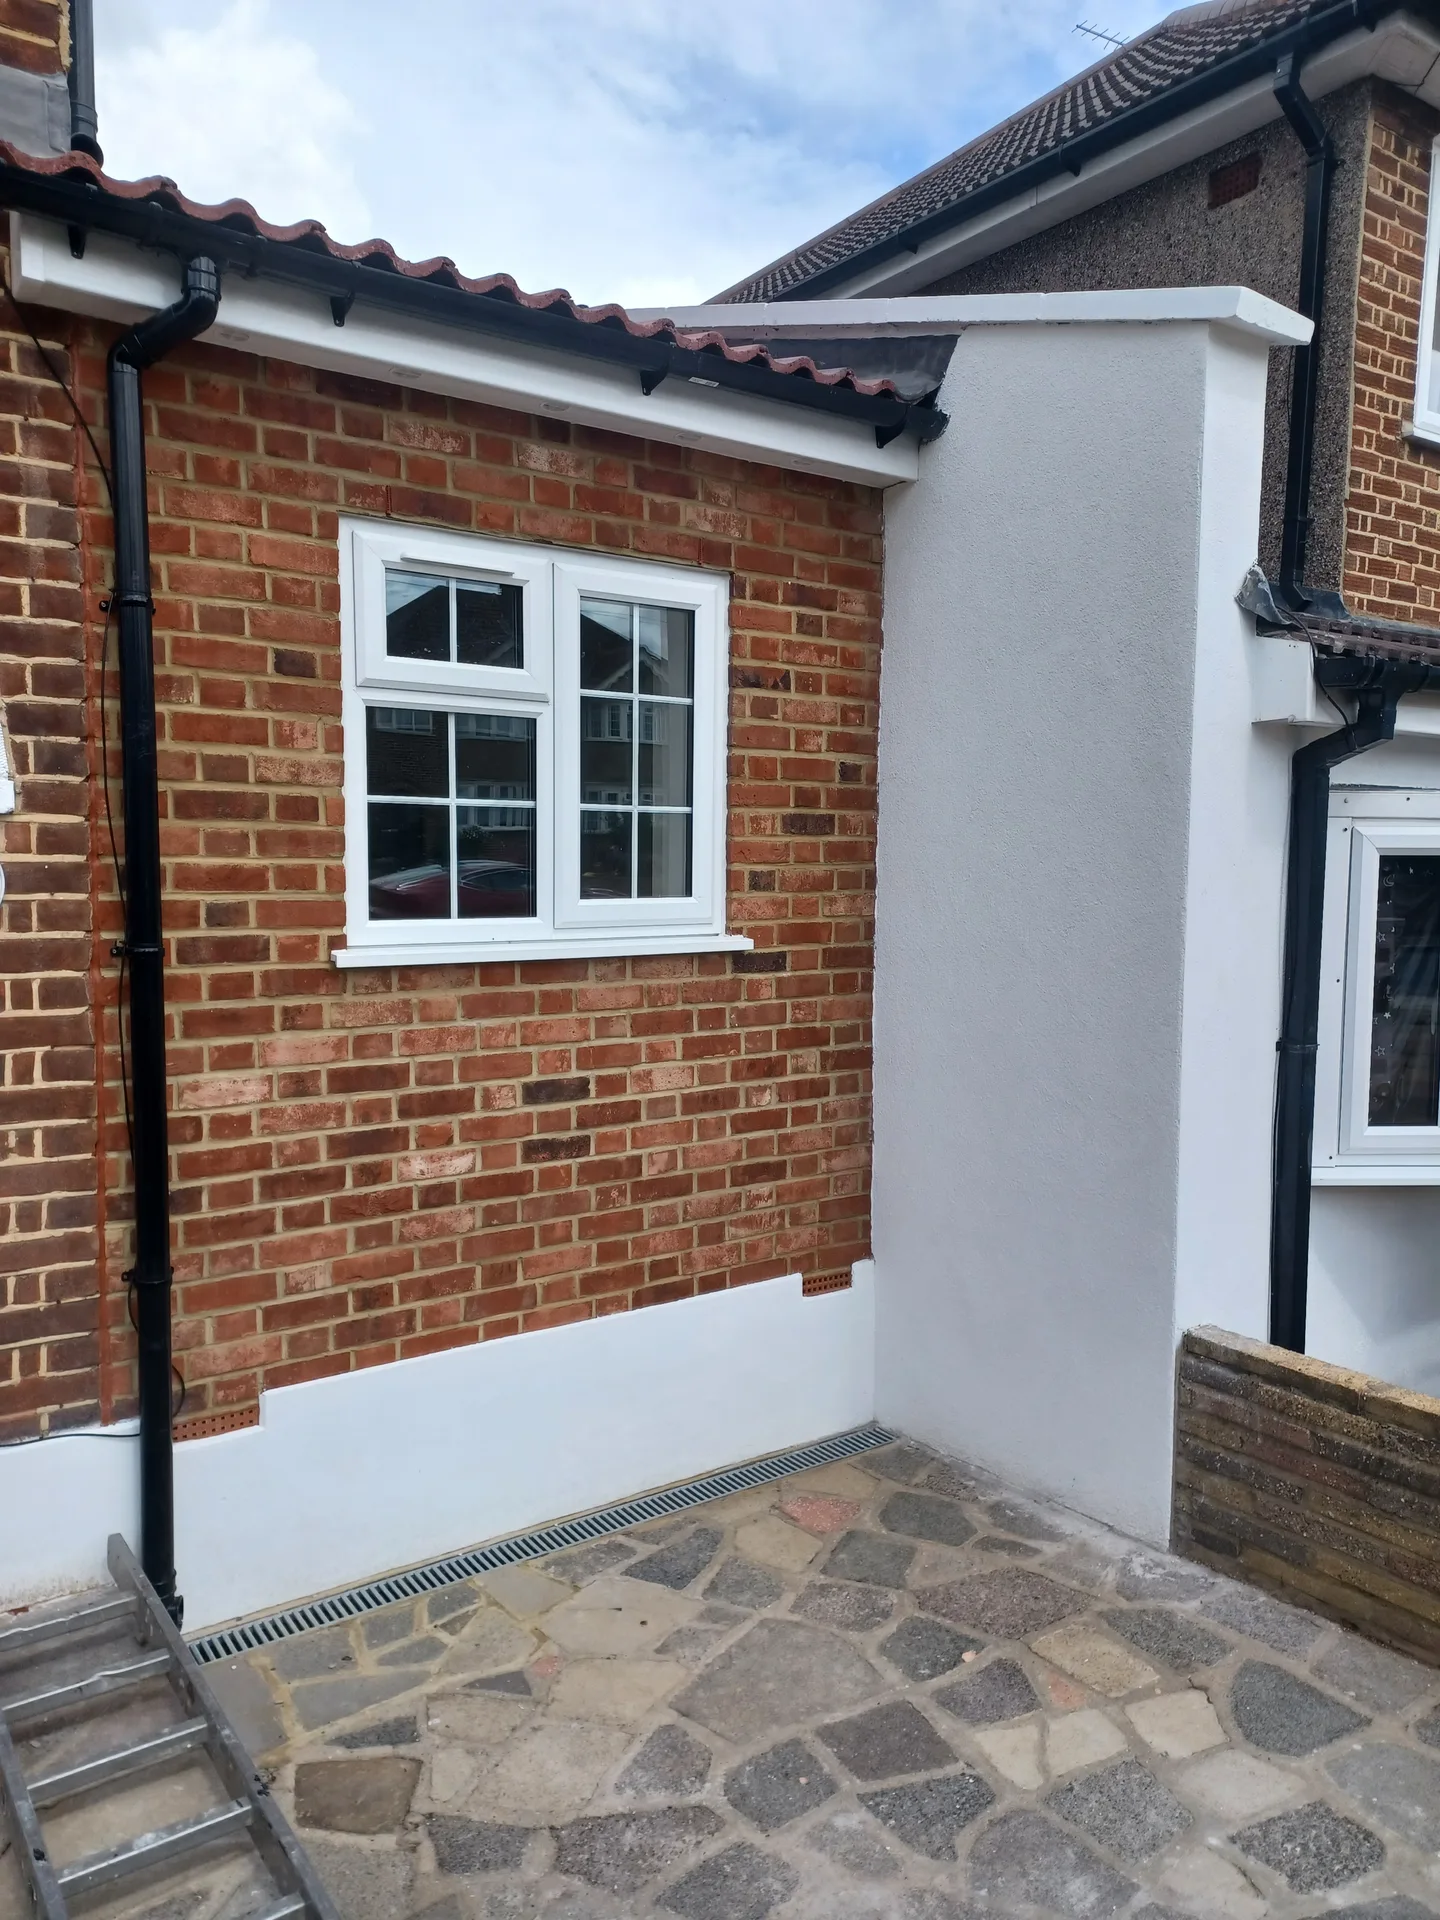
If you want to make the most of your property, a garage conversion in new eltham turns underutilized areas into comfortable, livable rooms. We ensure proper floor buildup, damp proofing, and managing the garage door to make the space weatherproof and well insulated. Our hands-on approach guarantees that every conversion is executed correctly, on schedule, and with clear communication throughout.
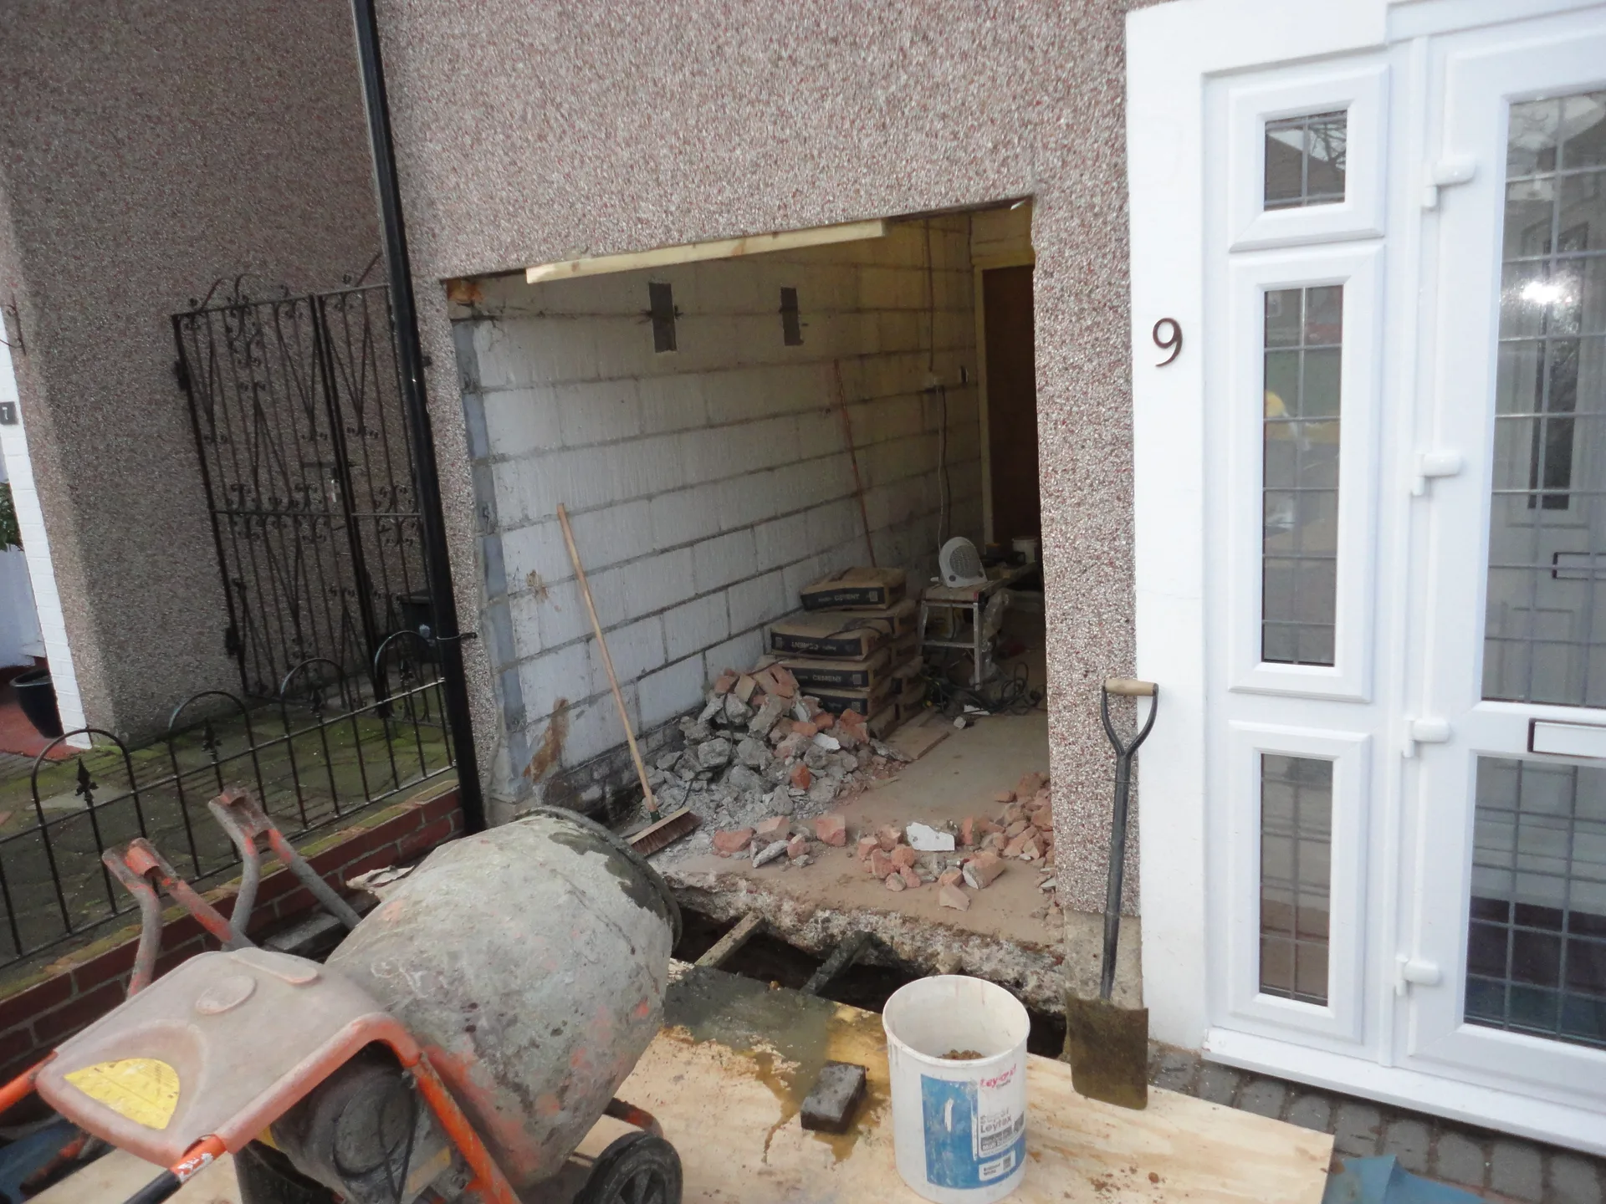
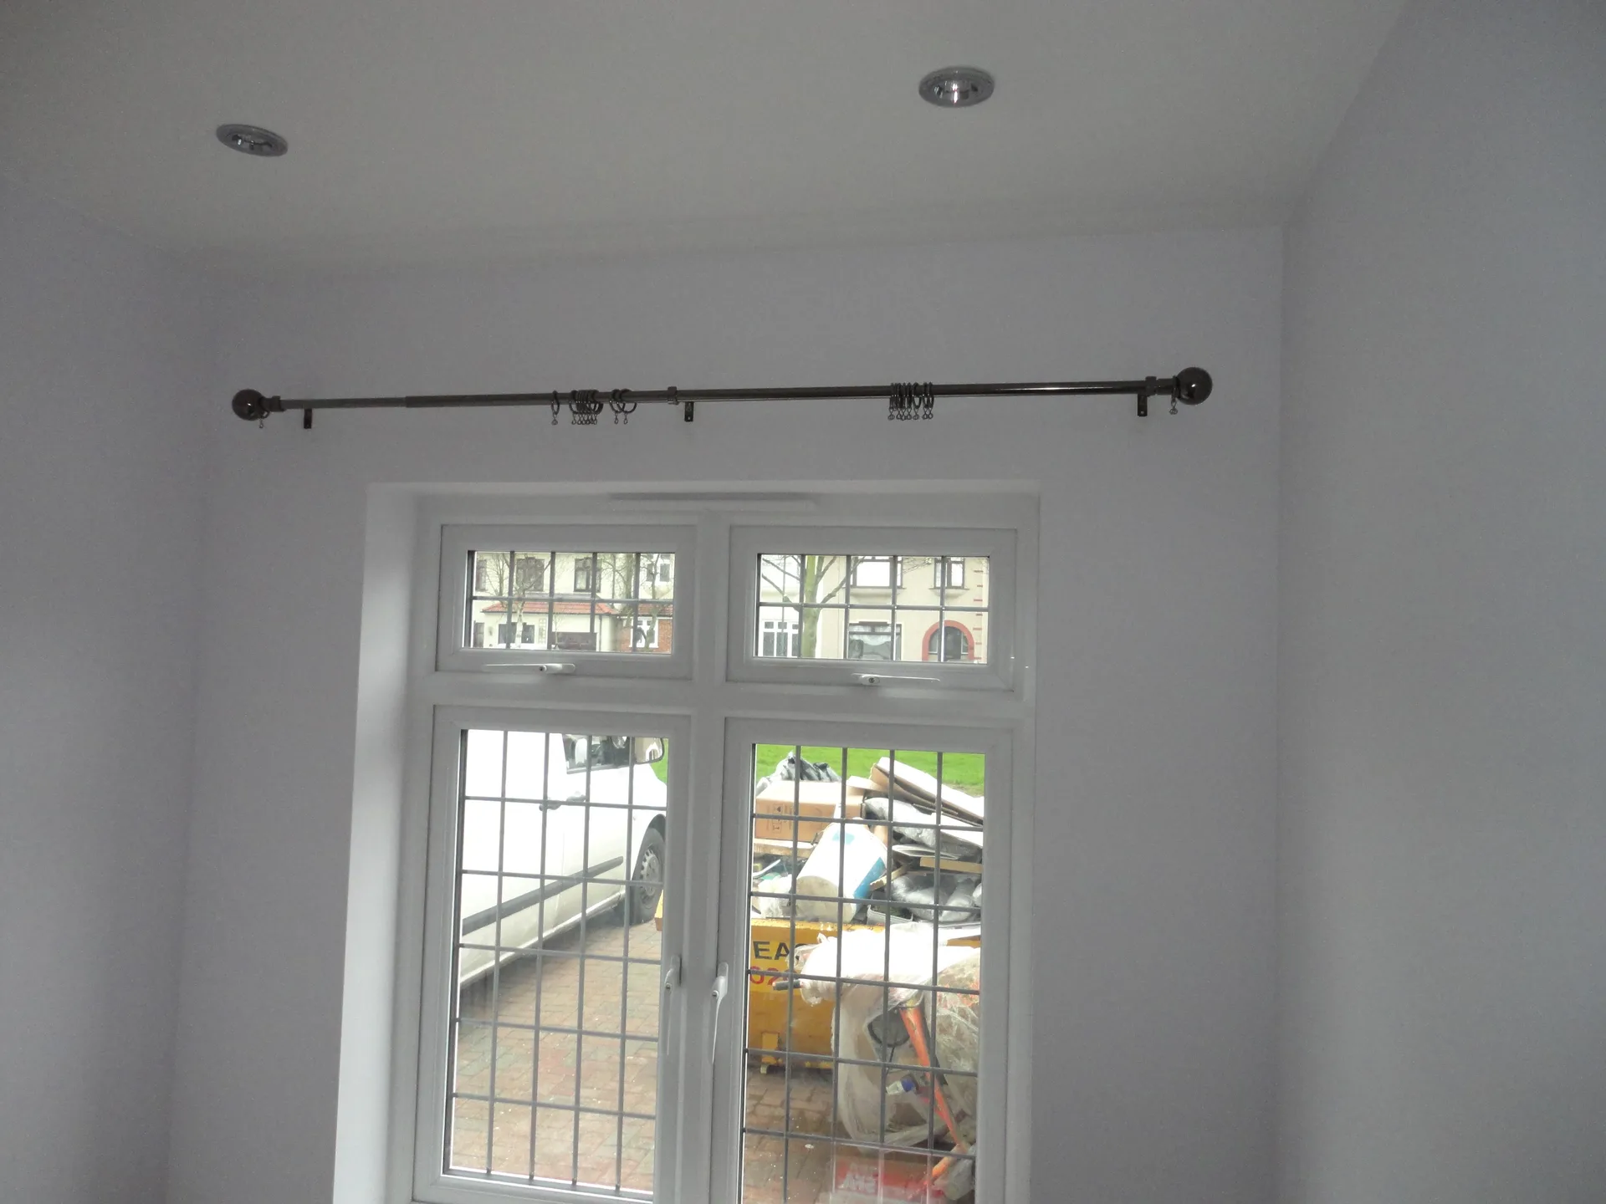
Old storage must go. When arranging a garage conversion in New Eltham, you need to strip the timber rafters, garden tools, and forgotten paint tins entirely out of the room. We run into trouble when oily floor stains remain untreated, since liquid damp membranes will not stick to greasy masonry surfaces. Relocate bulky patio gear to the garden shed so nobody trips on plastic pots.
Keep the driveway clear. Big timber packs and thermal wall rolls arrive on flatbed lorries that require open space right beside the main door. You will want to isolate any outdoor sockets before demolition, because loose water lines can short-circuit the consumer unit when trades strike hidden cables inside the old garage partition. We run heavy extension leads through side gates to protect your family hallway carpets from brick dust.
Converting a garage turns underused space into a practical room, adding valuable square footage without the hassle of extensions. This makes your home more functional and comfortable.
In comparison to building an extension, a garage conversion is a more affordable way to enhance your usable space. It employs the existing structure, minimizing material and labor expenses.

Every garage conversion handled by us meets UK building regulations, ensuring insulation, damp proofing, and electrics are up to standard. This guarantees safety and longevity.
Whether you require a home office, bedroom, or playroom, the conversion is personalized to fit your needs. The process involves precise measurements and thoughtful planning to deliver exactly what suits you.
Well-planned floor buildup and insulation during the garage conversion maintain comfortable temperatures and assist in reducing energy bills. Such attention to detail ensures the space is warm and properly insulated.
A successful garage conversion begins with a thorough assessment of the existing structure. We measure accurately and inspect the condition of walls, floors, and damp proofing to recognize what upgrades are necessary. This ensures that the garage conversion will align with building regulations and create a solid, insulated base for the new living area.
The conversion process includes blocking or replacing the garage door, installing proper insulation, and constructing the floor suitable for habitation. We take care of electrics, heating, and ventilation to achieve a cozy, fully functional room. Each stage is performed with careful attention to detail, ensuring the completed space fits naturally with your home.
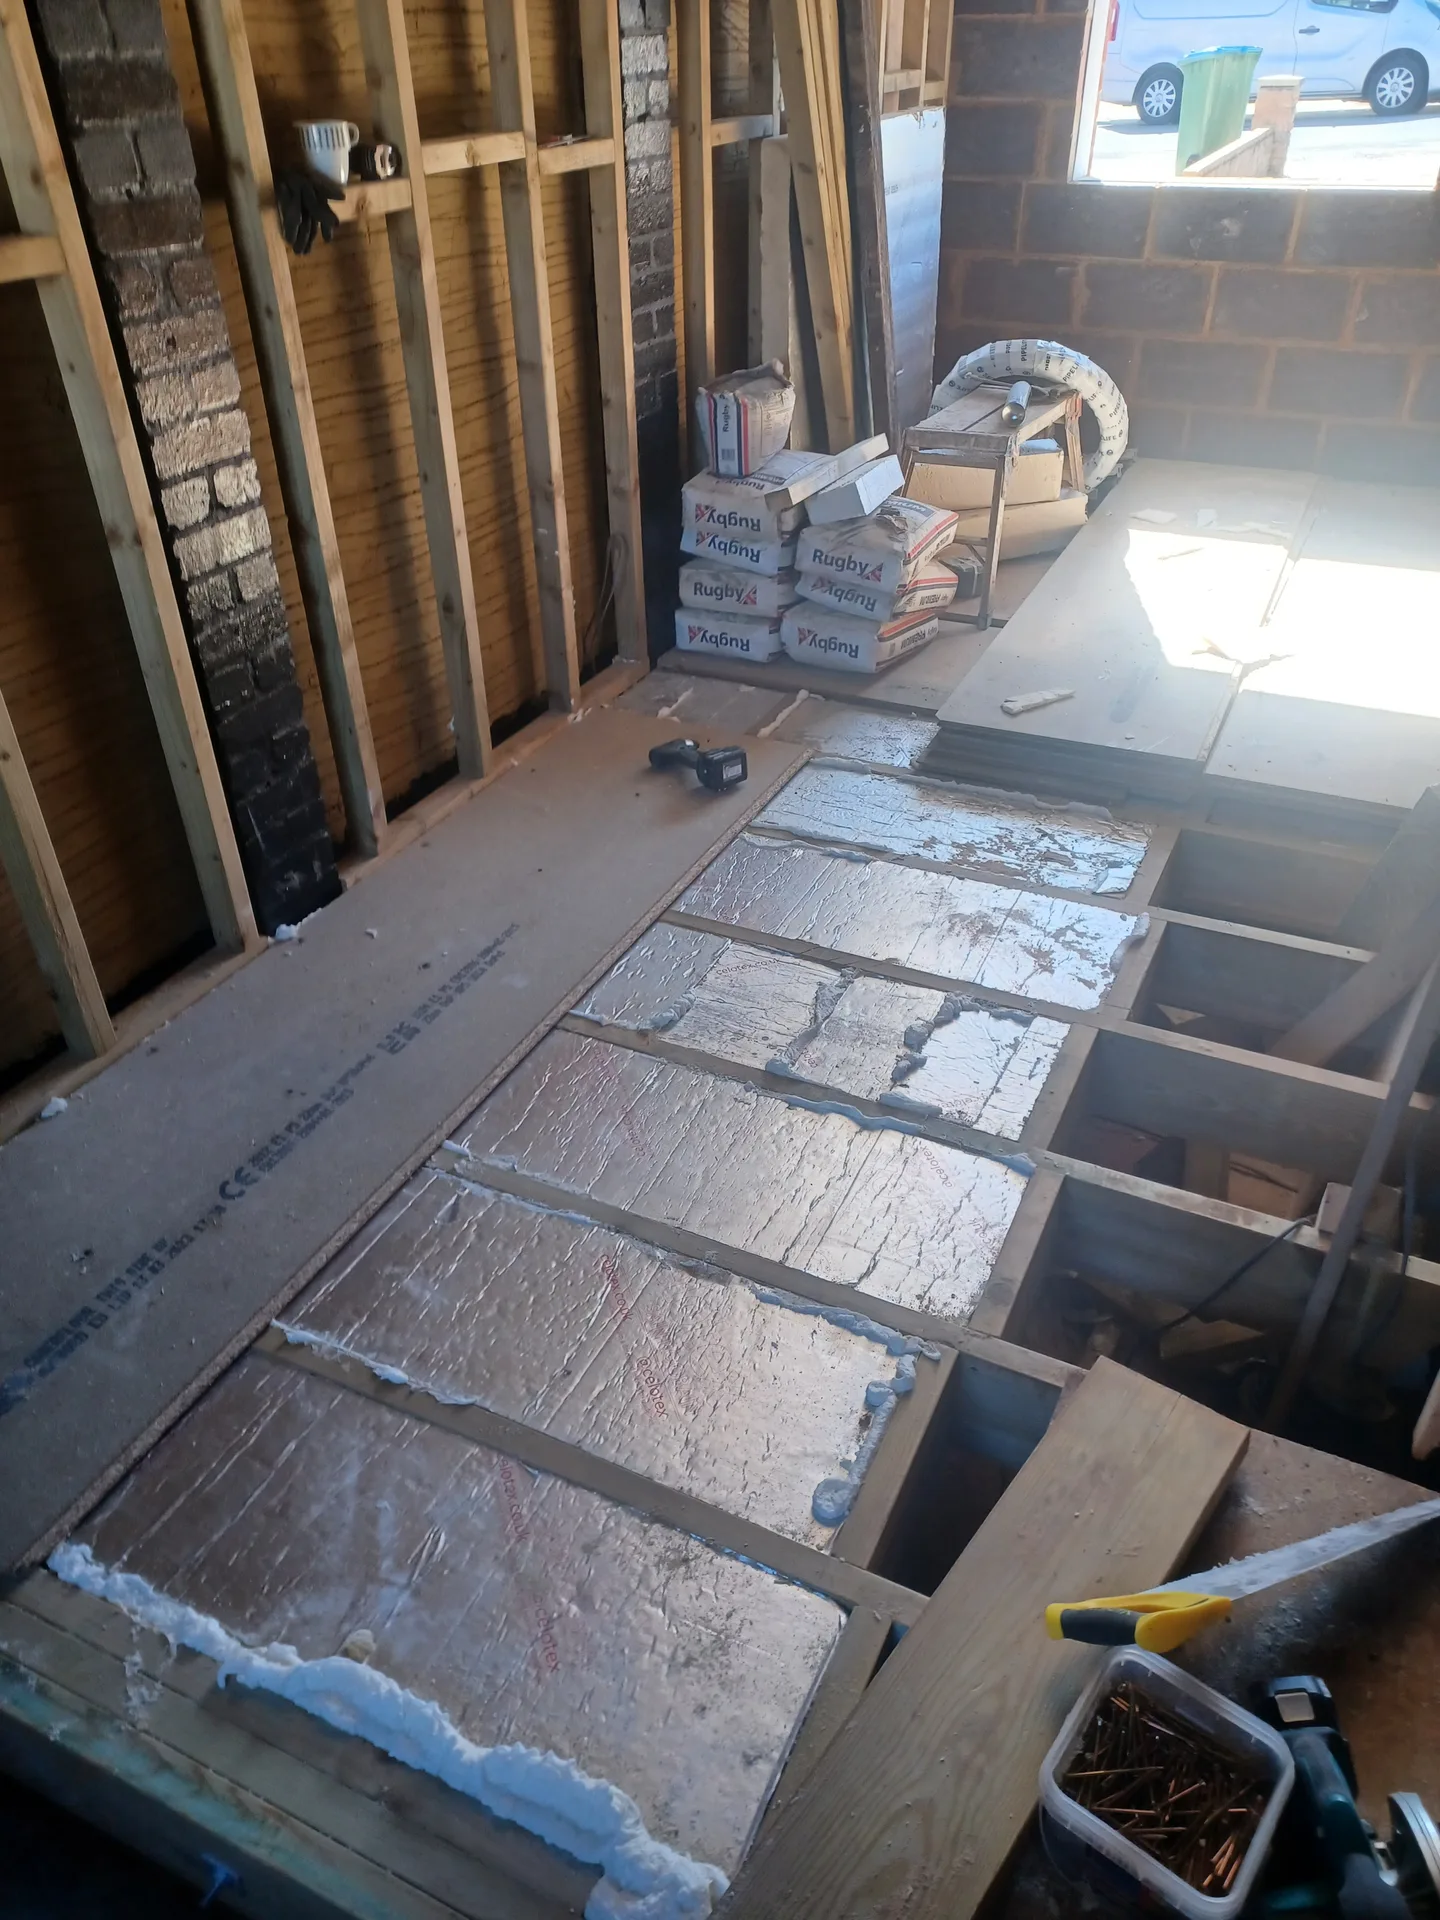
We kick off the garage conversion by precisely measuring the space and examining the structure to ensure it meets building regulations and is suited for conversion.
Next, we outline the layout and materials, secure any required permissions, and prepare the garage by addressing damp proofing and structural modifications.
We carry out critical construction steps like blocking up or replacing the garage door, insulating the floor correctly, and ensuring the area is weatherproof and structurally sound.
This stage involves fitting electrics, heating, and ventilation systems according to regulations, ensuring the converted garage is functional and comfortable.
Finally, we finish the interior, which includes plastering, decorating, and installing any fixtures to create a fully integrated and ready-to-use room following your garage conversion.
Cold slabs ruin carpets. External ground levels often sit higher than the internal concrete floor, causing rain runoff to penetrate low brick courses over time. A reliable garage conversion in New Eltham demands a continuous polythene barrier laid right under new floor batten systems, overlapping with damp courses in the external masonry. Without this barrier, timber joists swell, warp, and rot silently beneath your underlay.
Old outbuildings leak warmth. Single-skin walls invite condensation droplets behind skirting boards whenever radiators turn on during frosty mornings, creating dark mould spots. We install counter battens and breathable foil layers that let trapped vapour escape through mortar weep vents. Keeping moist interior air away from porous bricks preserves wall ties and prevents peeling wallpaper during winter months.
Inspect the fuse box early. Adding heavy wall heaters and multiple task lights often overloads older panels that lack spare switches. Delivering a garage conversion in New Eltham means checking main incoming tails before pulling thick armoured cabling through the ceiling cavity. A full distribution board might require an extra sub-panel mounted beside your electricity meter in the front hallway.
Pipes freeze in corners. Feeding copper hot supply pipes from an upstairs combi boiler into an unheated corner creates air locks and bursts. We sheath copper runs with thick foam insulation before boxing them inside timber stud partitions. That stops running water from cooling down before it reaches your brand new utility sink tap.
Install proper airflow louvres. Window trickle vents alone cannot clear muggy steam generated by tumble dryers or en-suite showers. Core drilling through dense exterior masonry allows extractor fans to dump damp air outdoors. Damp air otherwise settles on plasterboard screws and rusts metal framing behind paint.
Garage conversion in new eltham
Skilled craftsmanship
With over 30 years of experience, our team delivers garage conversion projects founded on practical knowledge. Each job begins with exact measurements and a detailed assessment of the existing garage structure. The work covers floor buildup, insulation, damp proofing, and modifying or replacing the garage door appropriately. This hands-on approach promises a garage conversion that is robust, weatherproof, and fully compliant with building standards.
We oversee every phase of your garage conversion, from the initial consultation to the final interior finishing. Our service encompasses all electrical and heating installations, ensuring everything blends smoothly with your home. We commit to a transparent process, with clear pricing and formal agreements, so your garage conversion progresses on time and results in a functional space worth using.
Contact in new eltham. We're local to new eltham and ready to assist you. Reach out for a phone consultation or a free estimate-we’re here to help.
The Google map loads after you accept marketing cookies.
Real feedback from homeowners across South East London and Kent who trusted us with their renovations.

Very satisfied with the service! Excellent communication, clean workmanship, and everything completed professionally. Highly recommended!
Our services



OUR PROJECTS
Every project delivered by our builders leaves a finished space clients are proud to live in.
We are builders serving Swanley and every property within a 10-mile radius across South East London and Kent.
They can, because trades shift indoors once the timber front frame is sealed. Bricklaying stops when frost freezes mortar, so outer masonry waits for mild mornings, while electrical wiring, insulation boards, and plastering continue safely under the existing roof.
Timber doors often expand when new plaster dries out and releases moisture into the building. The contractor returns to plane down rubbing edges, ease tight hinges, and check that floor trims have not lifted after your furniture moved back in.
Shared boundary walls usually trigger formal written notices to adjoining owners before cutting beams into brickwork. For detached buildings, simple driveway courtesy matters most, though certain shared driveway access deeds require checking your property deeds beforehand.
Look for someone who immediately checks your mains drainage fall and consumer unit capacity rather than only measuring wall length. Ask to view their current local projects where floor insulation layers and damp barriers are actively being laid.
