

Maximizes usable space
Converting your garage changes neglected space into a functional room and adds valuable square footage without the stress of an extension. Your home can become more liveable and comfortable.


Property Improvement Specialists
Transform your unused garage through a garage conversion in new Addington that provides durable, comfortable living space you can rely on.

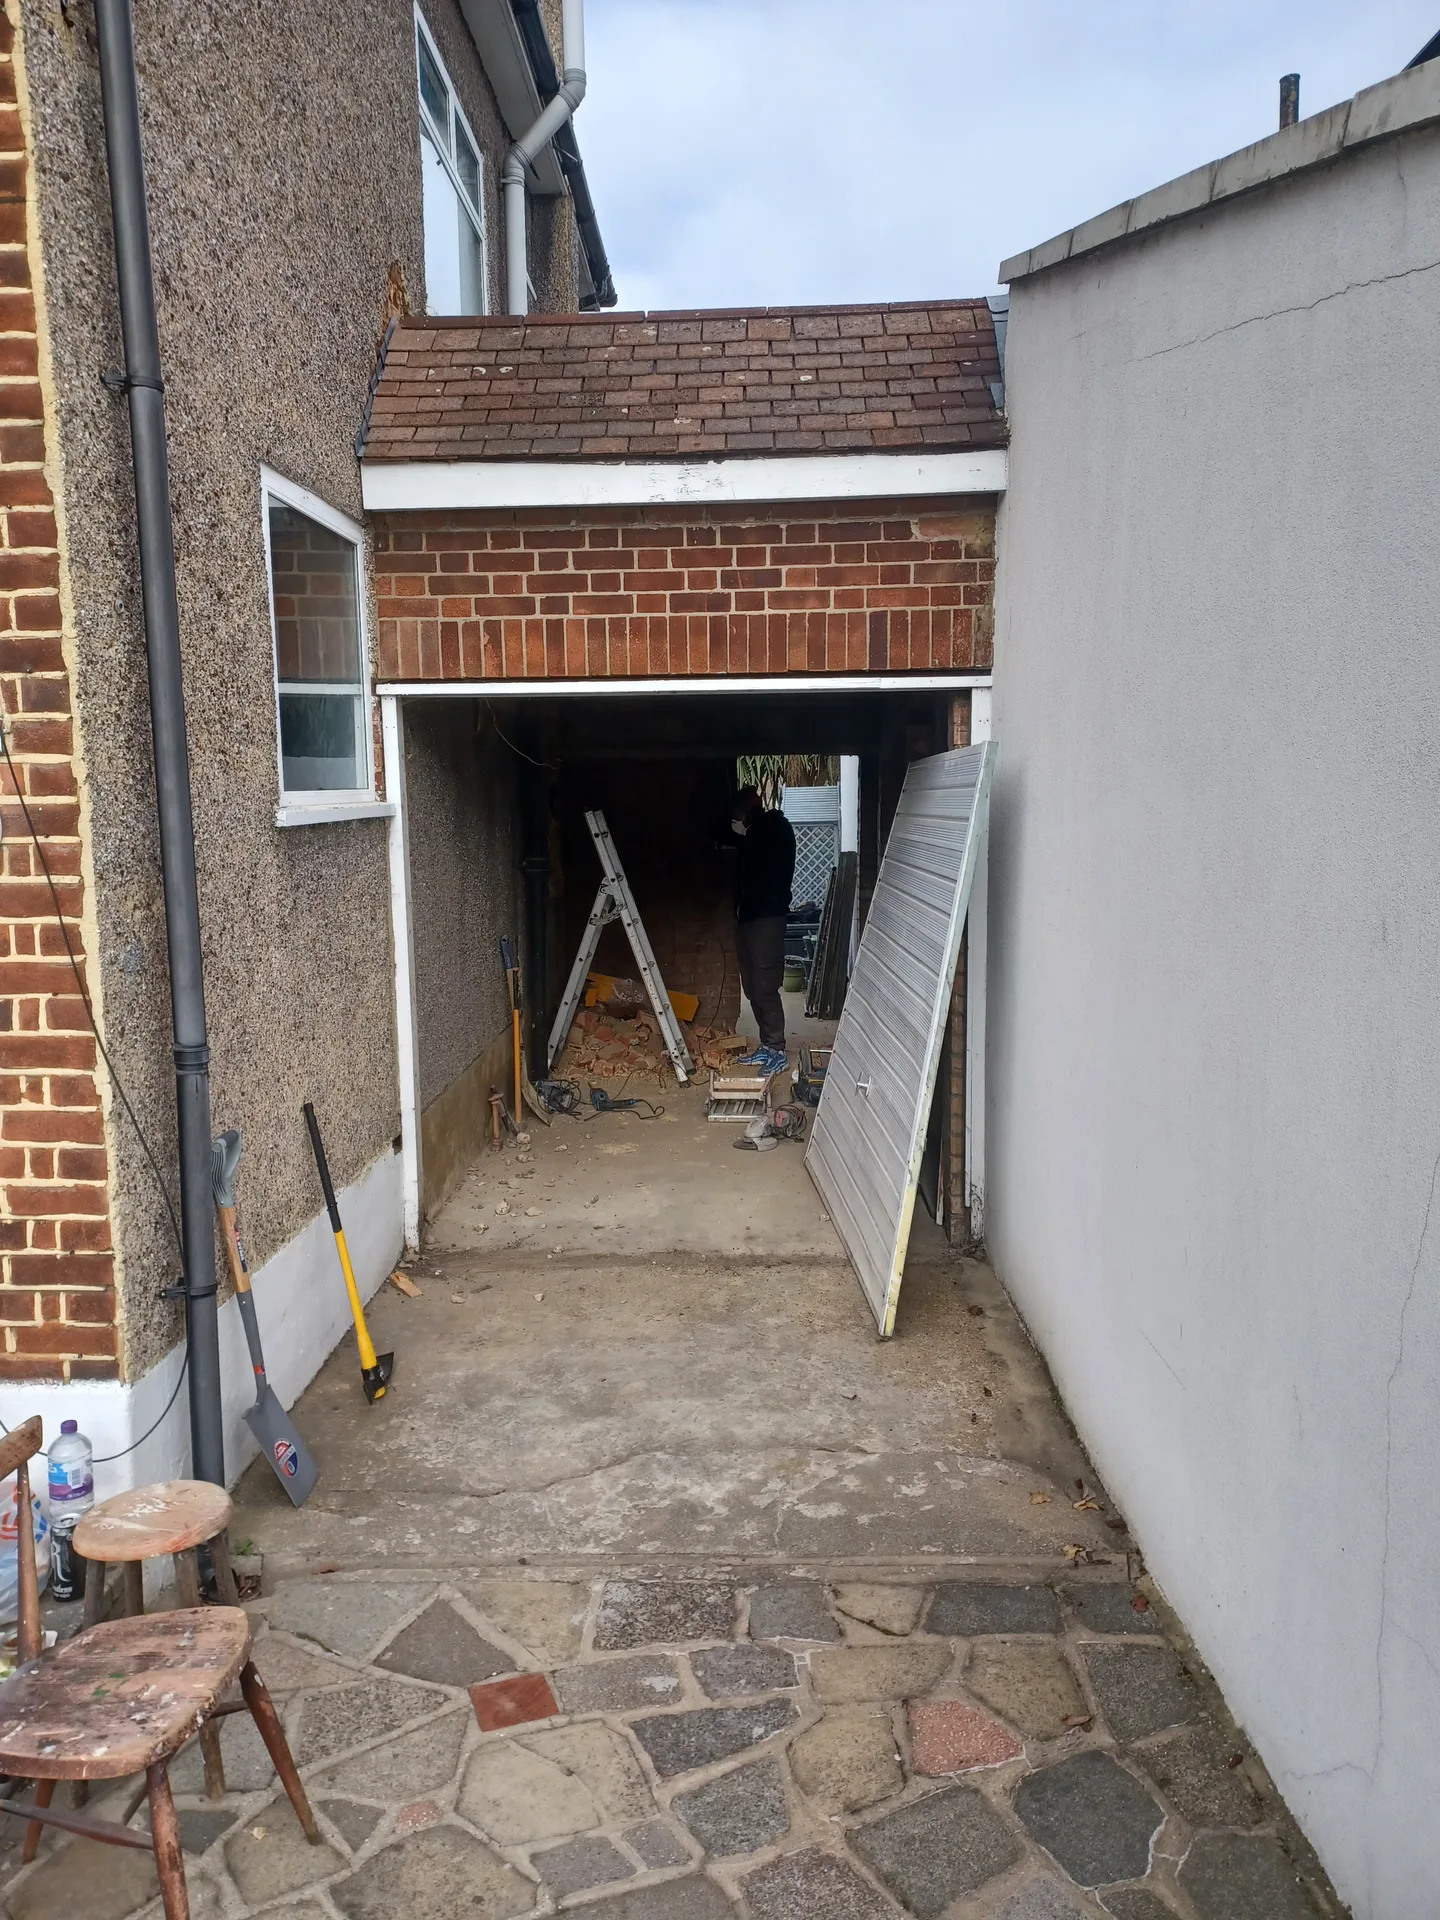
When your family expands or your needs evolve, a garage conversion in new Addington offers a smart way to create usable rooms without adding to the building's footprint. Whether you're looking for a new bedroom, home office, or playroom, this type of conversion provides practical space quickly. Our team takes care of every aspect to ensure the garage conversion complies with regulations and integrates well with your home.
A garage conversion in new Addington is a cost-effective method for increasing your living space when compared to traditional extensions. By utilizing the existing garage structure, we can enhance insulation, electrical systems, heating, and finishes to a high standard. With three decades of expertise, we bring lasting value through garage conversions without unnecessary costs or disruptions.
Maximizing your property’s potential is easier with a garage conversion that turns underutilized areas into inviting, livable rooms. This involves careful floor build-up, damp proofing, and managing the garage door to ensure the space is weatherproof and insulated. Our hands-on approach guarantees every garage conversion is executed properly, on schedule, with open communication throughout.
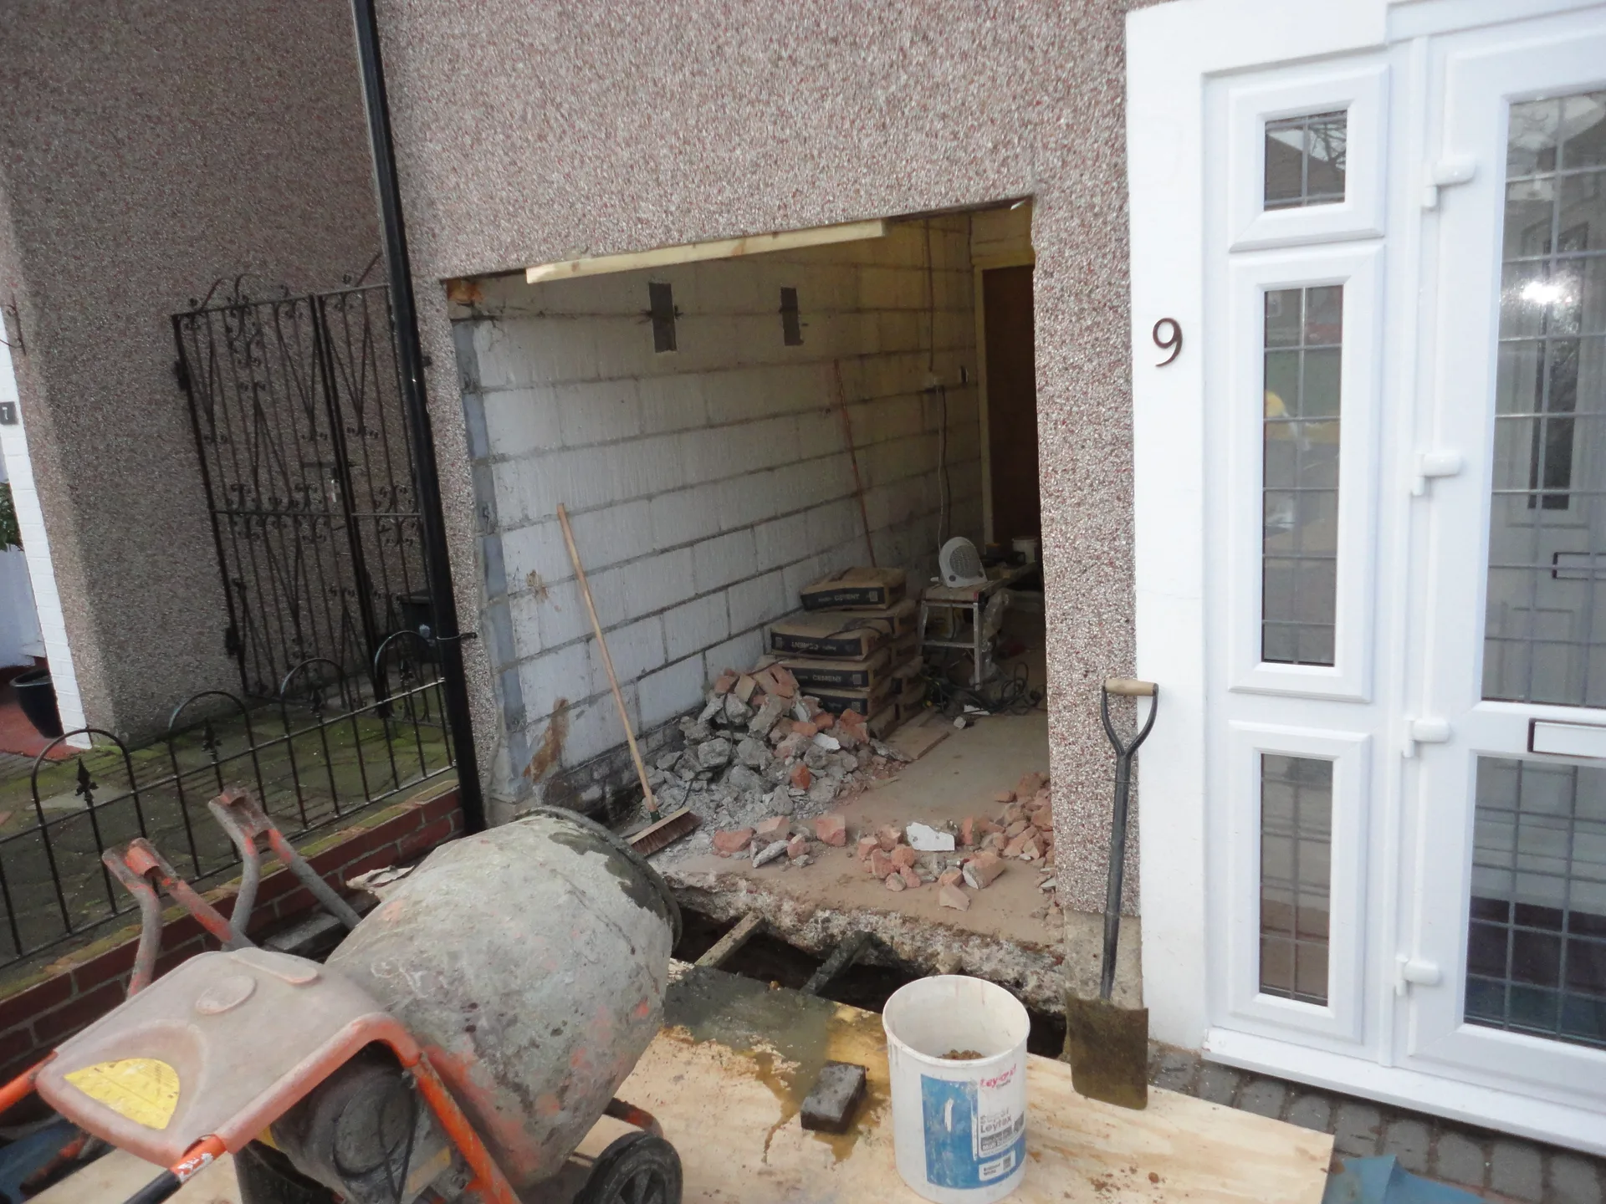
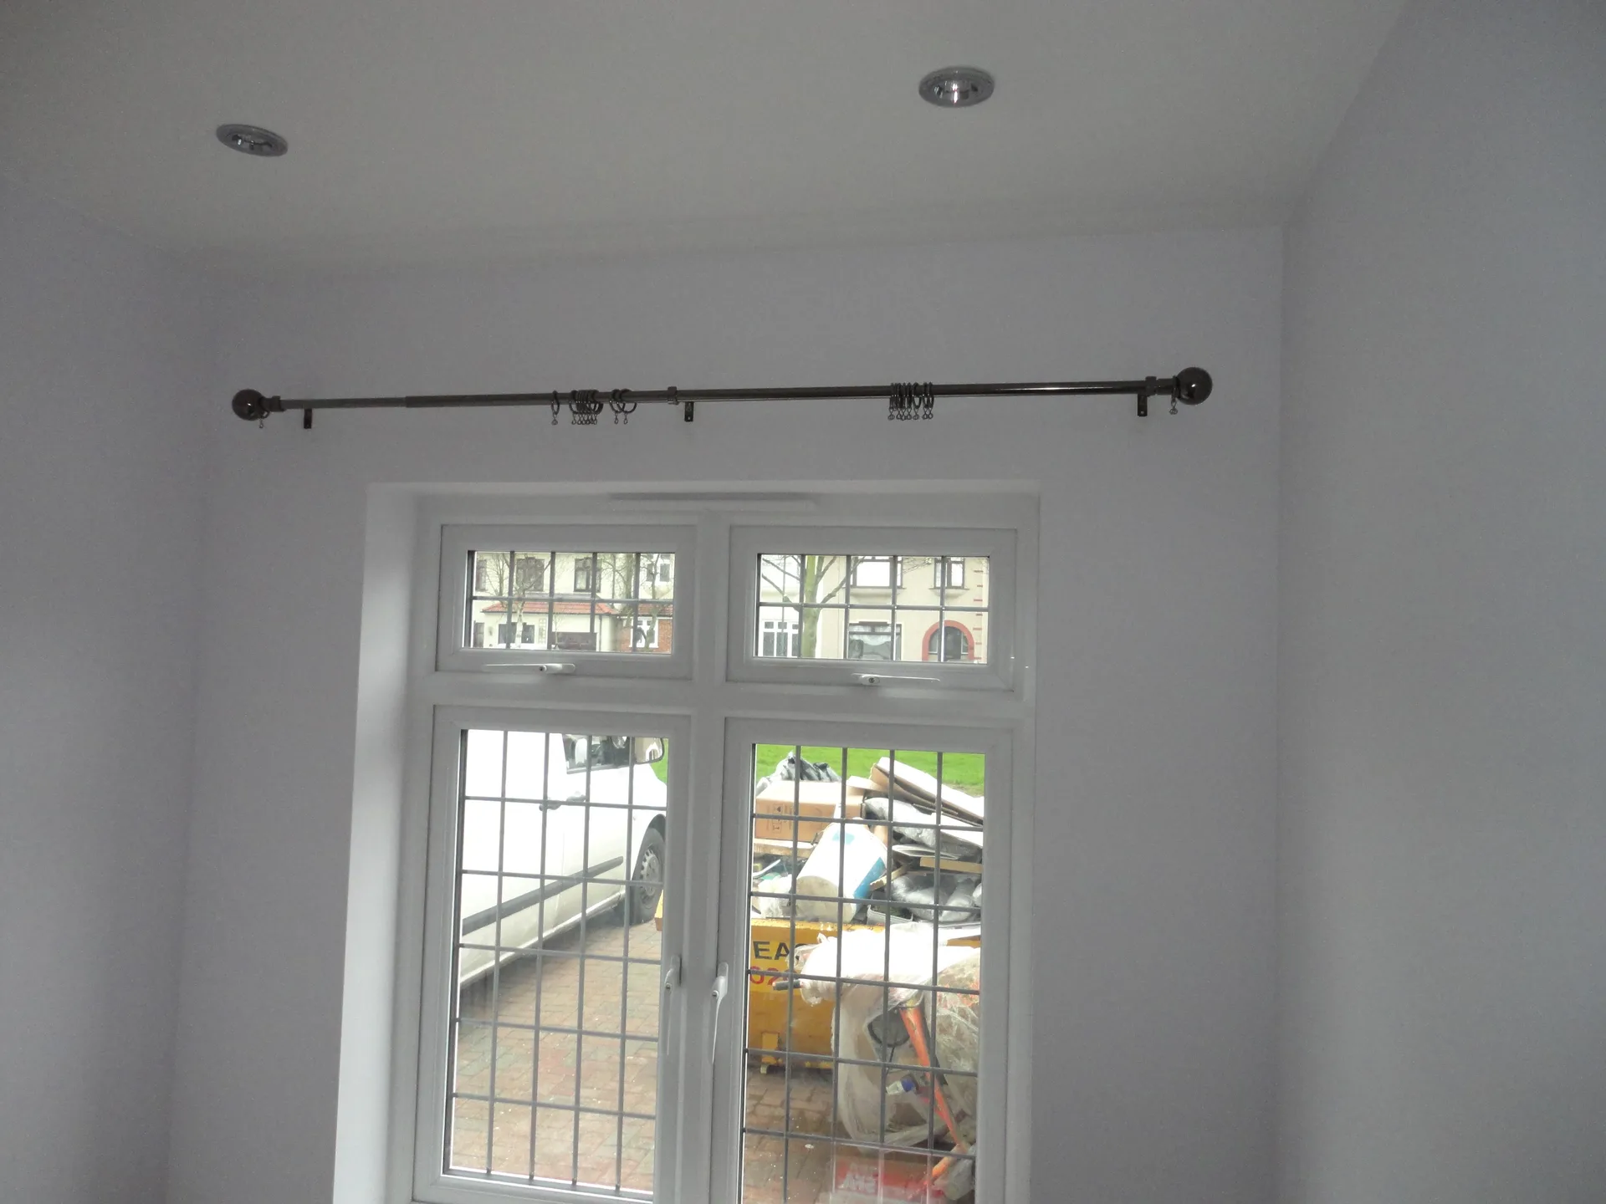
Old paint tins, ladders, and forgotten boxes usually fill these outbuildings. Empty the floor completely before our builders arrive with timber and plasterboard. When dealing with a garage conversion in new Addington, homeowners often stash garden tools in a small shed or rent a temporary storage pod on the lawn. This keeps your hallway clear.
Dust travels fast through doorways. We tape heavy plastic sheeting across the connecting door frame, yet you should still roll up carpets nearby. A tradesperson carrying masonry blocks back and forth through a side gate can easily scuff unprotected brickwork or trample nearby flower beds if you forget to board the path beforehand.
Converting your garage changes neglected space into a functional room and adds valuable square footage without the stress of an extension. Your home can become more liveable and comfortable.
Compared to building an extension, a garage conversion in new Addington is a more budget-friendly way to expand your usable area. Using the existing framework cuts down on material and labor costs.

All garage conversions we conduct adhere to UK building regulations concerning insulation, damp proofing, and electrical systems. This commitment guarantees safety and long-lasting durability.
Whether you desire a home office, a bedroom, or a playroom, the conversion process is designed to fit your lifestyle precisely. We implement exact measurements and thorough planning to create the space you need.
Adequate floor build-up and insulation during your garage conversion help maintain optimal temperatures and lower energy costs. This focus on detail keeps the new space warm and resistant to weather elements.
A successful garage conversion in new Addington begins with a thorough evaluation of the current structure. We measure precisely and inspect the condition of walls, floors, and damp proofing to identify what requires enhancement. This initial assessment confirms that the garage conversion will comply with necessary regulations and deliver a robust, insulated foundation for your new living area.
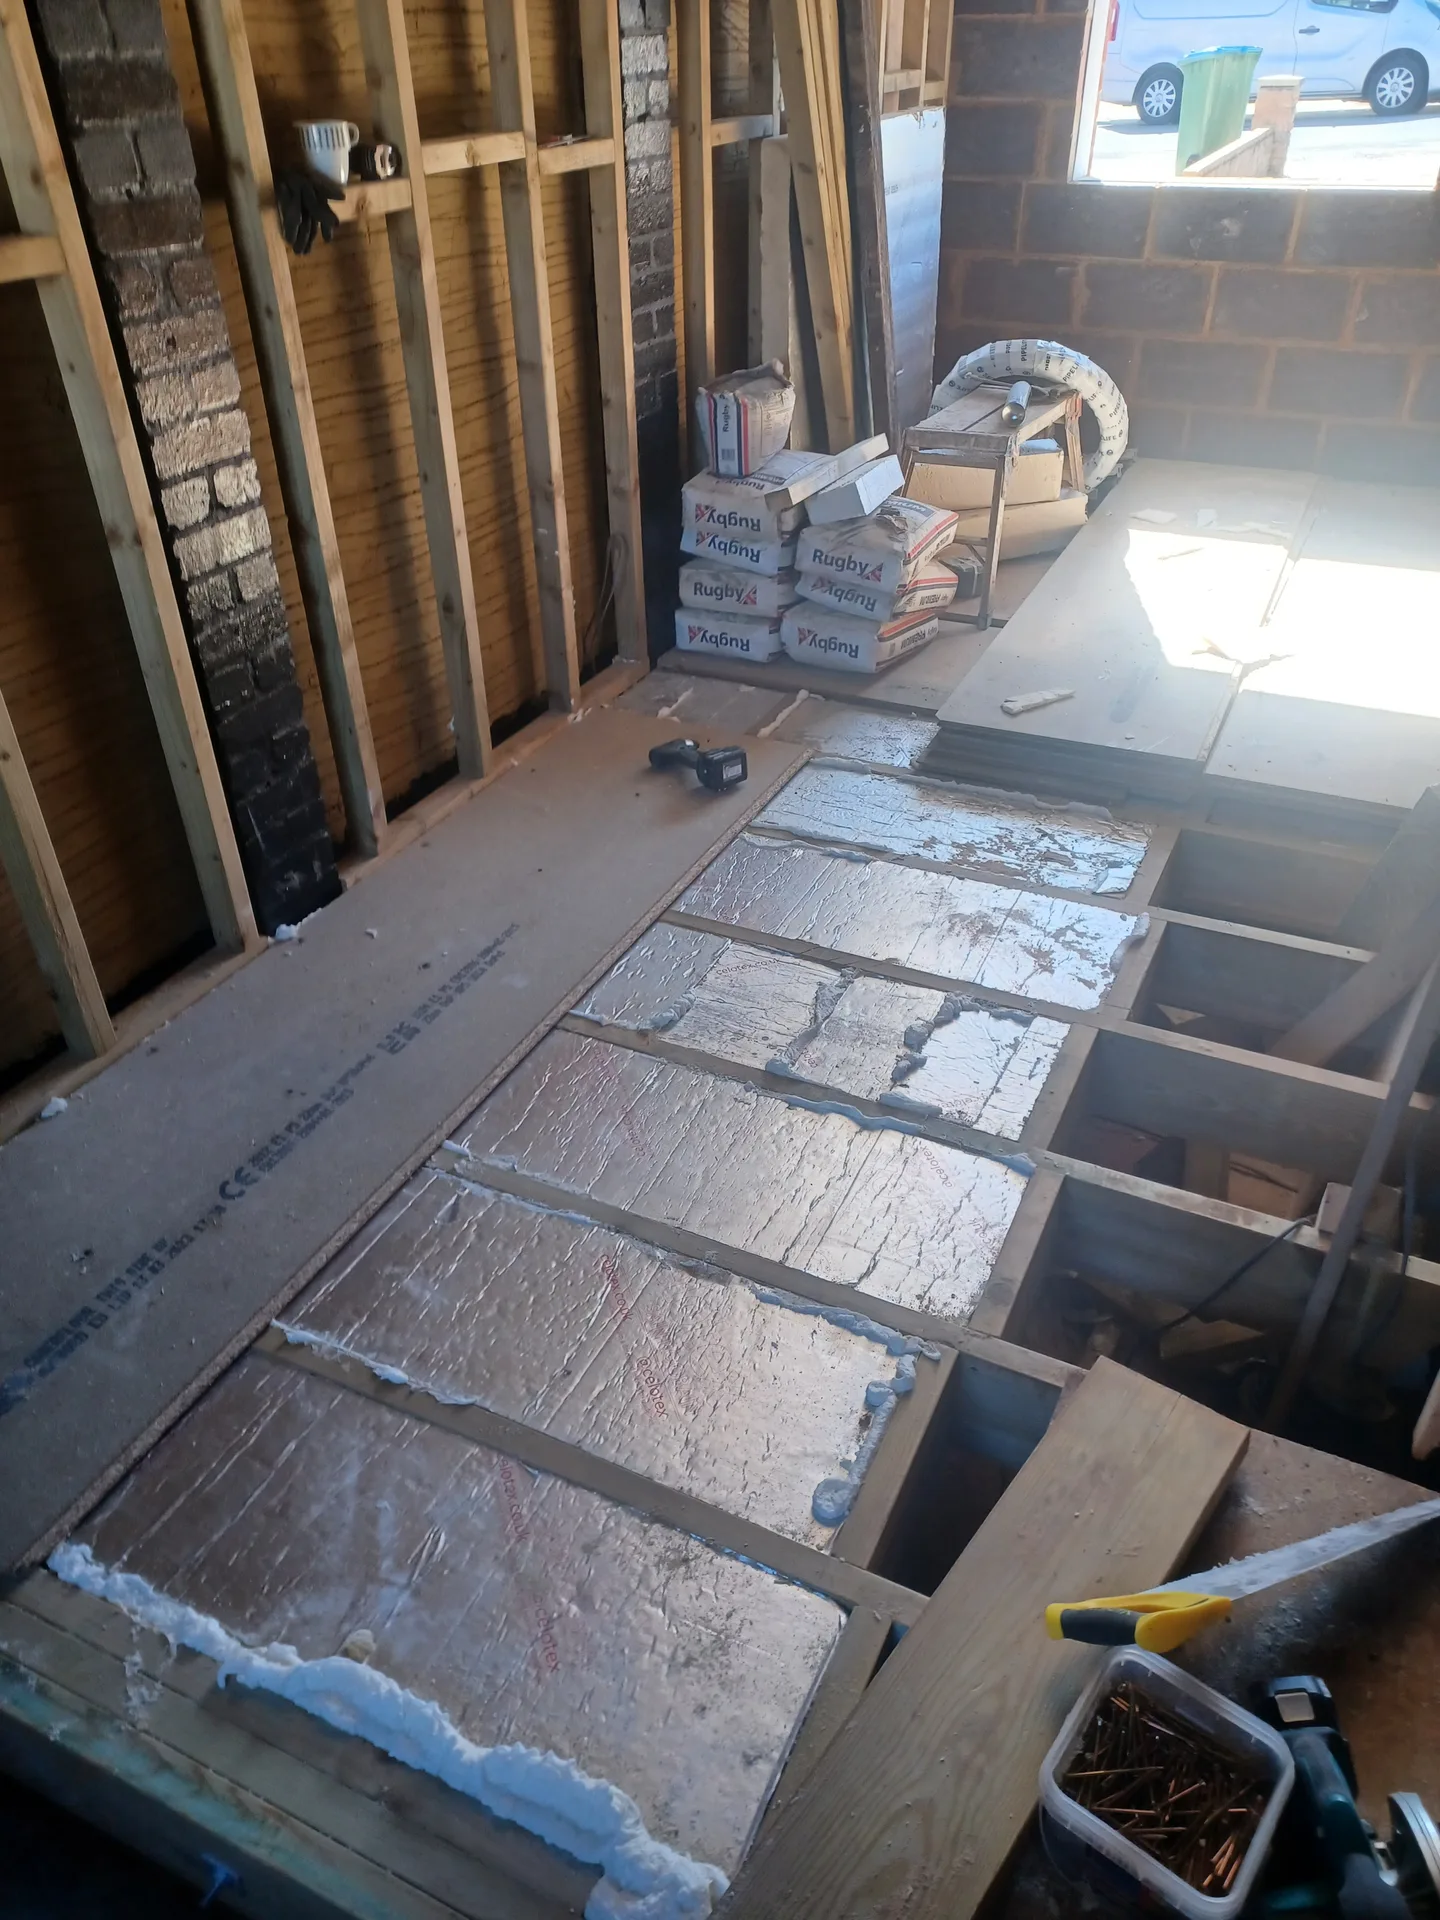
The garage conversion involves replacing the garage door or blocking it up, adding proper insulation, and constructing a floor suitable for living. We're responsible for electrical, heating, and ventilation installations to ensure a comfortable, fully equipped room. Each stage is executed with care, ensuring that the finished room blends perfectly with your existing home.
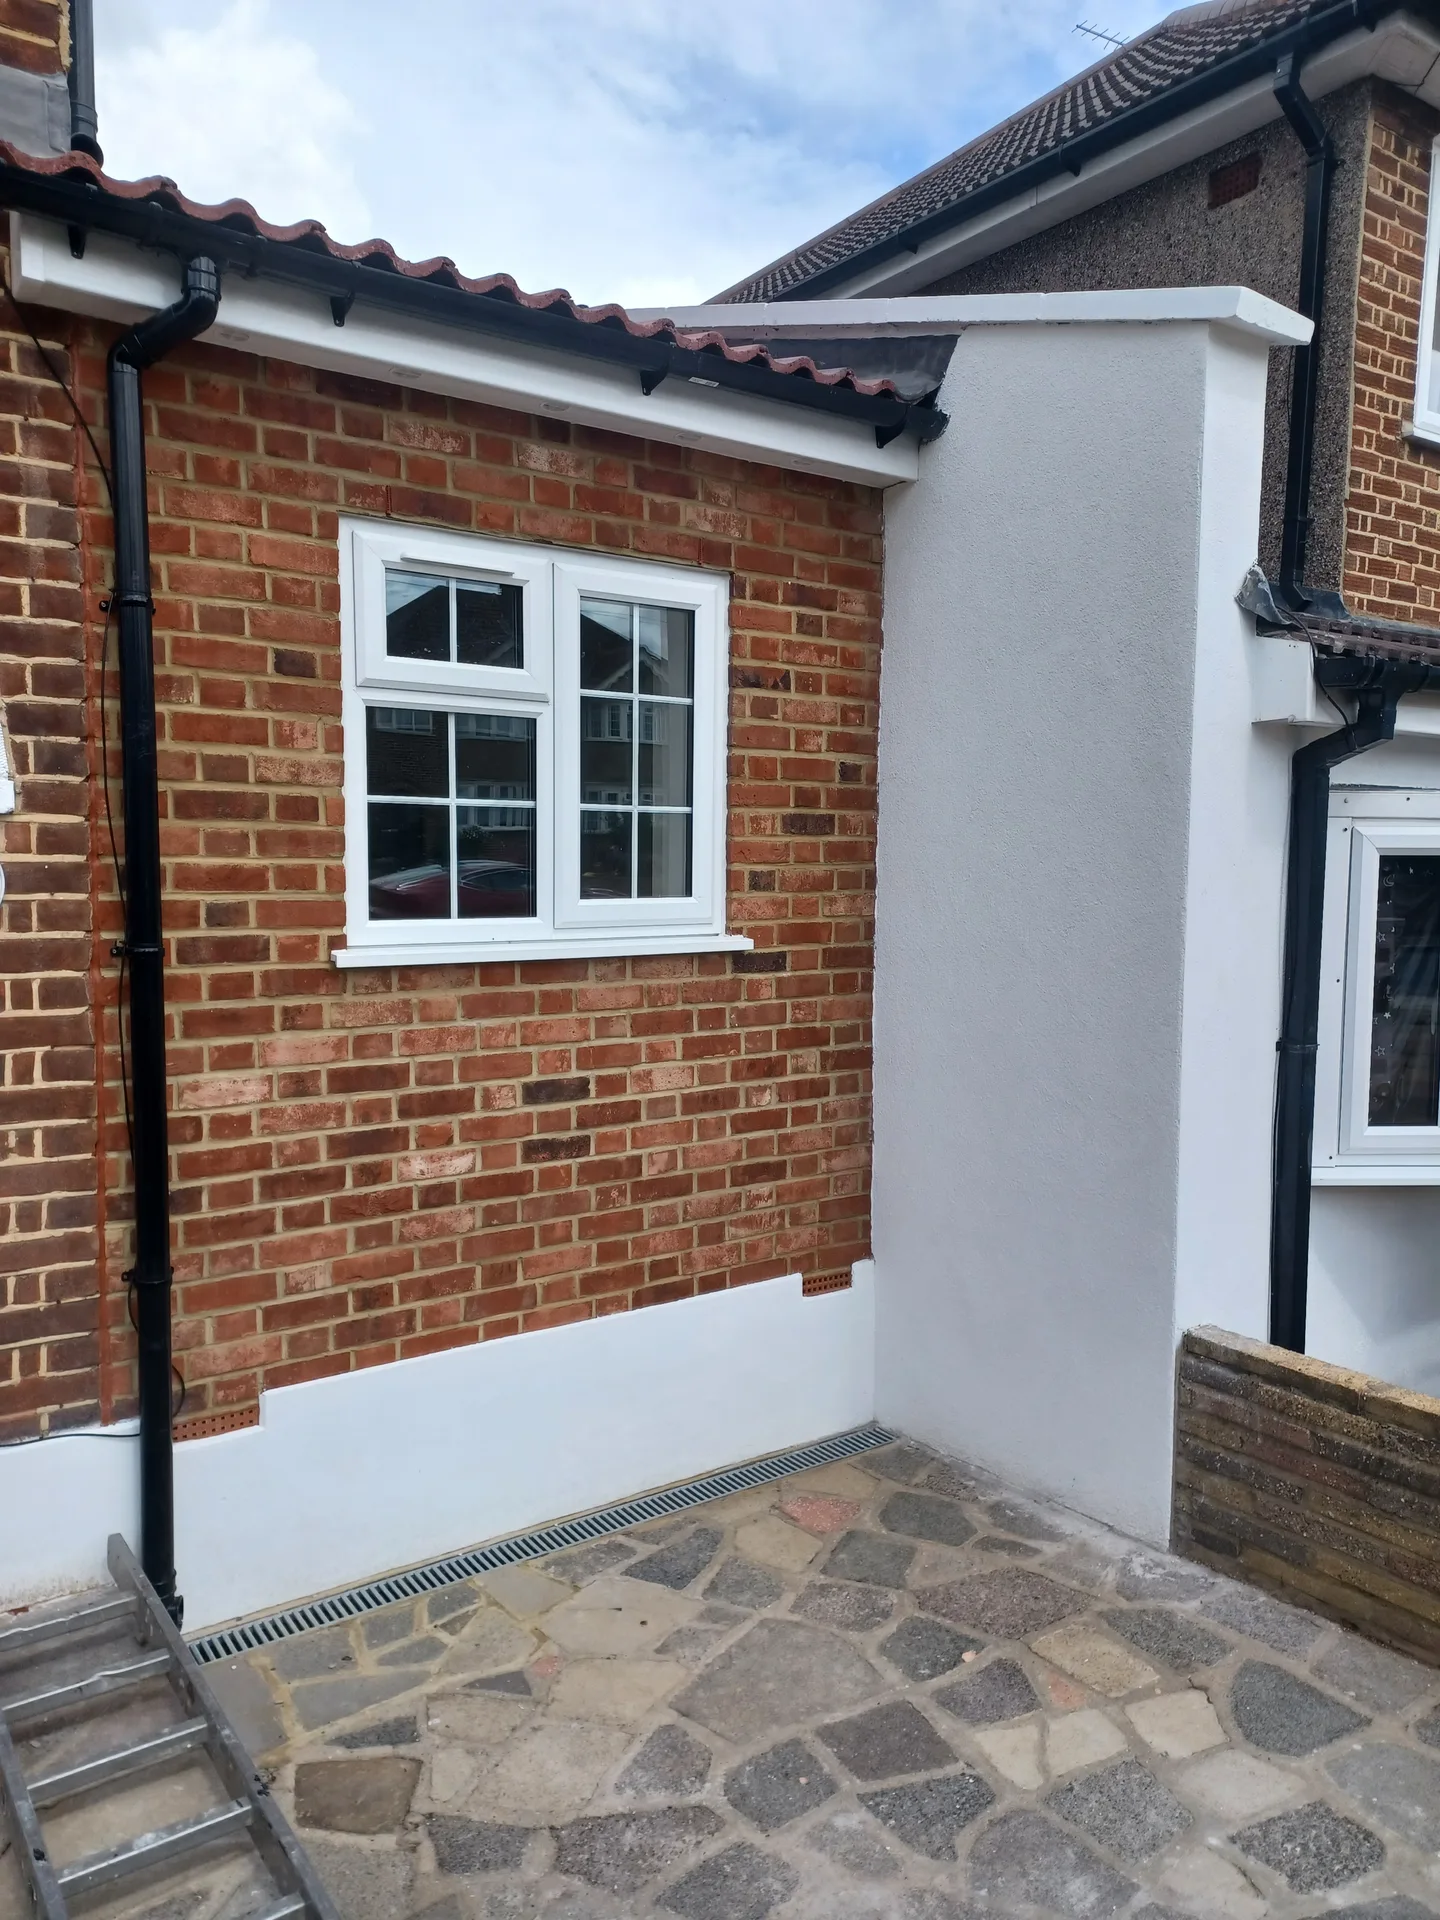
We kick off the garage conversion by taking accurate measurements of the area and examining the structure to confirm it follows building regulations and is ready for adaptation.
Next, we'll strategize the layout and materials, obtain necessary approvals, and ready the garage by addressing damp proofing and structural modifications.
Key construction tasks include sealing or replacing the garage door, raising the floor with suitable insulation, and ensuring the area is protected from the elements.
This phase involves setting up electrical systems, heating, and ventilation in line with regulations, ensuring your newly converted garage is both functional and comfortable.
Finally, we focus on the internal finishes, which involve plastering, decorating, and installing desired fixtures, delivering a fully integrated and ready-to-use space from your garage conversion.
Plumbing demands fall and slope. Extending copper feed lines across an uneven concrete slab means boxing them neatly alongside floor joists, especially if your main waste stack sits on the other side of the kitchen wall. Planning a garage conversion in new Addington requires testing local pressure before tapping into the primary cold riser.
Extra lighting and power points place fresh demands on your consumer unit. If your breaker box lacks spare ways, an electrician must fit an auxiliary board. Power cables run through metal conduit behind timber studding so nobody drills through a live wire while hanging shelves.
Cold weather slows down bricklaying. When bricking up an old vehicle doorway during freezing mornings, mortar takes days to set properly. We check that your garage conversion in new Addington has sheltered scaffolding sheeting so frosty winds do not spoil damp render coats.
Spring brings heavy rain. Standing water against exterior footings must drain away before damp-proof membranes go down over the subfloor. A damp slab traps moisture under floating floorboards, warping laminate panels within weeks.
Hot sunshine brings tricky conditions. Plaster dries too fast in sweltering rooms, which causes hairline cracks across fresh skim coats. We keep windows cracked open for slow air circulation instead of forcing artificial heat into the space.
Garage conversion in new Addington
Skilled craftsmanship
With three decades of expertise, our work on garage conversion projects is guided by practical know-how. Each assignment begins with precise measurements and a thorough evaluation of the garage's current condition. The process includes floor build-up, insulation, damp proofing, and addressing the garage door to accommodate your new room's function. This hands-on method guarantees that the garage conversion is reliable, weather-resistant, and fully meets building standards.
We handle all aspects of your garage conversion, from the first consultation to the final internal finishes. Our service encompasses necessary electrical work, heating installations, and the finishing surfaces, ensuring a cohesive integration with your home. The process remains clear, with straightforward pricing and formal contracts in place. Your garage conversion will proceed as planned, avoiding surprises, and resulting in a practical, usable area designed for your needs.
Get in touch with us for your garage conversion needs in new Addington. Call us for a free estimate or to schedule a visit on site. Our local team is ready to assist you.
The Google map loads after you accept marketing cookies.
Real feedback from homeowners across South East London and Kent who trusted us with their renovations.

Very satisfied with the service! Excellent communication, clean workmanship, and everything completed professionally. Highly recommended!
Our services



OUR PROJECTS
Every project delivered by our builders leaves a finished space clients are proud to live in.
We are builders serving Swanley and every property within a 10-mile radius across South East London and Kent.
We visit the house to measure walls, inspect joists, and check drainage routes. Next comes a written specification detailing every stage. Once approved, builders arrive to strip the shell, run pipes, fit insulation, and plaster, finishing with a walk-through inspection before you move your furniture in.
Timber doors and fresh plaster settle as heating runs across different seasons. If a latch sticks or skirting shrinks slightly, a carpenter comes back to plane the edges and ease the hinges. You call the same desk to flag any snagging adjustments without hassle.
Clear a clear walking path around the meter boxes, consumer units, and internal walls so tradespeople can inspect underlying brickwork. Gather any original house plans you possess. Knowing where your soil stack runs helps determine whether water pipes can reach your intended layout easily.
Standard trade estimates cover structural alterations, insulation, flooring substrates, and bare plaster. Council permits for roadside waste skips, final decorative paint coats, light fittings, and fitted wardrobes remain separate because decorative preferences change drastically between individual households.
