

Maximizes Living Space
A garage conversion changes unused space into a functional room, adding valuable square footage without the complications of extensions. This enhances your home's overall functionality and comfort.


Property Improvement Specialists
We transform your unused garage with a garage conversion that provides solid, comfortable living space built to last. Our skilled team knows how to effectively utilize your existing structure, creating an inviting area for your family.

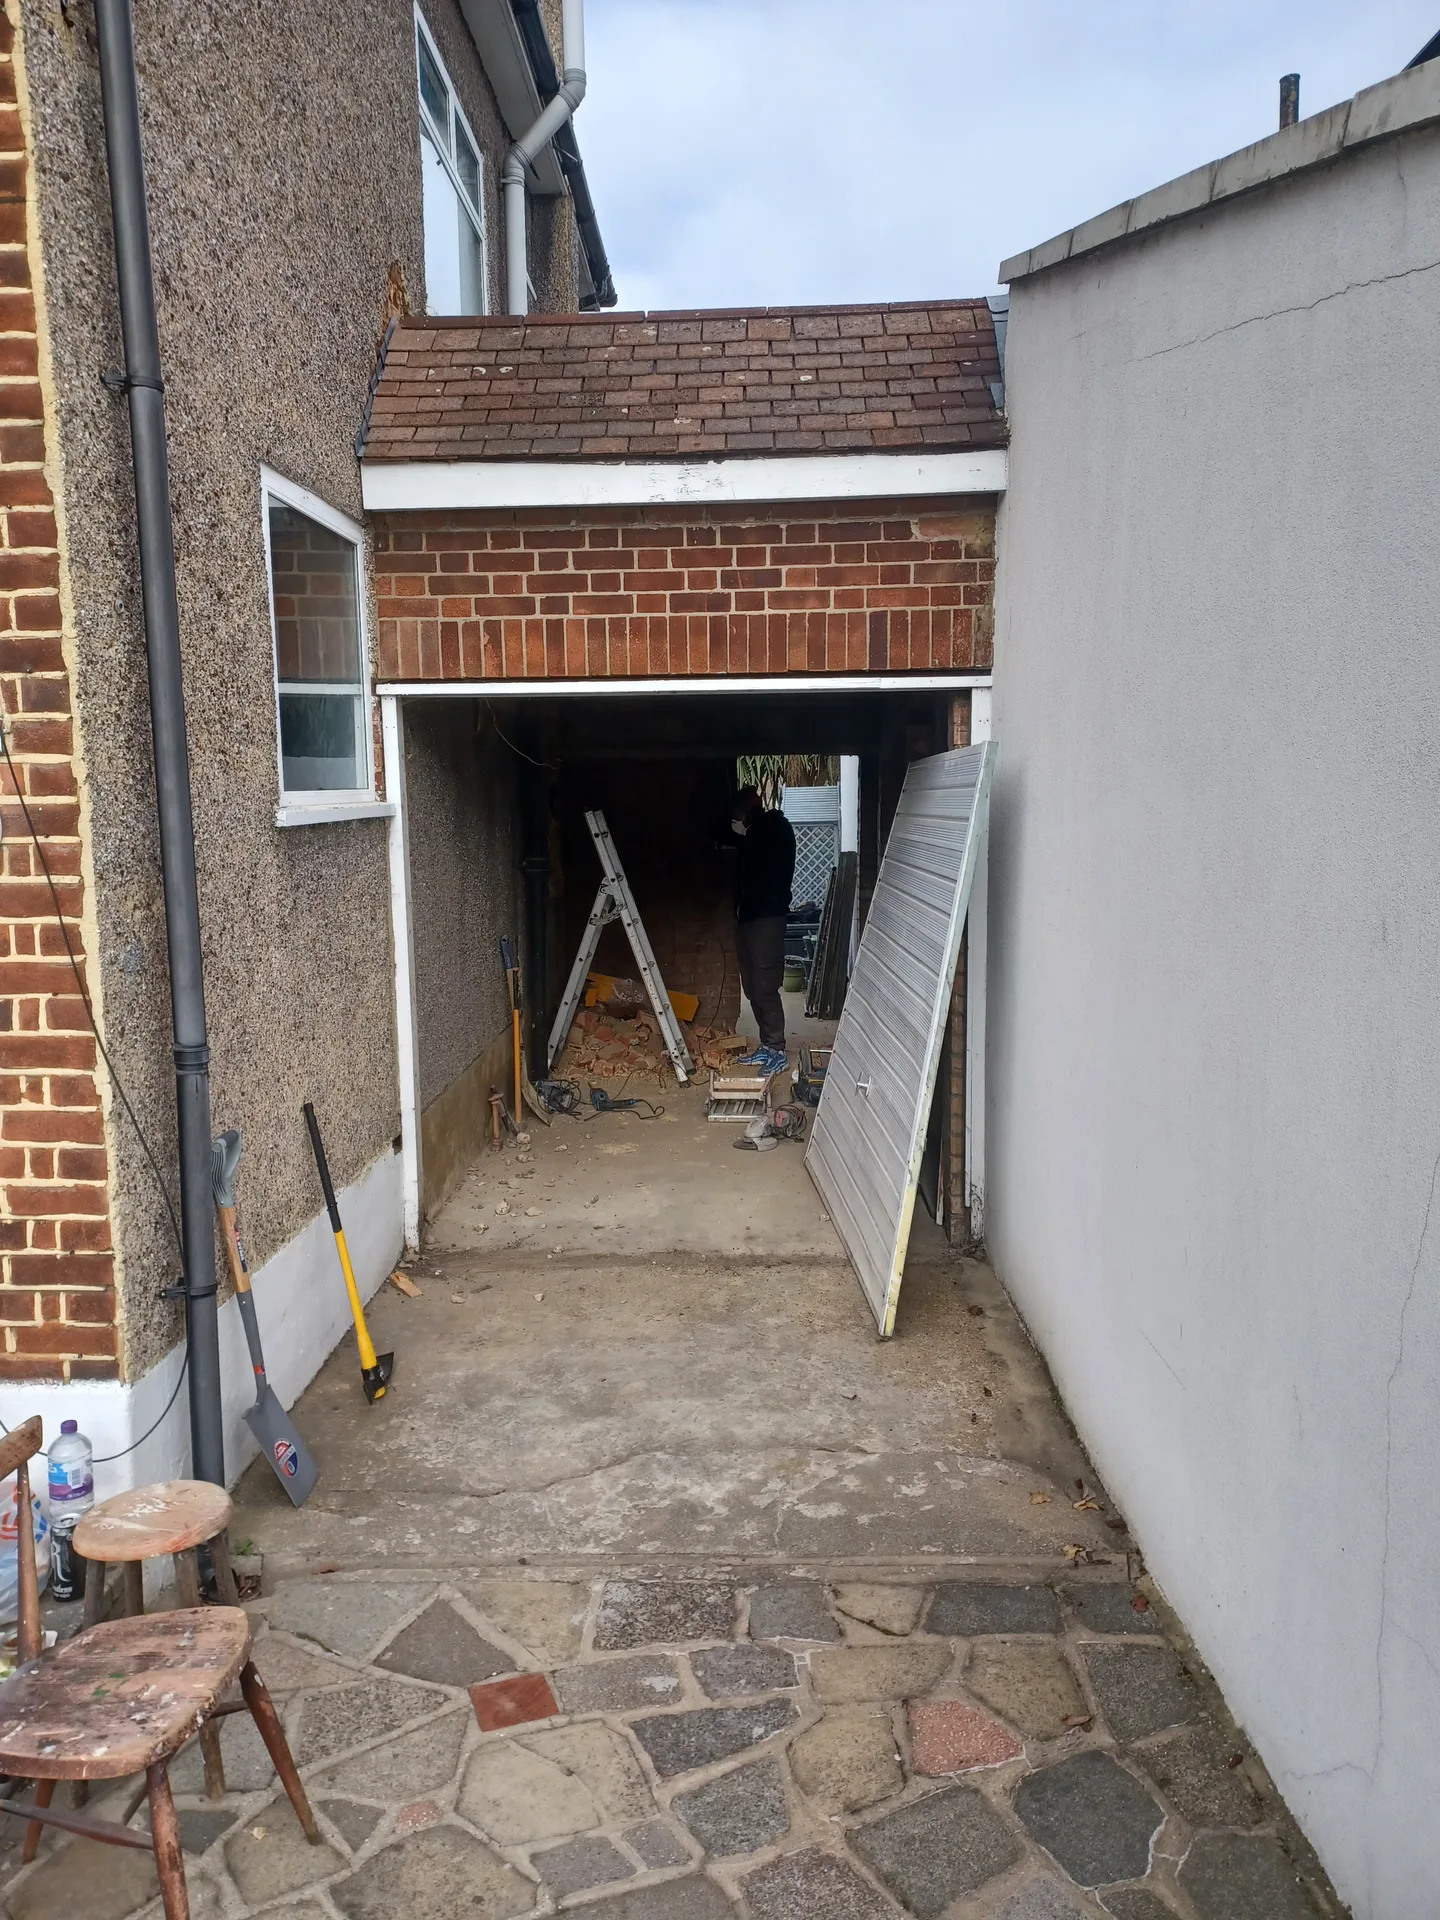
As your family grows or circumstances change, a garage conversion proves to be a practical choice for adding usable rooms without expanding the outer walls of your property. Converting your garage into a bedroom, office, or playroom can be accomplished quickly. We manage every aspect of the project to ensure that the garage conversion is compliant with building regulations and integrates well with your home.
A garage conversion presents a more budget-friendly option for enhancing living space compared to conventional extensions. By working with the existing structure, we upgrade insulation, electrical systems, and heating to high standards. With three decades of industry experience, we deliver garage conversions that provide enduring value while minimizing disruption.
To optimize your property's functionality, consider a garage conversion that turns underused areas into inviting, usable rooms. We focus on essential aspects like proper floor build-up, moisture control, and managing the garage door to ensure the space is both weatherproof and insulated. Our hands-on approach guarantees that every garage conversion project is executed correctly, punctually, and with open communication.
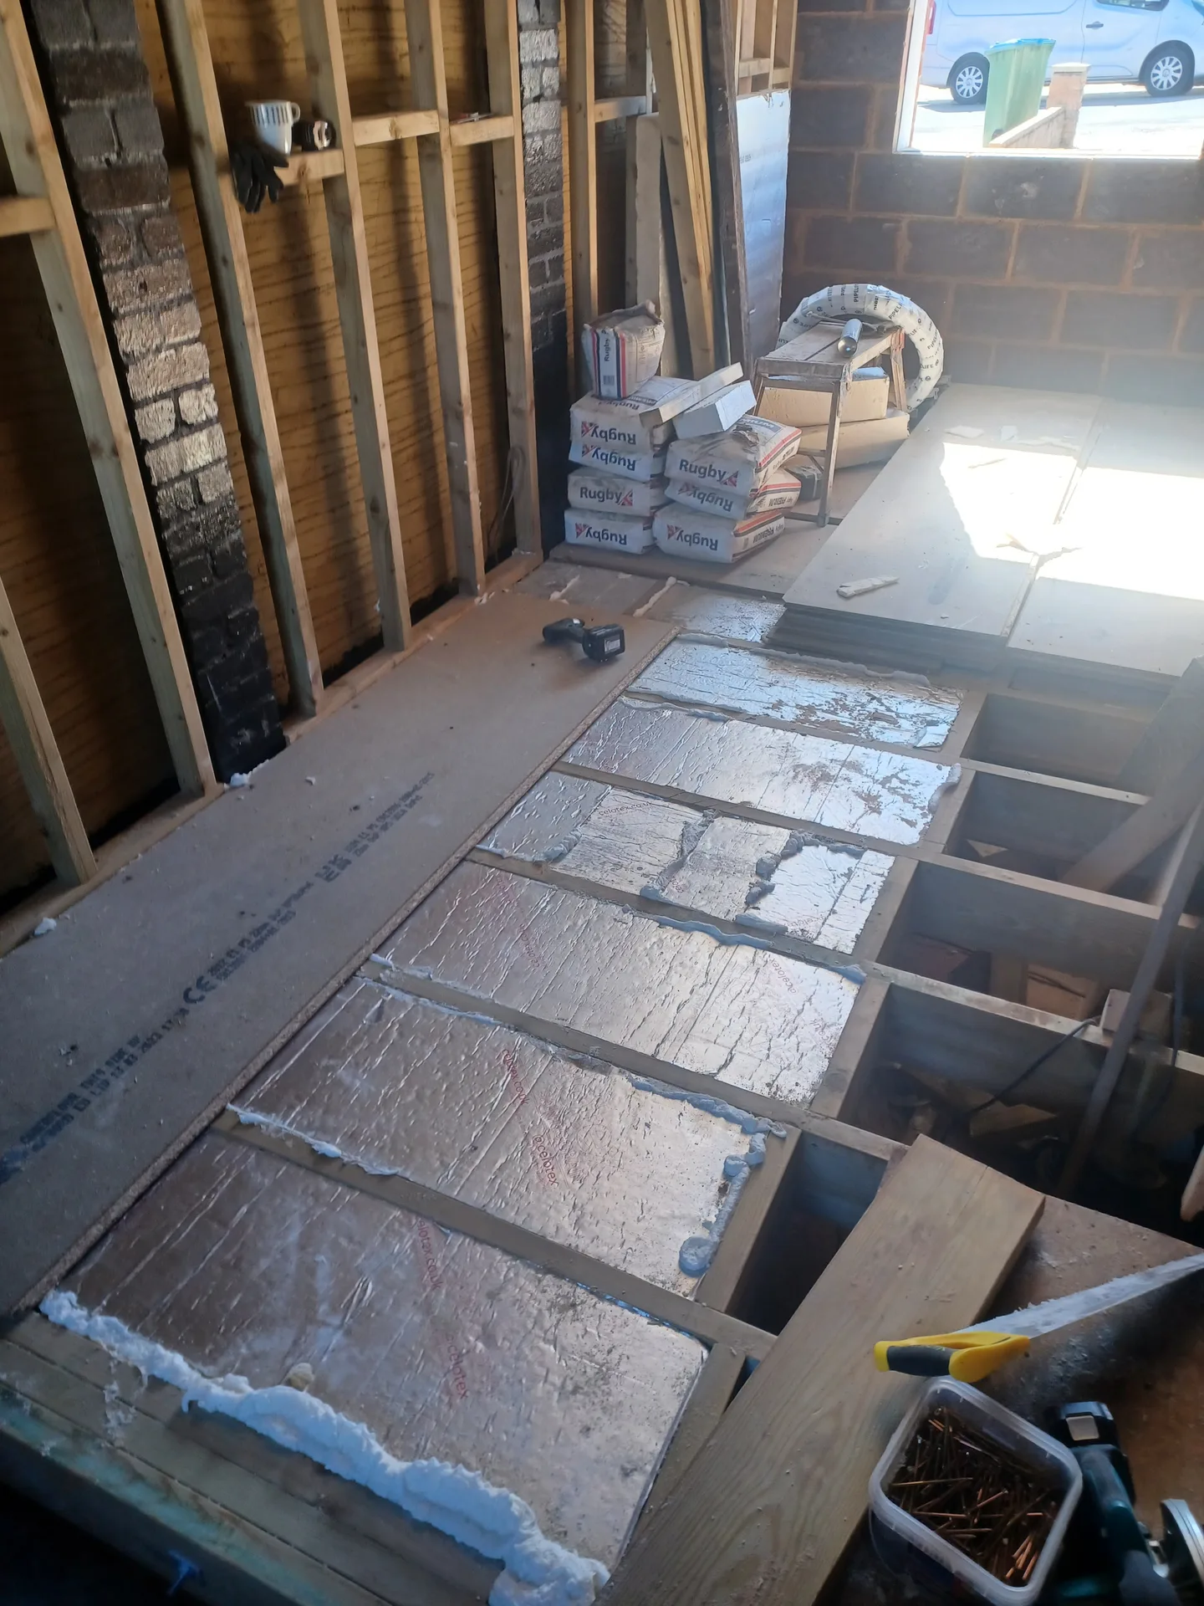
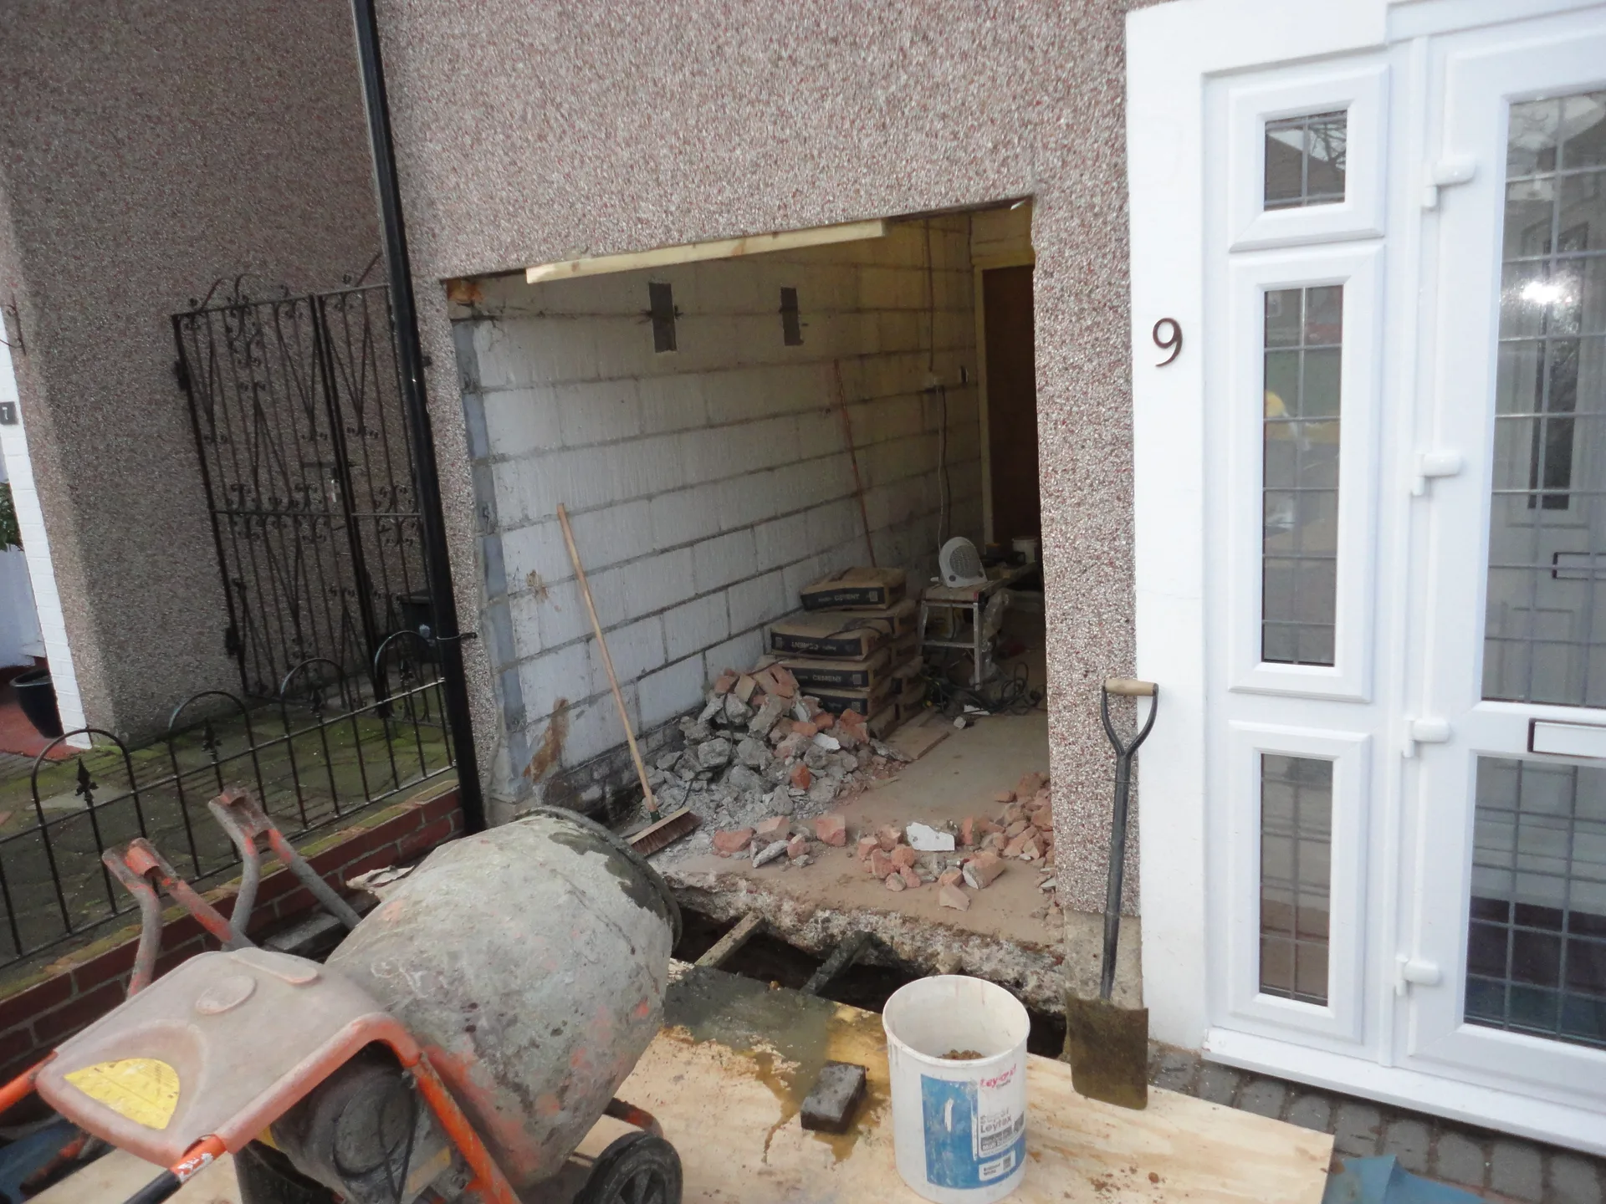
Emptying out the building completely avoids unexpected delays once we arrive on site. When you plan a garage conversion in Dartford, old garden tools, paint tins, ladders, and forgotten boxes piled against damp walls must go into temporary dry storage first. Dust spreads fast. We always seal the connecting door into your main hallway with heavy plastic sheeting and tape down corrugated cardboard along your floorboards.
Skips require firm ground. Heavy delivery vans dropping timber studwork and plasterboard sheets can crush soft lawn edges, so we lay thick plywood tracks directly over your tarmac or block paving. Moving family cars to the street leaves adequate turning room for our suppliers. It stops accidental scratches. You keep your front access clear, while we stack bricks on timber pallets well away from your entrance pathway.
A garage conversion changes unused space into a functional room, adding valuable square footage without the complications of extensions. This enhances your home's overall functionality and comfort.
Opting for a garage conversion is typically more economical than constructing an extension, as it utilizes the existing structure, which lowers both material and labor expenses.

Every garage conversion carried out by us adheres to UK building regulations, covering insulation, damp proofing, and electrical installations. This commitment to regulations guarantees safety and durability.
Whether you're looking for a home office, additional bedroom, or playroom, we tailor the conversion process to fit your requirements. Precise measurements and detailed planning ensure you receive exactly what you envision.
During the garage conversion, proper floor build-up and insulation are critical for sustaining comfortable indoor temperatures and lessening energy expenses. We ensure the area's warmth and protection against outdoor elements.
Your main consumer unit dictates what happens next. A separate circuit breaker is often necessary when executing a garage conversion in Dartford, especially if you plan to connect electric heaters, desktop workstations, and heavy appliances. Outdated fuse boards need modern replacement. We trace copper cables directly under floor joists to protect them from nails.
Cold concrete slabs hide few secrets. Tying extra waste pipes into your domestic soil stack demands a steady downward fall across the footing. Shallow runs lead to blockages. We cut narrow trenches into the subfloor, fitting push-fit connections and isolating valves before pouring any self-levelling compound over the finished pipework.
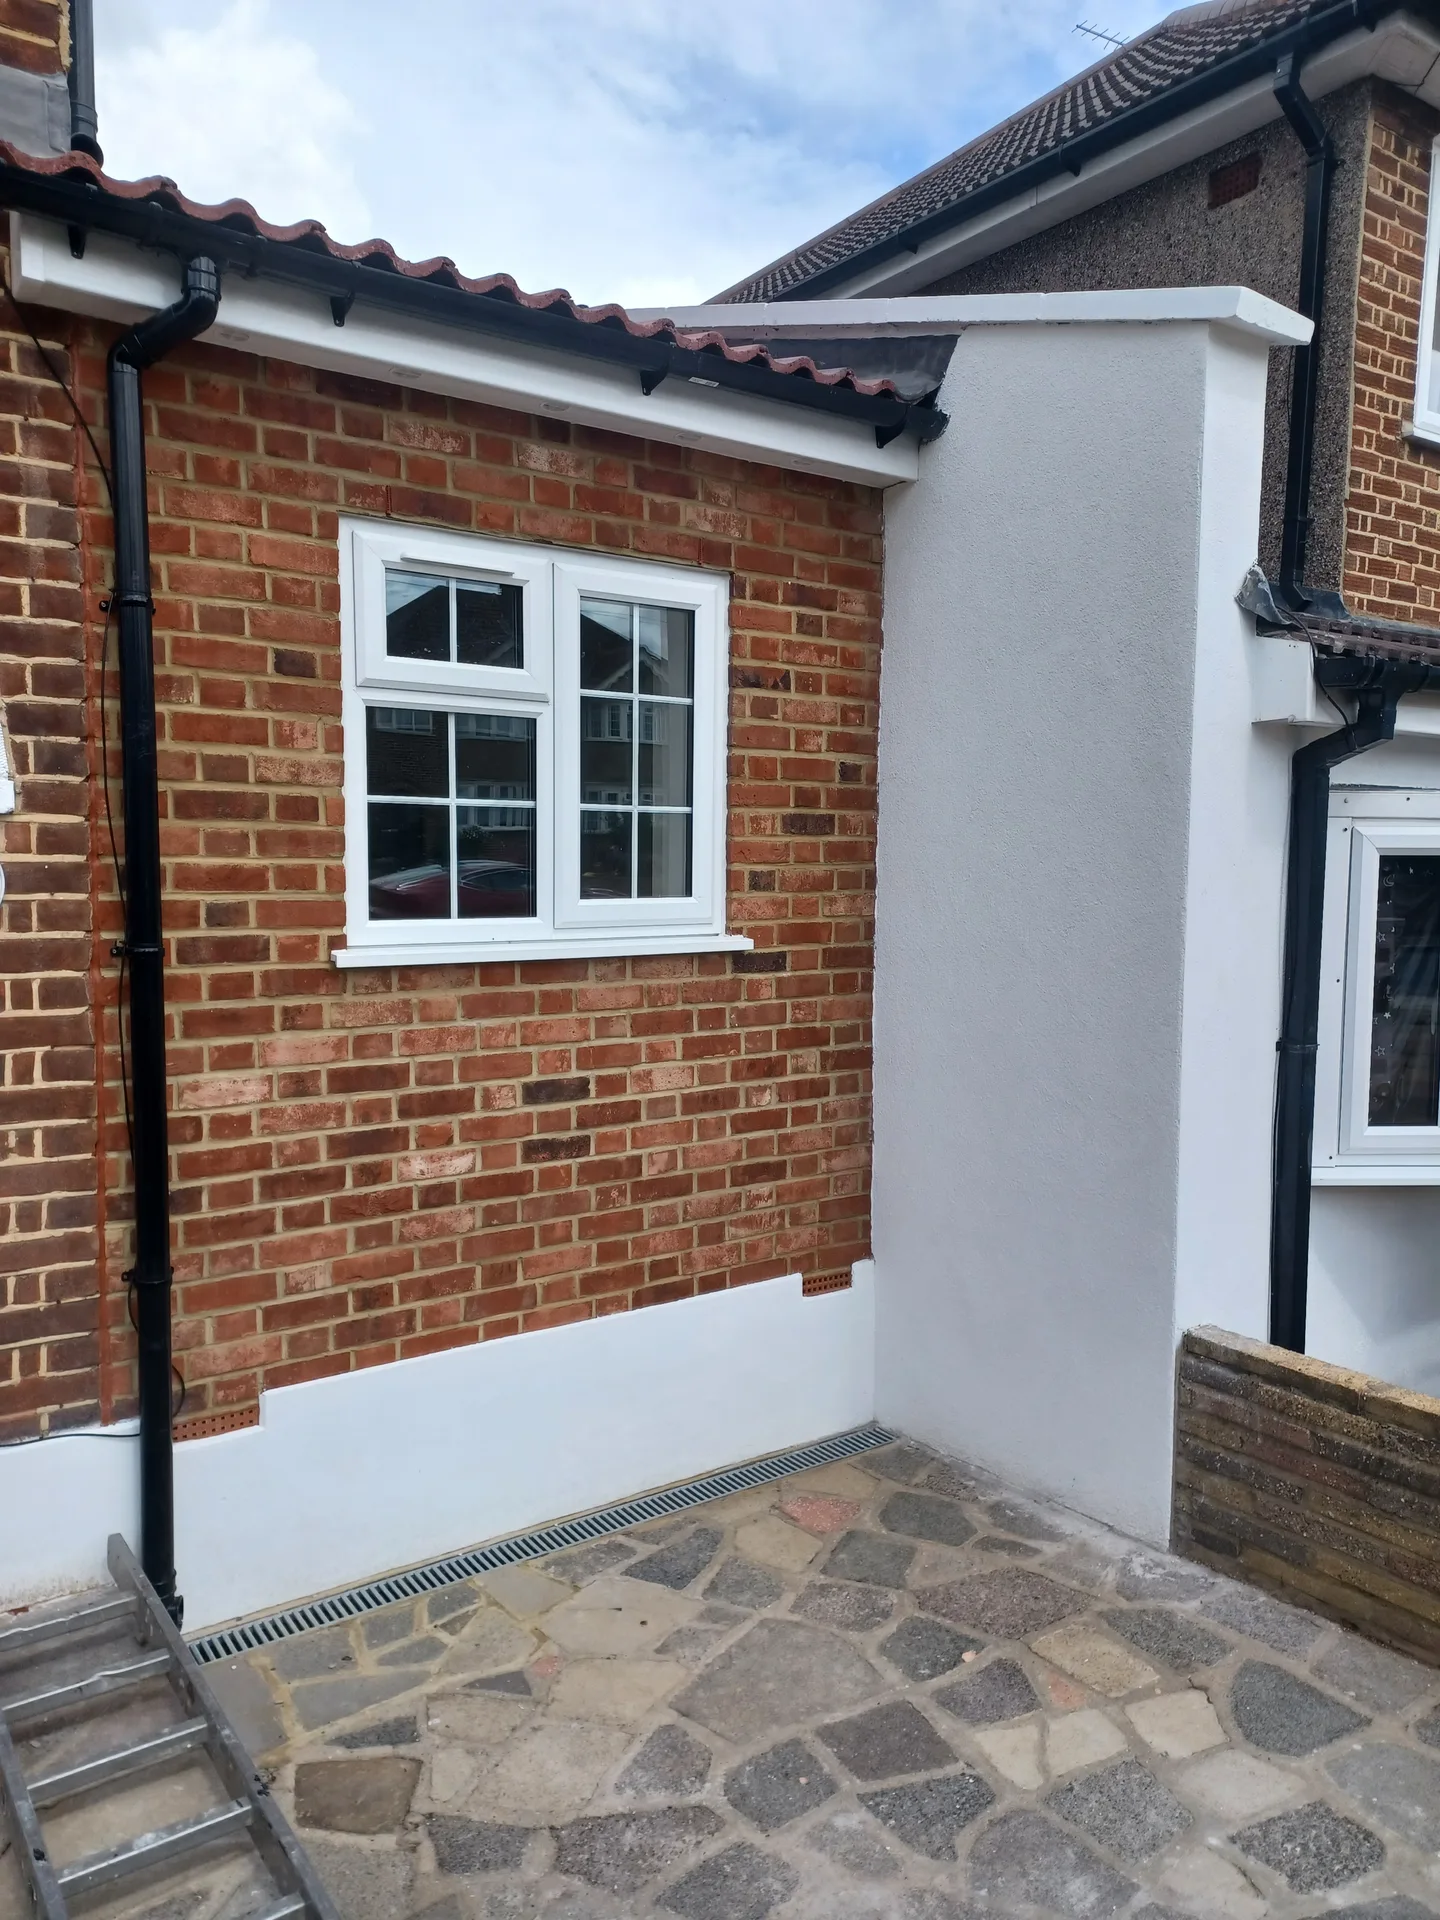
We begin the garage conversion by conducting precise measurements and examining the structure to confirm compliance with building regulations and its suitability for conversion.
Following that, we design the layout and select materials, obtain necessary approvals, and prepare the garage space by addressing moisture control and structural modifications.
Key construction tasks include modifying or replacing the garage door, elevating the floor with proper insulation, and ensuring the space is protected from weather and sound.
During this phase, we install electrical systems, heating, and ventilation according to regulations, ensuring the converted garage is practical and comfortable.
Finally, we wrap up with internal finishes such as plastering, decorating, and fitting any fixtures, delivering a completely integrated and ready-to-use room following your garage conversion.
A garage conversion changes previously unused space into a complete, livable room. Whether creating a home office, a bedroom, or a playroom, this conversion adds much-needed area without extending your home. It includes adequate floor construction, insulation, and moisture control for improved comfort and longevity. A garage conversion seamlessly blends into your existing layout and aesthetics.
Garage conversion entails more than merely altering the garage door. It involves enhancing electrical systems, adding heating, and completing interiors to meet building codes. The result is a new room ready for daily use, safe, and energy-efficient. By choosing a garage conversion, you can adapt your property to suit your current lifestyle with practical solutions backed by experience and quality.
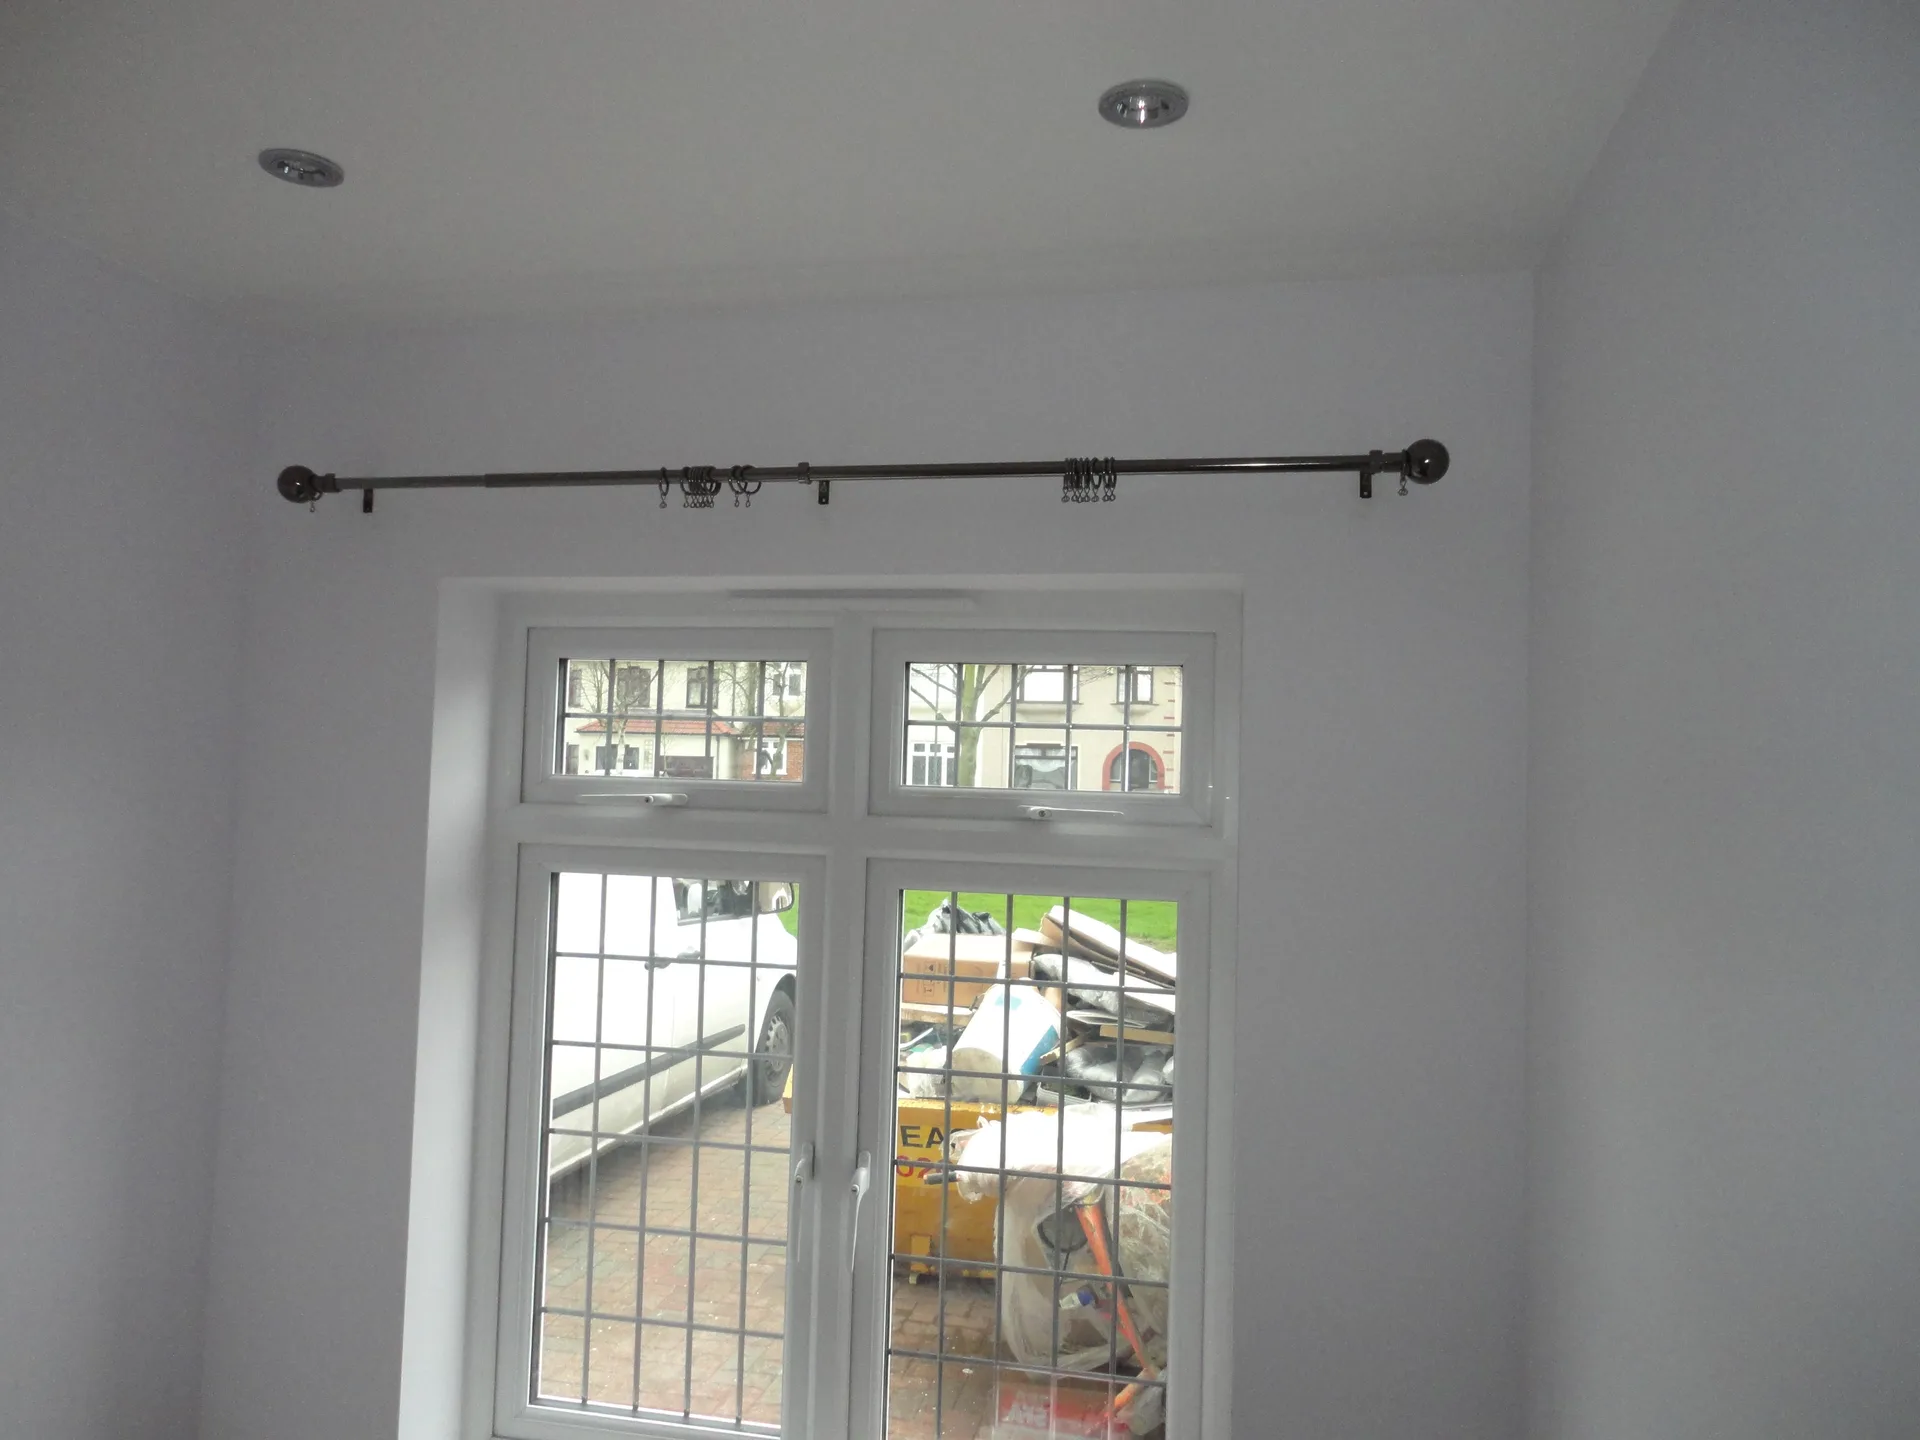
Moisture ruins fresh plaster. Because converted garages sit on ground-level concrete pads with exposed outer walls, trickle vents on windows must stay open throughout cold winter mornings to stop condensation collecting behind furniture. Wet washing indoors worsens cold corners. Trickle vents keep fresh air circulating quietly behind your skirting boards.
Inspect external perimeter seals each autumn. Mortar lines around the infilled vehicle entrance settle slightly over time, meaning fine hairline gaps can let heavy rain penetrate behind your internal insulated dry lining during an active garage conversion in Dartford. Water travels fast. Re-pointing any cracked mortar joints stops damp from staining decorated drywall.
Flat roof felt needs periodic clearing. Decaying leaves and moss from overhanging trees block gutter outlets, pushing rainwater under flashing trims. Pooling puddles eventually leak through ceilings. A quick brush down after autumn storms clears gravel outlets, and simple rubber membrane checks keep ceiling timbers bone-dry.
Garage conversion in Dartford
Experienced Craftsmanship
With over 30 years under our belt, we execute garage conversion projects that reflect practical expertise. Our process starts by accurately measuring and evaluating your existing garage structure. We handle floor construction, insulation, moisture control, and modifying the garage door, ensuring that your new room suits its intended purpose. This diligent approach results in a garage conversion that is solid, weather-resistant, and fully compliant with regulations.
We manage every phase of your garage conversion from the initial meeting to the final finishing touches. Our services encompass all required electrical installations, heating, and internal finishes, ensuring a smooth integration with your home. We maintain transparency in our pricing and agreements, so your garage conversion proceeds on time, avoiding surprises and yielding a practical space tailored to your needs.
Contact in Dartford: We operate locally and are available for a consultation. Call us for a free estimate or to discuss your garage conversion project in detail.
The Google map loads after you accept marketing cookies.
Real feedback from homeowners across South East London and Kent who trusted us with their renovations.

Very satisfied with the service! Excellent communication, clean workmanship, and everything completed professionally. Highly recommended!
Our services



OUR PROJECTS
Every project delivered by our builders leaves a finished space clients are proud to live in.
We are builders serving Swanley and every property within a 10-mile radius across South East London and Kent.
Most internal alterations fall under permitted development rights, but sharing a side wall with a neighbour requires formal written notices. In Dartford, specific local conservation areas or modern estate covenants occasionally remove standard rights, meaning an application to council planners becomes necessary before bricking up an existing vehicle entrance.
The job begins with stripping the interior, laying a damp-proof floor membrane, and bricking up the old door opening. Subcontractors install structural timber studding, pipework, and wiring before the local building control officer inspects everything. Once approved, the team fits insulation, hangs plasterboard, plasters the walls, and fits final trim.
Yes, removing every tool, shelf, and container is essential because our crew requires immediate access to all peripheral walls, ceiling joists, and floor slabs. Tradespeople need wide clearance to carry long timber lengths, insulation sheets, and heavy bags of plaster without tripping over stored household items or risking damage to possessions.
Timber stud walls create deep cavities for thick insulation batting and hide cables without chasing into hard surfaces. Blockwork linings offer heavier acoustic insulation and greater resistance against damp external brickwork, but they take up slightly more internal floor area, which matters if your existing footprint is narrow or short.
