

Maximizes Living Space
A garage conversion transforms underutilized space into a practical room, adding valuable square footage without the complications of extensions. This process enhances your home's functionality and comfort.


Property Improvement Specialists
Transform your unused garage into a space that provides solid, comfortable living, designed to last for years. A garage conversion in Beckenham can significantly enhance the functionality of your home.

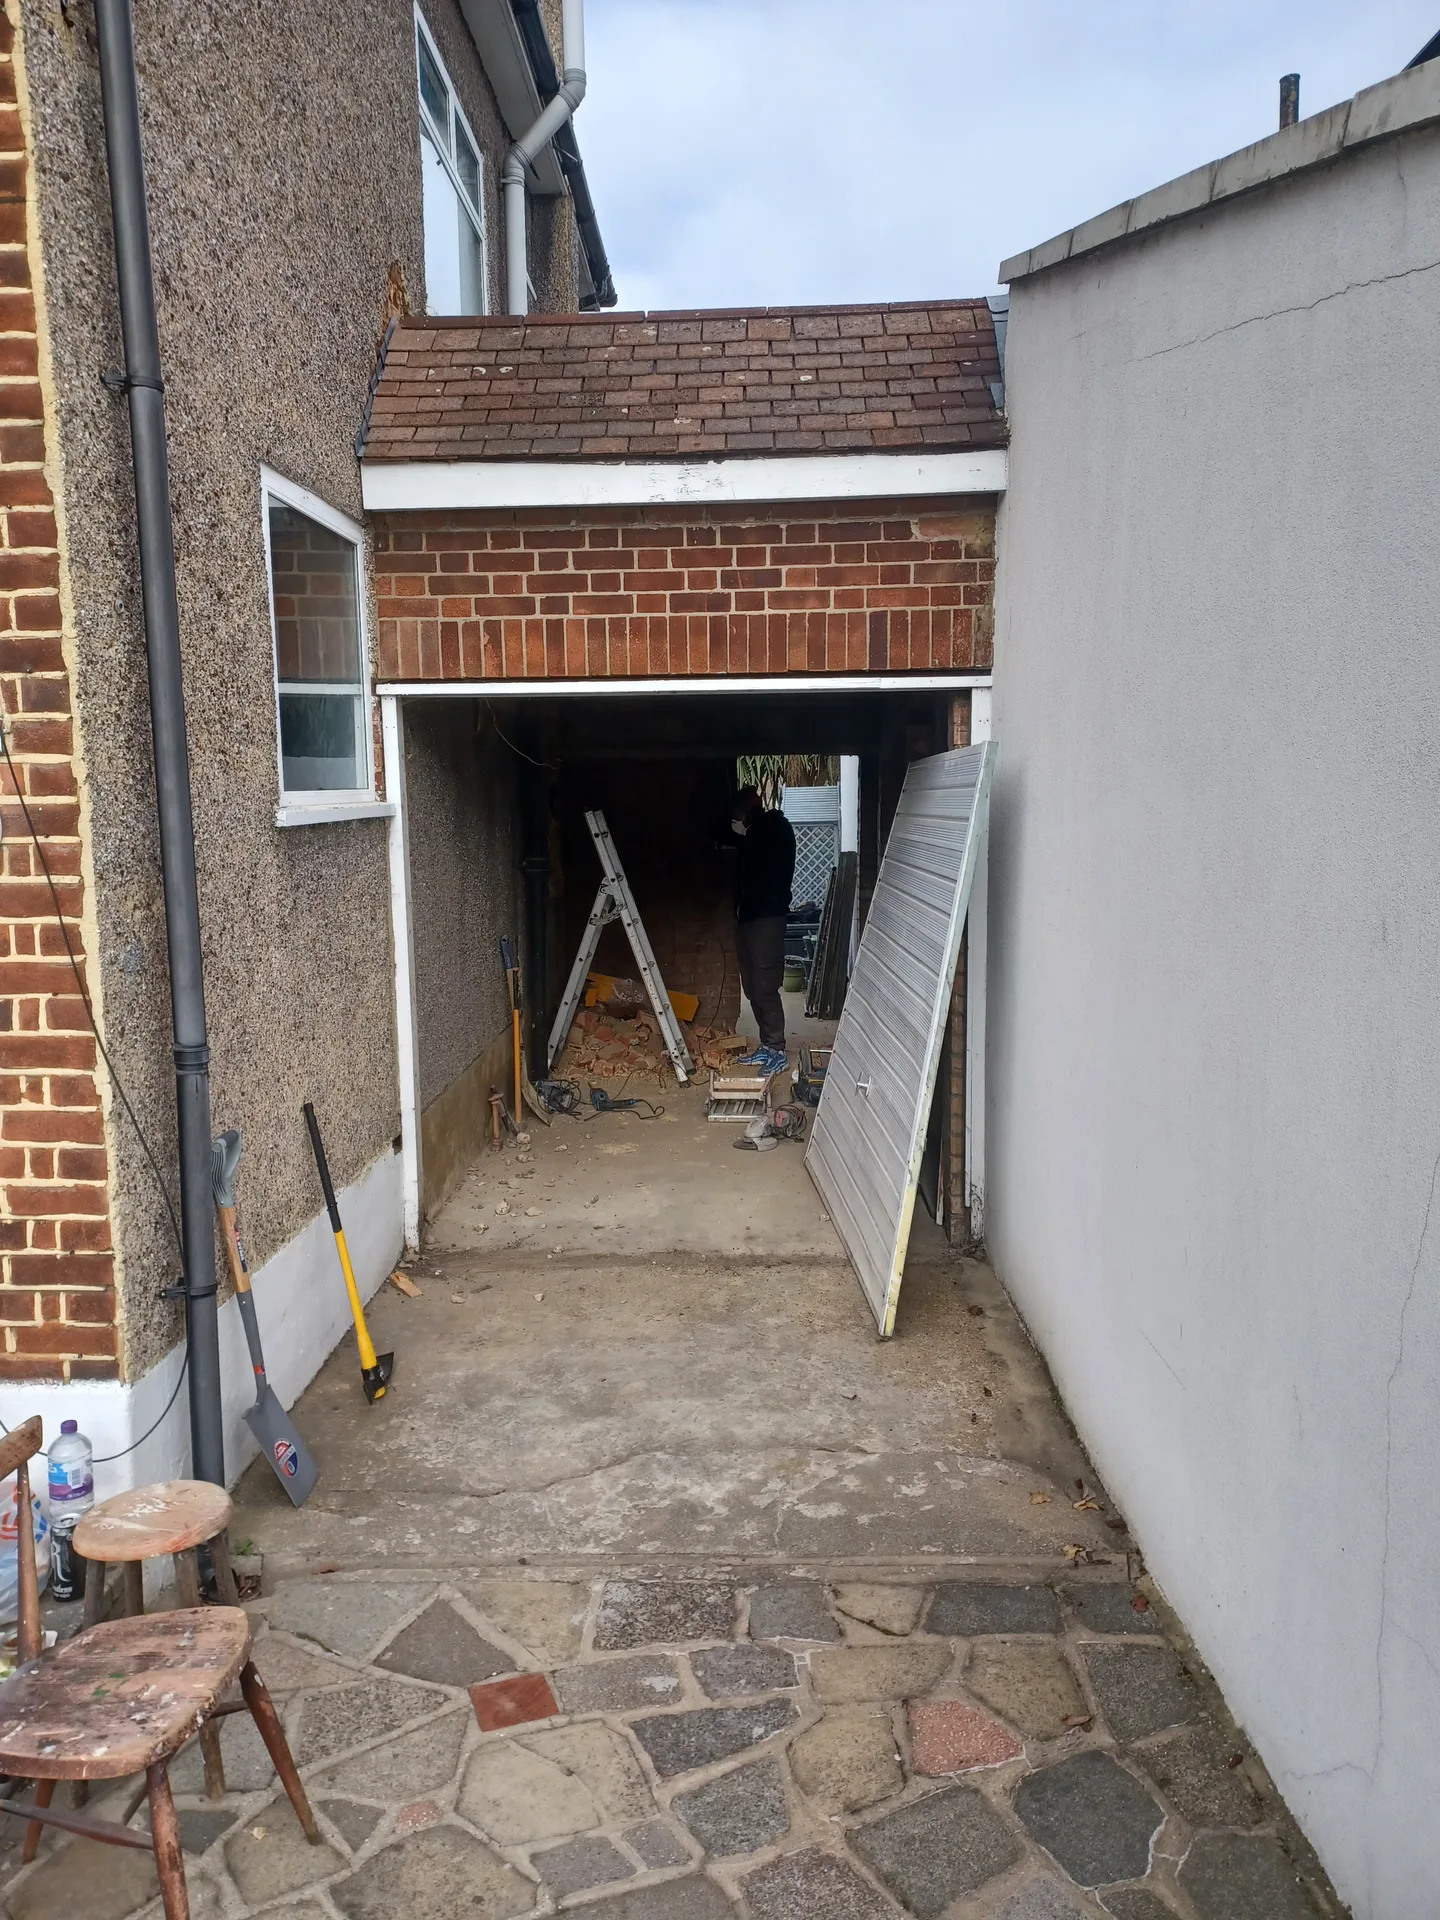
As your family grows or your needs evolve, a garage conversion becomes a practical method of adding usable rooms without altering the footprint of your home. Whether you require a new bedroom, home office, or playroom, converting a garage in Beckenham quickly creates the functional space you need. Our team expertly manages every aspect, ensuring that the conversion adheres to building regulations and blends perfectly with your existing property.
Opting for a garage conversion offers a more budget-friendly way to expand your living area compared to traditional extensions. This approach utilizes the existing garage structure while enhancing insulation, electrics, heating, and finishes to a high standard. With decades of experience, we provide garage conversions that not only add value but also minimize unnecessary expenses and disruption.
If you aim to fully utilize your property, a garage conversion can transform underutilized areas into inviting, habitable rooms. Implementing proper floor build-up, ensuring effective damp proofing, and either replacing or sealing the garage door are essential steps for creating a weatherproof, well-insulated space. Our meticulous approach means that every garage conversion is completed correctly, on schedule, and with consistent communication throughout the process.
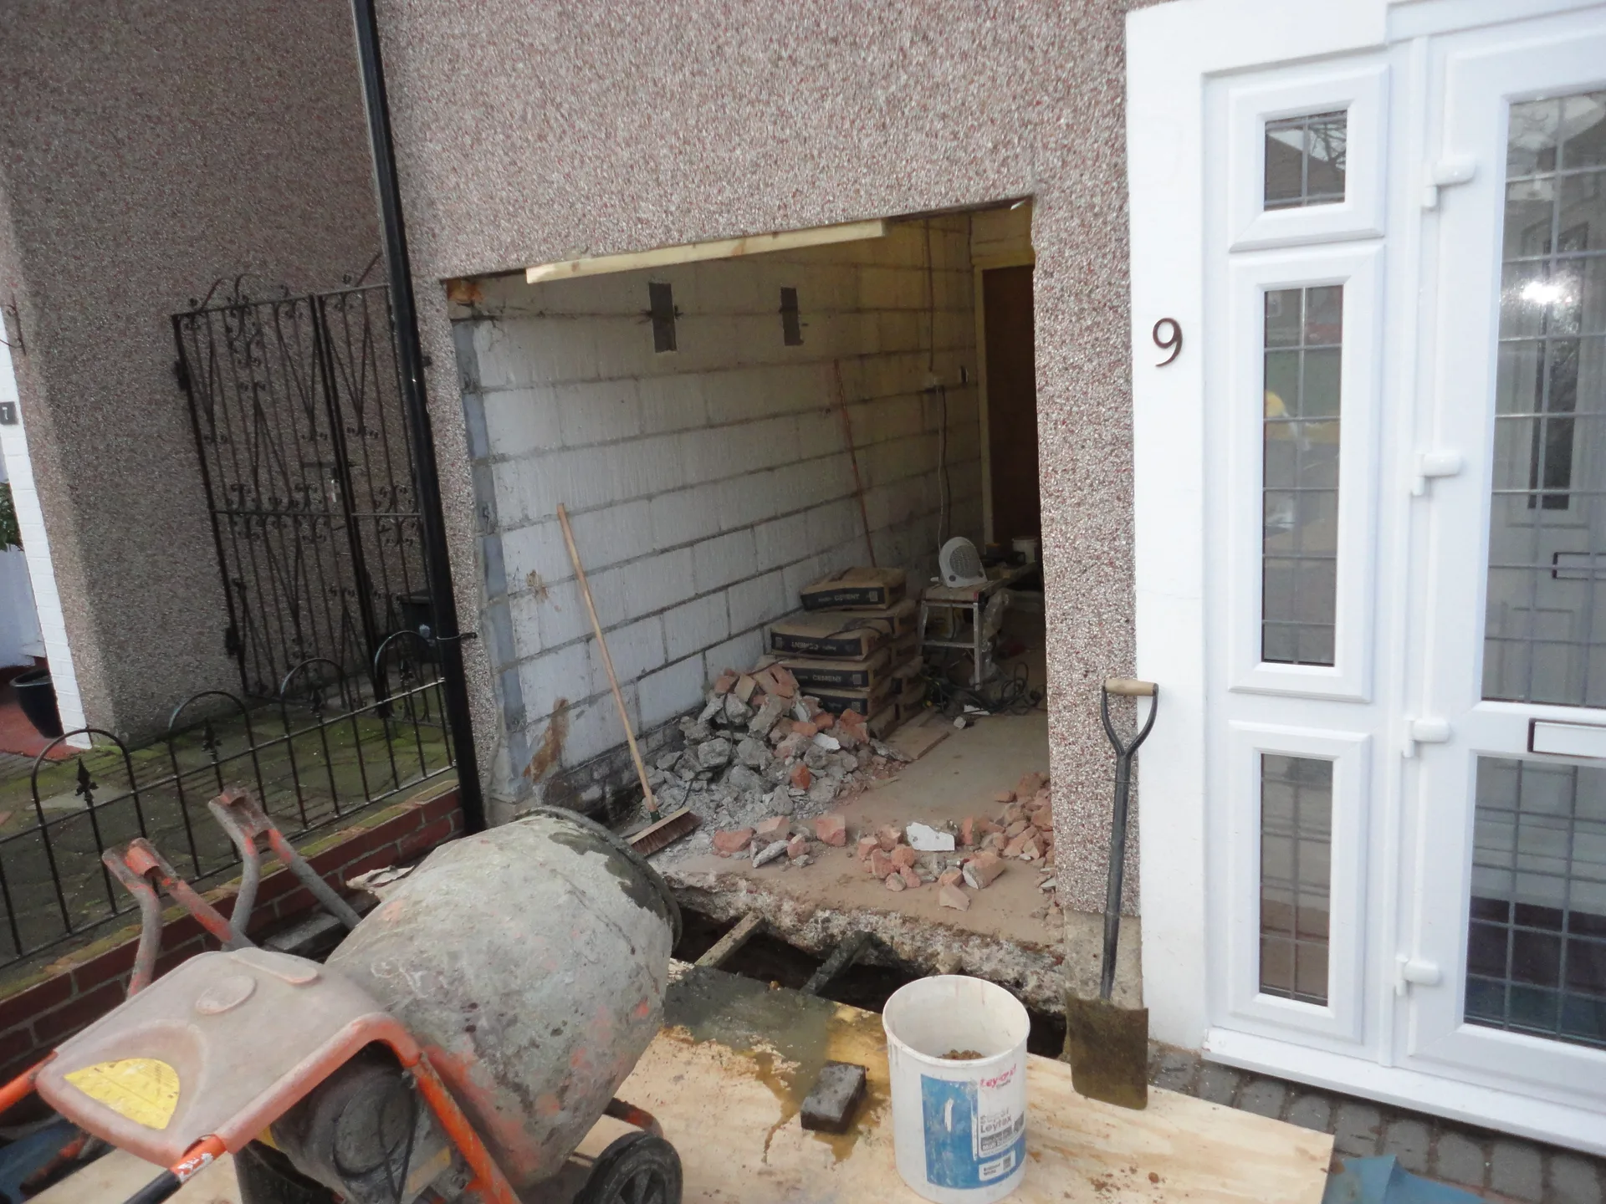
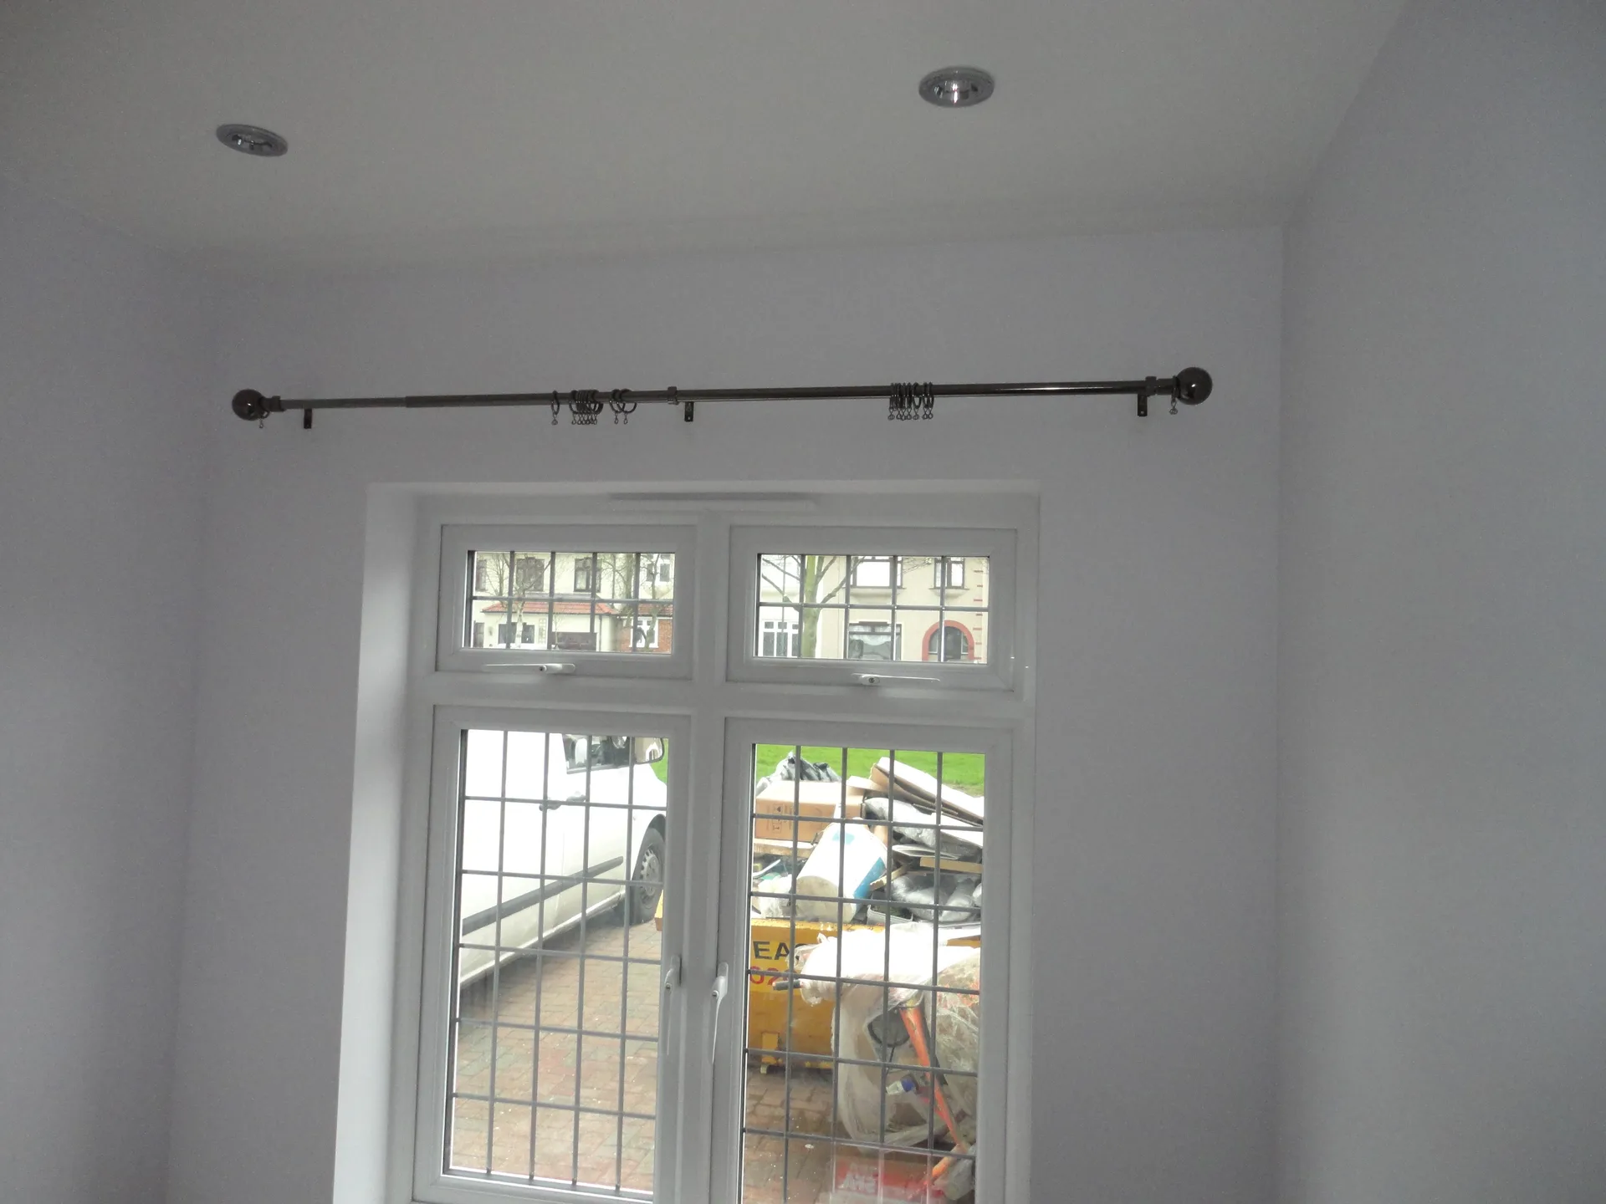
We kick off the garage conversion with a thorough inspection of the current structure along with precise measurements to verify its suitability for transformation, ensuring compliance with building regulations. This initial phase involves identifying necessary enhancements such as damp proofing and insulation to accurately prepare the garage for its new function. This meticulous planning stage helps avoid delays and unexpected costs during the conversion process.
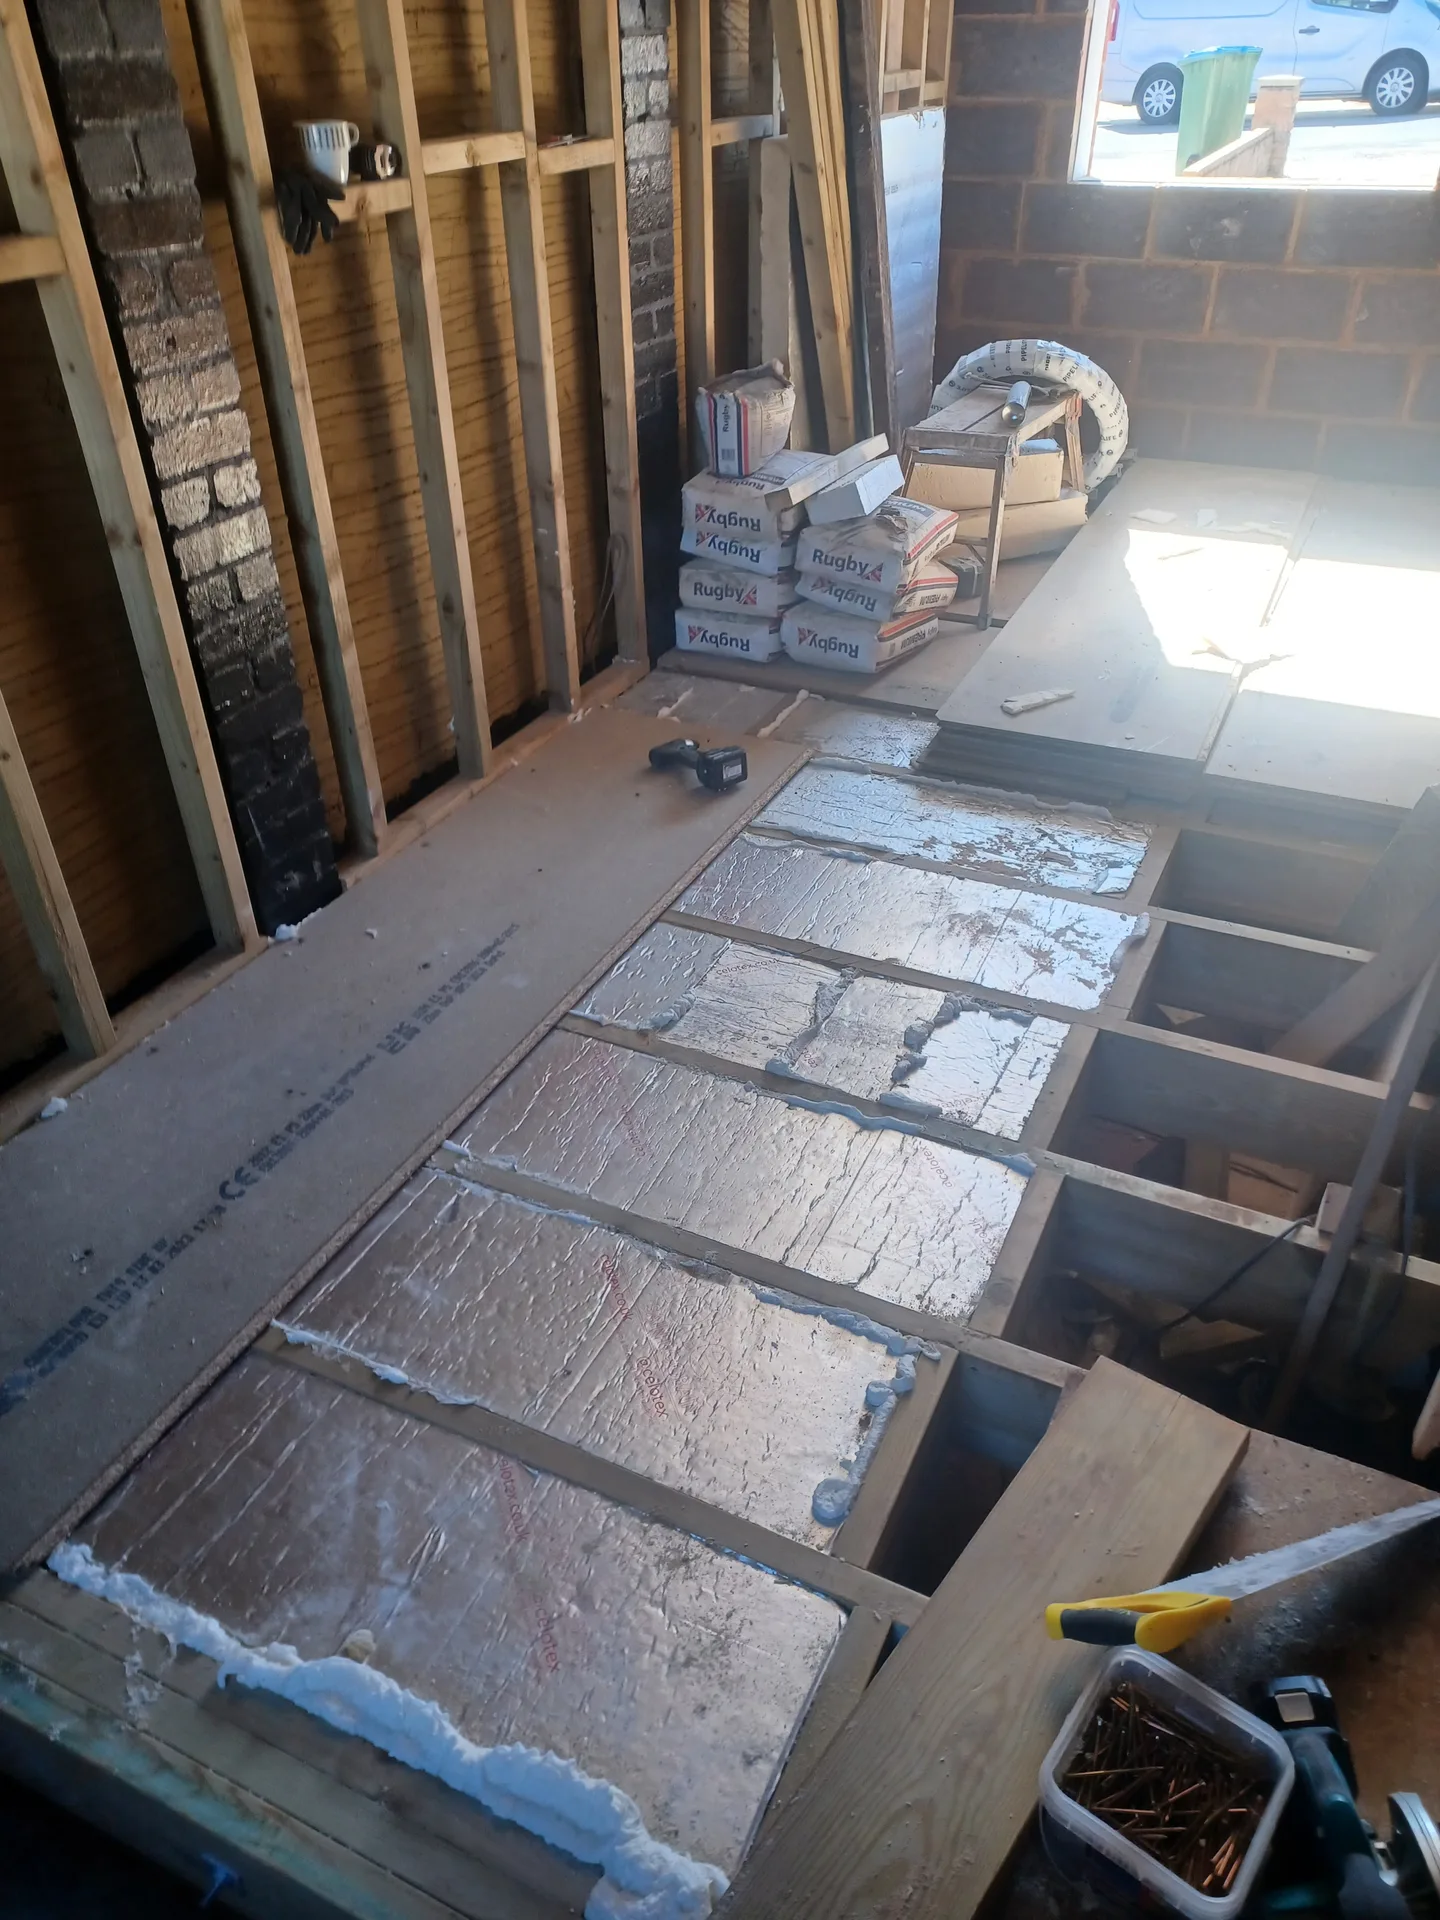
The core aspect of our garage conversion involves constructing the floor with sufficient insulation, erecting new walls when necessary, and replacing or sealing the garage door to establish a secure, weatherproof room. We install electrics and heating systems that meet regulatory standards, ensuring comfort year-round. Finally, we handle full internal finishing, matching the converted garage to the aesthetics of the rest of your home, whether it serves as an office, bedroom, or playroom.
A garage conversion transforms underutilized space into a practical room, adding valuable square footage without the complications of extensions. This process enhances your home's functionality and comfort.
When compared to constructing an extension, a garage conversion provides a more economical way to enlarge your usable area. Leveraging the existing structure cuts both material and labor costs.

Every garage conversion by our team abides by UK building regulations, including adequate insulation, damp proofing, and electrics. This dedication guarantees safety and durability for years to come.
Whether you envision a home office, bedroom, or children's playroom, we customize the conversion to cater to your lifestyle. The process includes detailed measurements and clear planning, ensuring you receive exactly what you require.
A proper floor build-up and insulation during the garage conversion maintain a comfortable atmosphere and decrease energy expenses. This attention to detail results in a warm and well-protected environment.
Old freezers and garden rakes need clear paths. When carrying out a garage conversion in Beckenham, we need direct access right down to the bare brickwork and the dusty concrete floor beneath. Empty shelves before we arrive. Move boxes into the dry hallway or hire a temporary garden shed.
Find the main water valve early. Main pipes often run right behind cold peripheral plasterboard, which means that sudden plumbing adjustments require an instant, reliable shutoff before any drill bit bites into masonry. If the brass tap feels stuck, notify us so an external street isolation can happen.
We commence the garage conversion process by measuring the space accurately and inspecting the structure to ensure it abides by regulations and is amenable to conversion.
Following this, we design the layout and select materials, secure necessary permissions, and prepare the garage by implementing damp proofing and structural modifications.
We execute vital construction activities, including sealing or replacing the garage door, installing insulation in the floor, and ensuring the area is weatherproof and sound.
At this stage, we fit electrics, heating, and ventilation systems in line with regulations, making the newly converted garage functional and inviting.
Lastly, we complete the internal touches, such as plastering, decorating, and installing fixtures, delivering a fully integrated and ready-to-use room from your garage conversion.
Look at the fuse box. A garage conversion Beckenham project pulls substantial power for extra radiators, desktop setups, and ceiling spotlights. That spare breaker slot tucked behind the stair cupboard determines whether we simply run armoured cable or rebuild the distribution board. Without sufficient spare ways inside the cabinet, adding heavy wall sockets demands a full sub-panel installation nearby.
Heating needs balance across floors. Pipework running under chilly timber joists must connect cleanly to the central boiler loop without draining hot pressure from upstairs taps. We inspect boiler flow rates before choosing pipe routes. Heavy copper lines might need extra lagging under floorboards to prevent heat escaping through concrete.
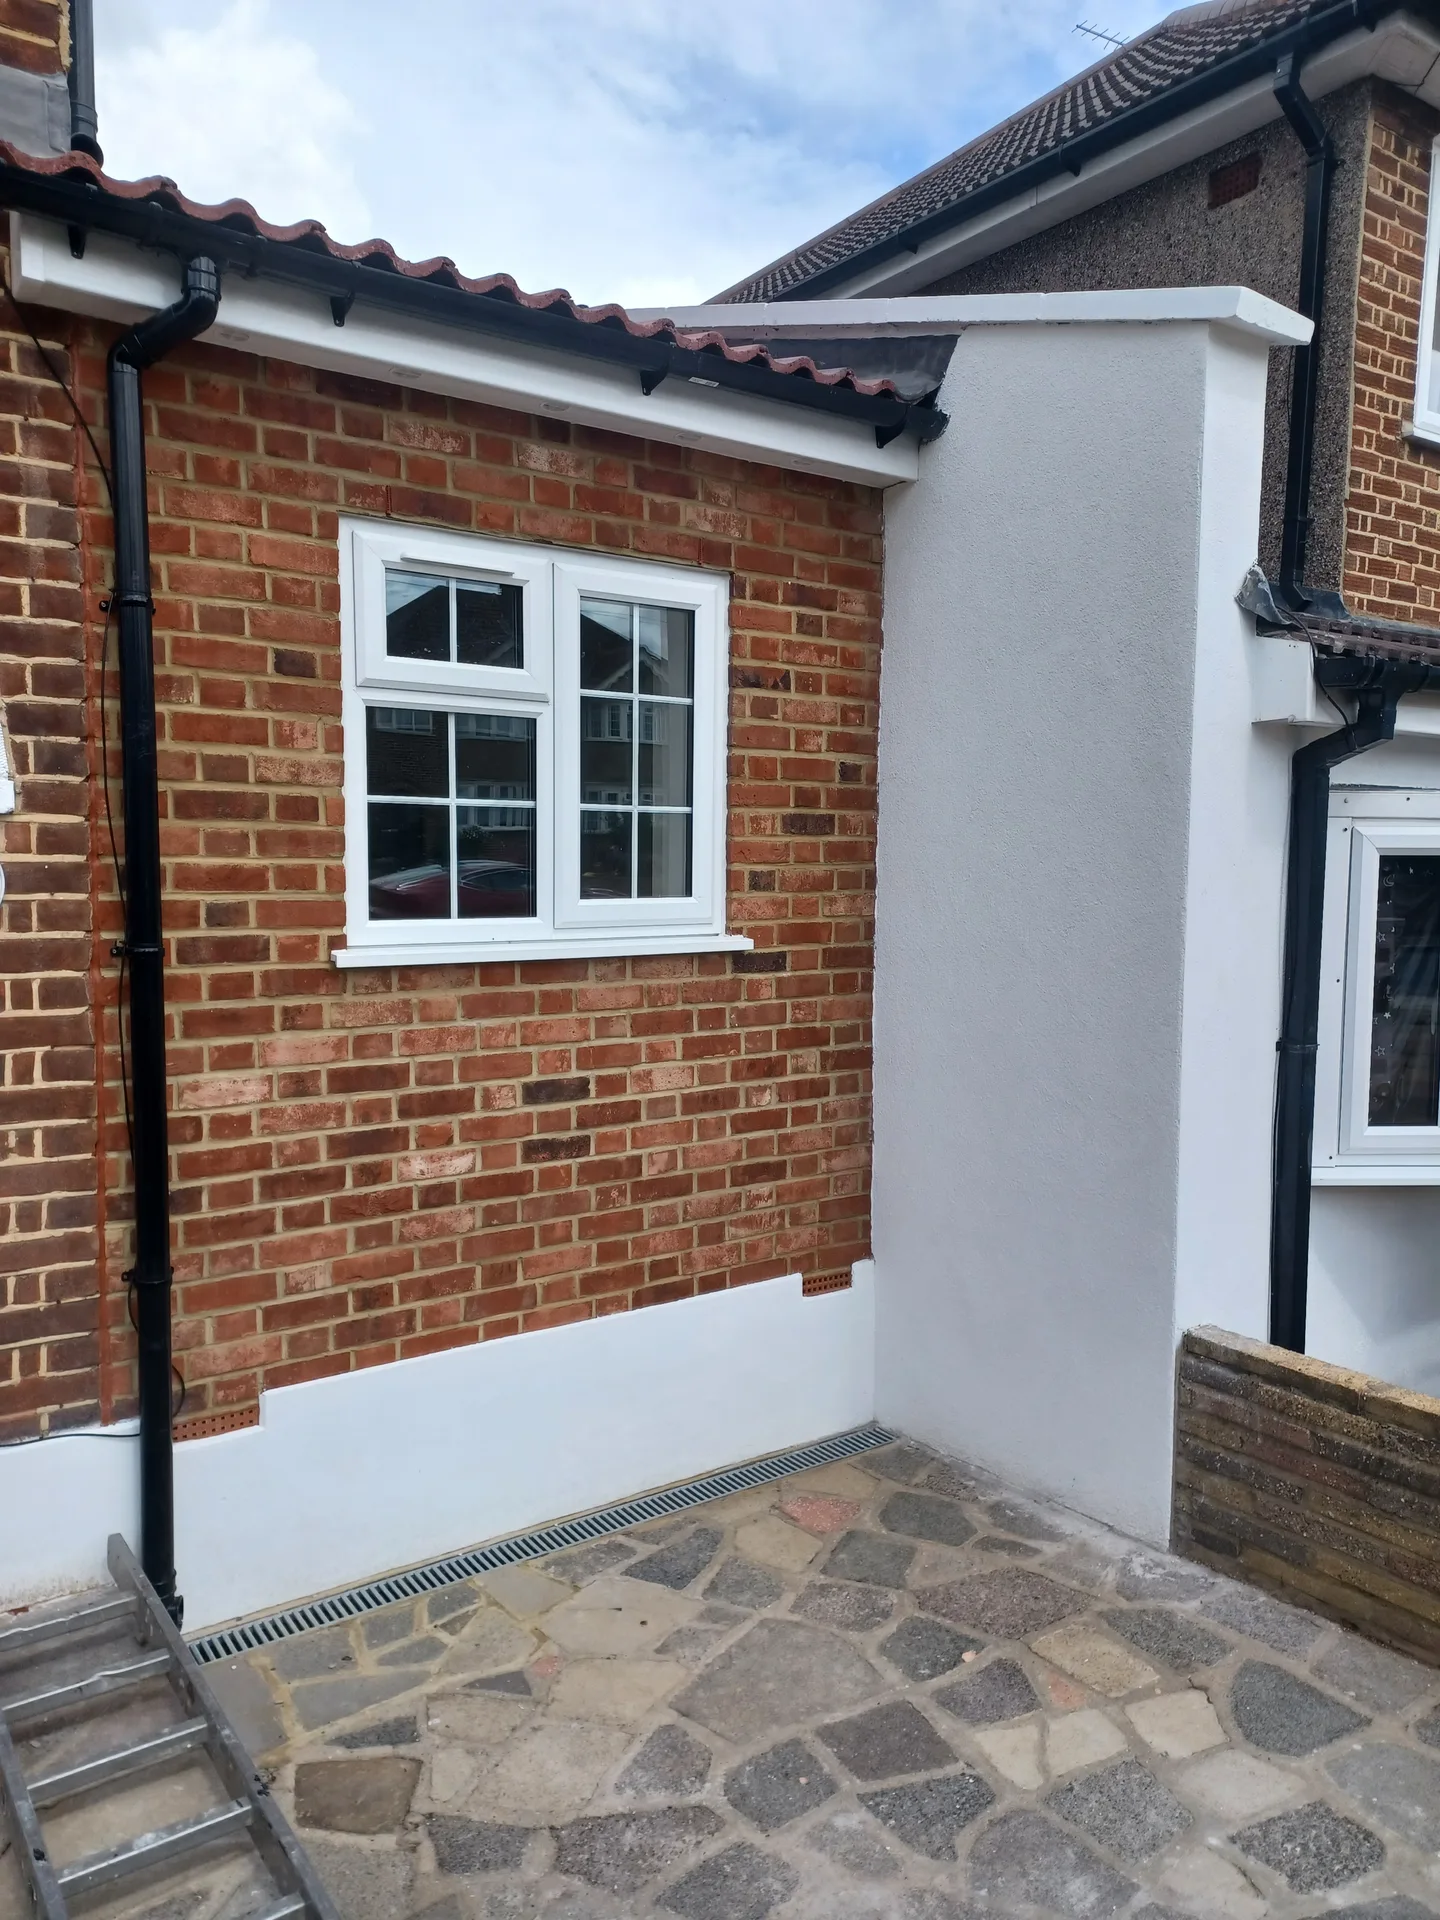
Keep trickle vents completely open. Because previous vehicle bays lacked sealed doors, sealing the perimeter traps breath moisture and damp washing humidity unless you allow cross-ventilation every single morning. Leaving bedroom windows slightly ajar prevents droplets pooling along skirting boards. Wipe cold glass when winter frosts hit.
Driveway leaves rot against brickwork. For your garage conversion Beckenham, external drainage channels where the heavy roller door used to sit must stay clean of garden muck, dirt, and gravel. Check that rubber seals stay soft. Clear the channel with an old kitchen brush.
Inspect low gutter outlets regularly. Autumn storms drop heavy wet leaves right over lead flashings, meaning backed-up rainwater can seep silently between felt layers and newly skimmed ceiling plaster. Scoop the moss out by hand. Clear gutters save your ceiling paint.
Garage conversion in Beckenham
Craftsmanship You Can Trust
With over 30 years in the industry, we deliver garage conversion projects rooted in practical experience. Each task begins with precise measurements and a thorough assessment of the existing garage structure-work includes building the floor, insulation, and alterations to the garage door to align with the requirements of your new space. This practical approach guarantees that your garage conversion is solid, weatherproof, and fully compliant.
From the initial consultation to the final internal finish, we manage every aspect of your garage conversion. Our service encompasses all the necessary electrics, heating installation, and interior surfaces, ensuring a smooth integration with your home. The entire process is transparent, with straightforward pricing and formal contracts, meaning your garage conversion stays on schedule and results in a functional space tailored to your specifications.
We work in Beckenham and the surrounding area, offering quick communication by phone or through a free estimate. You can count on local expertise for your garage conversion.
The Google map loads after you accept marketing cookies.
Real feedback from homeowners across South East London and Kent who trusted us with their renovations.

Very satisfied with the service! Excellent communication, clean workmanship, and everything completed professionally. Highly recommended!
Our services



OUR PROJECTS
Every project delivered by our builders leaves a finished space clients are proud to live in.
We are builders serving Swanley and every property within a 10-mile radius across South East London and Kent.
Take photos of your fuse board, boiler unit, and the driveway slope. Locate any gas or water meters tucked inside the room. Knowing whether your walls are single-skin brick or cavity blocks helps calculate insulation needs accurately from the very first phone discussion.
Ask how they handle damp-proof floor membranes and damp walls. Competent tradespeople explain immediately how the new floor level meets the house threshold without creating trips. If someone suggests laying floorboards directly onto bare concrete without checking external ground levels, look elsewhere.
Discovering unrecorded sewer pipes under the slab pauses ground digging immediately. If shallow foundations or rotten ceiling timber appear once old plaster boards come down, work stops until an engineer checks the structure and adjusts the beam sizes.
People often forget to replace lost storage elsewhere on their plot. Converting a utility area without buying an outdoor garden shed leaves lawn mowers, paint pots, and spare bicycles cluttering up normal hallways and narrow side alleys permanently.
