

Maximize your Living Space
With a garage conversion, underutilized areas gain practical functionality, adding valuable room without the complexity of extensions. This enhancement makes your home more livable and enjoyable.


Property Improvement Specialists
We transform your unused garage into a practical living space that offers comfort and durability.

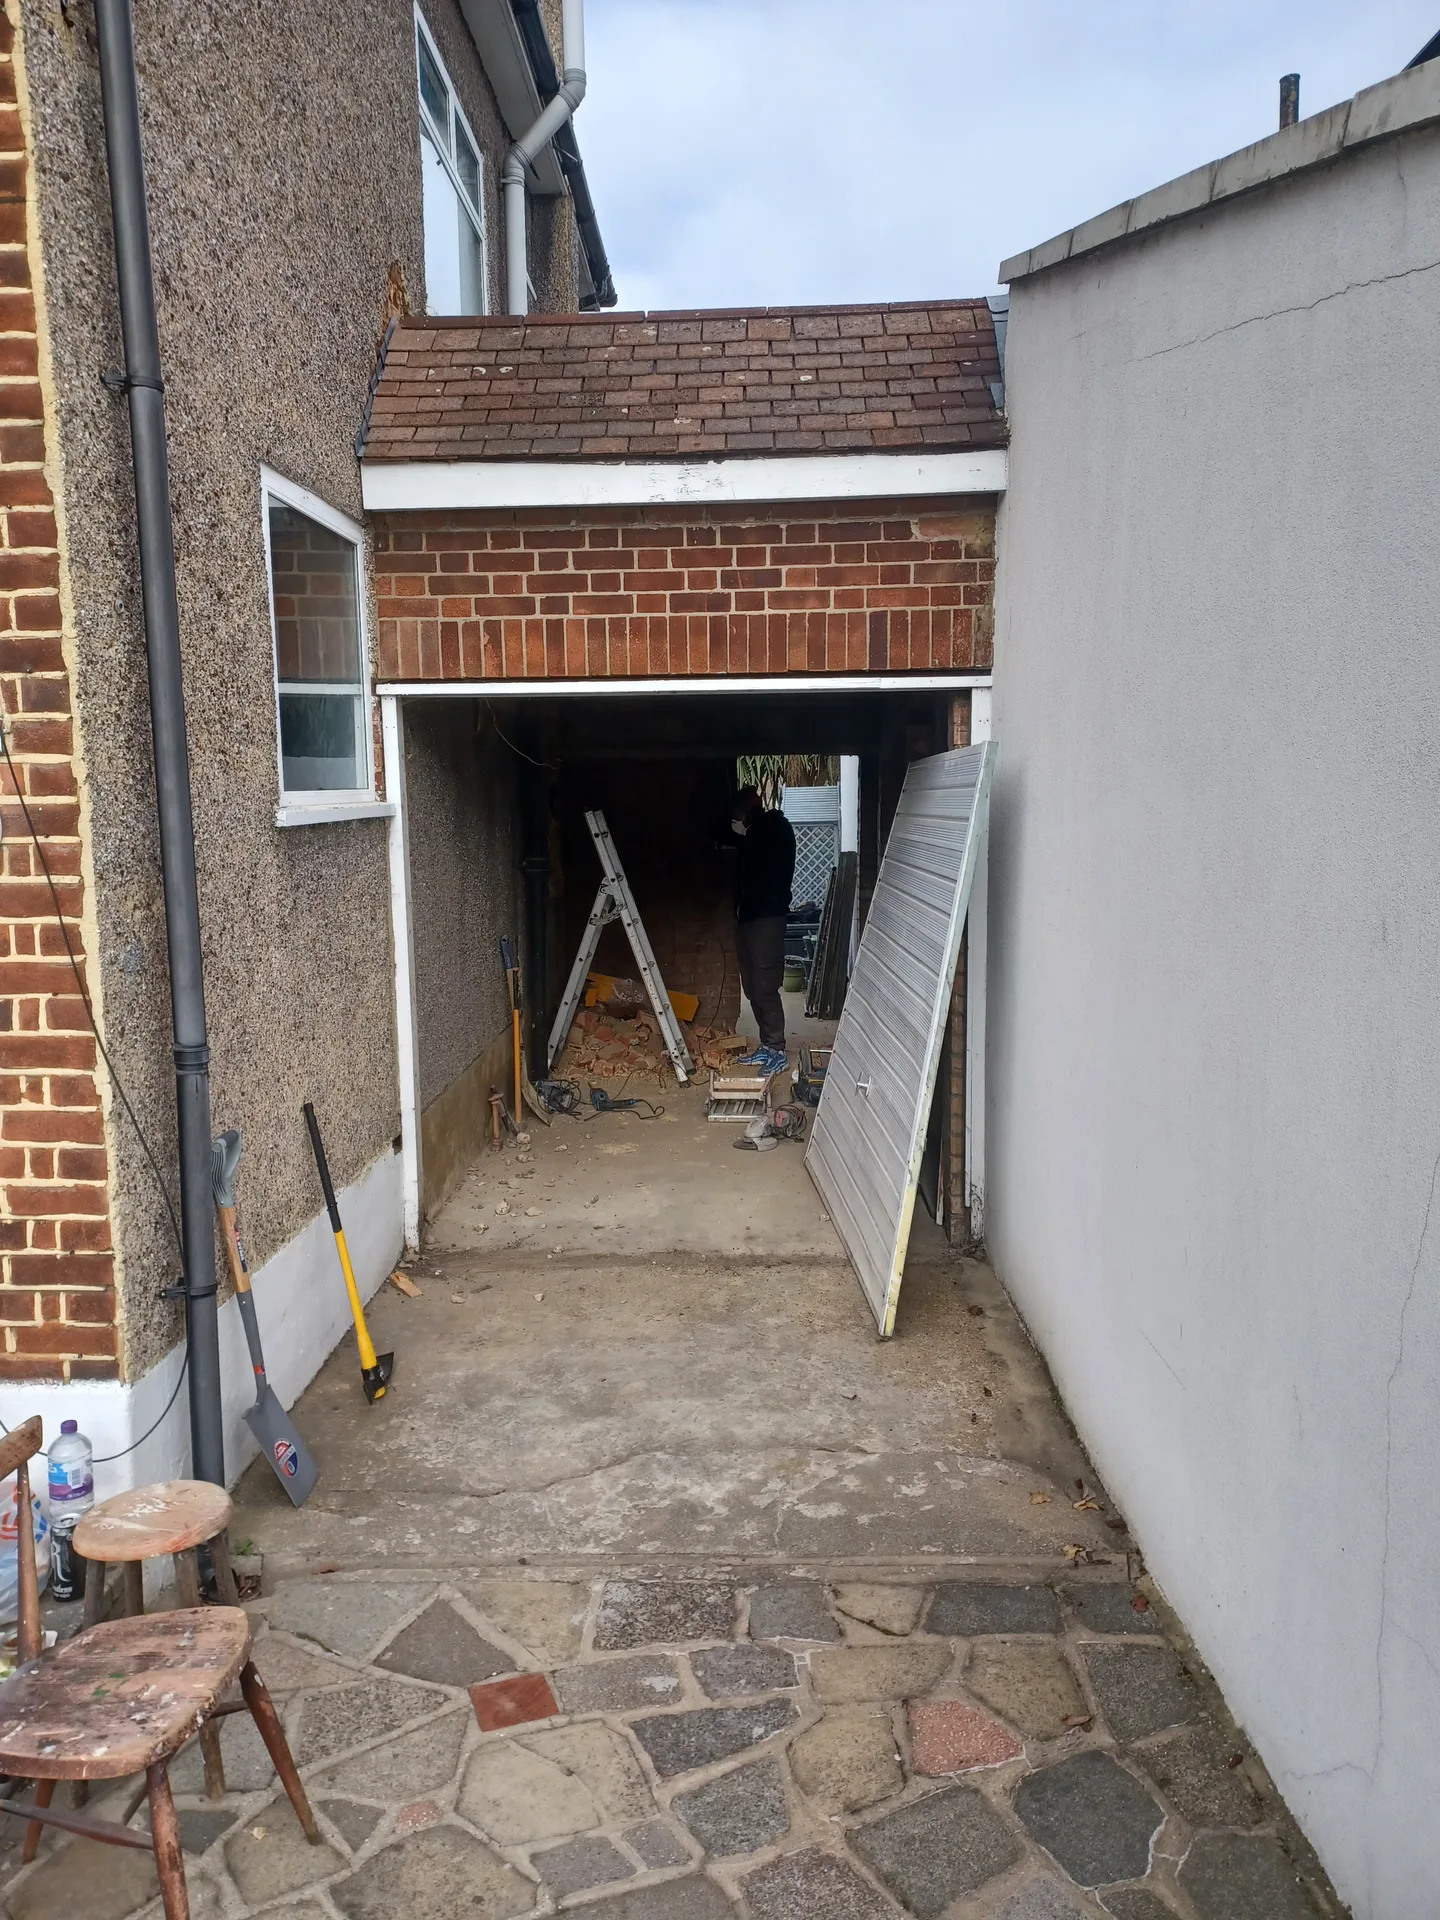
As your family expands or your requirements shift, a garage conversion in Abbey Wood provides a practical way to add useful rooms without altering your home’s footprint. Whether you envision a home office, an extra bedroom, or a playroom, converting your garage quickly creates functional space tailored to your needs. We manage every aspect to guarantee that the garage conversion complies with building regulations and integrates well with your residence.
Opting for a garage conversion around Abbey Wood presents a budget-friendly method of boosting your living area compared to traditional extensions. Utilizing the existing structure, we enhance insulation, electrics, heating, and finishes to an excellent standard. With a wealth of experience, we offer garage conversions that yield lasting benefits and minimize disruption.
If you're keen to maximize your property's potential, a garage conversion can transform neglected spaces into welcoming, livable rooms. With the right floor build-up, proper damp proofing, and effectively addressing the garage door, we ensure a weatherproof, insulated environment. Our hands-on methodology guarantees that each garage conversion is executed properly, punctually, and with consistent communication throughout the project.
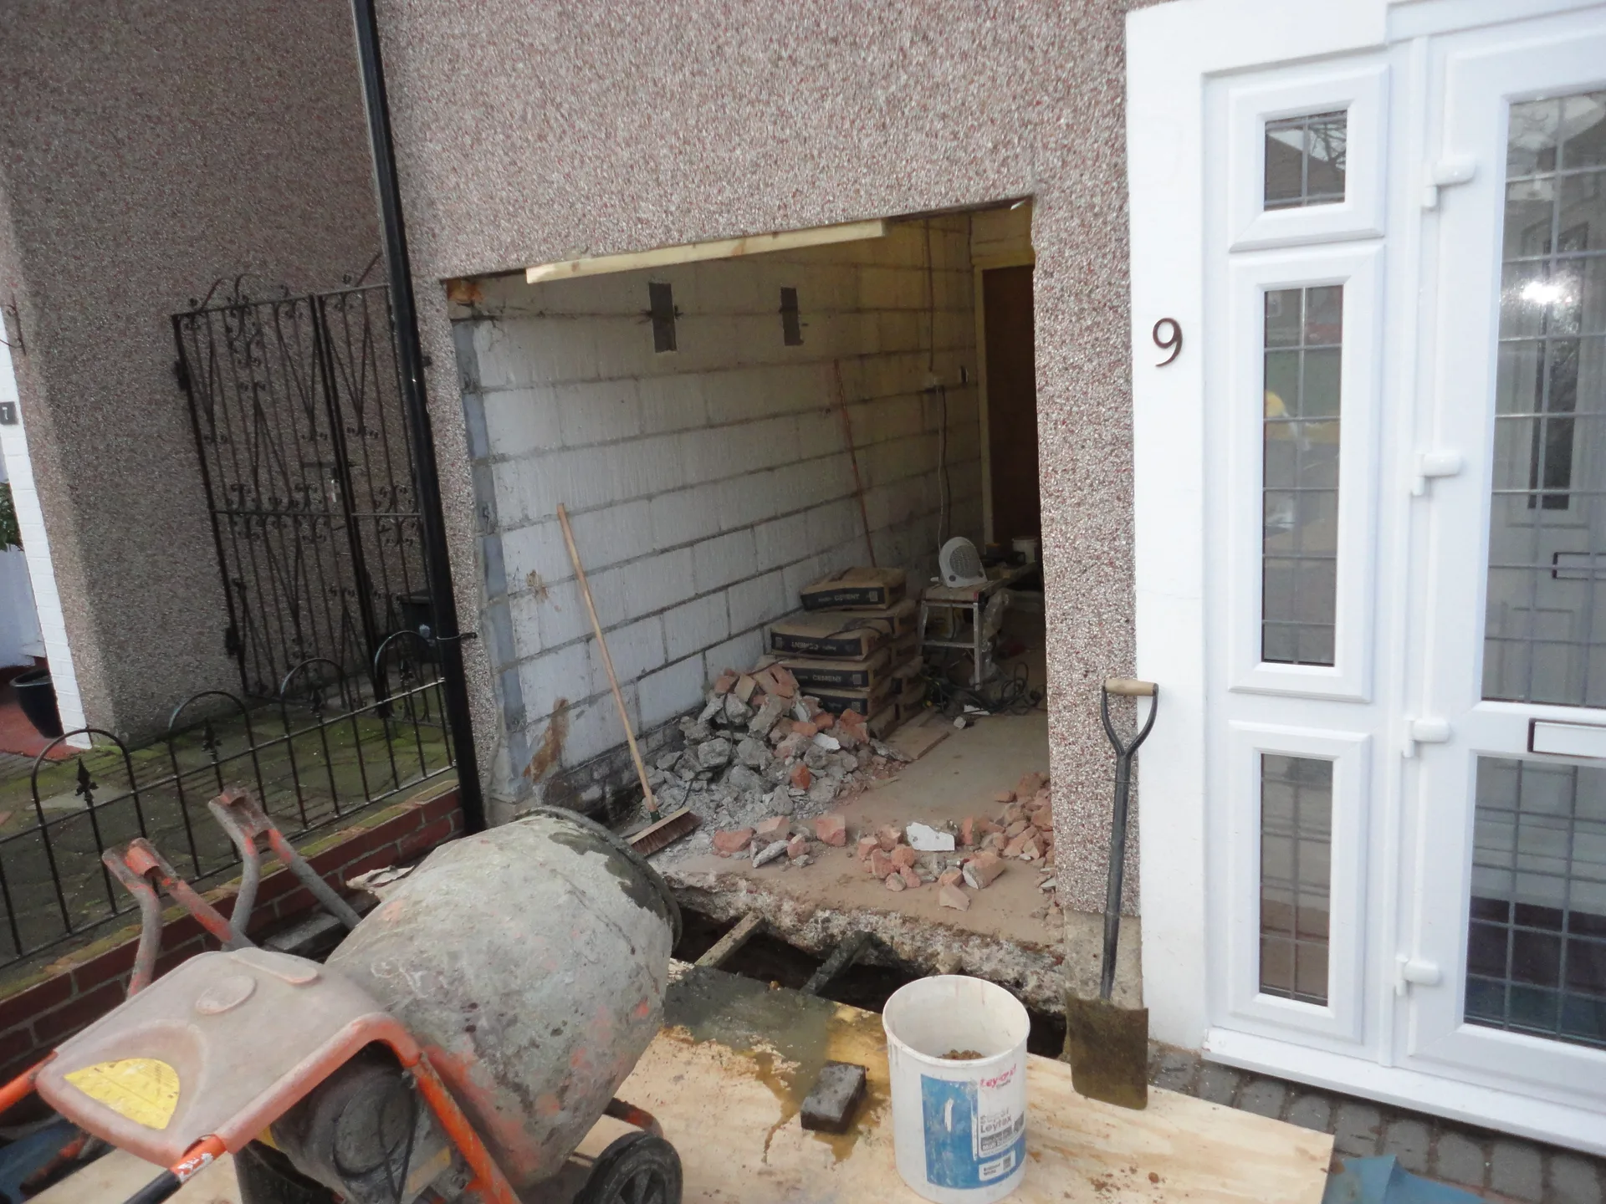
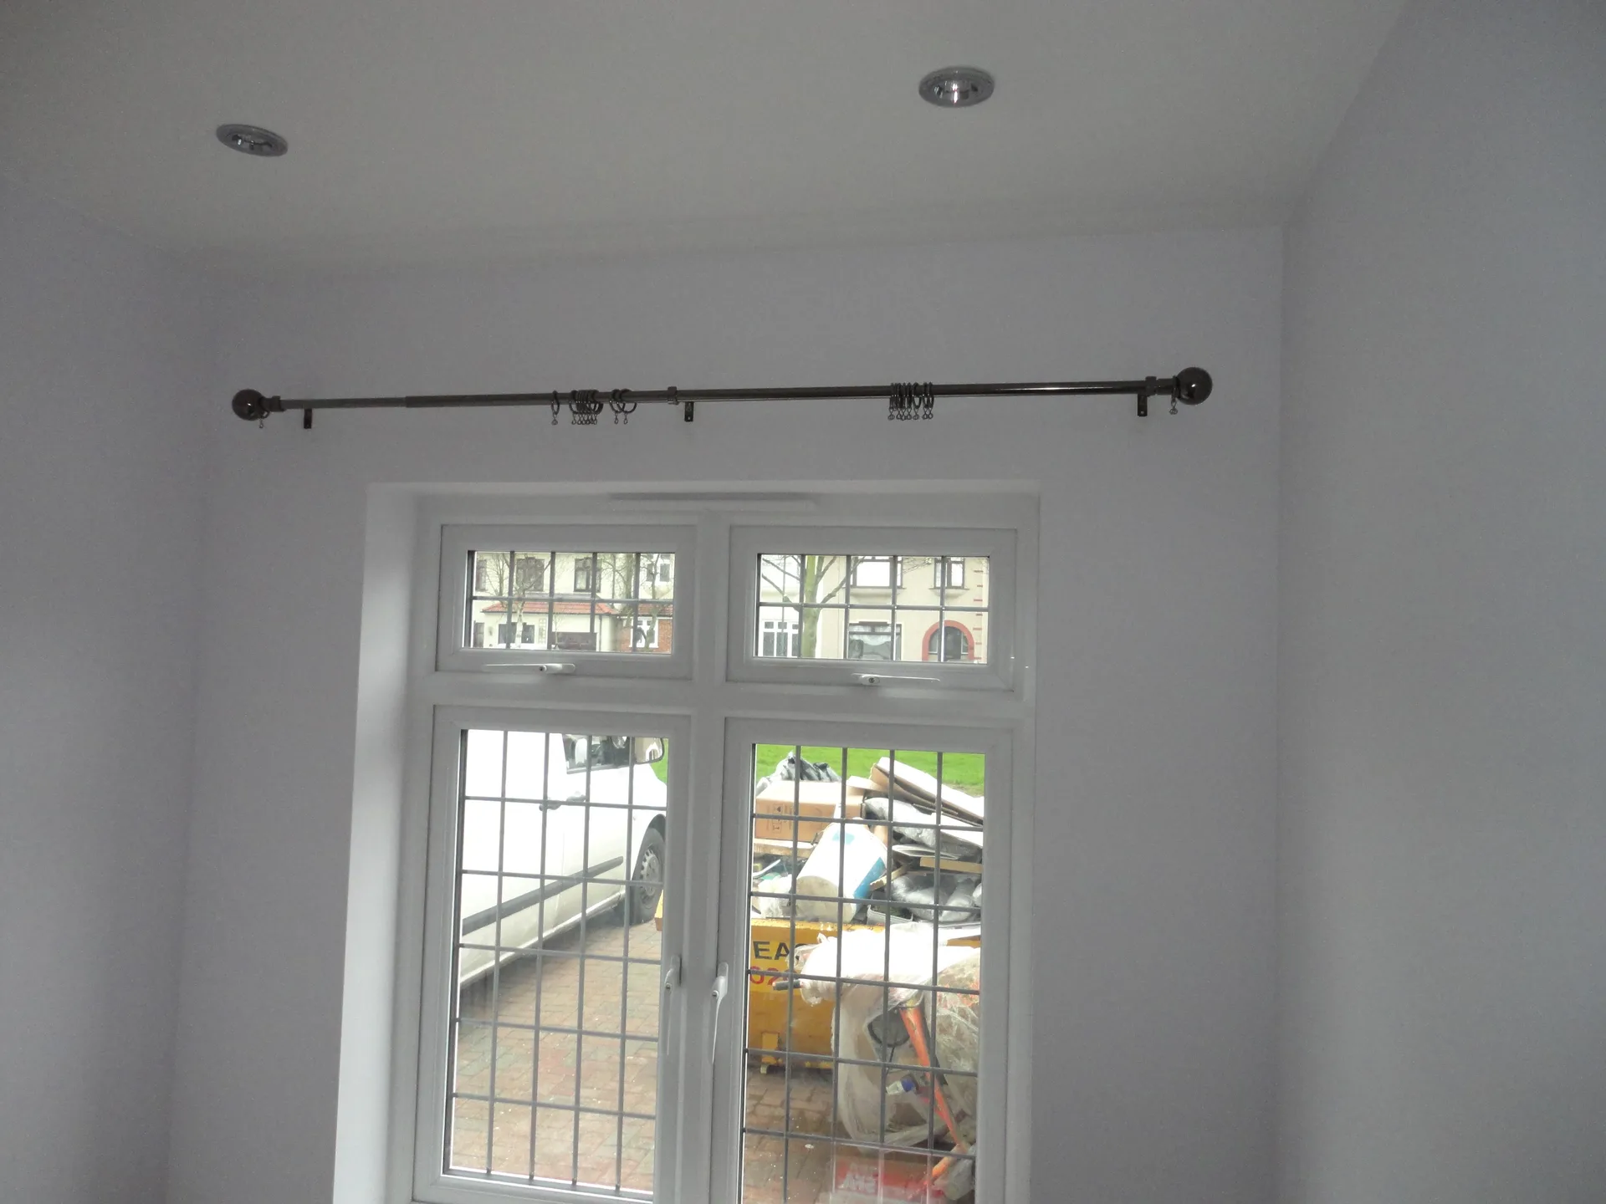
We commence the garage conversion with a thorough examination of the current structure and accurate measurements. This process verifies the garage's suitability for conversion and confirms that all work will align with building regulations. We'll identify any essential upgrades, such as damp proofing and insulation, enabling us to prepare the space effectively for its future use. Careful planning at this early stage prevents hold-ups and unexpected costs as the garage conversion progresses.
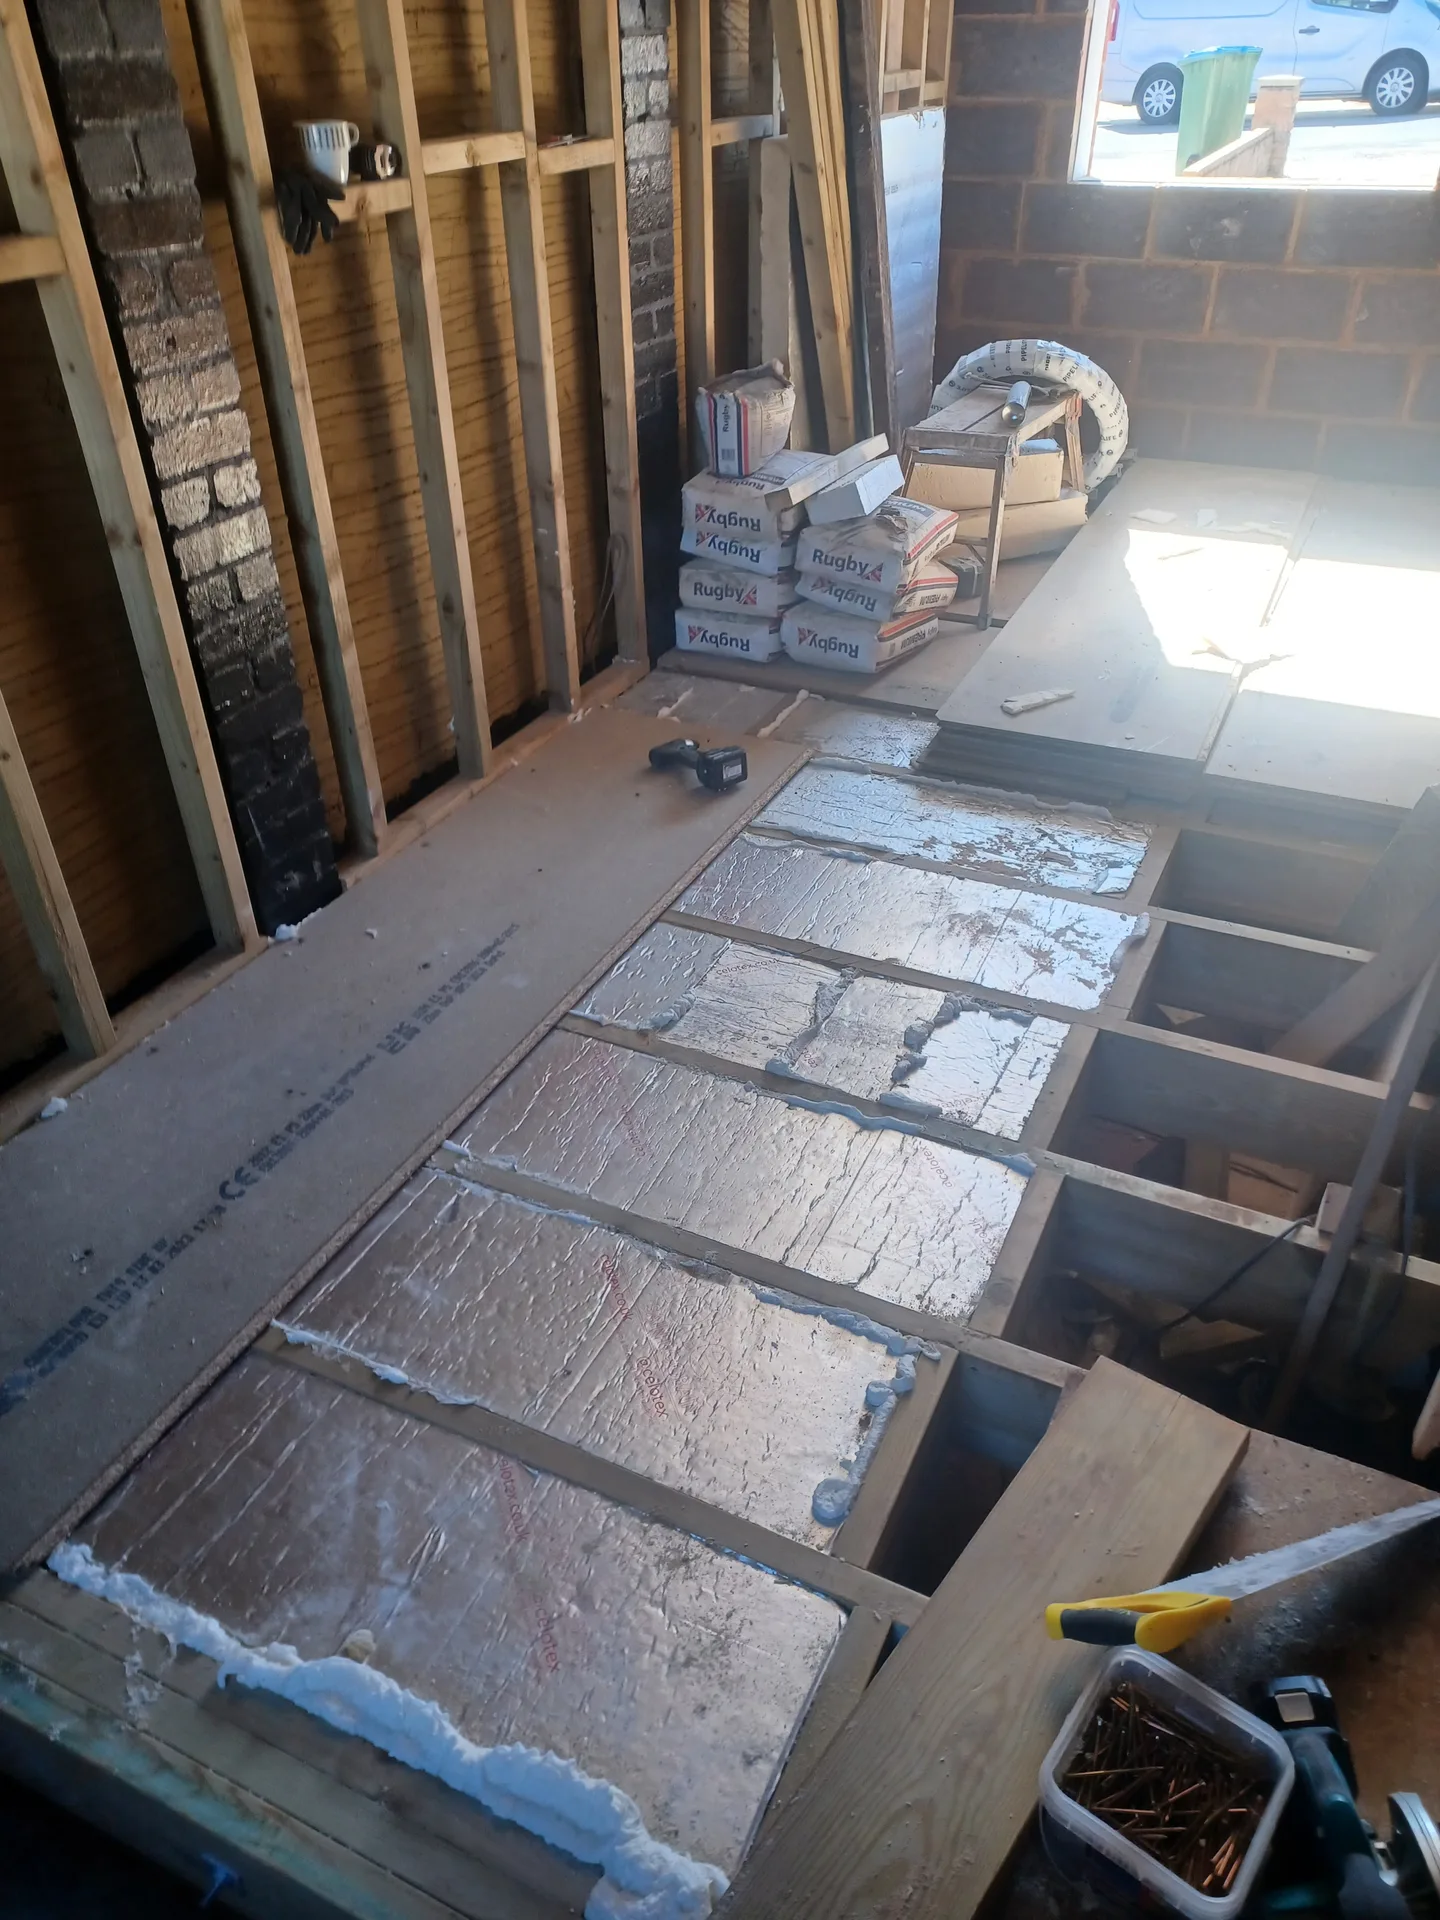
The essential part of the garage conversion involves installing insulation in the floor, erecting new walls if necessary, and blocking or replacing the garage door to establish a secure, weather-resistant room. We fit electrics and heating systems according to all regulations, ensuring the space remains comfortably usable throughout the year. Lastly, comprehensive interior finishing aligns the converted garage with the rest of your home, preparing it for whatever function you need, be it a workspace, bedroom, or play area.
With a garage conversion, underutilized areas gain practical functionality, adding valuable room without the complexity of extensions. This enhancement makes your home more livable and enjoyable.
A garage conversion stands out as a more affordable way to expand your usable area compared to constructing an extension. By utilizing the existing framework, we significantly reduce both material and labor expenses.

Each garage conversion carried out by our team adheres strictly to UK building codes, including aspects like insulation, damp proofing, and electrical systems. This commitment guarantees safety and durability over time.
Whether you're looking for a dedicated office, a child’s playroom, or an extra bedroom, we will customize the garage conversion to your specifications. Our process includes precise measurements and thoughtful planning to ensure the final result meets your requirements.
Attention to floor insulation and proper construction during the garage conversion helps maintain cozy temperatures while also keeping energy bills manageable. We make sure the new space remains warm and inviting.
Emptying the building matters. When undertaking a garage conversion in Abbey Wood, old shelving units, paint tins, and garden tools must vacate the concrete floor before any carpenter sets foot on the slab. We need clear pathways from your front driveway right through the side access gate.
Dust travels through keyholes. You should hang thick plastic sheeting over internal adjoining doorways, tape down heavy card across hallway floorboards, and move hallway coat racks away entirely because brick dust settles everywhere once structural knocking begins. Muddy boots walk past your laundry constantly.
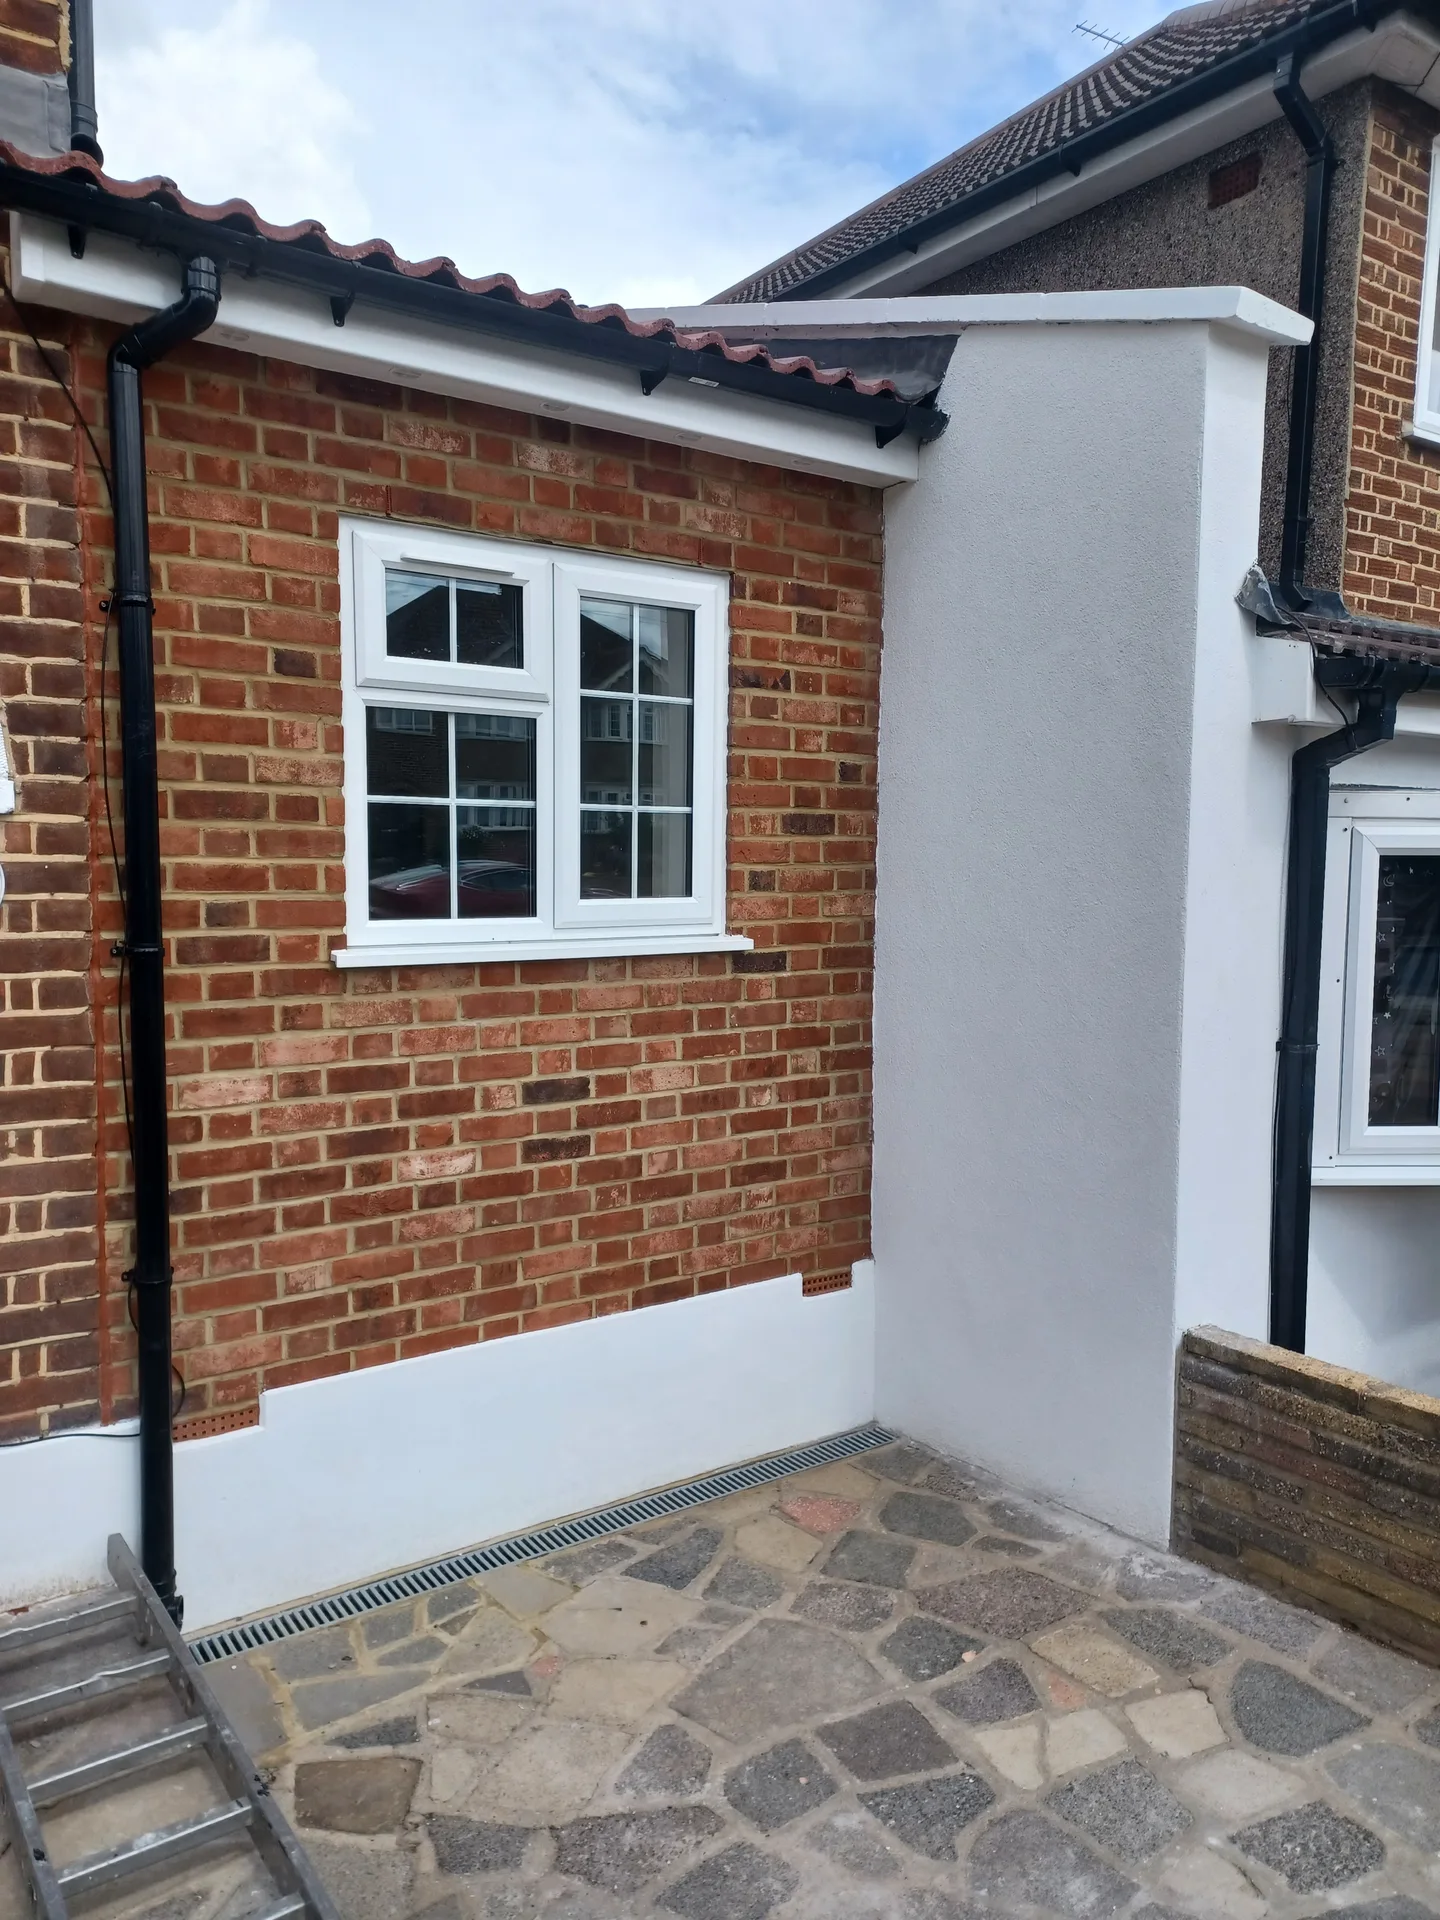
The process begins with precise measurements and structural checks to ensure compliance with building regulations, affirming the garage's readiness for conversion.
After that, we devise plans for the layout and materials, secure any required permissions, and prepare the garage by implementing damp proofing and structural adjustments.
Here, we perform essential construction tasks such as sealing off or replacing the garage door, insulating the floor properly, and ensuring the area is both weatherproof and structurally sound.
This phase involves fitting all electrical and heating systems according to regulations, making the newly converted garage functional and inviting.
Lastly, we apply the finishing touches like plastering, decorating, and adding fixtures, delivering an integrated and ready-to-use room from your garage conversion.
Plumbing often springs surprises. Many outbuildings house the main water stopcock beneath a loose floorboard or carry cold mains feeds across cold external walls, meaning pipes demand rerouting or heavy lagging before we build timber stud walls over them. A cold copper run can sweat inside fresh plasterboard if neglected.
Fuse boxes fill quickly. During our garage conversion Abbey Wood operations, we frequently discover the original domestic board lacks spare ways for new ring mains, so our electrician runs dedicated armoured feeds directly through ceiling joists before wall insulation hides the route. It avoids future tripping.
Cold masonry breathes poorly. Sub-zero temperatures mean wet mortar takes days to set where old vehicle doors once hung, so heaters dry the air slowly rather than blasting wet plaster skim into cracking. A garage conversion Abbey Wood project in December requires breathable membranes against moisture seeping through single-skin brickwork.
Hot spells dry softwood rapidly. Fresh stud framing can twist if left sitting in dry summer heat before fixing, which causes plaster screws to pop loose weeks after painting unless joists are secured immediately into damp-proof courses. We nail plates down swiftly on hot mornings.
Gutters overflow under downpours. External brick infills stay soaked if adjacent flat roofs drop rainwater down fresh joints instead of through downpipes, meaning fascia checks happen before internal finishes commence. Wet brickwork ruins timber battens beneath.
Garage conversion in Abbey Wood
Skillful Craftsmanship
With over 30 years in the industry, we undertake garage conversion projects rooted in tangible experience. Every job starts with accurate measurements and a solid evaluation of the existing garage structure. We cover all aspects, including floor insulation, damp proofing, and replacing or sealing the garage door to suit the purpose of your new space. This hands-on methodology ensures the garage conversion is reliable, weather-resistant, and fully complies with applicable regulations.
We oversee every phase of your garage conversion, starting from the initial consultation to the final style finishes. Our comprehensive service includes all necessary electrics, heating installations, and internal surfaces, ensuring a smooth integration with your home. The approach is transparent, featuring clear pricing and formal agreements that keep your garage conversion on track-no surprises and a newly functional space created just for you.
For residents in Abbey Wood, we provide local garage conversion services. You can reach us by phone to discuss your project or schedule a free estimate.
The Google map loads after you accept marketing cookies.
Real feedback from homeowners across South East London and Kent who trusted us with their renovations.

Very satisfied with the service! Excellent communication, clean workmanship, and everything completed professionally. Highly recommended!
Our services



OUR PROJECTS
Every project delivered by our builders leaves a finished space clients are proud to live in.
We are builders serving Swanley and every property within a 10-mile radius across South East London and Kent.
Foundations for heavy masonry infill walls, upgrading a small domestic electrical supply, and finishing decorative coats of paint fall outside basic scopes because existing soil depth and internal breaker capacities remain hidden until physical stripping starts.
We walk through the room together, noting tiny hairline shrinkage cracks along skirtings or sticky latch mechanisms. Timber settles over several seasonal changes, so trades return once materials dry fully to ease doors and fill joints.
Yes, absolutely everything. In Abbey Wood, crews require direct access to bare perimeter walls and unhindered movement across the entire slab to fit damp membranes, position heavy timber packs, and safely route electrical cables without tripping over stored items.
Ask who handles floor damp testing and how they ventilate habitable rooms. A capable builder explains sub-floor air circulation instantly without guessing, detailing exactly how they tie fresh dwarf walls into aged external brickwork.
