

Optimal space utilization
Fitted wardrobes are constructed to fit the precise dimensions of your space, even in tricky areas like alcoves and sloped ceilings. This means no space is wasted, resulting in a cleaner and more efficient storage option.


Property Improvement Specialists
We measure, design, and install fitted wardrobes so every inch is utilized, even in challenging spaces.

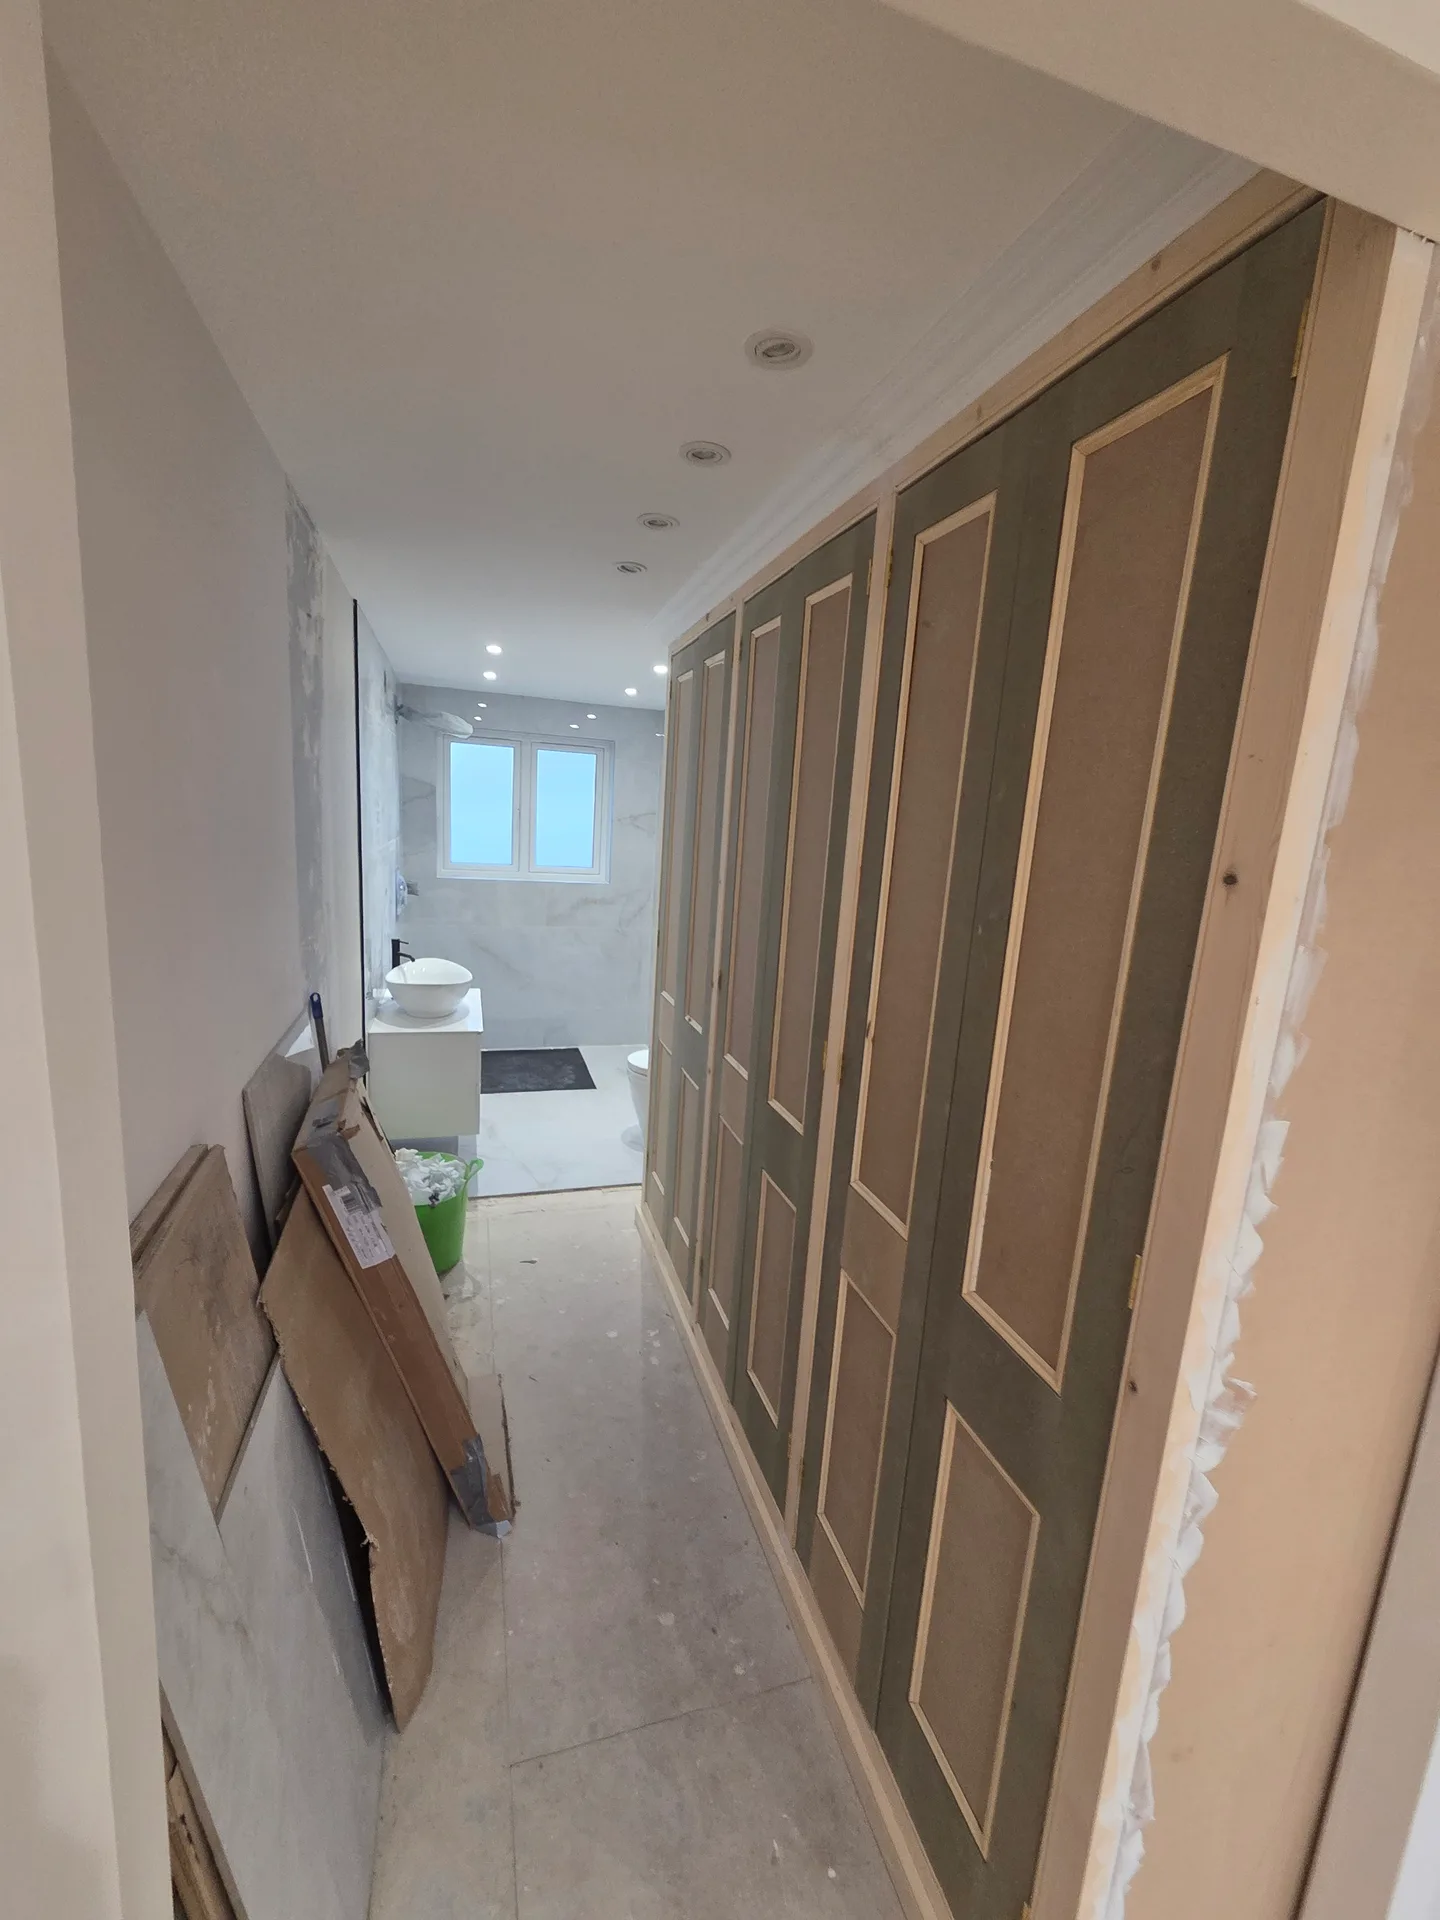
Fitted wardrobes are perfect when regular furniture can't be accommodated. They utilize every inch in alcoves, sloped ceilings, and awkward corners where standalone units fall short. We measure and craft fitted wardrobes specifically for your room's dimensions in Maidstone, guaranteeing no area goes unused.
If you need storage designed for your belongings and lifestyle, fitted wardrobes offer design flexibility. Each element, from shelves to hanging rails and drawers, is planned and installed to fit your everyday routine. We provide fitted wardrobes in Maidstone that align with your precise storage demands without compromise.
For those who prefer storage that harmonizes with their room's layout, fitted wardrobes create a built-in aesthetic. Unlike bulkier standalone pieces, these wardrobes are meticulously crafted and installed on-site to the millimetre. We ensure that fitted wardrobes fit seamlessly into the space, preserving the room's flow and style.
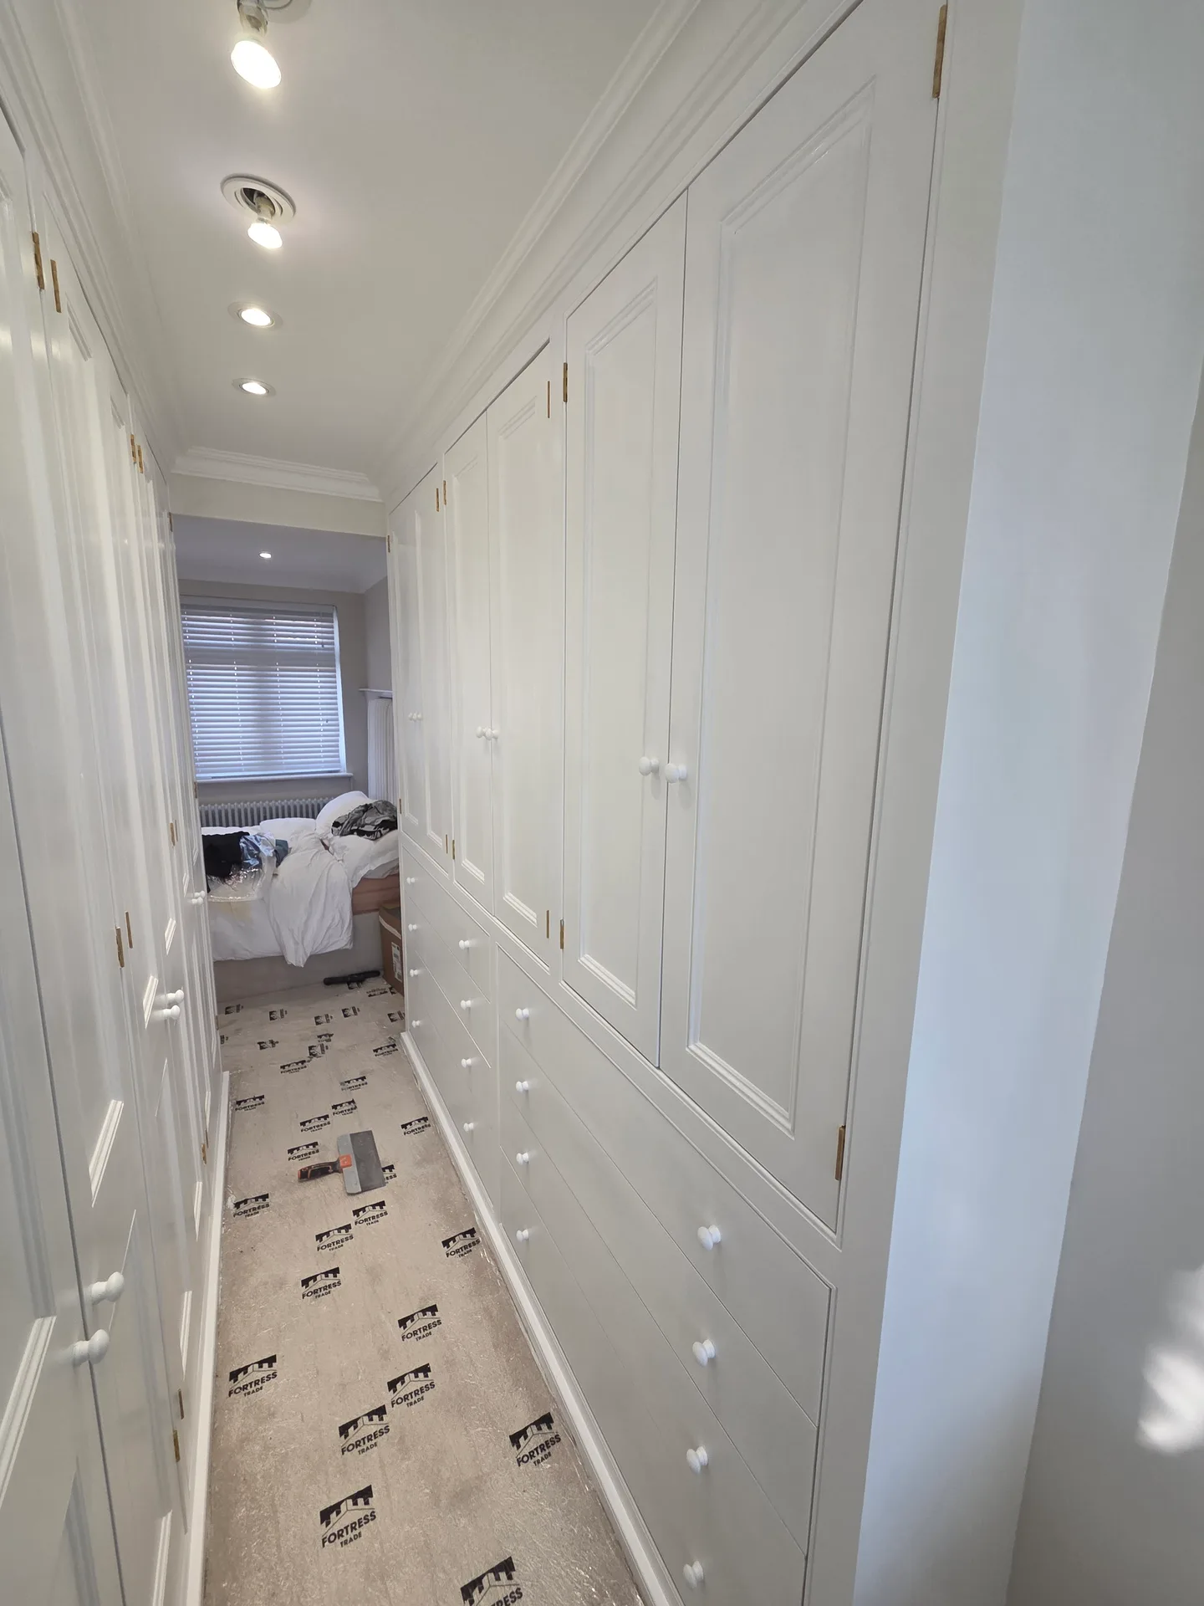
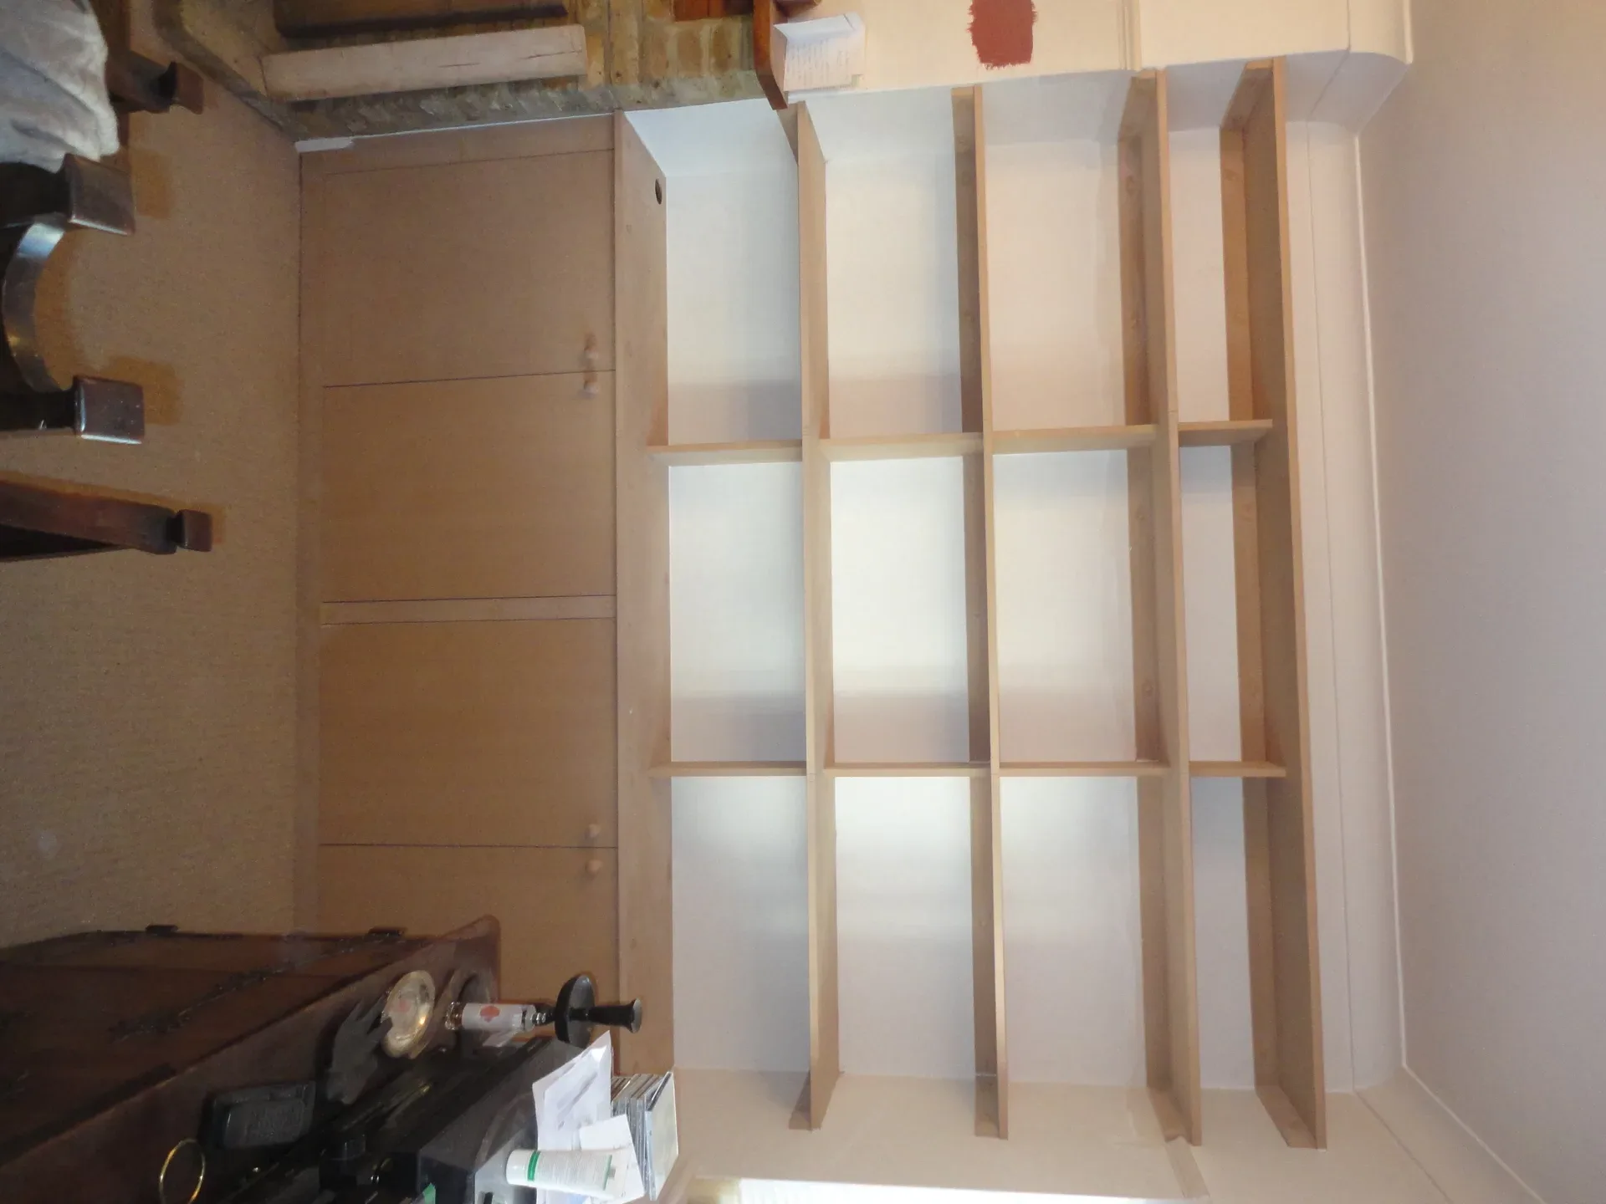
Fitted wardrobes by us are tailored to perfectly match the dimensions of your room, including challenging areas like alcoves, sloped ceilings, and awkward corners. Unlike freestanding units, they capitalize on every square inch, offering storage that sits flush with the walls. This accurate fit enhances the overall appearance and maximizes functionality without any sacrifices.
We carry out a comprehensive site survey and take precise measurements to ensure your fitted wardrobes are a perfect match for your room. Following this, we create a tailored design that caters to your storage needs and stylistic preferences. Installation is performed on-site by skilled craftsmen who assemble shelves, rails, drawers, and doors for a flawless, integrated appearance that endures. Our process is straightforward, featuring clear agreements and dependable timelines.
Fitted wardrobes are constructed to fit the precise dimensions of your space, even in tricky areas like alcoves and sloped ceilings. This means no space is wasted, resulting in a cleaner and more efficient storage option.
With fitted wardrobes, you receive shelves, rails, and drawers arranged based on your specific needs. This customized approach ensures that your storage adapts to your requirements, rather than the other way around.

Unlike freestanding options, fitted wardrobes align perfectly with your walls and floor. The outcome is a built-in appearance that seamlessly complements your room’s layout and aesthetic.
We construct fitted wardrobes using high-quality materials and expert joinery, ensuring longevity and resilience against daily use without compromising their structure or finish.
Every fitted wardrobe project initiates with accurate measurements and a formal agreement. You will know exactly what to expect in terms of costs and timelines, with no hidden surprises.
Strip the area entirely. When we set up fitted wardrobes in Maidstone, carrying heavy carcass boards past bedside lamps or dressing tables risks accidental scuffs against your wallpaper. Move your mattress aside, roll up loose rugs, and empty every drawer beforehand so our fitters can set down their guide rails freely.
Old plaster cracks easily. If your walls bulge or the skirting is loose, scribe lines will wander off plumb, which forces our joiners to pack out the side panels with extra infills instead of sitting flush against brickwork. We advise fixing flakey plaster or removing timber trims early, since discovering rotten laths halfway through fixing rails halts building.
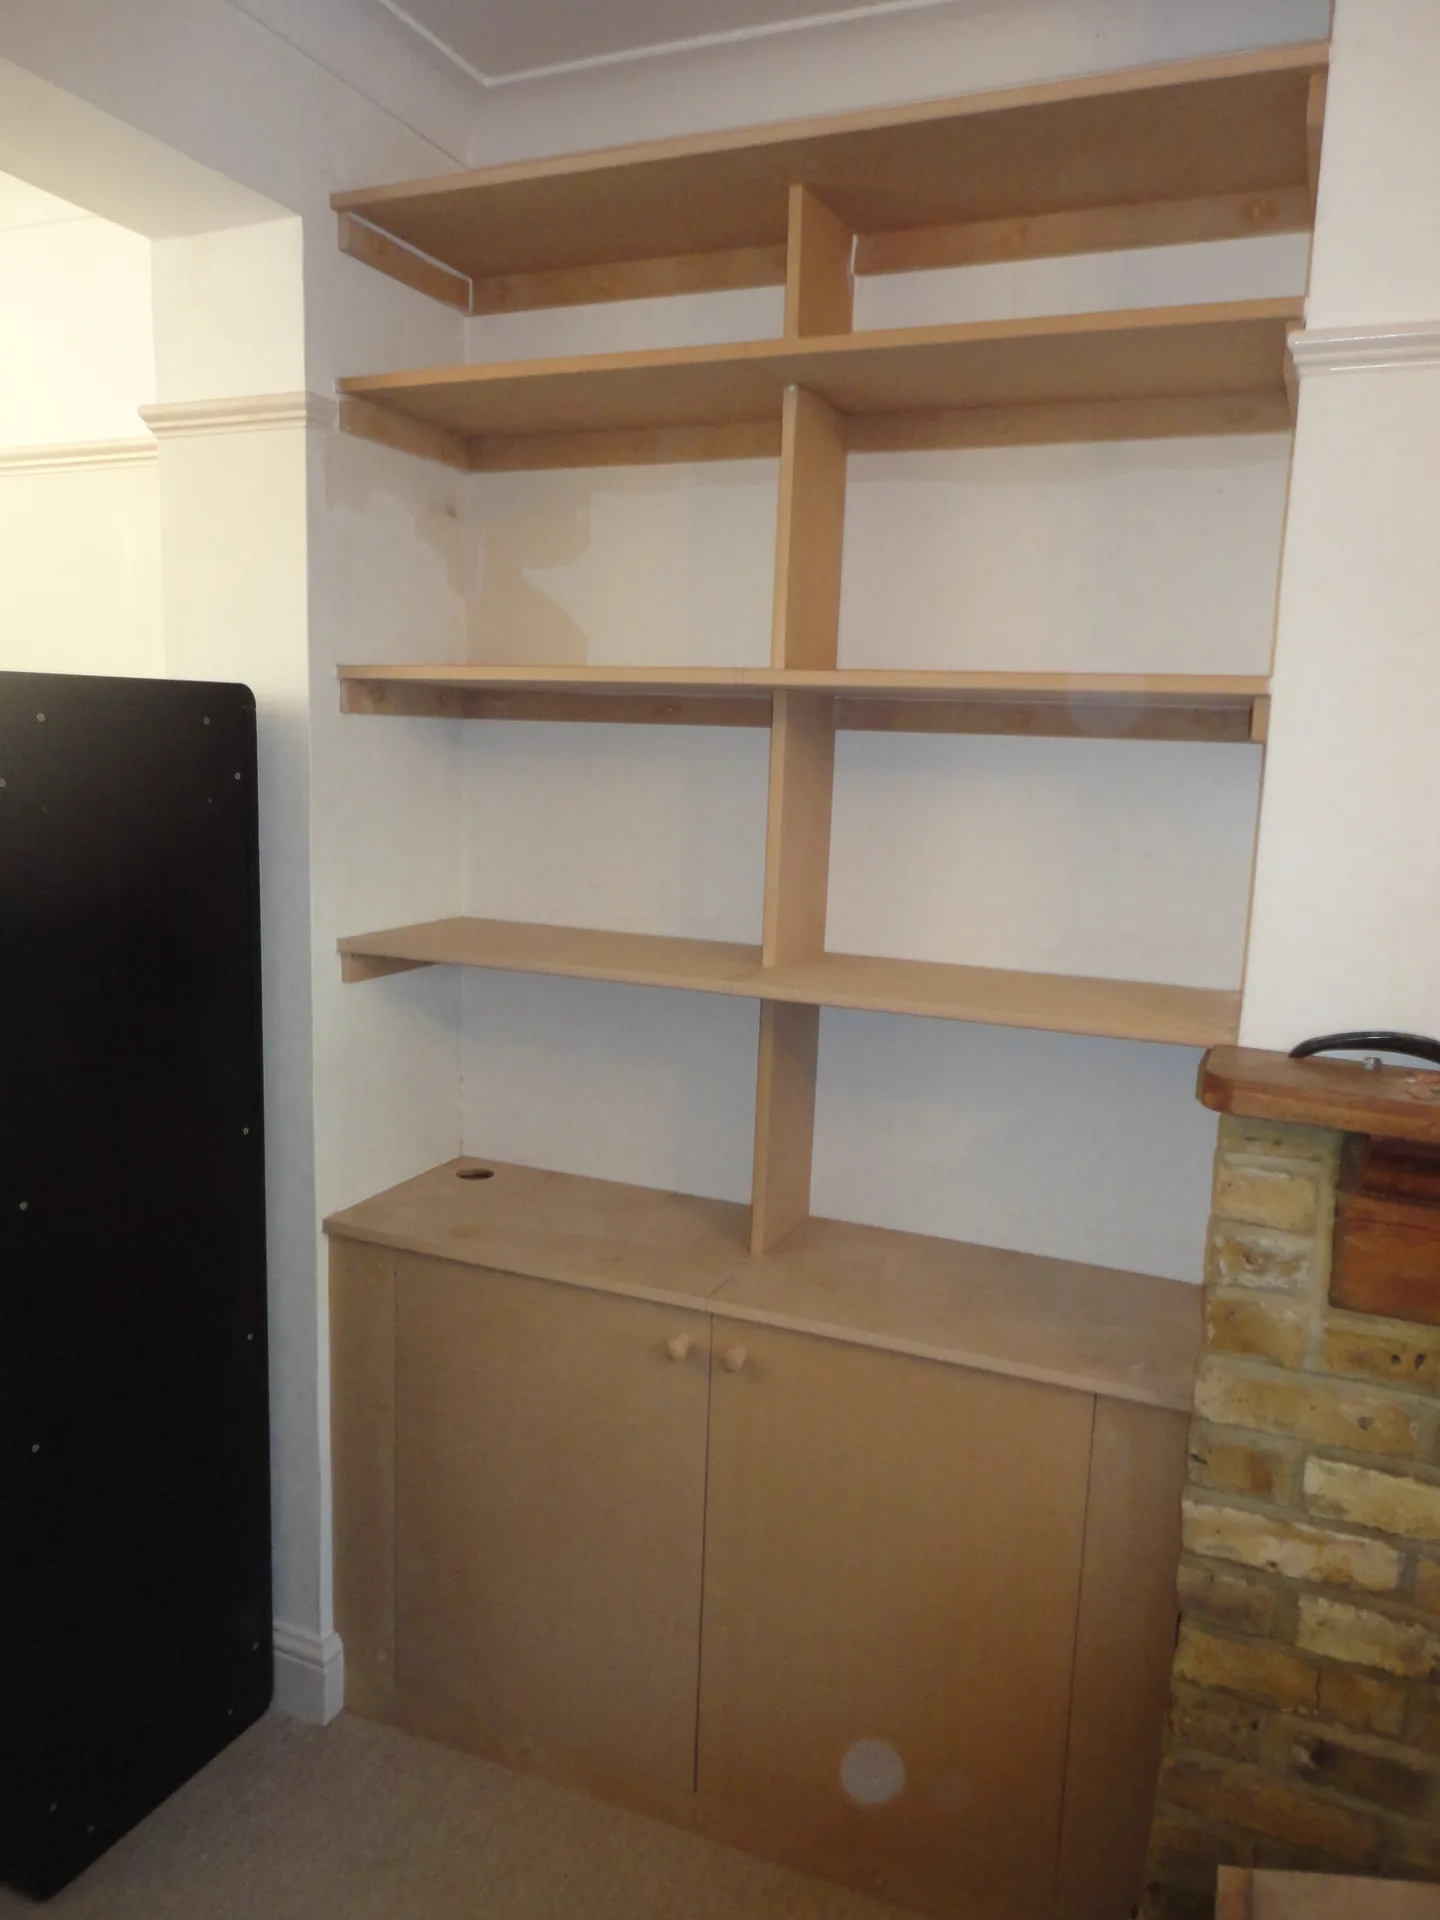
We come to your property to take accurate measurements and evaluate the area designated for fitted wardrobes, including any alcoves, sloped ceilings, or unconventional corners.
Based on our measurements, we develop a comprehensive plan for the fitted wardrobes that aligns with your storage requirements and room design, ensuring every inch is utilized efficiently.
We deliver a transparent, itemized quote and a formal agreement that outlines the project’s scope, materials required, and timeframe.
Utilizing high-quality materials, we fabricate the components of the fitted wardrobes to the precise dimensions and specifications that have been agreed upon.
Our team installs the fitted wardrobes on-site with meticulous precision, fitting shelves, rails, drawers, and doors to attain a seamless, integrated look that complements your room beautifully.
Sliding doors collect carpet lint. When vacuuming near your fitted wardrobes in Maidstone, run a thin nozzle right inside the bottom metal channel to pick up grit before it clogs the nylon wheels. Heavy dust jams the rollers, and forcing the leaf bends the top runner out of square.
Wipe surfaces with dry cloths. Harsh chemical sprays degrade the edge banding on internal melamine shelves, causing moisture to seep inside the chipboard core during damp autumn mornings. Mild soapy water on a damp rag clears greasy fingerprints near the handles without lifting the veneer or leaving hazy water rings on darker frontages.
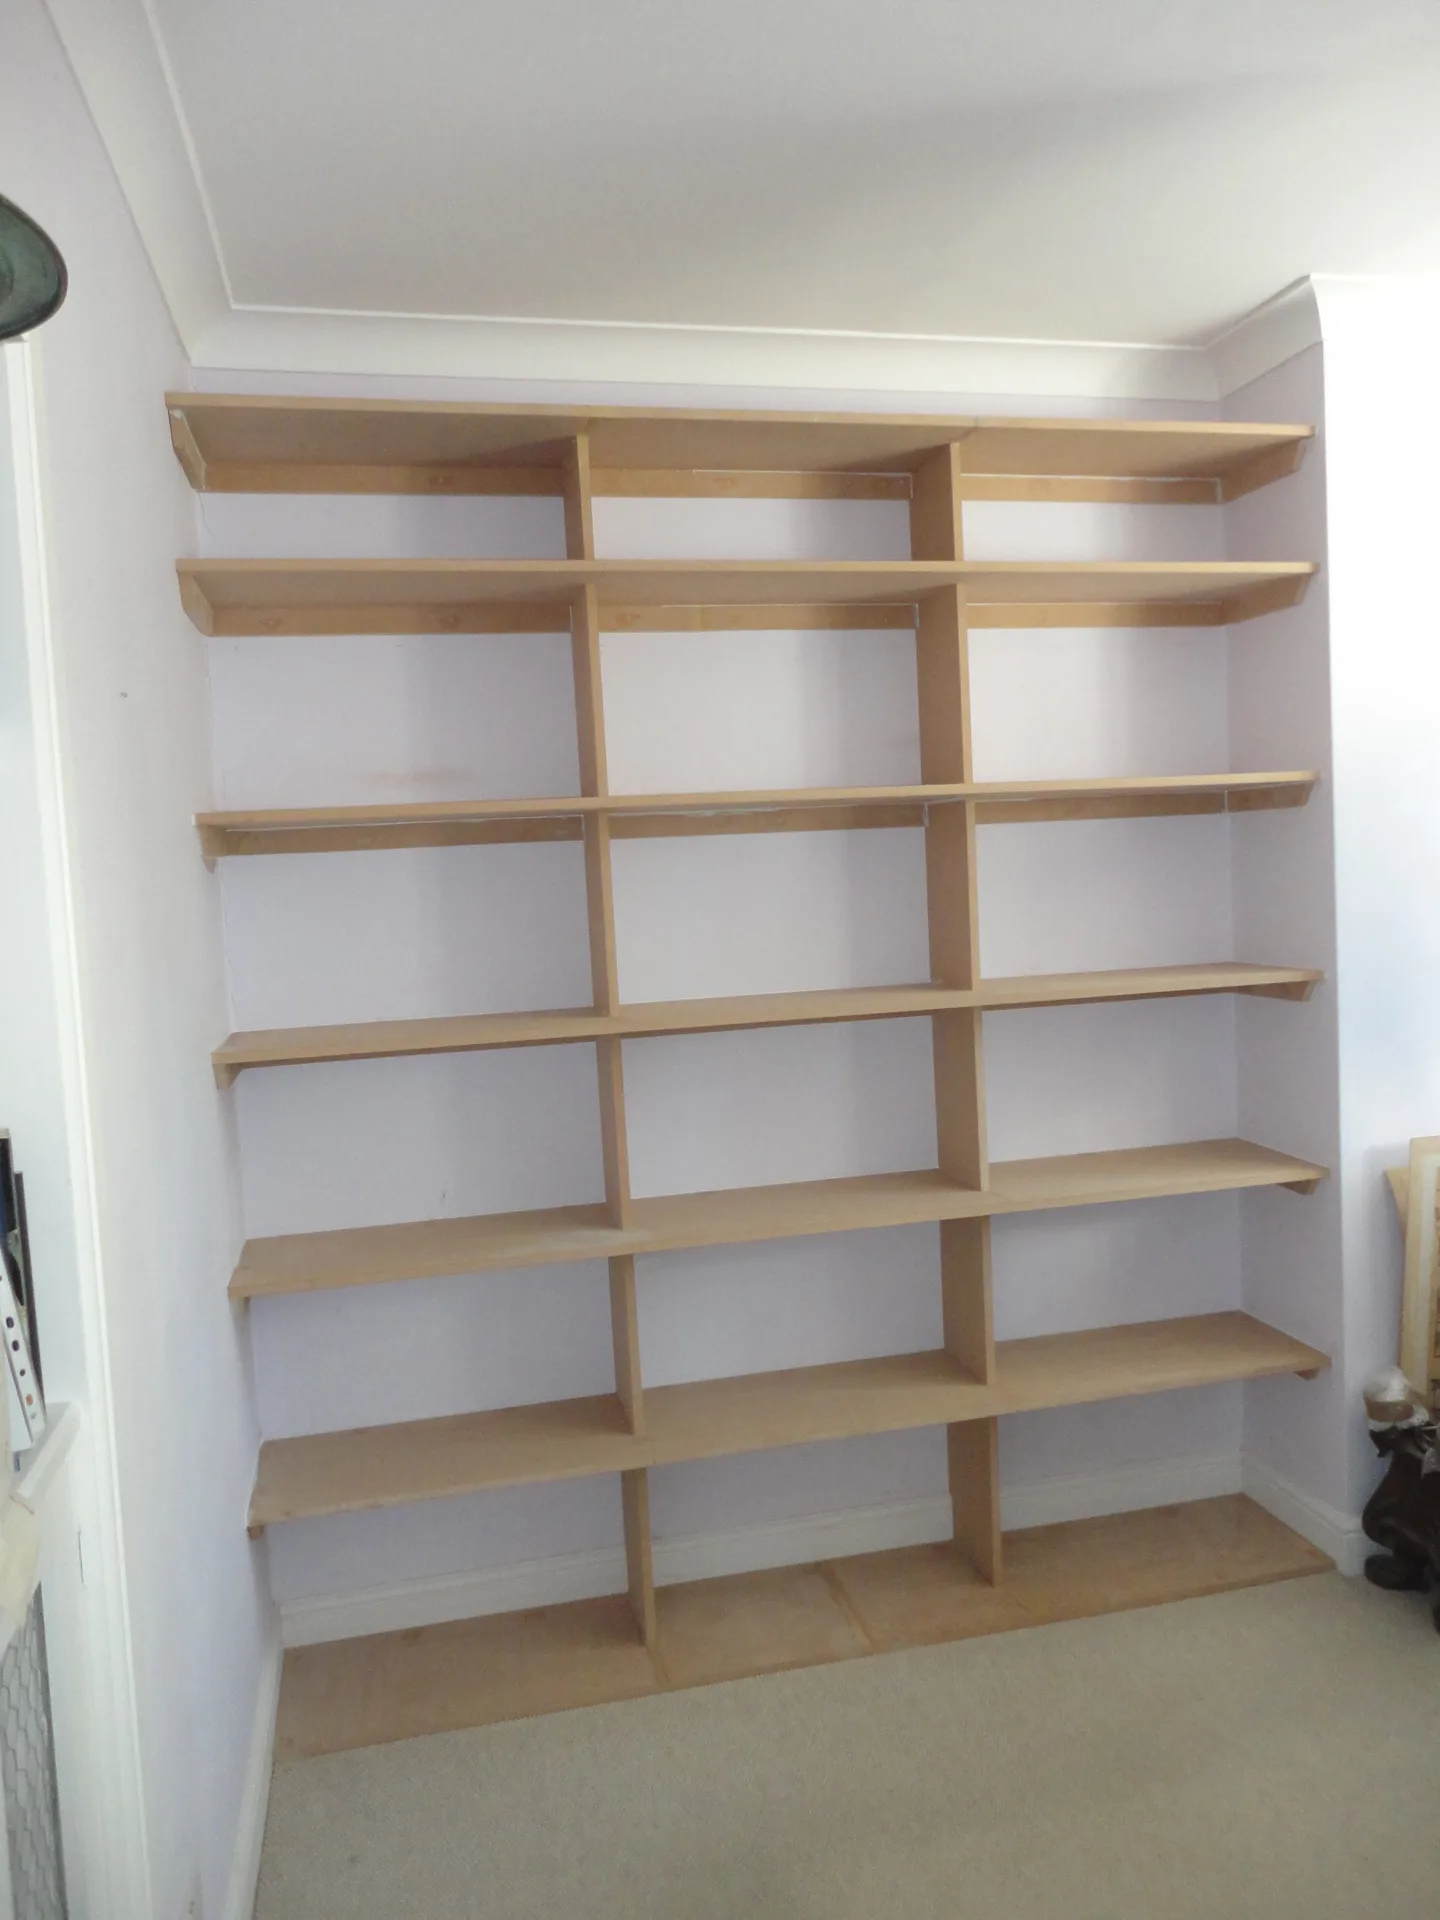
Check behind the plaster. Long screws securing side uprights can easily pierce hidden plastic water feeds or lighting cables buried behind bedroom partitions, so we always sweep the target wall with an electronic detector before fixing the framework. Choosing fitted wardrobes in Maidstone often means adjusting around boxed-in soil stacks, requiring cutouts inside the rear carcass boards to keep everything accessible.
Trapped damp ruins wool suits. Cold external brick traps condensation when massive rear panels choke air movement, leaving musty patches on coats. Fitting subtle ventilation grilles into top plinths allows natural draughts to circulate behind shelving runs, keeping the back panels dry through chilly winter nights.
Do not crowd hot pipes. Radiator valves right beside cabinet sides will dry out timber fascias, making tall hinged doors bow inward. We leave breathing space between heating panels and end gables so rising warmth disperses into the bedroom rather than scorching the joinery.
Fitted wardrobes in Maidstone
Exact fit guaranteed
Our fitted wardrobes are designed and constructed to fit your space perfectly. We take measurements of every corner, alcove, and sloped ceiling to ensure the wardrobe integrates seamlessly with your room's dimensions. This attention to detail prevents wasted space and gap-filled areas left by freestanding options, creating a clean, practical storage solution tailored to your home.
With over 30 years of industry experience, we provide fitted wardrobes characterized by solid craftsmanship and detail-oriented execution. From the initial measurement to the final setup, we ensure that every shelf, rail, and door operates flawlessly. Our straightforward process is underpinned by transparent agreements and consistent timelines, delivering fitted wardrobes that are not only functional but also durable.
We serve Maidstone and the surrounding areas, providing on-site consultations and free estimates for fitted wardrobes. Contact us by phone or email to discuss your project and find the best solution.
The Google map loads after you accept marketing cookies.
Real feedback from homeowners across South East London and Kent who trusted us with their renovations.

Very satisfied with the service! Excellent communication, clean workmanship, and everything completed professionally. Highly recommended!
Our services



OUR PROJECTS
Every project delivered by our builders leaves a finished space clients are proud to live in.
We are builders serving Swanley and every property within a 10-mile radius across South East London and Kent.
Planning permissions are rarely involved for internal joinery, but listed buildings have strict rules regarding fixing timber battens directly into historical lathe walls. If you share a thin party wall with your neighbour in Maidstone, let them know in advance, because drilling framework into communal masonry produces loud vibrations.
Standard quotations cover constructing the agreed cabinetry, not stripping out old bedroom sets. If you need someone to dismantle bulky chests or cart away heavy mirrored units to a local recycling facility, that gets priced separately because waste transport requires dedicated disposal charges and extra labour on site.
Everything begins with taking exact room measurements and mapping out shelf heights. Once you approve the sketch layout, timber components are cut off-site before arriving at your door for assembly. Fitters anchor the framework, attach doors, scribe infills to the ceiling, and wipe down shelves before your inspection.
Ask to see close-up photographs of how their scribed filler panels meet crooked walls or uneven cornices. A competent tradesperson discusses wall dampness frankly, carries liability cover, checks floor levels with long spirit levels, and explains how they anchor top brackets into hidden ceiling joists rather than relying on weak plasterboard plugs.
