

Optimized Space Utilization
Fitted wardrobes fit the exact dimensions of your room, including tricky spots like alcoves and sloping ceilings. This results in no wasted space and a practical storage option that enhances your living area.


Property Improvement Specialists
Every project is precisely measured, designed, and installed so fitted wardrobes use every inch, even in difficult spaces in your home.

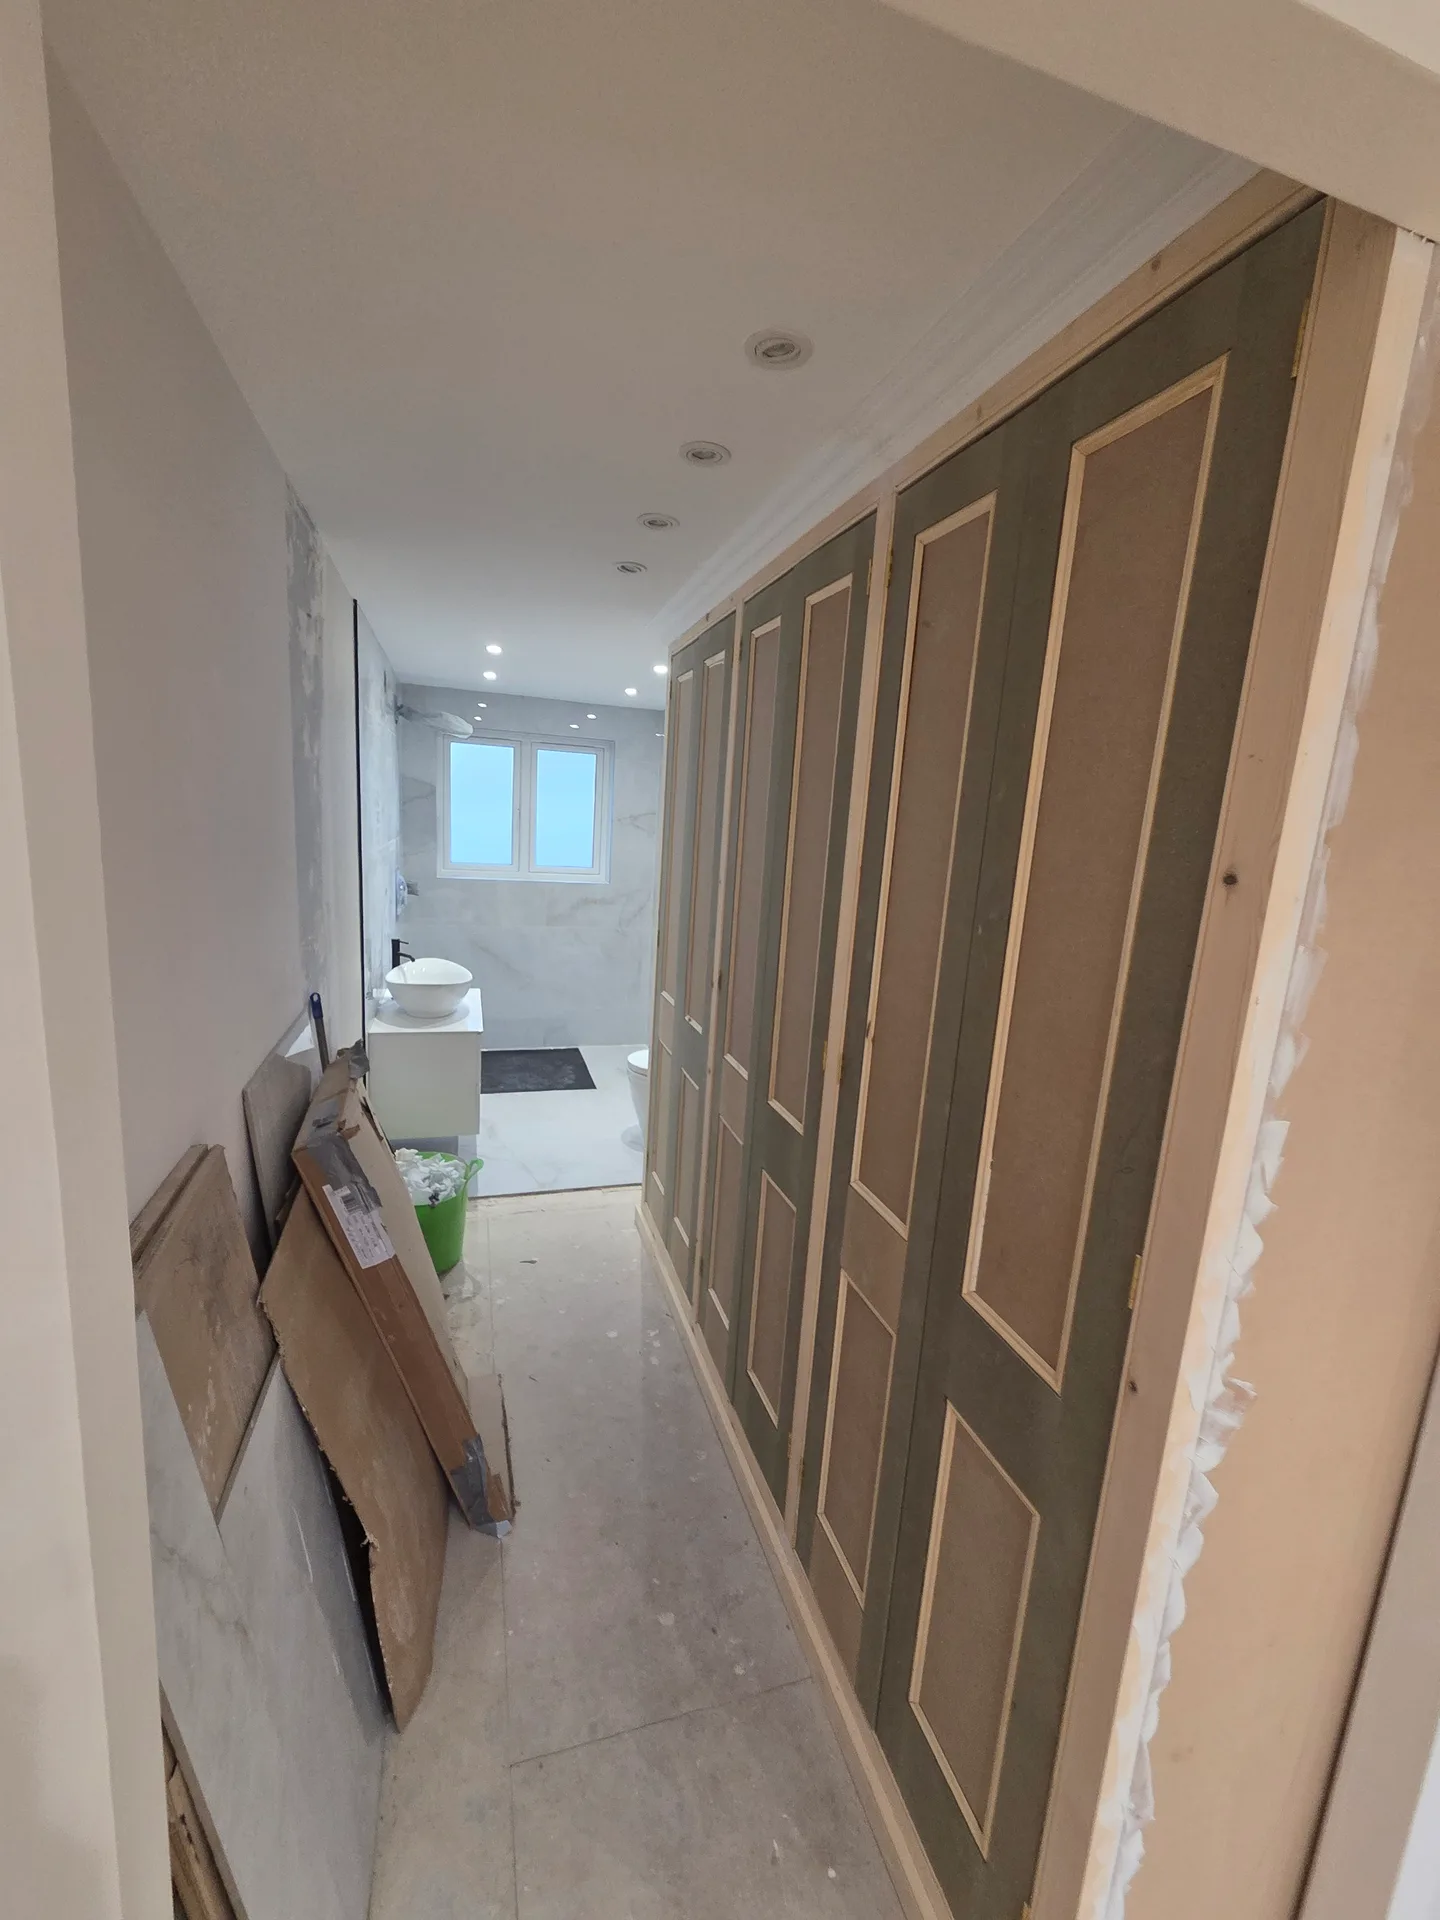
Fitted wardrobes are perfect when standard furniture won't fit the space in your room, especially for tricky areas. They utilize every inch-like alcoves, sloping ceilings, and awkward corners-where freestanding options aren't viable. We measure and craft fitted wardrobes to fit the exact dimensions of your room in Orpington, ensuring that no space goes to waste.
If you need storage specifically designed for your belongings and lifestyle, fitted wardrobes offer flexible designs tailored to your daily needs. Shelves, hanging rails, and drawers are each planned and installed according to how you live. We deliver fitted wardrobes in Orpington that precisely match your storage requirements, ensuring everything has a place.
For those who want storage that seamlessly integrates with their room’s design, fitted wardrobes provide a built-in look that eliminates clutter. Unlike bulky standalone units, our wardrobes are crafted and installed on-site to the millimetre. This means your fitted wardrobes fit cleanly into the space in Orpington, maintaining the overall flow and style of your home.
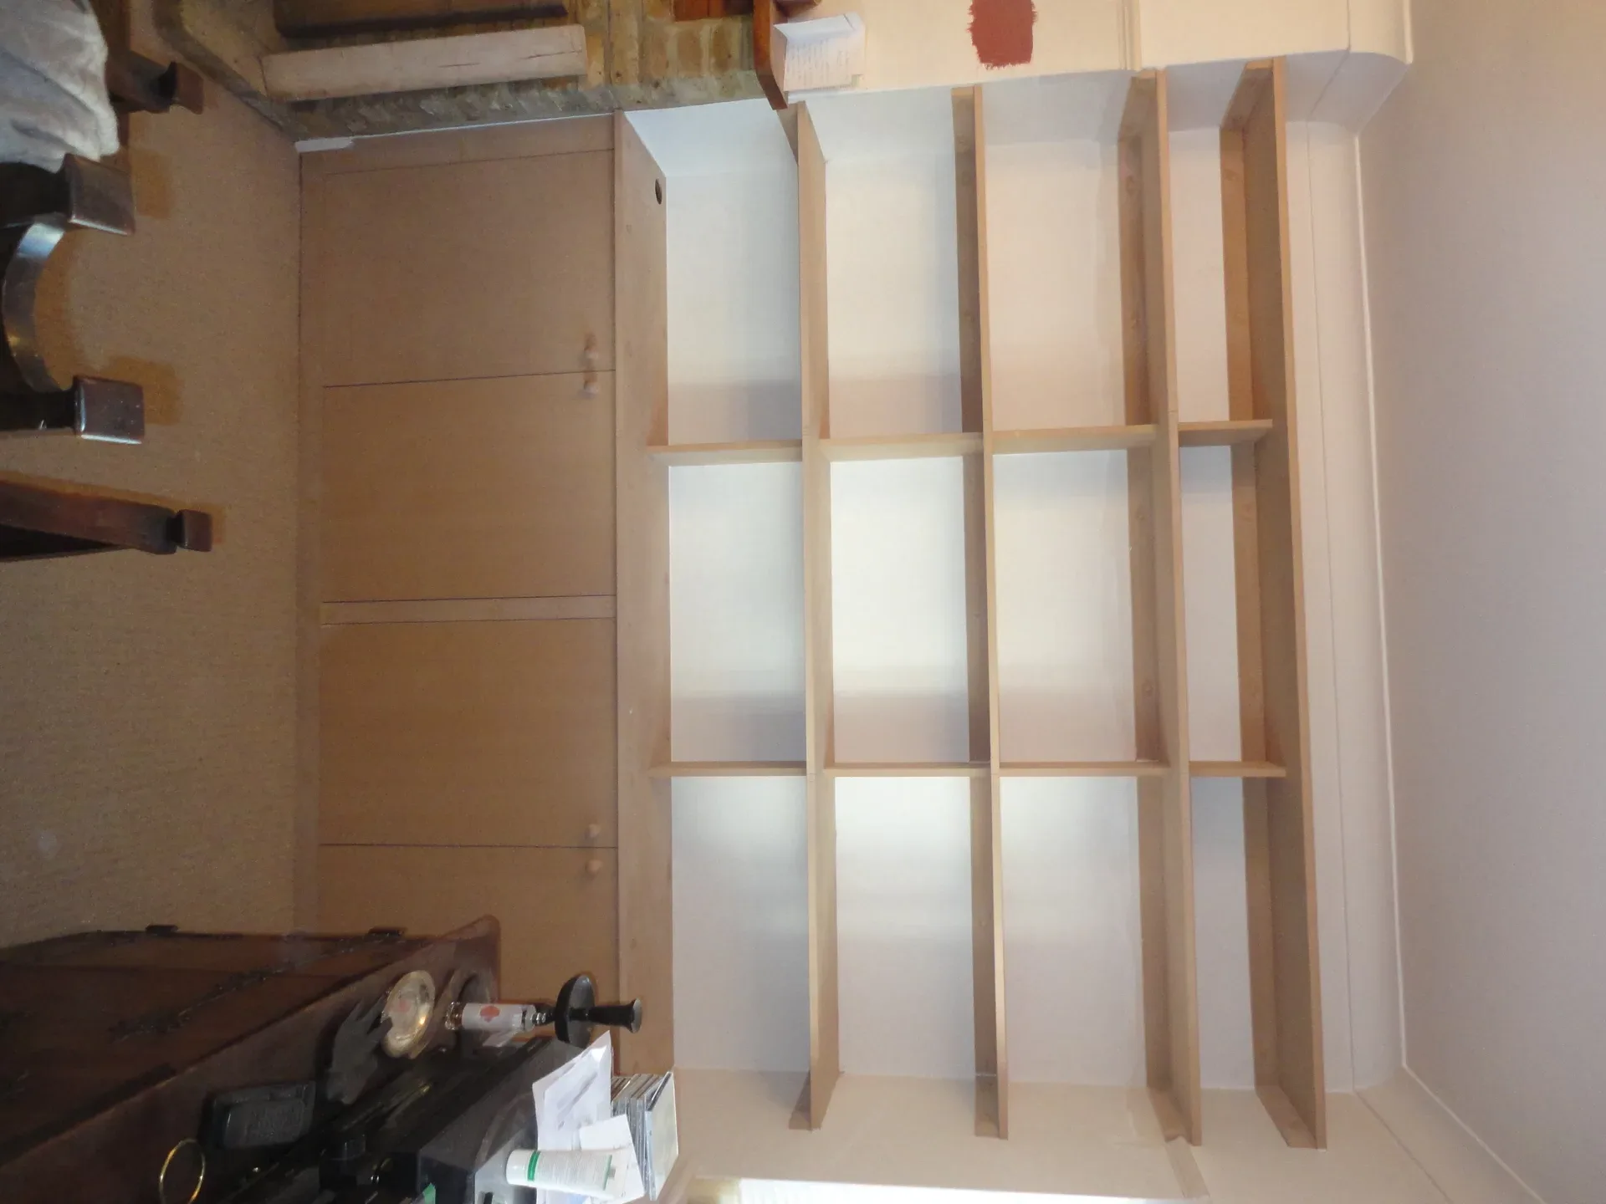
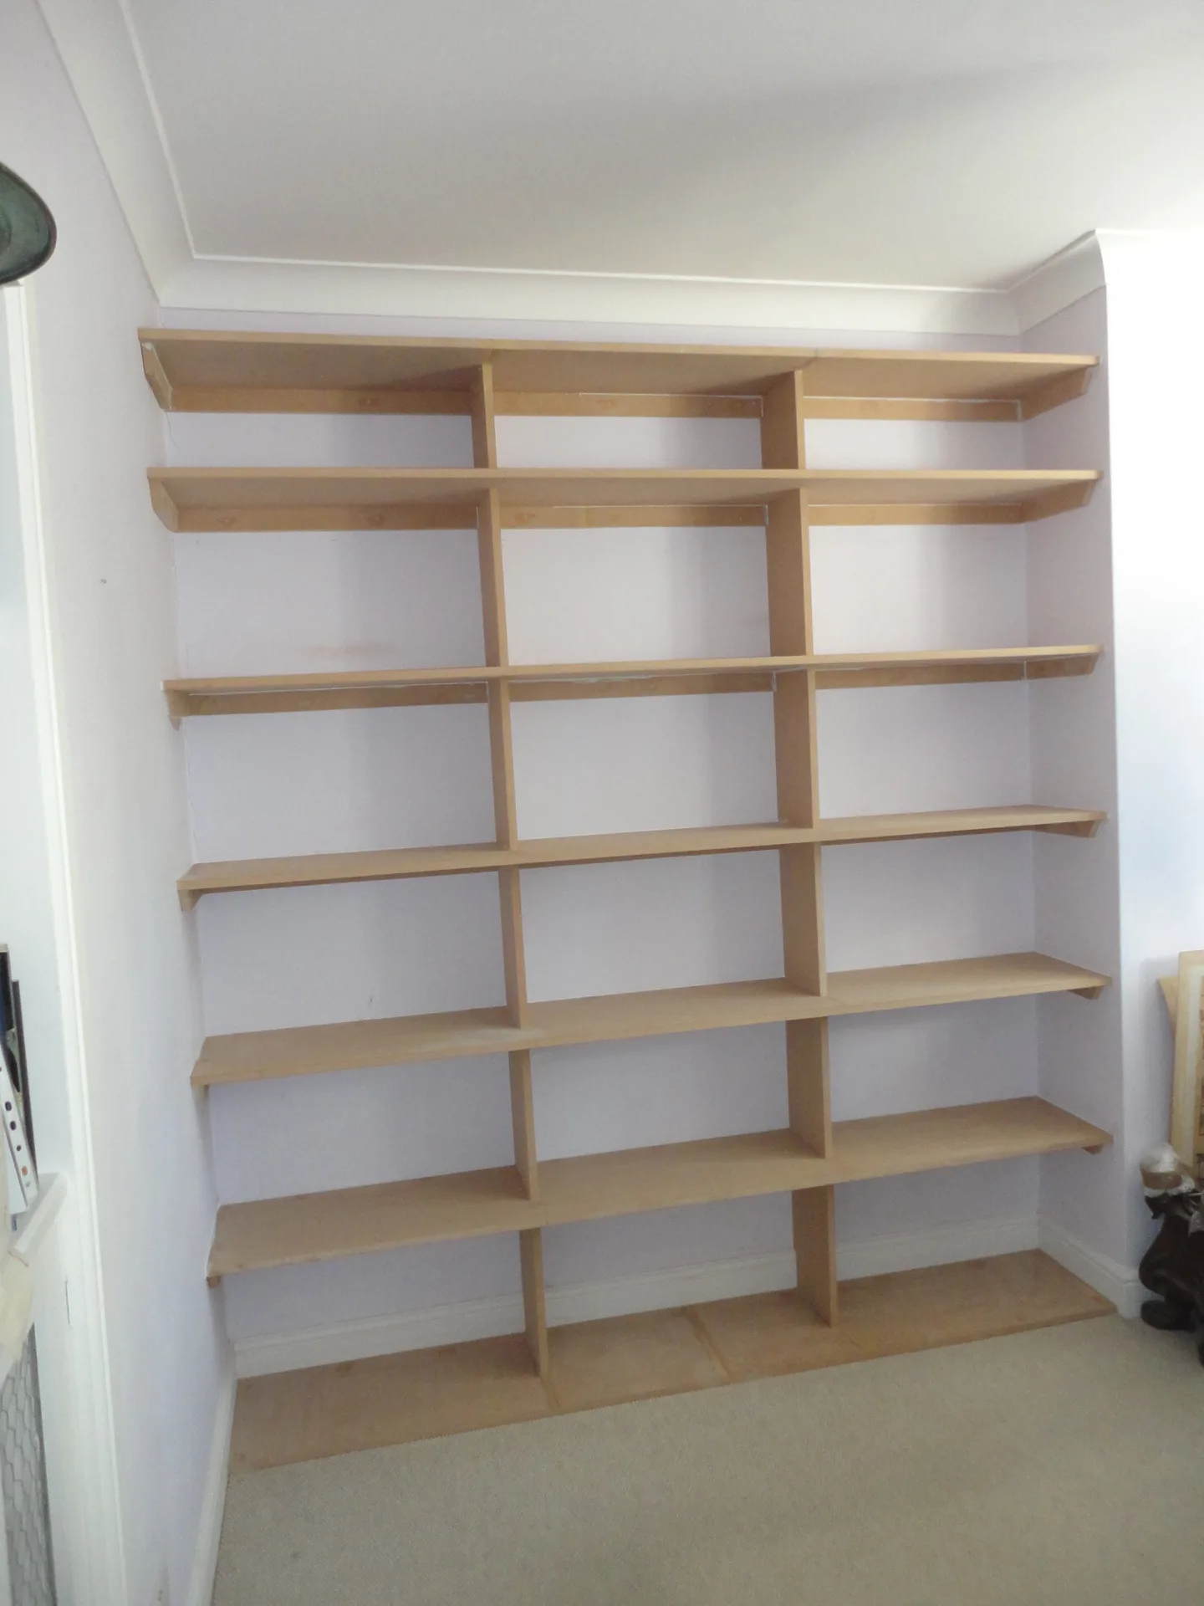
Carpenters need wide walking paths. Strip your bedding, take down wall picture frames nearby, and haul away old freestanding chests before our fitters enter with long upright timber boards. When we build fitted wardrobes in Orpington, carrying upright panels through tight carpeted stairs requires completely unobstructed corridors, so moving laundry baskets out of the hallway prevents awkward accidents.
Never rip timber off blindly. Check where wall plugs sit right where an upright timber side meets the plasterboard, because rewiring requires an electrician ahead of time rather than emergency cuts on site. We trim back timber skirting around our cabinets cleanly to keep everything upright, but moving active phone points or heating pipe runs needs handling beforehand.
Fitted wardrobes fit the exact dimensions of your room, including tricky spots like alcoves and sloping ceilings. This results in no wasted space and a practical storage option that enhances your living area.
With fitted wardrobes, you receive shelves, rails, and drawers arranged to suit your needs. This personal touch ensures your storage works perfectly for your belongings.

Unlike freestanding units, fitted wardrobes align with your walls and floor. The outcome is a built-in aesthetic that integrates naturally with your room’s layout.
We construct fitted wardrobes using high-grade materials and expert craftsmanship, ensuring they withstand daily use while maintaining their elegance and functionality.
Every fitted wardrobe project starts with precise measurements and a formal agreement, so you know what to expect regarding costs and timelines, eliminating surprises.
Cold brick needs careful breathing. External brick walls pull damp from autumn air, causing hidden condensation behind backs of built-in cabinets if sealed too tightly against wet masonry. When setting up fitted wardrobes in Orpington properties, we leave discreet ventilation gaps along cold exterior brickwork so clothes stay fresh.
Solid doors shift naturally. Central heating bakes timber in deep winter, whereas open summer windows swell natural timber frames, making soft-close door hinges rub against side panels slightly. A quick quarter turn on hinge adjustment screws restores the door clearance effortlessly, saving your cabinet fronts from scraping painted floor edging.
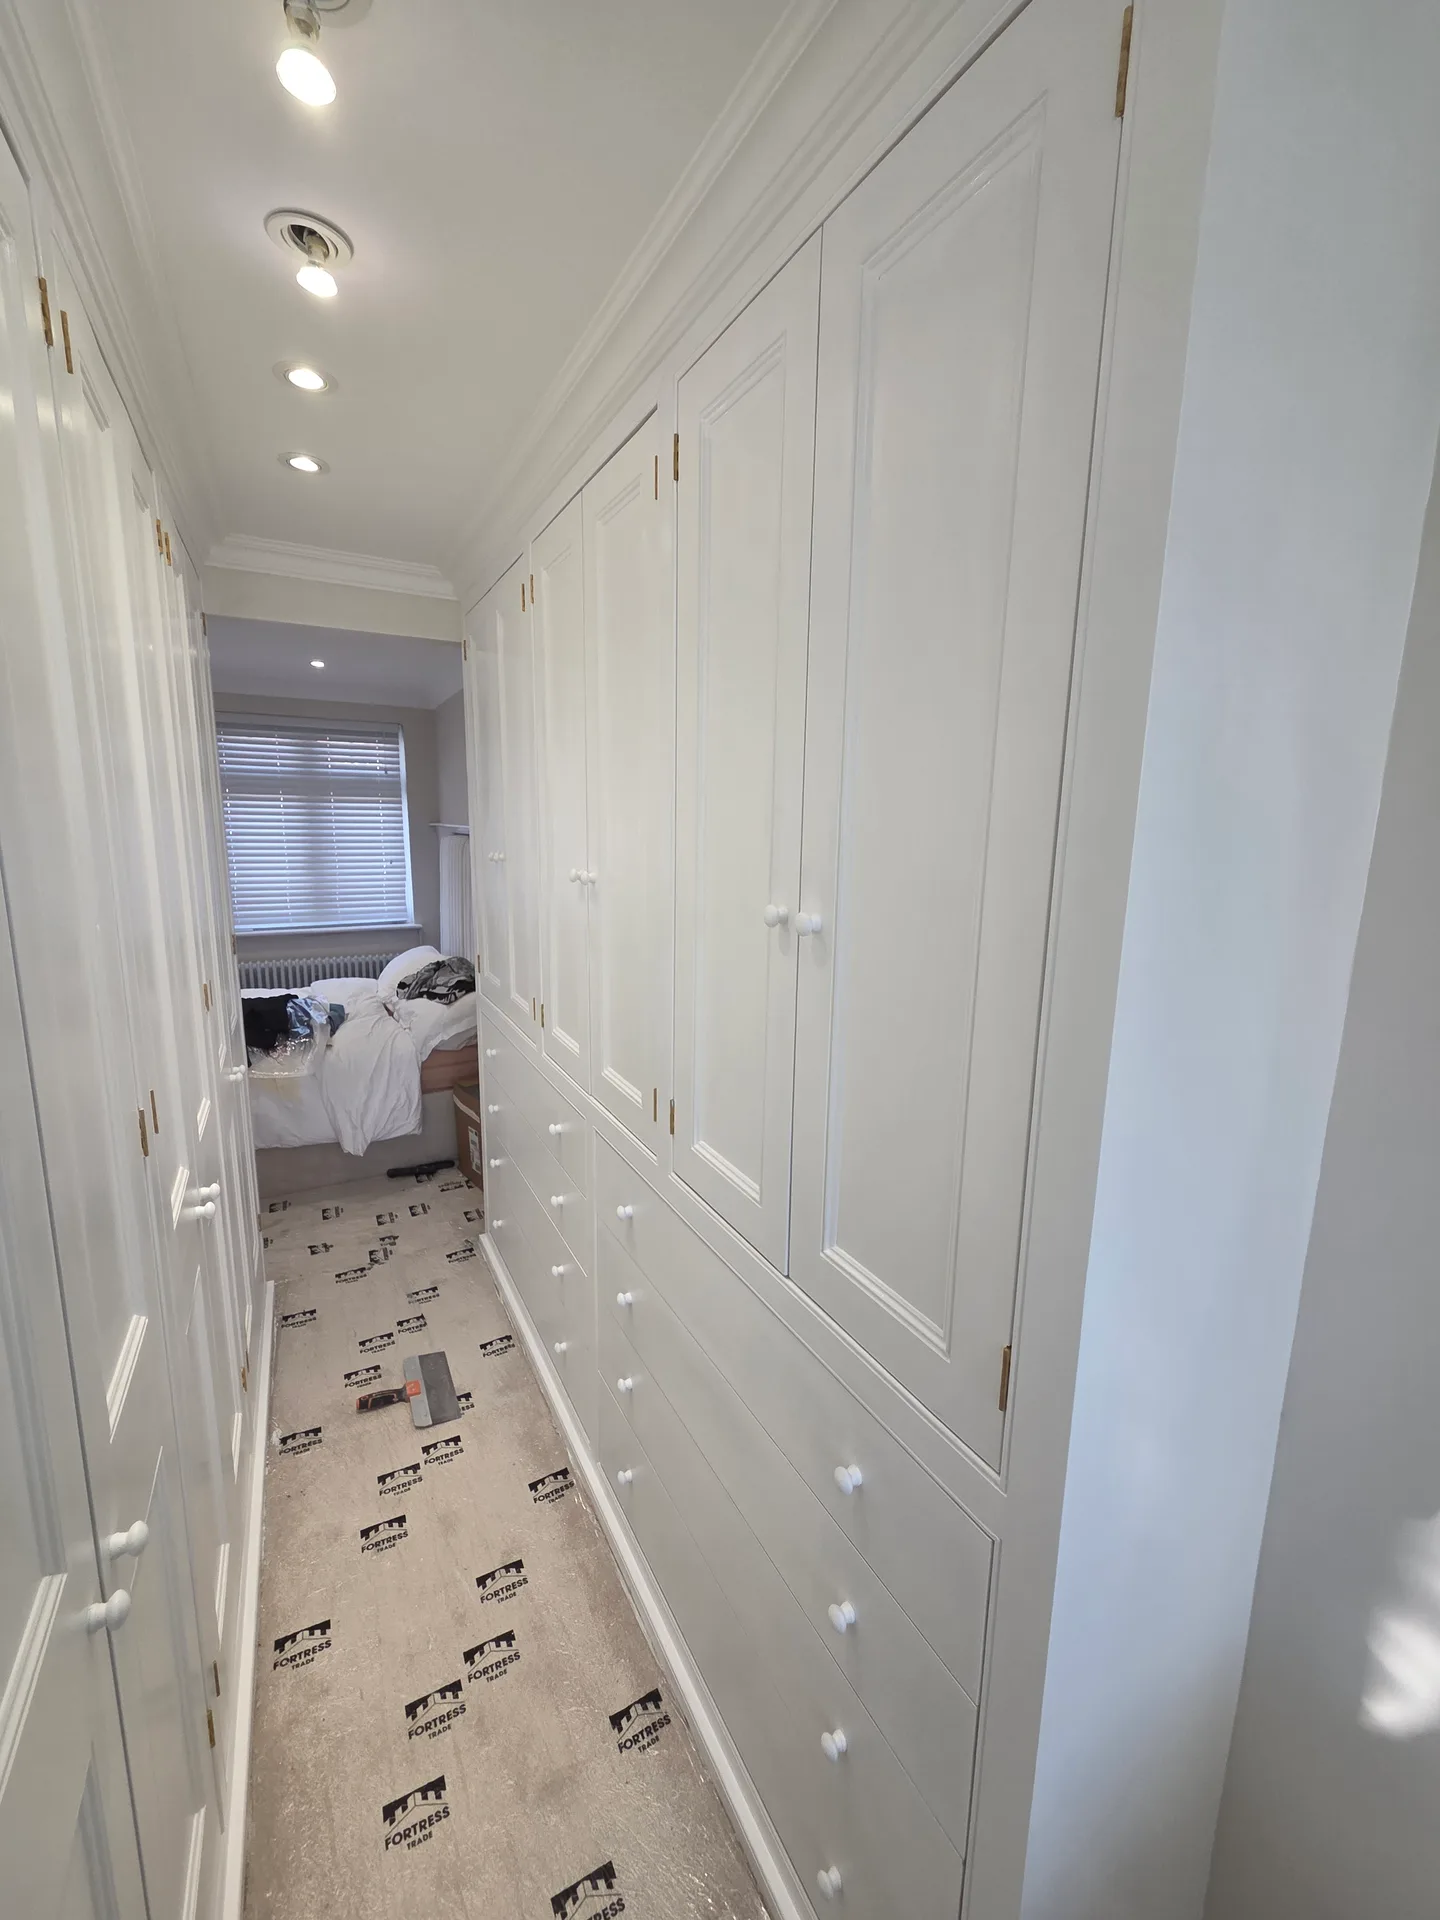
We come to your property and take the necessary measurements, assessing where fitted wardrobes will be installed, including alcoves and other challenging areas.
After measuring, we formulate a detailed design for the fitted wardrobes that matches your storage requirements and room layout, ensuring all space is used efficiently.
We deliver a clear, itemized quote, alongside a formal agreement laying out the scope, materials, and schedule for the fitted wardrobes project.
Using high-quality materials, we build the components of your fitted wardrobes to the precise dimensions and specifications we agreed upon.
We carry out the installation of your fitted wardrobes on-site with precision, fitting all elements to achieve a seamless look that integrates perfectly with your room.
Vacuum tracks often. Small grit crushed inside bottom metal channels grinds down nylon rollers, which causes sliding panels to shudder when pushed across bedroom carpets. While maintaining fitted wardrobes in Orpington homes, run a narrow brush attachment along the metal floor guide regularly to lift trapped carpet wool.
Harsh bleach damages veneer edges. Use damp microfiber cloths with mild soapy warm water on cabinet doors, drying edges quickly so raw board cores do not soak up liquid and bubble. Overloading hanging rails with heavy winter trench coats bends metal tubes, so distribute thick wool garments across several shelf sections.
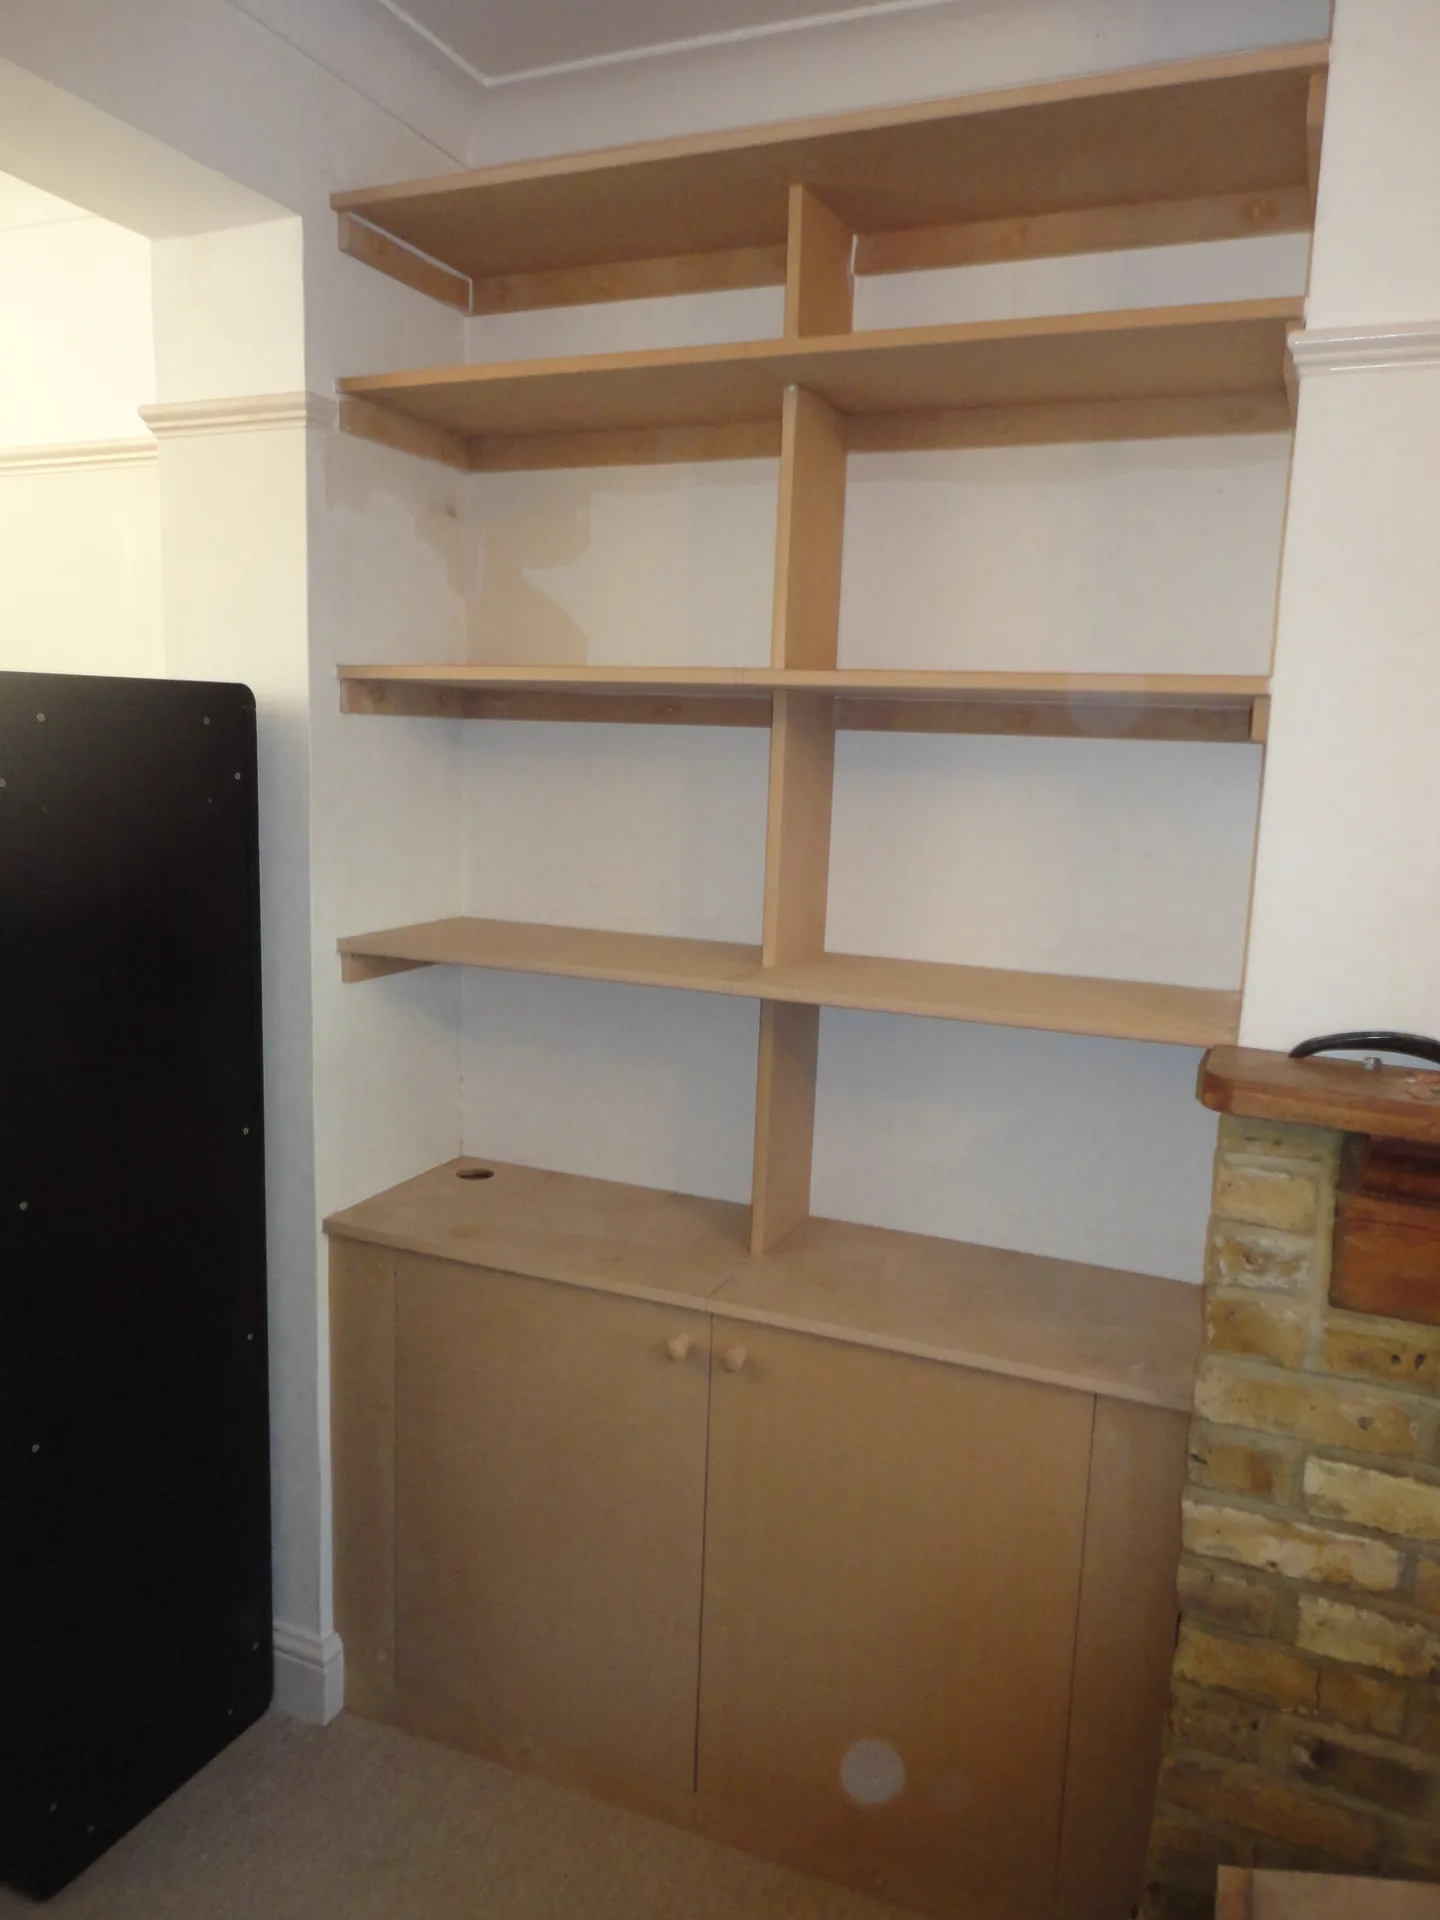
Since we started, we've built a solid reputation in providing fitted wardrobes that use every inch efficiently. Each project initiates with detailed measuring to ensure the fitted wardrobes fit exactly where they should, even in challenging spaces like corners and sloping ceilings. This hands-on approach ensures that the final product blends seamlessly into your room's design.
Creating fitted wardrobes is about good design and the exact craftsmanship necessary on-site. We take charge of the entire process-from the initial survey to the installation of shelves and doors-to ensure a perfect fit. Our commitment to quality stems from years of experience and a serious work ethic.
Clients enjoy straightforward communication and clear pricing when they work with us. Each fitted wardrobe project comes with a formal agreement detailing the scope of work and timeline, leaving no room for unexpected surprises. This level of reliability fosters trust and often turns first-time customers into loyal clients.
Fitted wardrobes in Orpington
Accuracy in Fit
Our fitted wardrobes are specifically designed and constructed to meet your exact space requirements. We meticulously measure every corner and slope to ensure a flush fit with your room's dimensions. This detail-orientated approach prevents wasted space and the awkward gaps left by freestanding furniture, resulting in practical solutions tailored for your home.
With over three decades in the industry, we deliver fitted wardrobes marked by solid craftsmanship and attention to every detail. We're responsible for all aspects, from initial measuring to the final installation, ensuring every part operates flawlessly. Our process remains straightforward, backed by clear agreements and dependable timelines, providing you with fitted wardrobes built to last.
We work in Orpington and nearby areas, providing precise measurements and tailored fittings. Contact us by phone for a free estimate or to arrange a visit.
The Google map loads after you accept marketing cookies.
Real feedback from homeowners across South East London and Kent who trusted us with their renovations.

Very satisfied with the service! Excellent communication, clean workmanship, and everything completed professionally. Highly recommended!
Our services



OUR PROJECTS
Every project delivered by our builders leaves a finished space clients are proud to live in.
We are builders serving Swanley and every property within a 10-mile radius across South East London and Kent.
Ripping out existing freestanding units, shifting live electrical sockets, and repainting exposed plaster behind old cabinetry are separate tasks. Moving central heating pipes or skirting boards also requires extra trade input, because these involve specialist plumbing or electrical modifications beyond standard carpentry assembly.
Measure floor width across multiple heights, from skirting level up to the ceiling cornice, noting down uneven dips. Snap clear photographs of the alcove showing nearby radiator positions, window sills, and ceiling light points, because awkward room projections alter carcass depths completely.
Dense melamine faced boards resist scuffs and wipe clean easily, making them sensible for internal shelving and drawer boxes. Real timber veneers look classic but require occasional oiling and cost considerably more, so most households select durable laminate interiors paired with painted shaker exterior panels.
Clear a clear pathway from the front door up to the bedroom, rolling up delicate floor runners. Empty the immediate area of beds, side tables, and fragile lamps, because joiners need ample clear floor space to lay out full-length panels and power tools without bumping belongings.
