

Perfectly Measured Fit
Joinery begins with precise measurements at your site, ensuring every element fits exactly without gaps or need for adjustments later. This accuracy prevents typical issues like misalignment and secures a polished finish.


Property Improvement Specialists
Every joinery project we undertake is meticulously measured, constructed, and installed to fit your space, requirements, and design seamlessly.

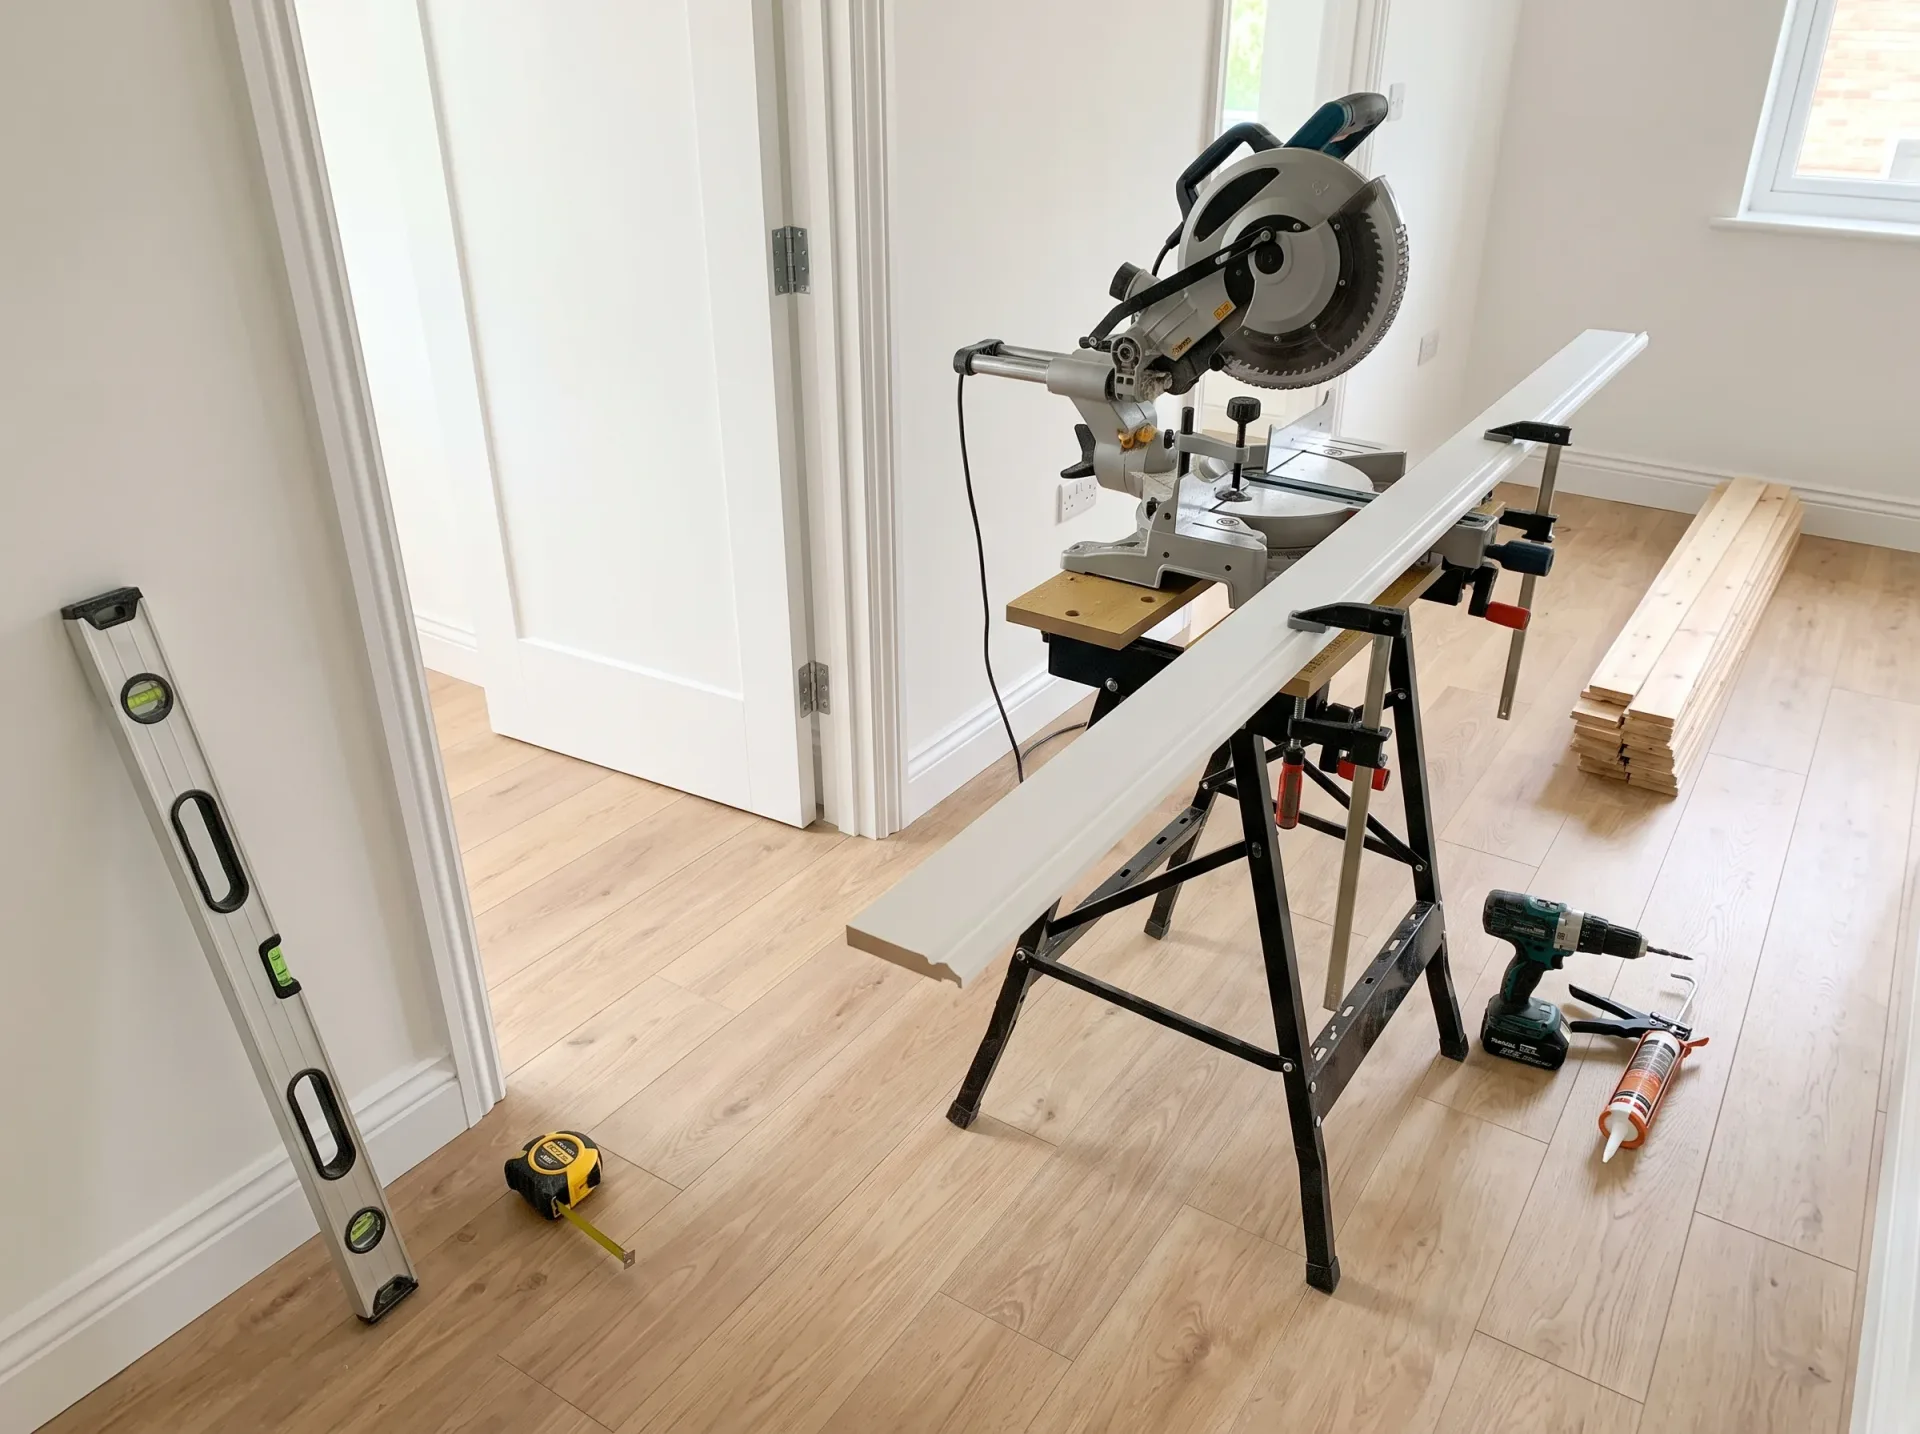
If you desire joinery that’s crafted specifically for your space, our service is right for you. Whether you’re looking for shelving, window seats, or cabinetry, joinery in Woolwich delivered by us fits perfectly within your home’s overall layout and design. We begin the work with precise on-site measurements to ensure every piece aligns flawlessly with your existing structures.
Joinery demands expertise and meticulous attention to detail to prevent issues like misfit pieces or poorly aligned panels. With over 30 years of experience, we provide joinery that integrates beautifully in kitchens, bathrooms, or living rooms. Our straightforward pricing and formal agreements ensure a simple and reliable process from start to finish.
Joinery enhances not only the aesthetics but also the practicality of your space. Custom media units, panelling, and built-in furniture improve usability while complementing your selected timber and finish. Our team manages every phase, from detailed joinery fabrication to timely installation, guaranteeing durability and effective results.
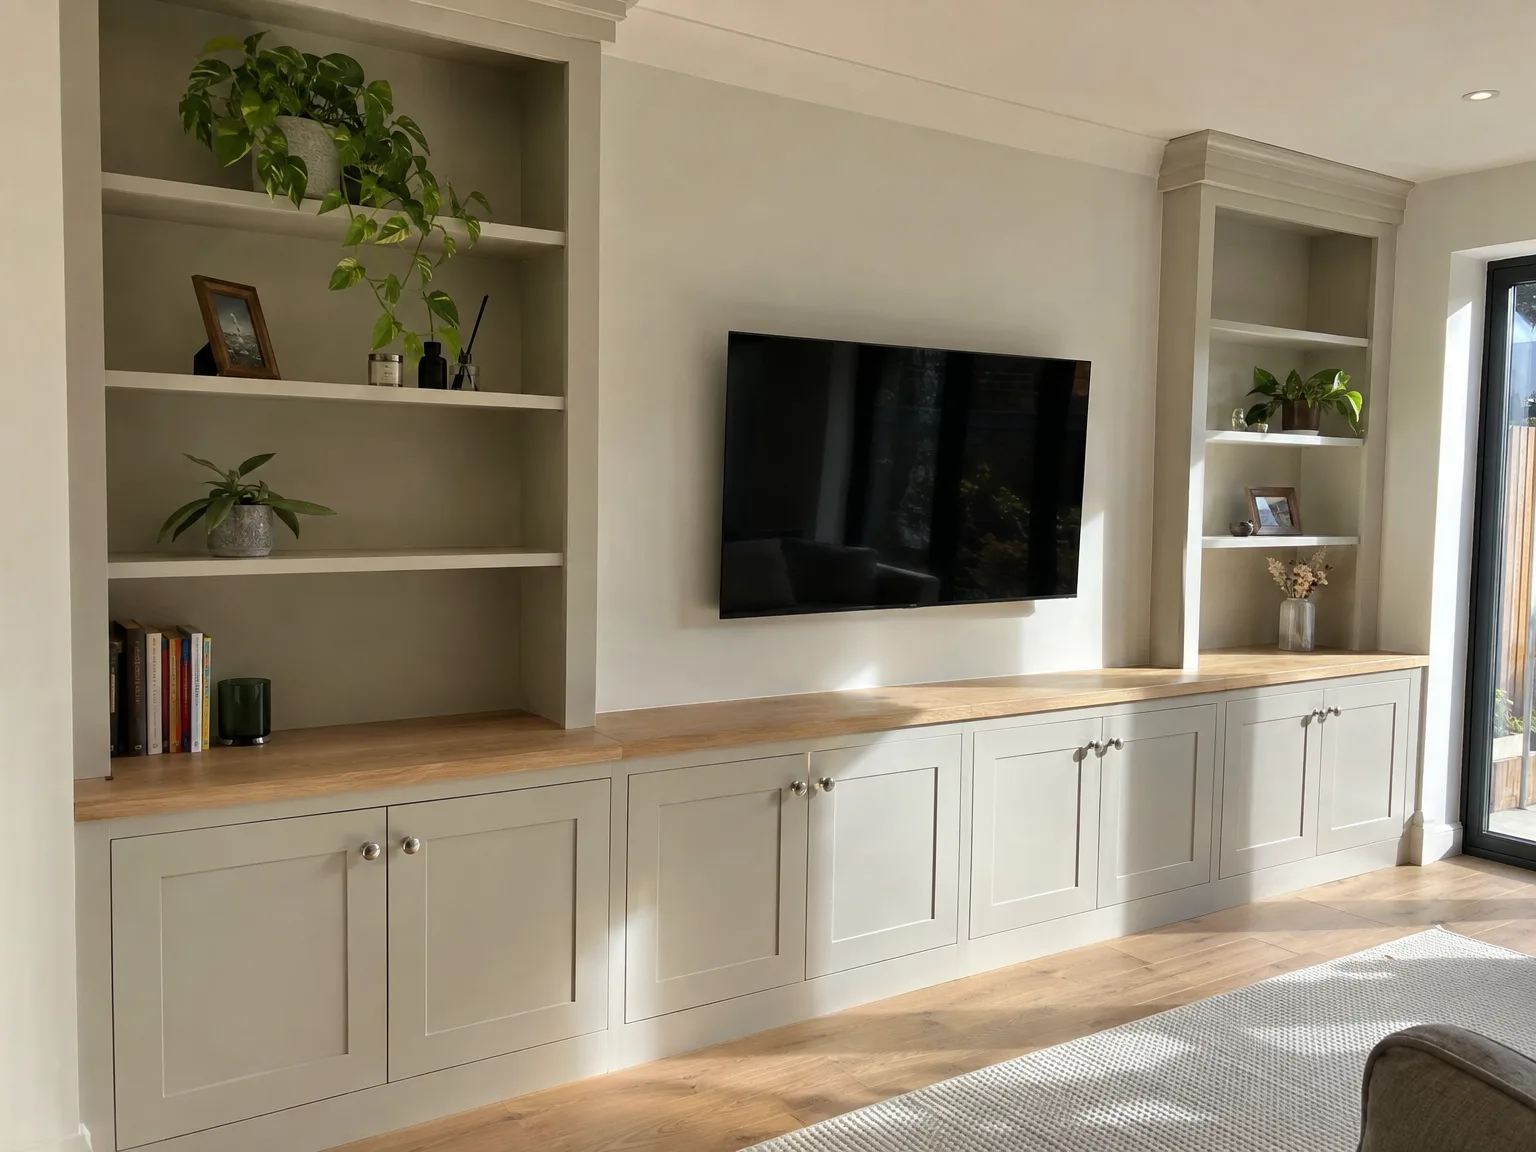
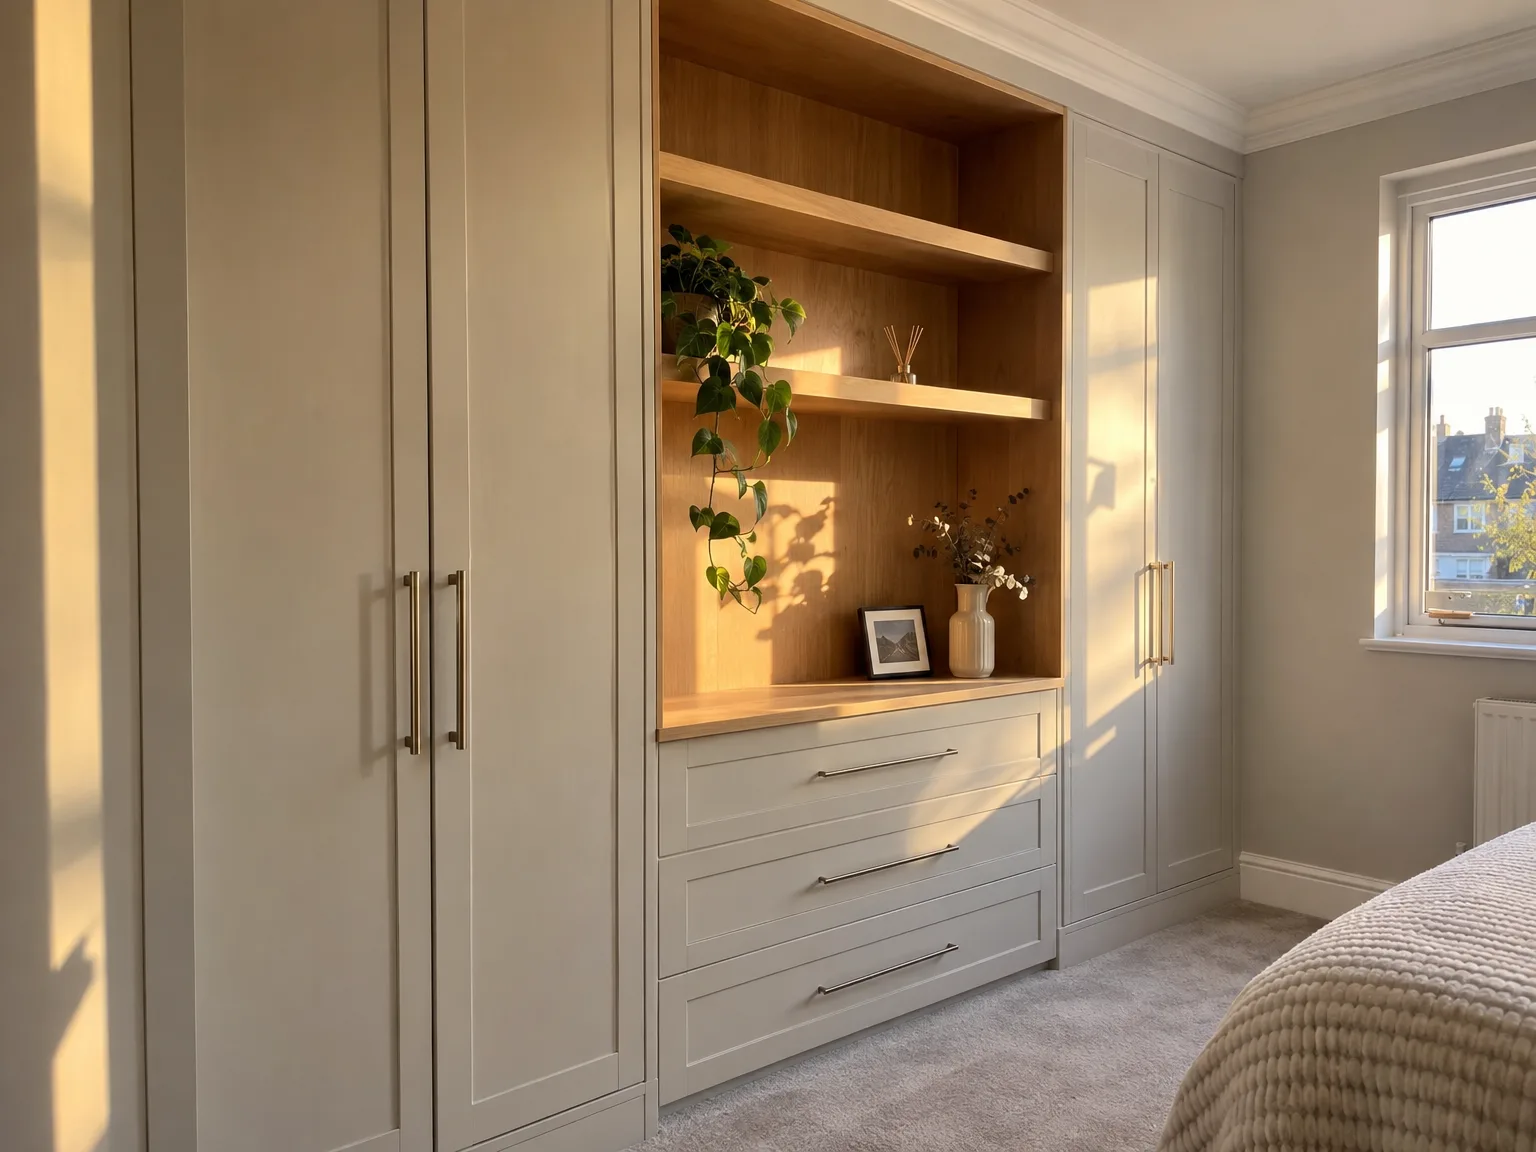
Joinery from our company encompasses custom-built shelving, cabinetry, window seats, media units, and panelling, all tailored to fit your precise requirements. Each item is measured on-site to ensure a perfect fit, considering the timber and finish that best align with the room's purpose and style, making sure that the joinery not only looks appealing but performs reliably over time.
The joinery process kicks off with meticulous measurements and a clear, straightforward estimate to eliminate any unexpected surprises. Each component is crafted with careful attention to ensure proper alignment and solid fitting during installation. With our extensive experience, we provide joinery that fits well with other renovation projects, delivered on schedule and according to the approved specifications.
Joinery begins with precise measurements at your site, ensuring every element fits exactly without gaps or need for adjustments later. This accuracy prevents typical issues like misalignment and secures a polished finish.
Every joinery piece is crafted according to the room's style and timber preference, providing you with a unique offering that corresponds to your space rather than ready-made alternatives.

By using quality timber and finishes, our joinery withstands everyday usage, keeping its appearance and functionality intact over time without frequent repairs or replacements.
Joinery crafted by professionals like us blends smoothly with other finishing works such as kitchens and bathrooms, preventing conflicts and ensuring a unified overall look.
Before we begin, you receive a clear and detailed estimate for the joinery work backed by a formal agreement. This transparency reduces surprises and helps you keep your budget in check.
Wood breathes constantly. When warm radiators sit right beneath timber sill boards or damp air lingers from wet laundry, joints expand and dry out unevenly over time, which causes narrow gaps along the internal uprights. Keep trickle vents unblocked during wet weeks. You avoid early warping by wiping away window condensation with a dry cotton rag each morning.
Household sprays strip wax coats. When handling bespoke joinery in Woolwich homes, we remind owners that harsh chemical degreasers dissolve protective oil layers within months, leaving raw timber exposed to tea mugs or grease spots. Reapply a thin layer of paste wax using fine wire wool along the grain. Wipe spillages before liquid settles into open pores.
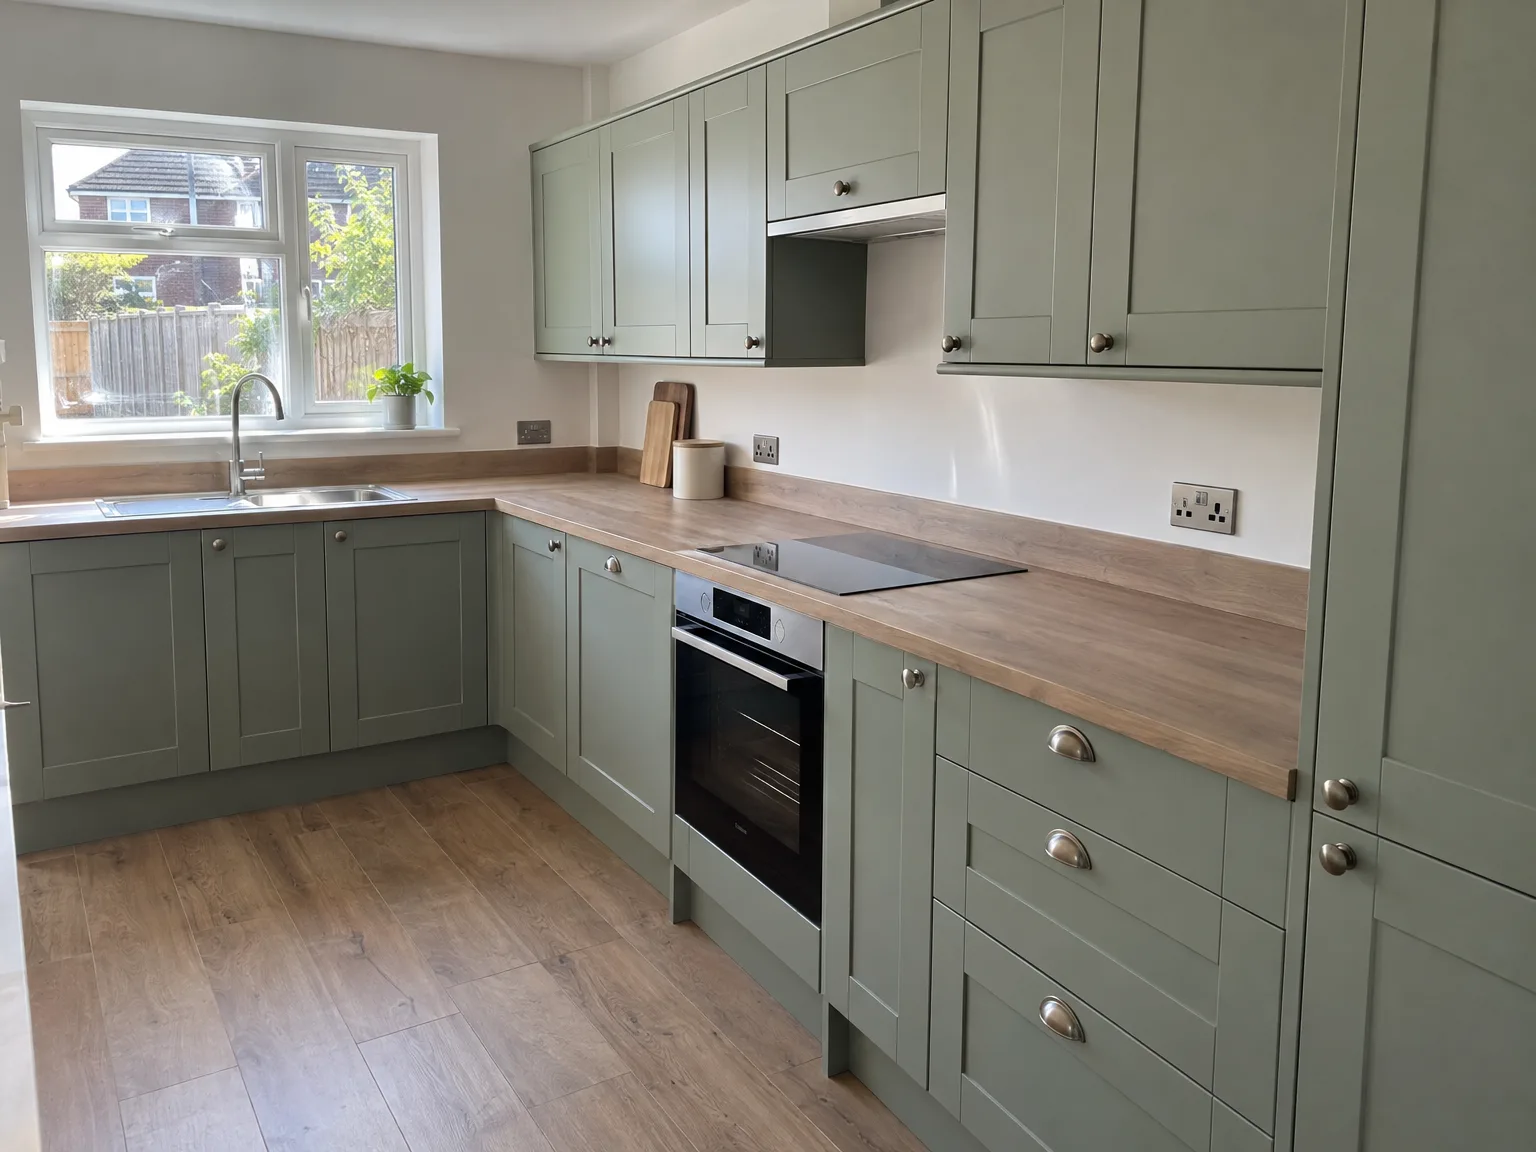
We come to your property to take precise measurements and evaluate the conditions where the joinery will be installed, ensuring every detail is accurately noted for a proper fit.
Following the assessment, we discuss timber types and finishes that best match the room's style and durability needs, customising the joinery to suit your requirements.
We present a straightforward, itemized quote for the joinery work and confirm the scope through a formal agreement, so you have a clear understanding of what to expect before we proceed.
With the selected measurements and materials, we prepare the joinery components either off-site or on-site, ensuring strict quality control to guarantee precision and durability.
We install the joinery meticulously, making any necessary adjustments for perfect alignment and finish, leaving your space equipped with functional, bespoke joinery that integrates smoothly.
Carpenters need wide clear lanes. Carrying tall timber carcasses through narrow corridors becomes dangerous when picture frames hang low and side tables crowd the floorboards, risking gouges on fresh plaster. Pack breakables away beforehand. Our team installing joinery in Woolwich needs enough clearance to swing heavy timber uprights without scraping hallway skirting.
Old masonry is rarely plumb. If you plan to replace radiator valves or strip crumbly wallpaper, finish those messy wet trades long before timber panels arrive on site, otherwise fresh sawdust sticks to tacky paint. Plaster needs time to cure completely. Scribe battens adapt to leaning corners, but fragile crumbling mortar ruins solid anchor fixings.
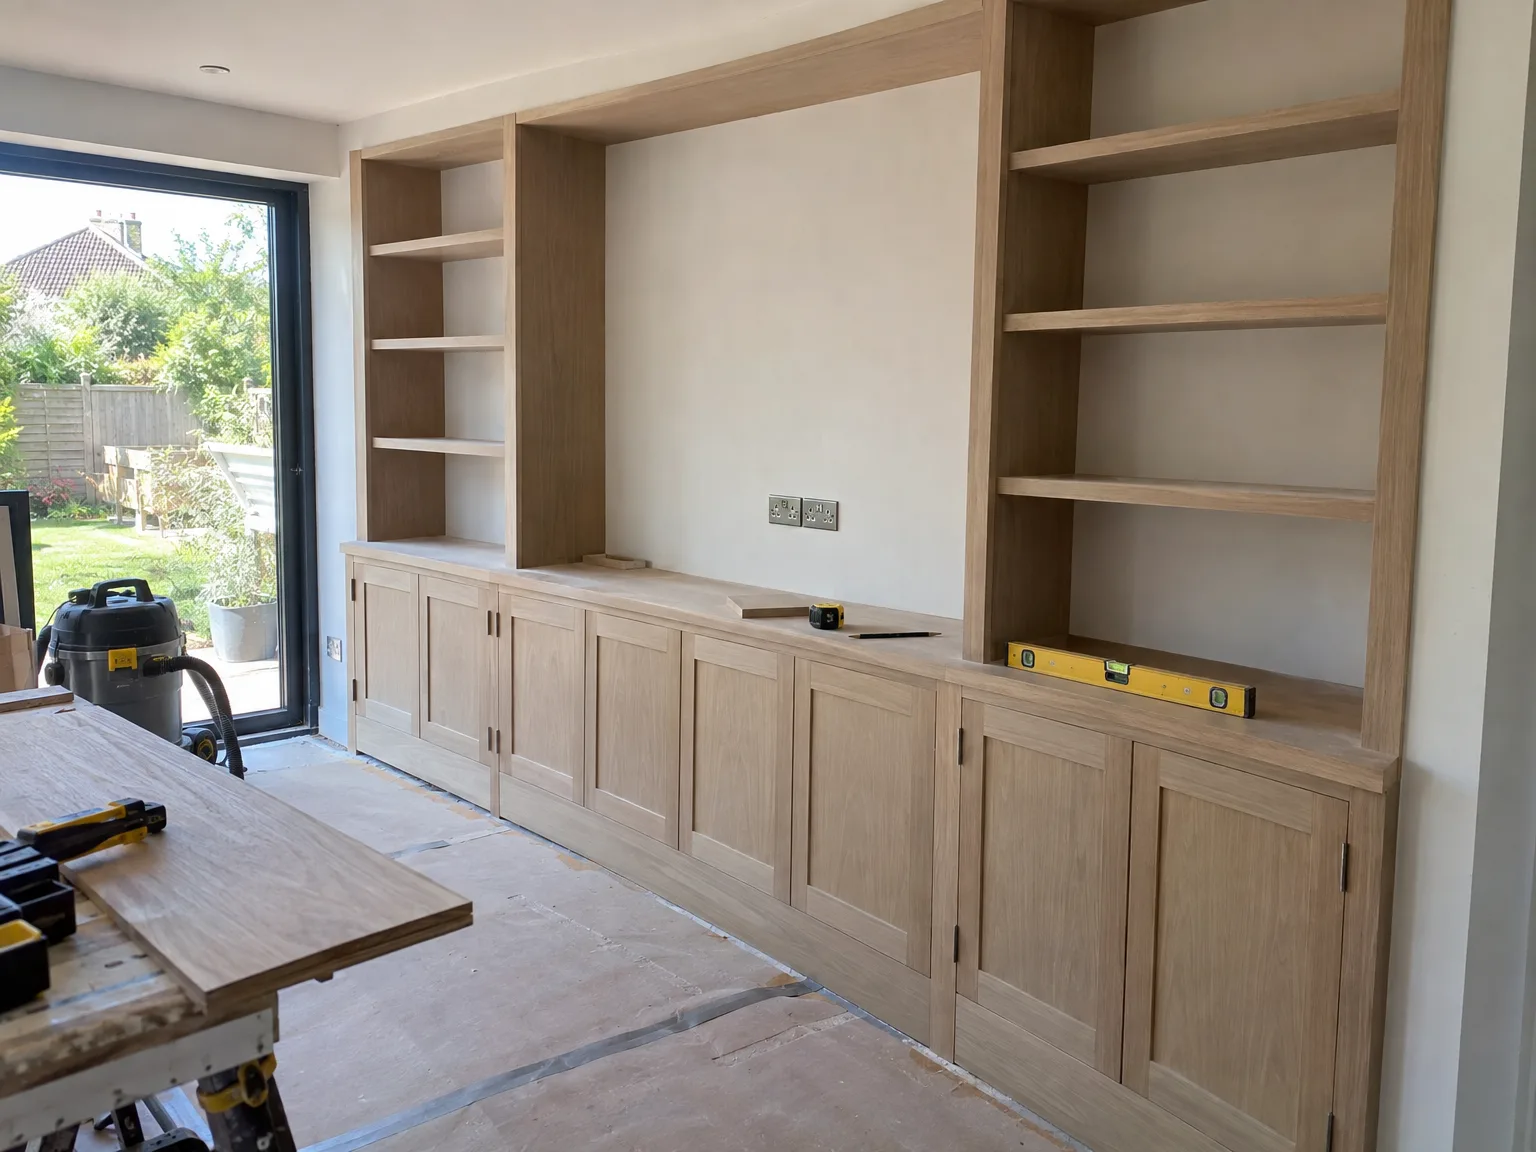
Electricians must run cables first. When backboards need cutouts for double sockets or discreet under-shelf lighting strips, running flexible conduit behind carcasses saves chopping into completed timber face frames on fitting day. Plan socket positions early. For joinery in Woolwich properties, coordinating with the sparky stops someone drilling blindly into an upright with a hole saw.
Water pipes dictate storage depth. Sinks set into wooden cabinetry need ample clearance for trap bends, isolation valves, and drain falls that cannot simply run through load-bearing partition ribs without compromising strength. Check pipe runs early. Leaving space for a stopcock lever prevents frantic panel removals during sudden water leaks.
Underlay changes the finished floor height. Fitting heavy wardrobes directly onto floating laminate floors pinches expansion gaps, causing ugly floorboard humps across the room during humid summer spells when boards naturally push out. Run timber plinths to subfloors instead. Skirting then caps the floor edge neatly without trapping the floating boards underneath heavy furniture.
Joinery in Woolwich
Expert Craftsmanship at Your Service
With over 30 years of industry experience, we deliver joinery work that fits precisely and lasts. Each project initiates with careful measurements on-site, ensuring that the joinery components fit seamlessly into your space. Whether it’s tailored shelving, cabinetry, or window seats, we select the timber and finish to match the room and your preferences. This practical approach guarantees that the joinery fits well with other construction works without uncertainties or delays.
We handle every joinery assignment with upfront pricing and formal agreements, ensuring no unexpected costs arise. The projects are completed on time, with meticulous attention to detail, avoiding typical issues such as poor alignment or ill-fitting parts. Every stage, from initial measurements to final installation, is straightforward and professional, providing joinery that enhances the function and appearance of your spaces, backed by genuine experience and hands-on expertise.
We work in Woolwich and nearby areas, providing local expertise. You can contact us via phone or request a free estimate.
The Google map loads after you accept marketing cookies.
Real feedback from homeowners across South East London and Kent who trusted us with their renovations.

Very satisfied with the service! Excellent communication, clean workmanship, and everything completed professionally. Highly recommended!
Our services



OUR PROJECTS
Every project delivered by our builders leaves a finished space clients are proud to live in.
We are builders serving Swanley and every property within a 10-mile radius across South East London and Kent.
Ask to see unpainted workshop joints rather than catalogue photos. Experienced tradespeople explain how they scribe wood to wonky walls and account for timber movement, rather than just talking about pretty finishes.
Damp plaster and unlevel subfloors stop fitting immediately. Timber absorbs moisture from wet screed or plaster, meaning carpenters must wait until surfaces dry out completely to prevent fitted timber doors binding.
Internal carcass materials cause big price swings. Using veneered birch plywood with hardwood lippings costs significantly more than paper-faced chipboard, and hidden soft-close runner systems alter workshop build times considerably across Woolwich properties.
Clear access to the alcoves or corners you want measured. Sketch out what specific items must fit inside, note existing radiator positions, and locate hidden consumer units or pipework before the visit.
