

Thorough Coordination
House renovation involves managing various trades and materials. We take care of all elements, from structural work to decoration, ensuring consistent progress without unnecessary delays.


Property Improvement Specialists
From the first measurement to the final touches, house renovation in Greenwich means straightforward work, clear agreements, and visible quality in every detail.

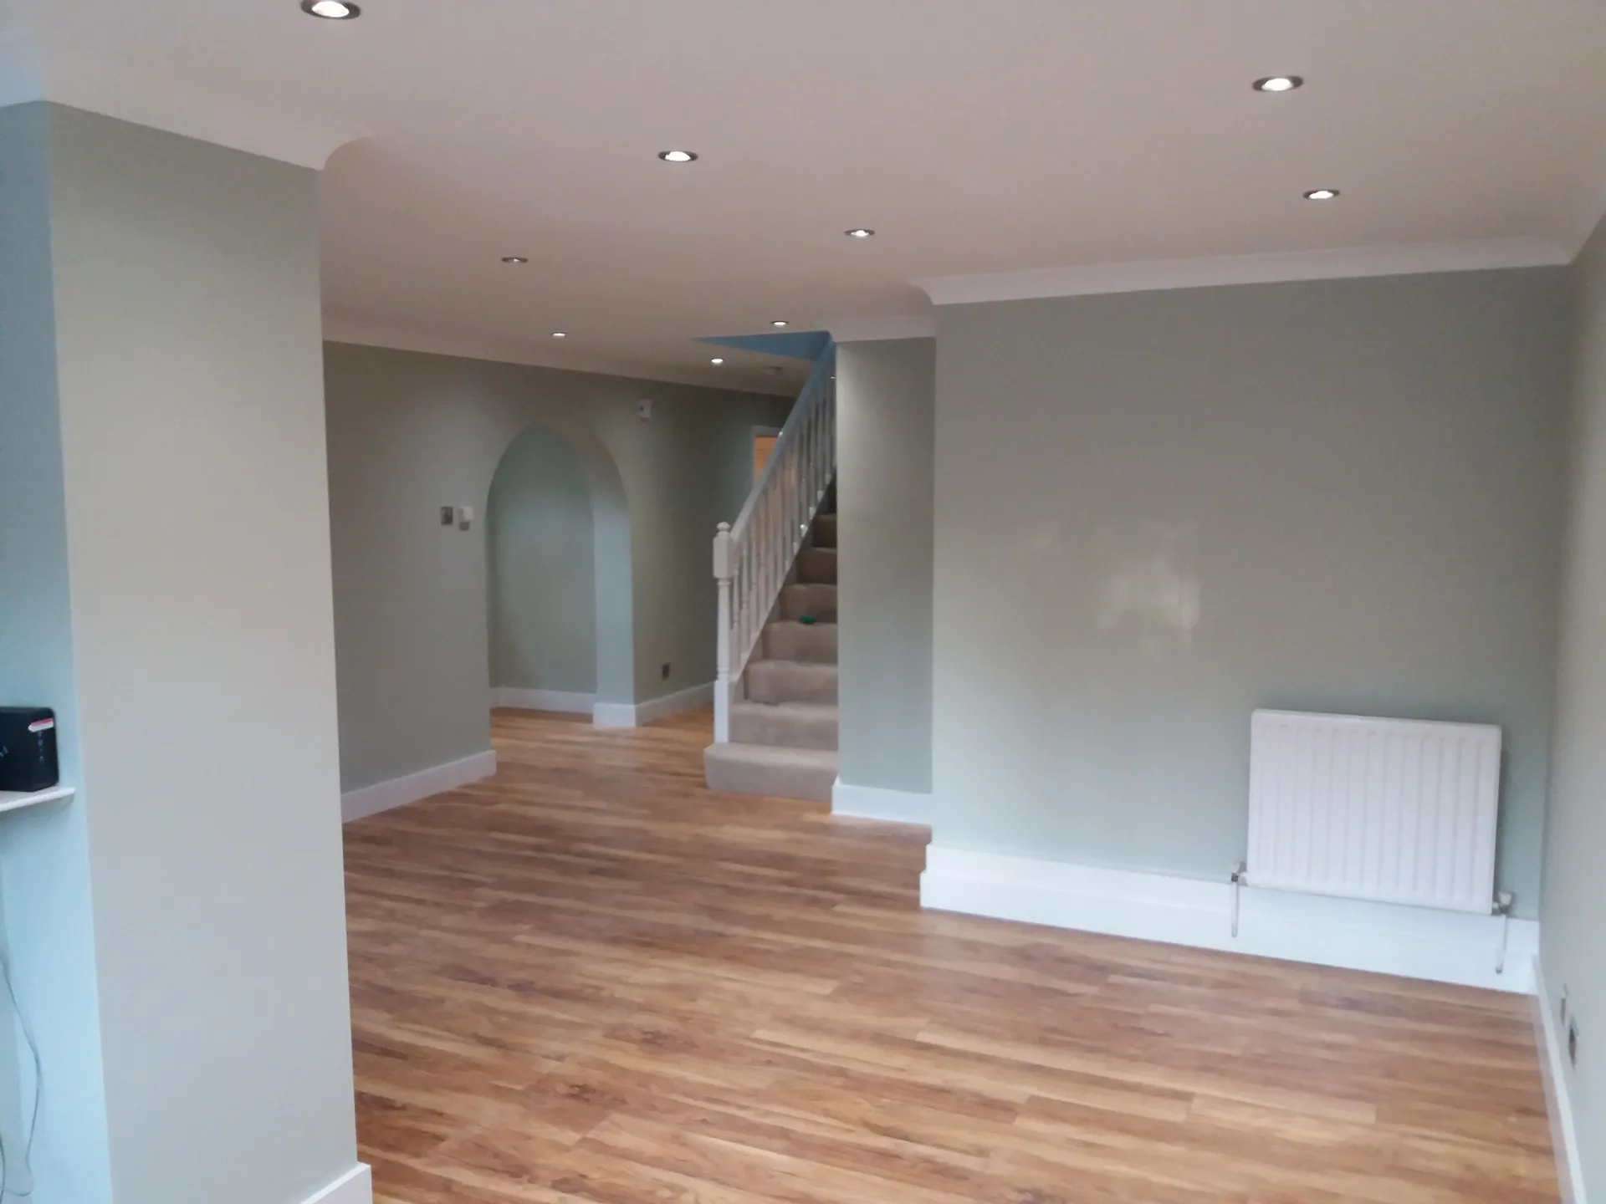
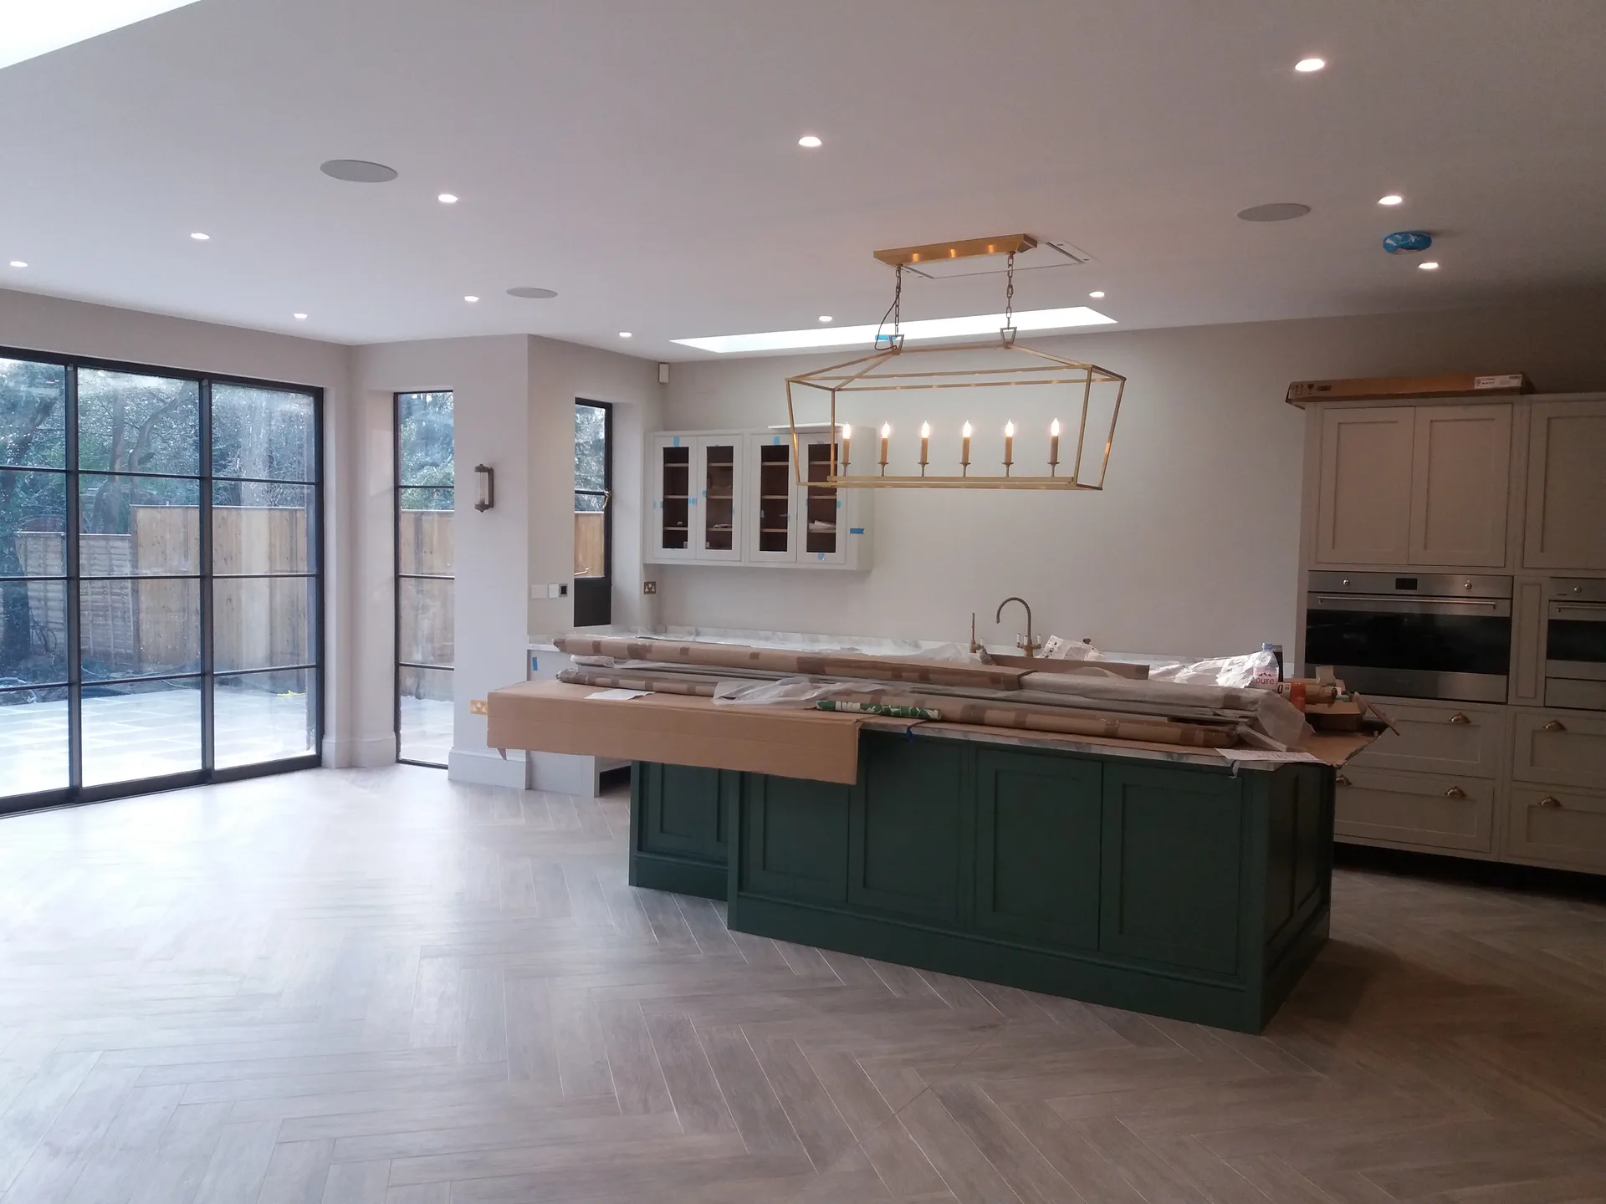
House renovation is ideal for homeowners aiming to boost the functionality and comfort of their existing homes. Whether it’s revamping a dated kitchen, updating a bathroom, or transforming a garage into usable living space, the focus is on practical and lasting enhancements. We handle every aspect of house renovation in detail with precise measurements and clear planning to ensure everything fits your needs.
If you reside in a flat or apartment, house renovation here requires meticulous coordination with building management and consideration of access limitations. We plan our work around lift accessibility and approved working hours to minimize any disruptions to your neighbours. This method ensures that even intricate renovations in shared buildings proceed without unexpected delays.
House renovation projects can involve several trades and unforeseen challenges, particularly in older buildings. With over 30 years of experience, we can efficiently manage these issues, from structural changes to the finishing touches. Clear communication, formal agreements, and timely delivery allow for a transparent renovation process that builds trust.
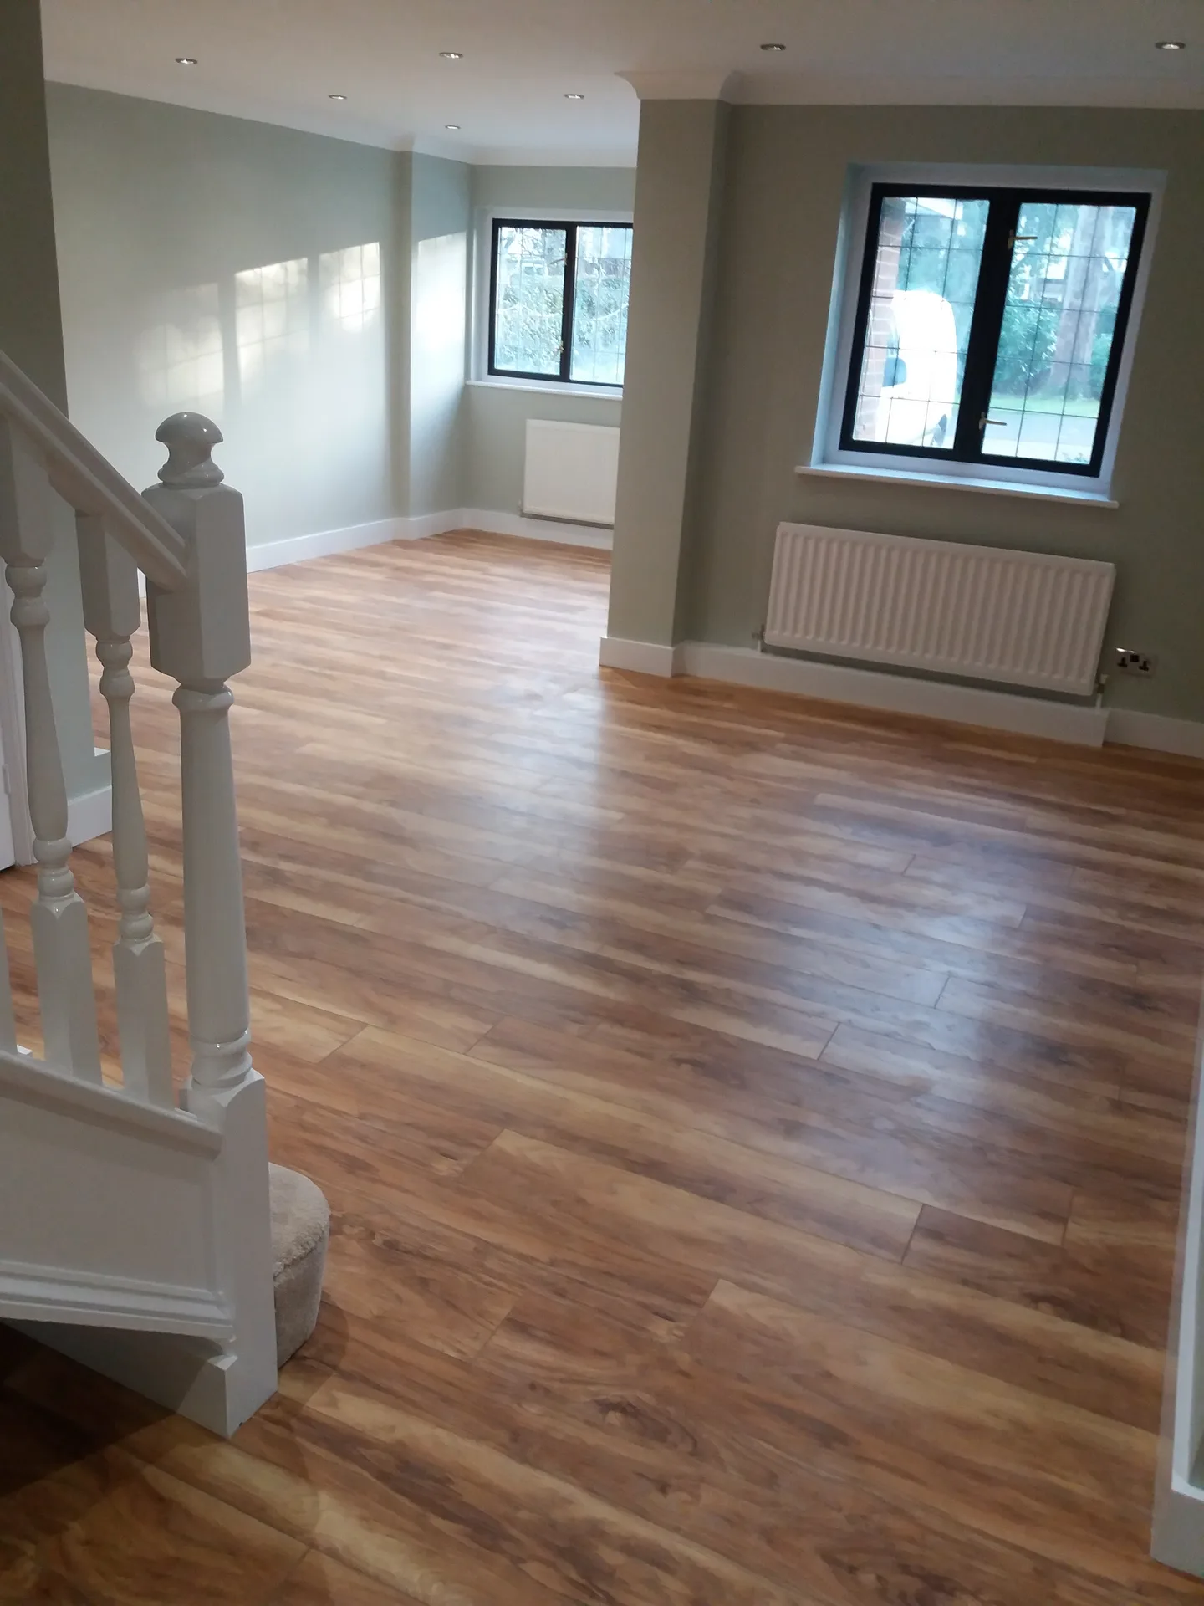
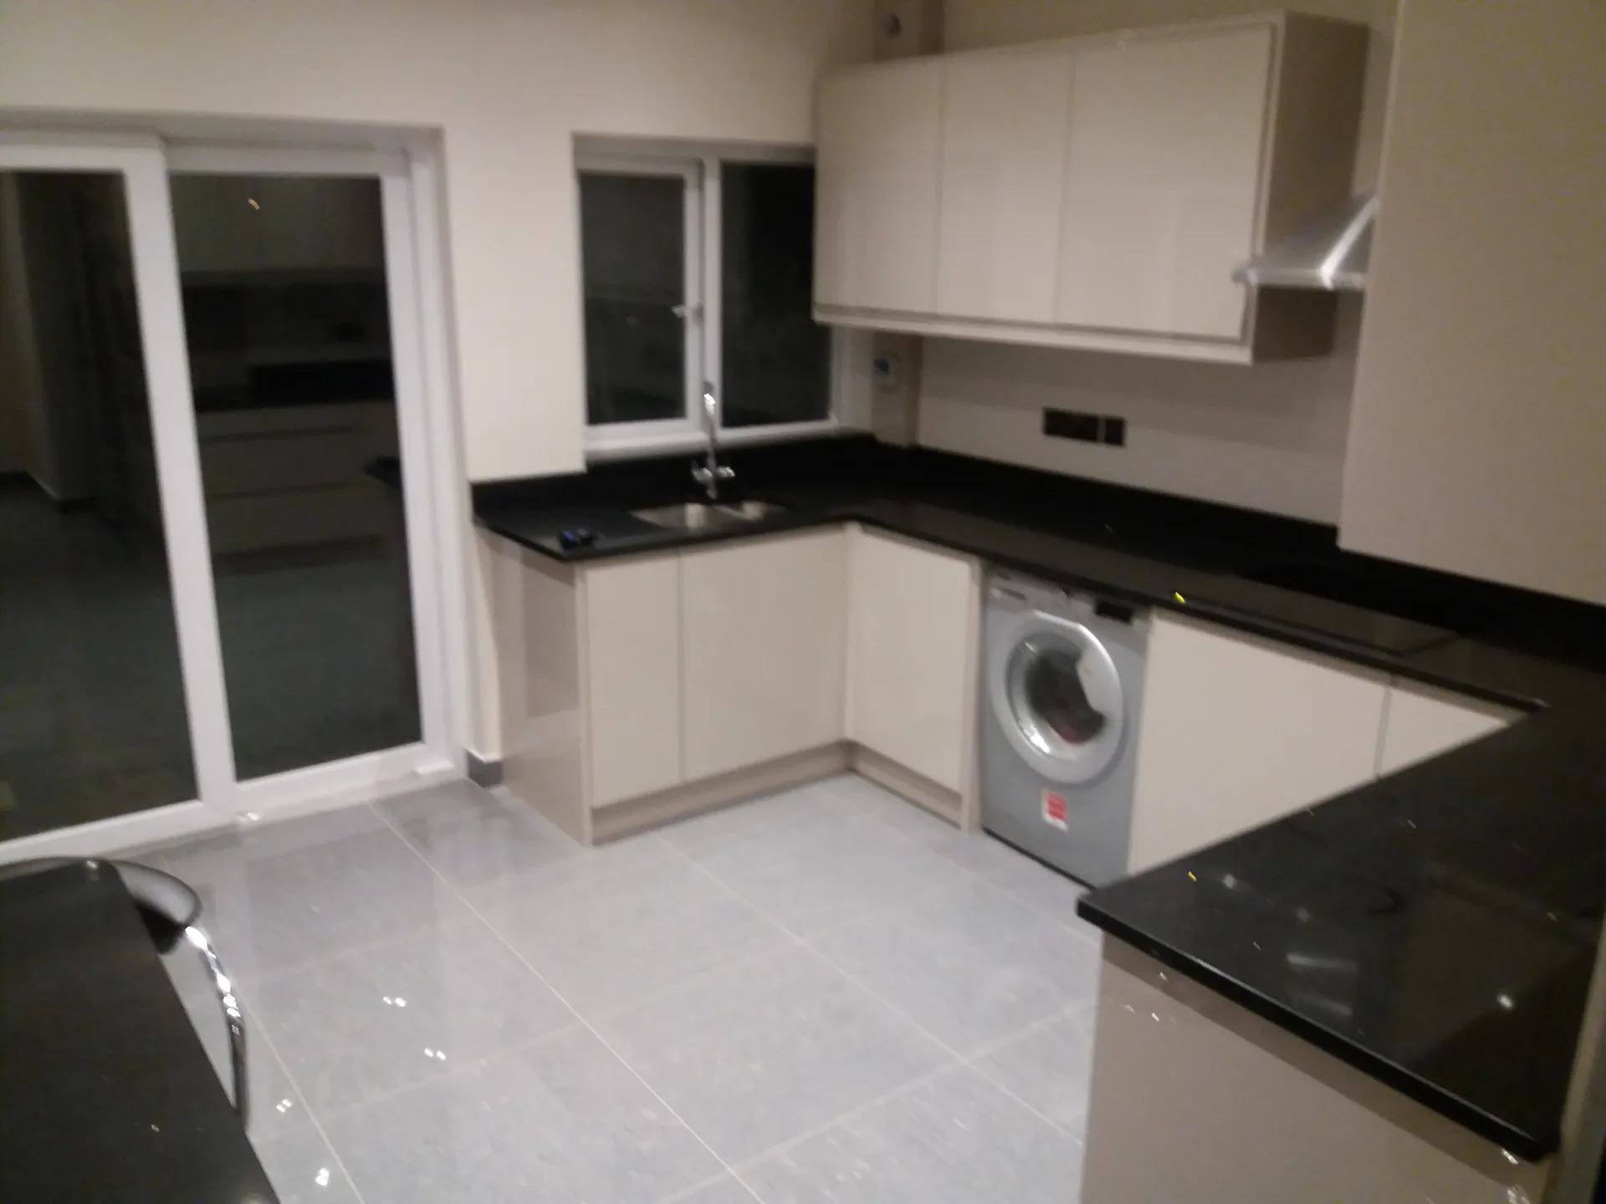
Dust travels everywhere during strip-out. Strip the walls bare, move family heirlooms to storage, and tape heavy polythene sheeting across doorways to shield your soft furnishings from gritty plaster flakes. When handling house renovation in Greenwich, we often see tenants leave fragile floor lamps right beside active work corridors. Pack small items into labeled cardboard boxes early.
Skips demand space outside. A narrow driveway or shared curb requires early planning before timber joists, old cast iron bathtubs, and broken mortar start piling by your front path. If you organise a house renovation without reserving access for heavy removal lorries, rubble sacks rapidly clutter the garden path. Clear out the side alley so wheelbarrows pass smoothly without scratching external masonry surfaces.
House renovation involves managing various trades and materials. We take care of all elements, from structural work to decoration, ensuring consistent progress without unnecessary delays.
Every project begins with precise measurements and evaluations. This practical method guarantees that the house renovation aligns with the specifics of the property and the client's requirements without any guesswork.

Clients receive clear, upfront cost estimates and formal contracts, eliminating surprises and fostering trust throughout the house renovation procedure.
With decades of hands-on experience, our team assures timely completion and quality control at each phase of your house renovation.
Operating in the UK since 2005, we understand local building regulations, access challenges, and site logistics, which is essential for efficient house renovation, particularly in flats.
Fresh plaster dries slowly. When cold autumn rain drenches masonry, wet plasterboard swells, so running small industrial heaters helps evaporate water trapped behind fresh skim coats. A damp house renovation in Greenwich needs constant airflow rather than sealed window frames to keep mould spores off fresh baseboards.
Cold snaps burst pipes. If sub-zero conditions hit while we take down internal walls, uninsulated copper supply pipes exposed inside drafty voids freeze up fast. We lag exposed joints with foam sleeves before opening external roof cavities. That protects the floor timbers underneath from nasty leaks.
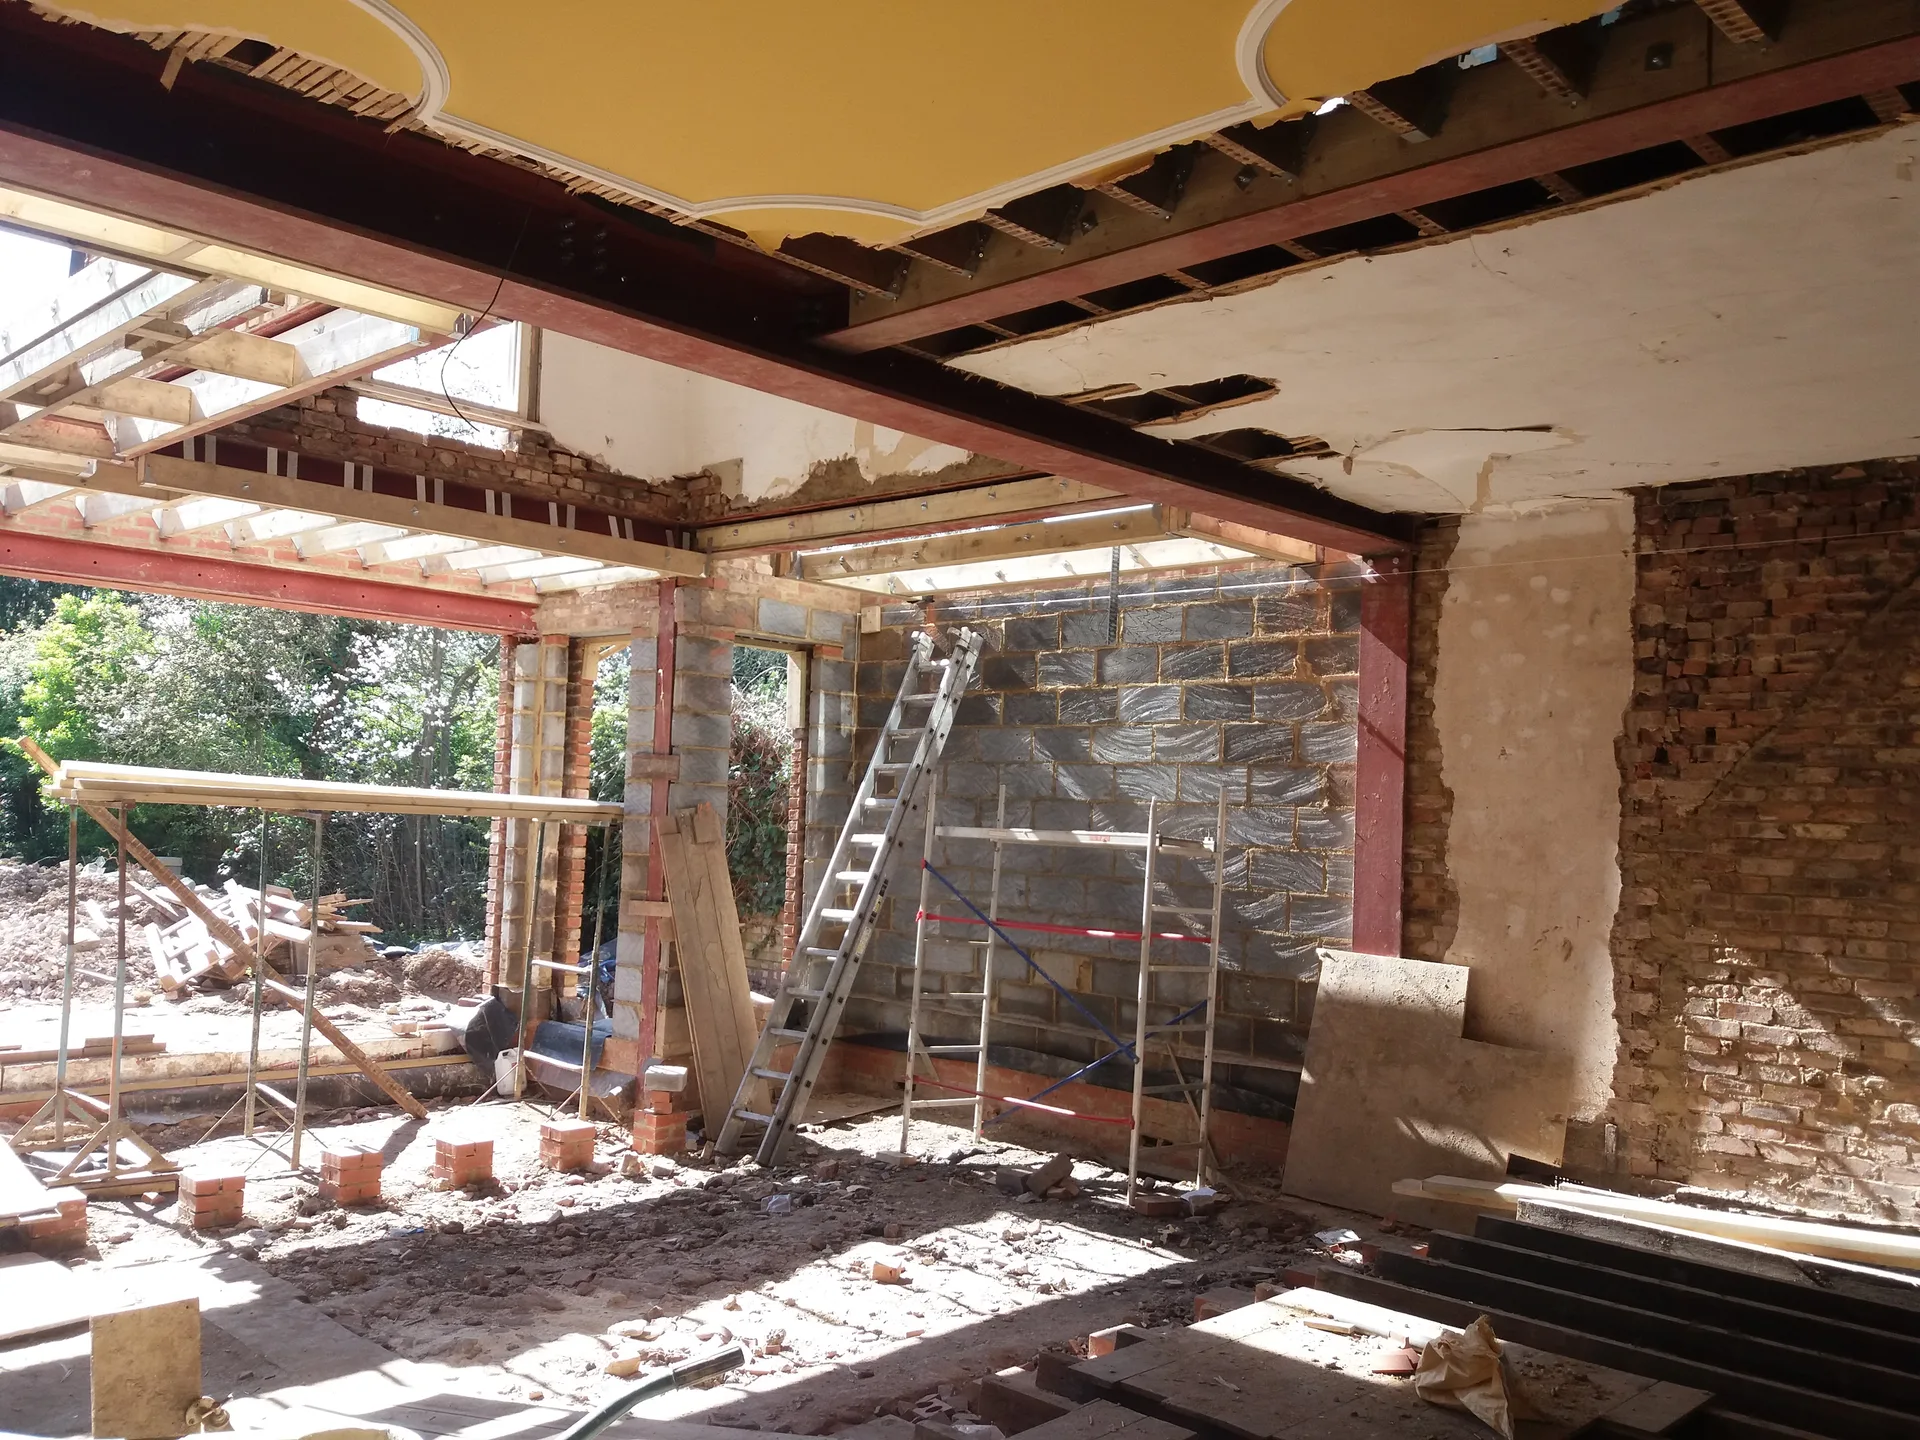
We start every house renovation with a detailed on-site measurement and inspection to define the exact scope of work and identify any structural or technical challenges.
Based on our assessment, we provide a transparent, itemized quote along with a formal contract, outlining costs, timelines, and project specifics before any work commences.
We carefully remove existing fixtures and finishes as needed, preparing the area for renovation while managing waste and ensuring the site is safe and ready for upcoming stages.
We supervise all trades involved in the house renovation, including structural adjustments, electrical work, plumbing, plastering, and decoration, ensuring each phase proceeds smoothly under one integrated schedule.
Once the renovation is complete, we conduct a thorough check to confirm that all work meets building standards and your requirements, then hand over the finished property ready for you to enjoy.
After a house renovation in Greenwich, you receive fully finished rooms ready for use. Our work encompasses everything from strip-out to the final touches, including structural modifications, electrical work, plumbing, and plastering. This thorough approach ensures there are no loose ends, delivering practical and long-lasting results tailored to your property’s needs. Each house renovation is managed to meet building standards and your expectations without delays or surprises.
A house renovation involves orchestrating multiple trades and site logistics, especially in apartment settings with access and timing challenges. We manage all these components under one comprehensive plan, maintaining clarity and transparency. You receive clear pricing upfront, a formal agreement, and regular updates, so you understand exactly what’s happening at each stage. This straightforward management approach stems from over 30 years of experience with UK properties.
Older mains drop pressure. Mixing high-flow brass mixer taps with narrow lead feeder lines leaves upstairs showers running dry when someone washes dishes in the downstairs scullery. When planning a house renovation in Greenwich, check pipe diameters beneath the floorboards before buying luxury fixtures.
Induction hobs pull current. Hooking heavy electric ovens to an old fuse wire box trips the master breaker immediately. We inspect main incoming power tails before pulling new wiring through floor joists. Thick cabling needs dedicated pathways inside plaster walls.
Subfloors must sit level. Laying flexible warm-water heating pipes over warped Victorian timber boards causes air locks and cold floor zones later on. We fix loose timber joists and lay rigid cement boards over the whole footprint so warmth spreads evenly under tile adhesives.
House renovation in Greenwich
Skilled Craftsmanship
House renovation in Greenwich means collaborating with a professional who possesses over 30 years of hands-on experience. From initial preparation to the final details, we carefully manage every stage to ensure quality and compliance. Our process integrates all trades within one schedule, ensuring your house renovation proceeds seamlessly without unexpected delays.
Before we start any house renovation, we conduct a precise on-site assessment to determine the scope and requirements. You receive a clear quote and a formal agreement that outlines expectations distinctly. Throughout the project, direct contact with us ensures that any issues are promptly addressed, keeping the work aligned with your needs.
We work locally in Greenwich and the surrounding areas, ensuring your renovation project meets every detail. Contact us via phone for a free estimate or schedule a visit on site.
The Google map loads after you accept marketing cookies.
Real feedback from homeowners across South East London and Kent who trusted us with their renovations.

Very satisfied with the service! Excellent communication, clean workmanship, and everything completed professionally. Highly recommended!
Our services



OUR PROJECTS
Every project delivered by our builders leaves a finished space clients are proud to live in.
We are builders serving Swanley and every property within a 10-mile radius across South East London and Kent.
Hardwall backing plaster takes knocks better than soft bonding coats because dense gypsum resists dents from prams or boots. Standard skim coats chip easily on narrow corners, so metal beading combined with tougher plaster mixes keeps surfaces intact over years of everyday use.
Carpenters and plumbers install pipework and stud framing first inside raw masonry shells. Plasterers then seal everything behind flat plasterboard, letting walls dry out before painters open paint tins or tilers spread adhesive across kitchen floorboards.
Fresh timber shrinks as seasonal heating dries out structural studs, which occasionally opens small gaps in fresh caulk. The site team inspects settled joints several months later, reapplying flexible filler and touching up wall paint during a scheduled snagging walkthrough.
Finding rotten timbers halts carpentry while damp specialists assess whether fungal decay spreads through brickwork. Work pauses in that specific zone until new treated timber sister beams are bolted alongside weakened joists, keeping the floor load completely stable before work resumes.
