

Proven Craftsmanship
With over 30 years of hands-on experience, our carpentry work is precise and built to last, ensuring every joint and fixture fits perfectly. This level of expertise reduces errors and rework on site.


Property Improvement Specialists
Everyday life demands solid solutions, so our Carpentry in Erith delivers lasting results for kitchens, bathrooms, and conversions.

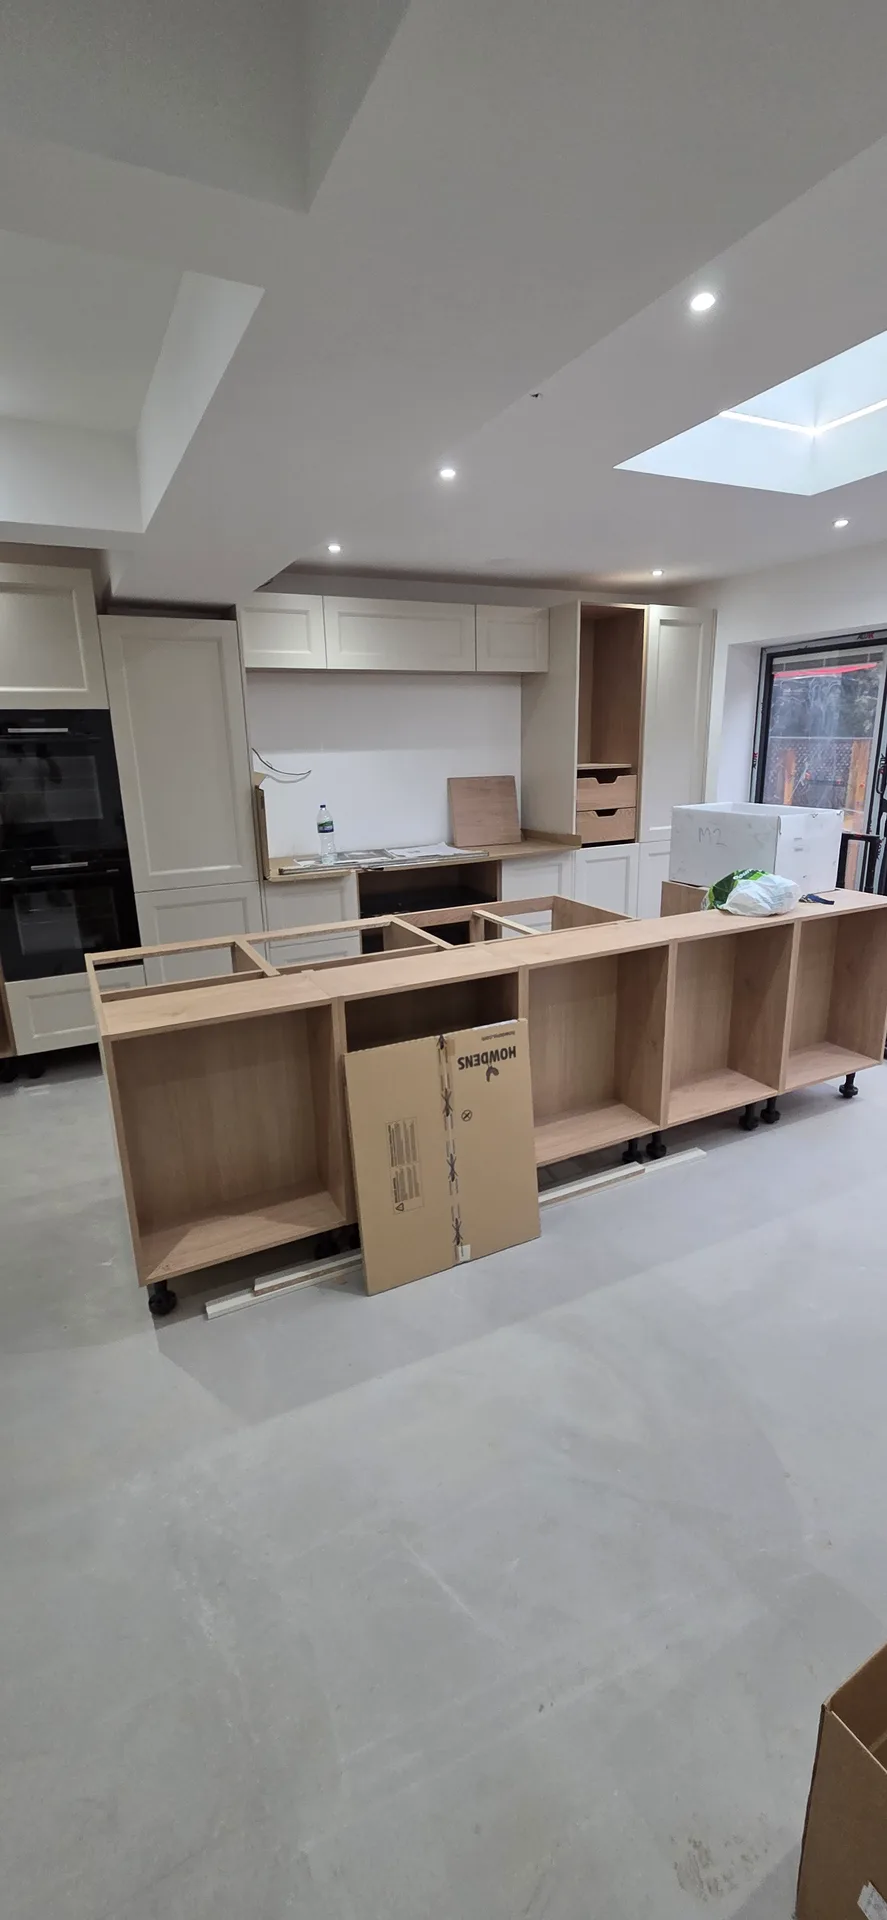
If you're refreshing your living space, our carpentry services in Erith fit perfectly into your project. Whether it’s fitting new doors, skirting, or structural timber, every piece we craft is precise and reliable. We handle first and second fix carpentry that integrates seamlessly with your renovation, ensuring solid results that last.
Transforming your garage into usable living space requires precise carpentry to maintain structure and function. We provide studwork, flooring, and door installations tailored to your conversion needs in Erith. Our carpentry approach focuses on accuracy and durability, making sure the new space feels like a natural extension of your home.
For clients in Erith needing targeted carpentry work, such as fixing damaged woodwork or adapting existing structures, we deliver straightforward approaches. Each job is measured and planned carefully to fit your specific requirements. Our carpentry work is done with a focus on quality and timeliness, avoiding delays and unnecessary complications.
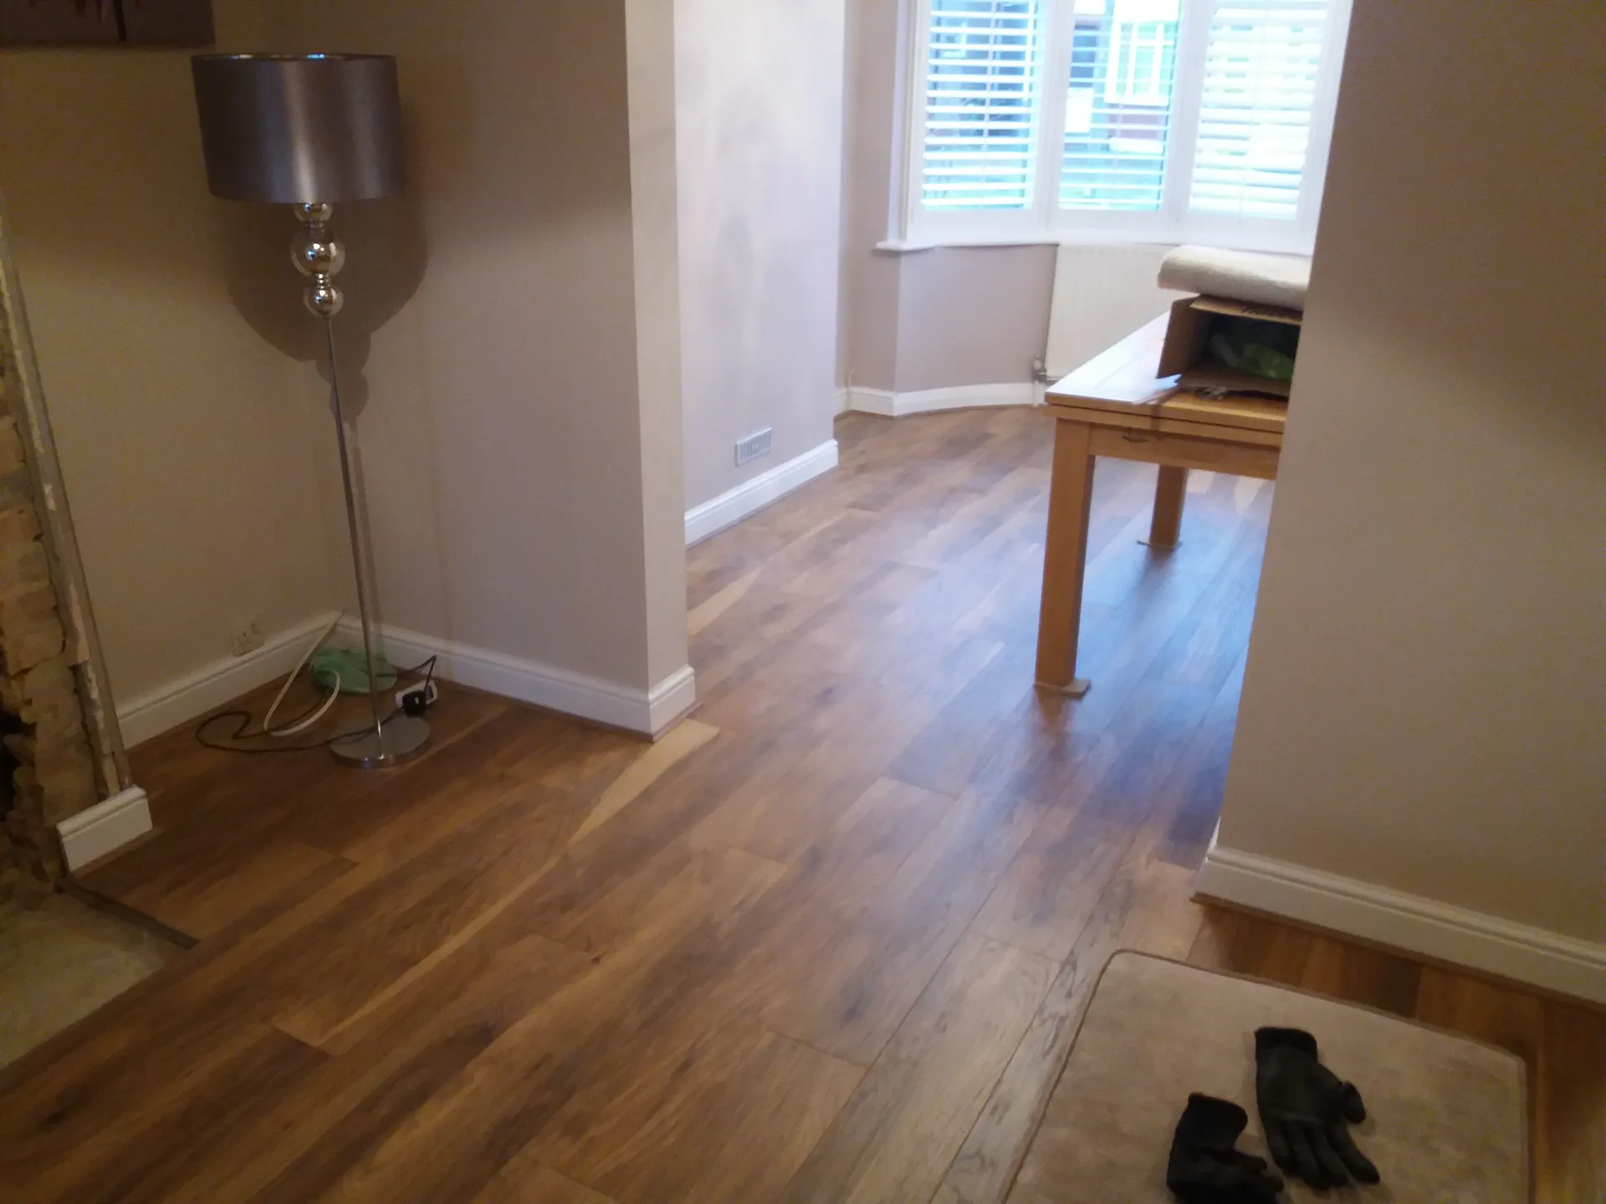
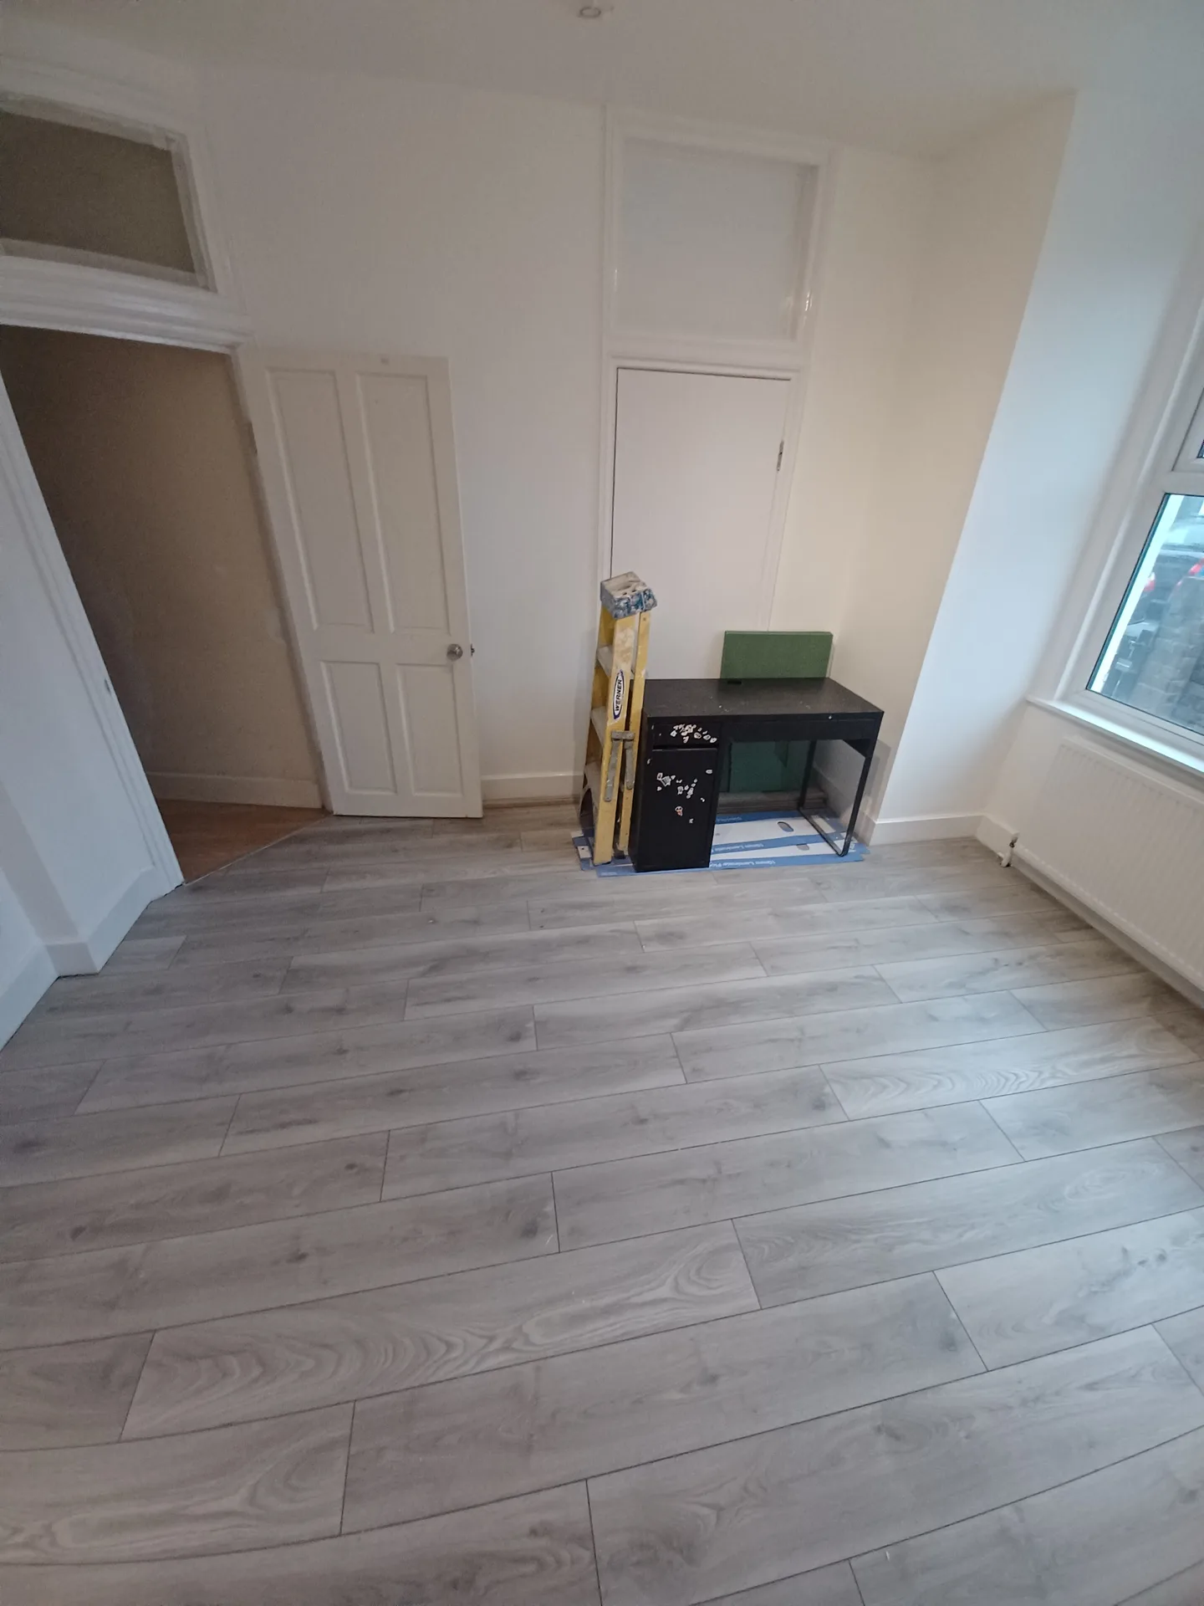
Dust travels everywhere fast. When ordering carpentry in Erith, you should clear hallways, empty cupboards, and relocate fragile ornaments to another level of the house entirely so nothing gets chipped by swinging lengths of planed timber. We lay heavy synthetic sheeting across existing flooring. Then we isolate the operational zone with plastic zip barriers at every connecting interior door frame.
Heavy planers demand dedicated circuits. If a chop saw shares an overloaded extension lead with domestic fridge freezers, breakers click off constantly, so clearing access to the main distribution board prevents midday interruptions. We test socket stability early. After checking supply cables in the hallway, our team sets up outdoor extraction tubes through the nearest side window or porch aperture.
With over 30 years of hands-on experience, our carpentry work is precise and built to last, ensuring every joint and fixture fits perfectly. This level of expertise reduces errors and rework on site.
Carpentry services begin with accurate measurements and a detailed, upfront quote. This clarity prevents surprises and keeps the project on track from start to finish.

Whether it’s studwork, flooring, or door installation, our carpentry is completed with a focus on supporting the overall integrity of your building. This means the finished work is not just cosmetic but also solid and dependable.
Carpentry is executed to fit smoothly within larger renovation projects in Erith, including kitchens, bathrooms, and garage conversions. Each element is tailored to the specific space and purpose.
Work is planned and executed with respect for deadlines, minimizing disruption and ensuring the carpentry element does not hold up the overall schedule.
Our carpentry work in Erith begins with solid, precise work on structural timber and studwork. These elements form the backbone of any renovation or conversion, ensuring the building’s integrity and safety. Every piece is measured and cut on-site to ensure a perfect fit, eliminating guesswork and weak points in the framework. This practical approach to carpentry guarantees a sturdy base for all finishing stages.
Beyond the framework, our carpentry services include fitting floors, doors, skirting, and architrave with accuracy and care. We handle these tasks as standalone jobs or as part of larger projects, always focusing on neat, functional results. Our carpentry work in Erith is straightforward and reliable, designed to integrate smoothly with the rest of the property improvements.
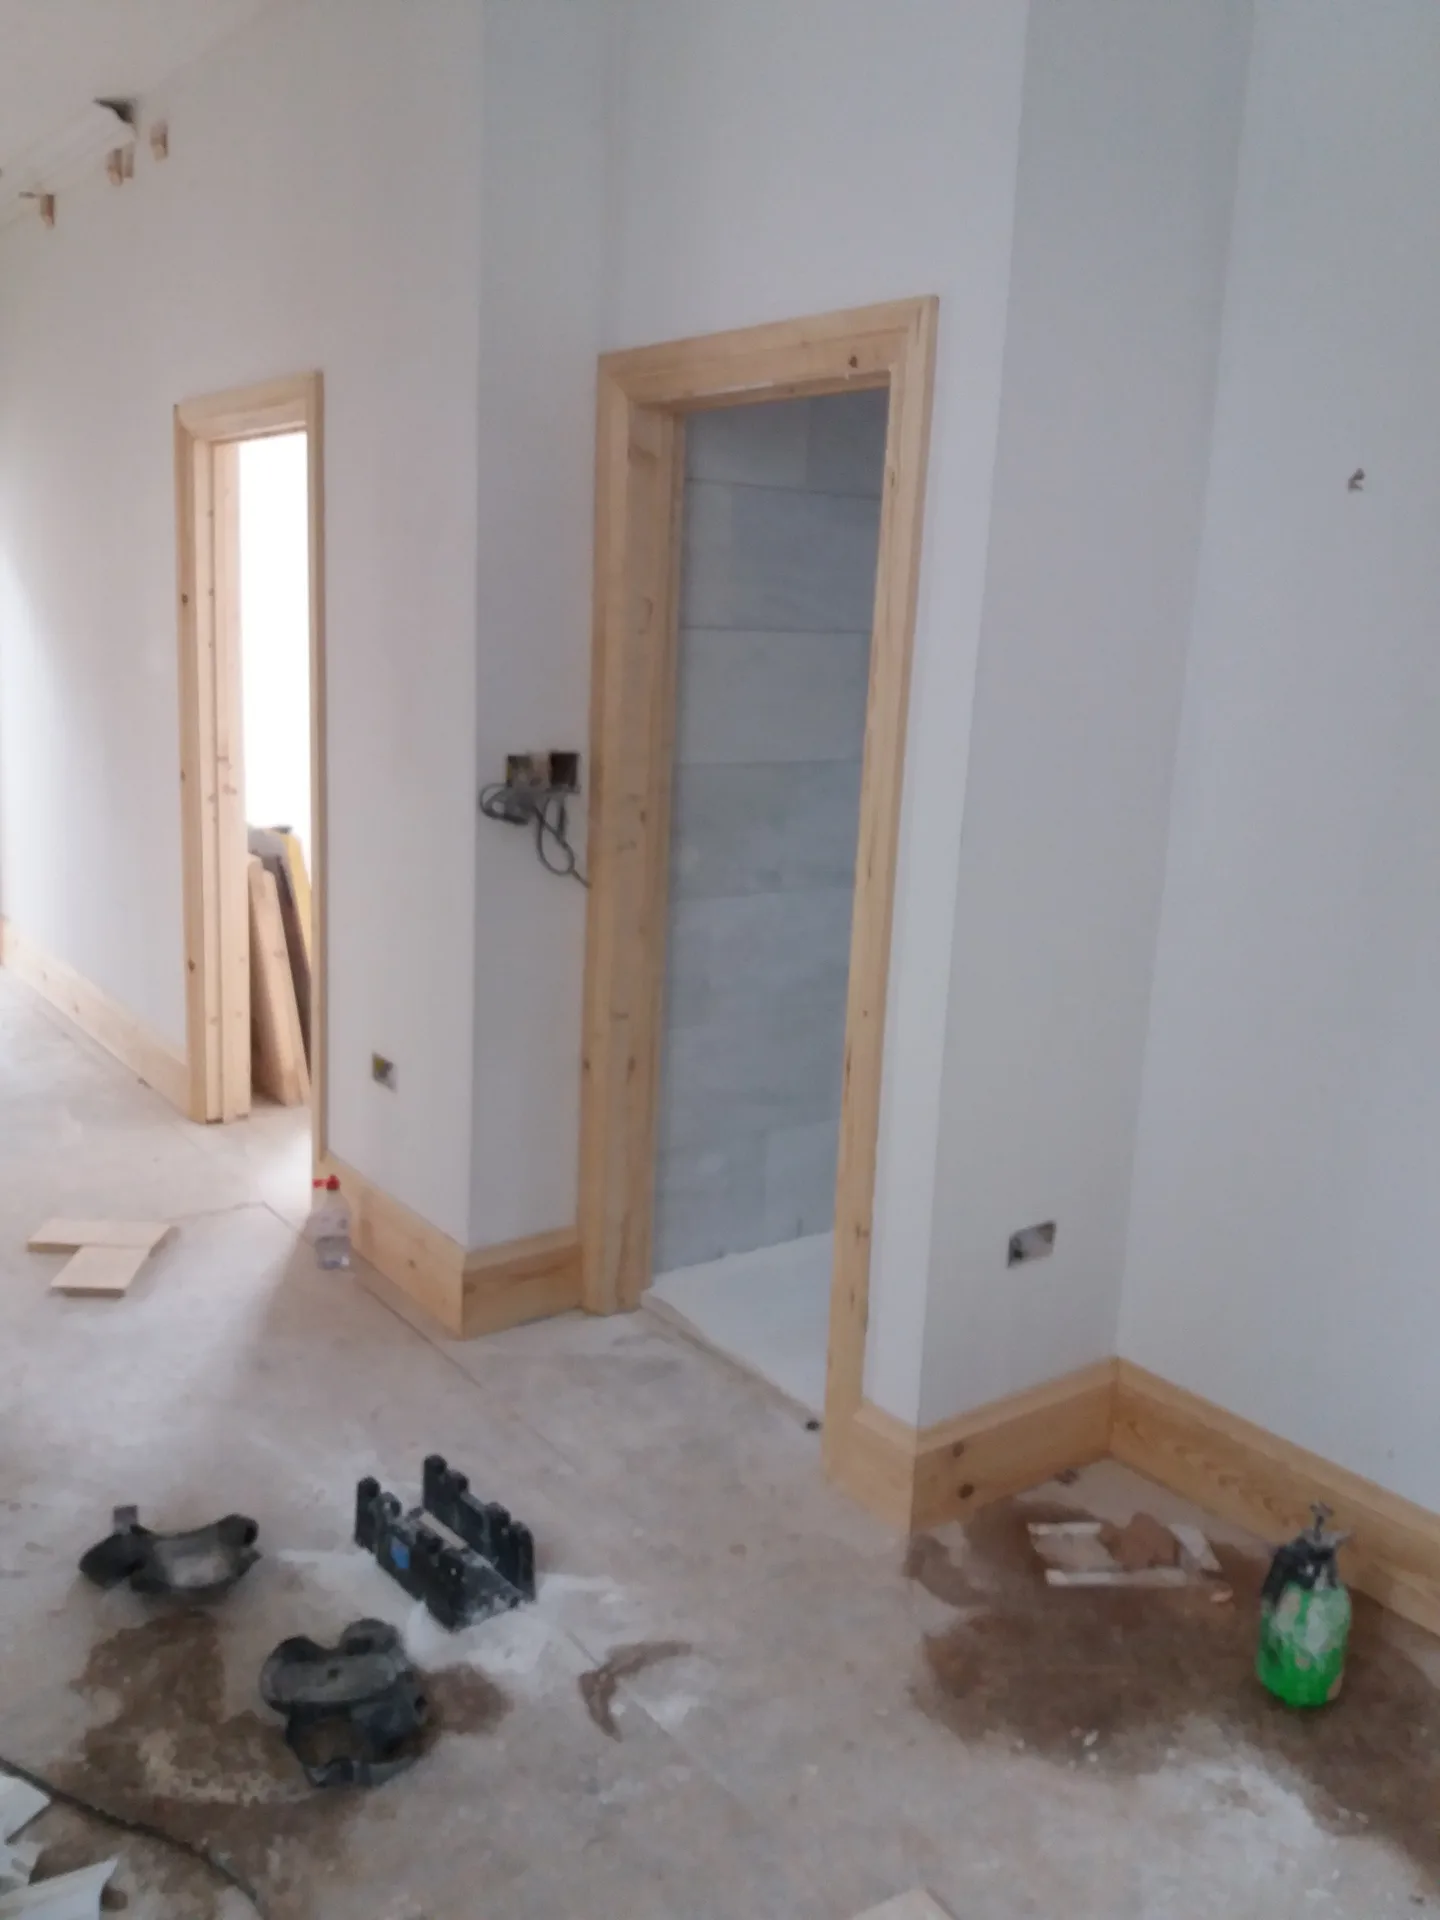
We start by examining the site and discussing the carpentry needs in detail to understand the project scope and specifics.
Accurate measurements are taken to ensure every carpentry piece fits perfectly, whether it’s studwork, flooring, or door frames.
We provide a straightforward, detailed quote and formalize the agreement, so there are no surprises and all terms are clear.
The work is carried out methodically, focusing on first and second fix carpentry such as skirting, architrave, and structural timber, integrated seamlessly into the overall build.
We review the completed carpentry work with you to confirm quality and finish, ensuring the project meets agreed standards before closing out.
Cold timber shrinks outdoors. Bringing frozen lengths directly from a flatbed into a central-heated parlour causes sudden twists, cupping, and split edges, which is why raw boards must rest flat inside your actual living rooms for several days before fixing. Our carpentry in Erith relies on seasoned battens. That patience prevents baseboards from pulling loose screws out of damp plasterwork later.
Heat causes wooden joints to expand. Tight joints cut during warm dry spells will crush their own fibres once autumn rains return, making stubborn bedroom doors stick fast against freshly planed linings unless sufficient expansion gaps were factored into the rebate initially. We check timber grain orientation before driving screws. Proper spacing keeps softwood architraves from warping sideways across shifting wall partitions.
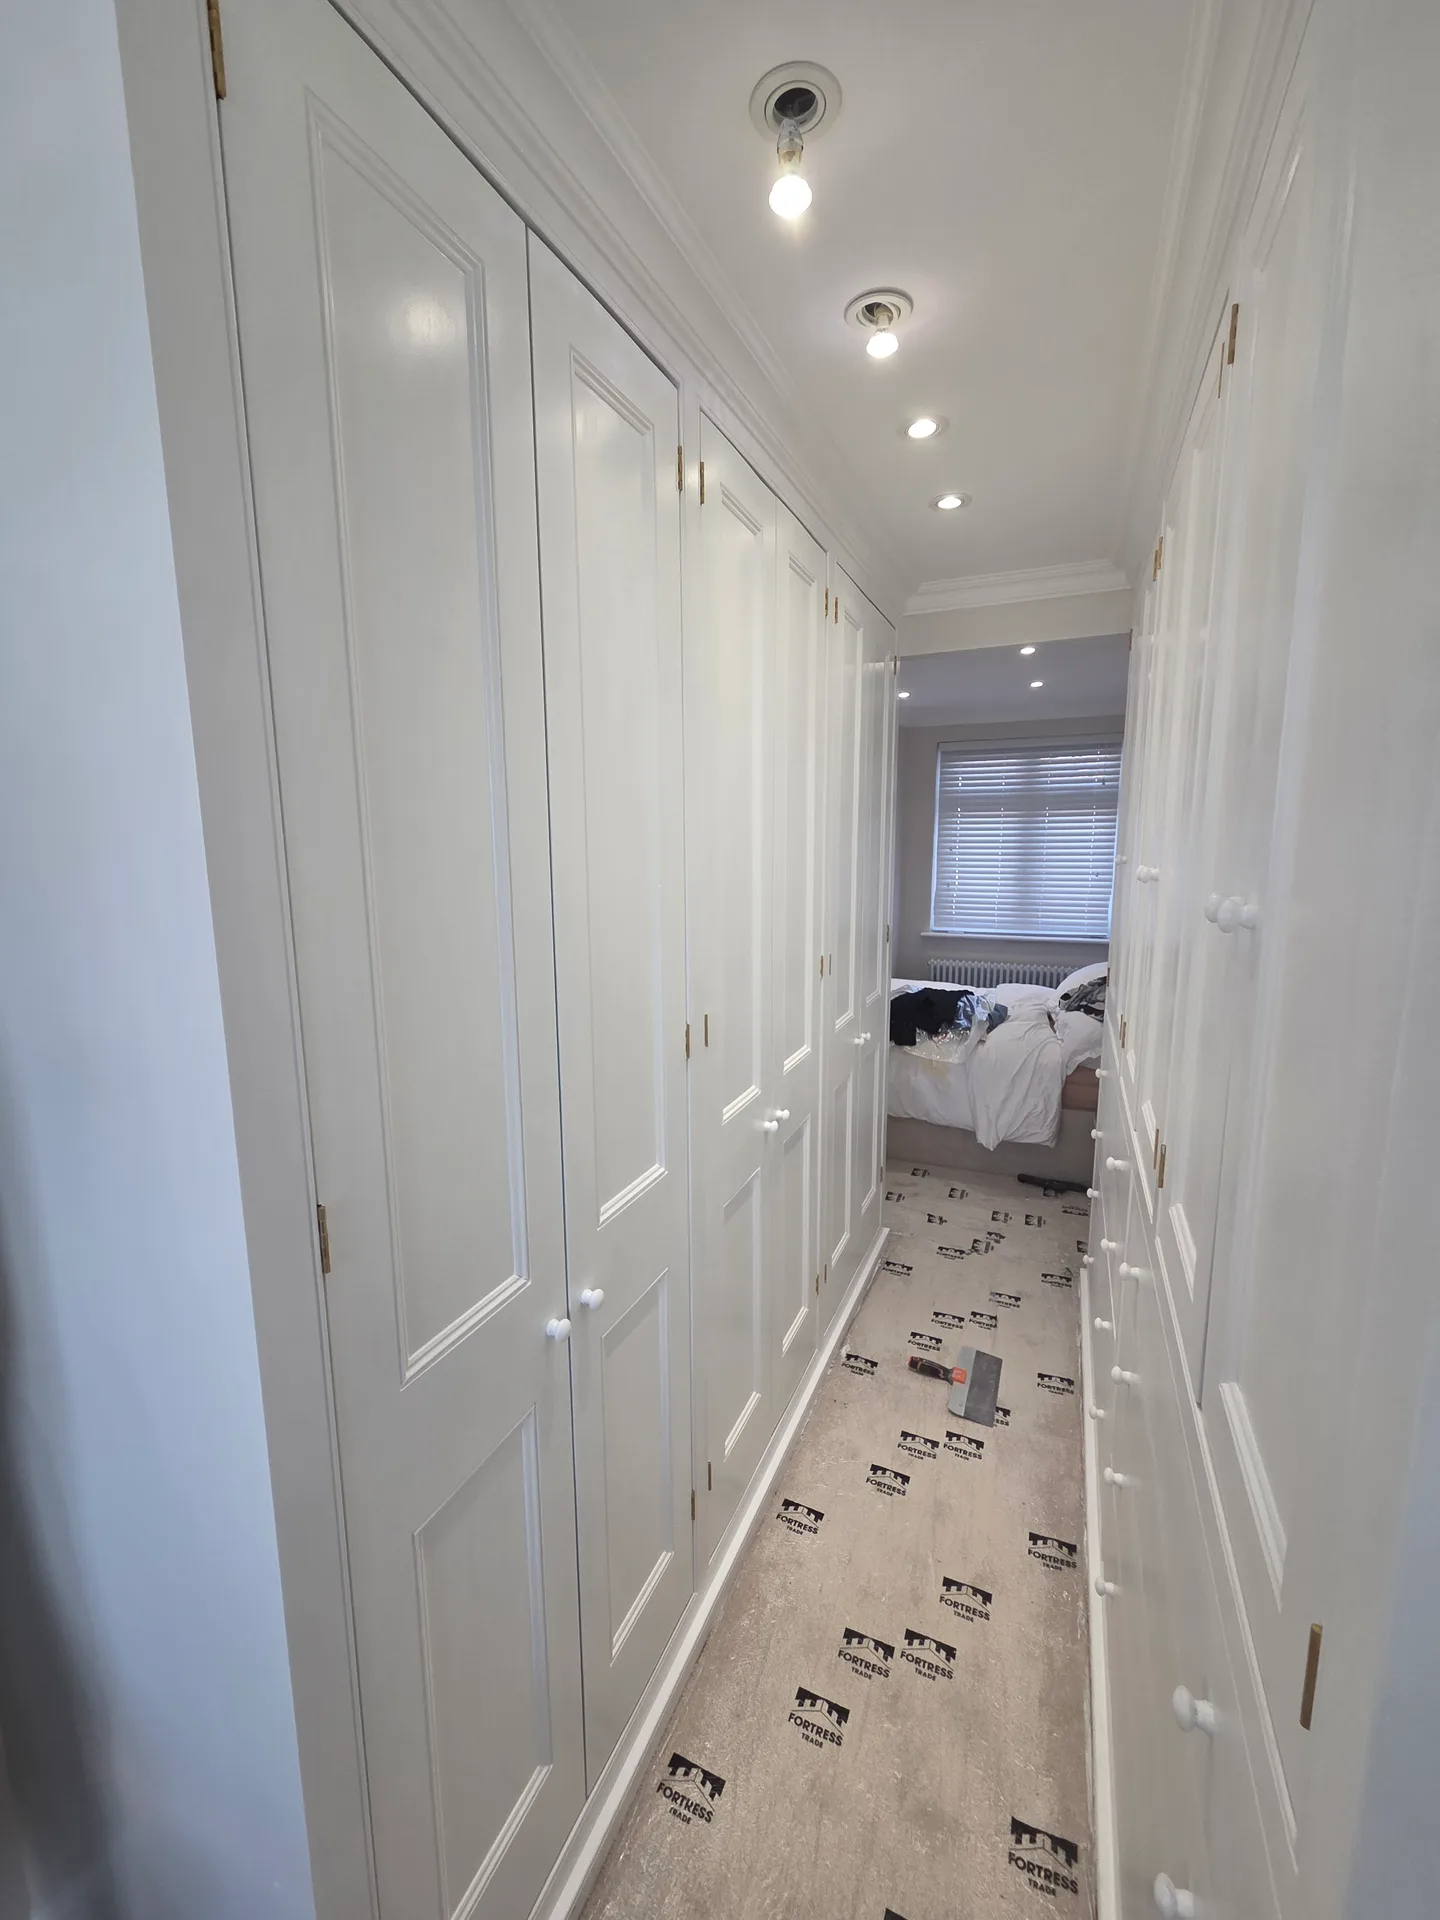
Pipes hide within joists. Cutting floor recesses requires exact coordination with heating engineers so copper runs never sit flush beneath hidden screw points. We notch only approved centre zones. That care keeps hot water tubes safe beneath our solid floorboards.
Wet skim ruins untreated grain. Fitting dry decorative skirting boards against fresh brown backing coat causes immediate swelling, so trades must sequence their visits carefully. Wet trades finish first. Then carpentry in Erith proceeds cleanly once indoor humidity readings normalise on site.
Wires need dedicated paths. When hollow stud walls receive soundproof acoustic batts alongside timber noggins, electric back boxes require sturdy wooden surrounds to stay rigid against loose gypsum panels. We recess timber cleats securely behind future switches. This gives metal faceplates a solid ground that will not bend inward when pressed.
Carpentry in Erith
Proven Expertise
With over 30 years in carpentry, we deliver solid, practical results you can rely on. Every job starts with precise measurements and a clear quote, ensuring no surprises along the way. Whether it’s first or second fix carpentry like studwork, floors, or doors, we carry out the work methodically and to a high standard. This experience means your carpentry fits perfectly and supports the overall structure without fuss.
Carpentry projects with us are straightforward and transparent from start to finish. After agreeing on the scope and price, a formal contract sets clear expectations. Work proceeds on schedule, minimizing disruption while maintaining focus on quality finishes like skirting and architrave. Whether the carpentry is part of a larger renovation or a standalone task, our approach is consistent: precise, reliable, and built to last.
If you're looking for expert carpentry in Erith, we're always ready to help with a quick phone call or a free estimate. Whether it's advice or a site visit, we’ve got you covered.
The Google map loads after you accept marketing cookies.
Real feedback from homeowners across South East London and Kent who trusted us with their renovations.

Very satisfied with the service! Excellent communication, clean workmanship, and everything completed professionally. Highly recommended!
Our services



OUR PROJECTS
Every project delivered by our builders leaves a finished space clients are proud to live in.
We are builders serving Swanley and every property within a 10-mile radius across South East London and Kent.
Rotten subfloors or wet joists discovered after lifting old carpets stop installation immediately. We halt work to discuss repairs, adjust timber supplies, and let wet masonry dry out properly before fixing fresh timber framing onto the brickwork.
We visit your house to inspect wall straightness, send a written specification detailing timber types, schedule delivery days, fit every wooden element on site, and clear away offcuts alongside you before completing the job record.
Ask how they handle warped timber and how they isolate wood from damp masonry. A skilled contractor explains grain choice, expansion gaps, and fixes for uneven subfloors without resorting to vague promises about standard building practices.
Costs vary between jobs because solid hardwoods require far more sanding than soft pine. Uneven Victorian walls also require custom hand planing for every single piece of skirting, which naturally doubles installation time compared to flat modern rooms.
