
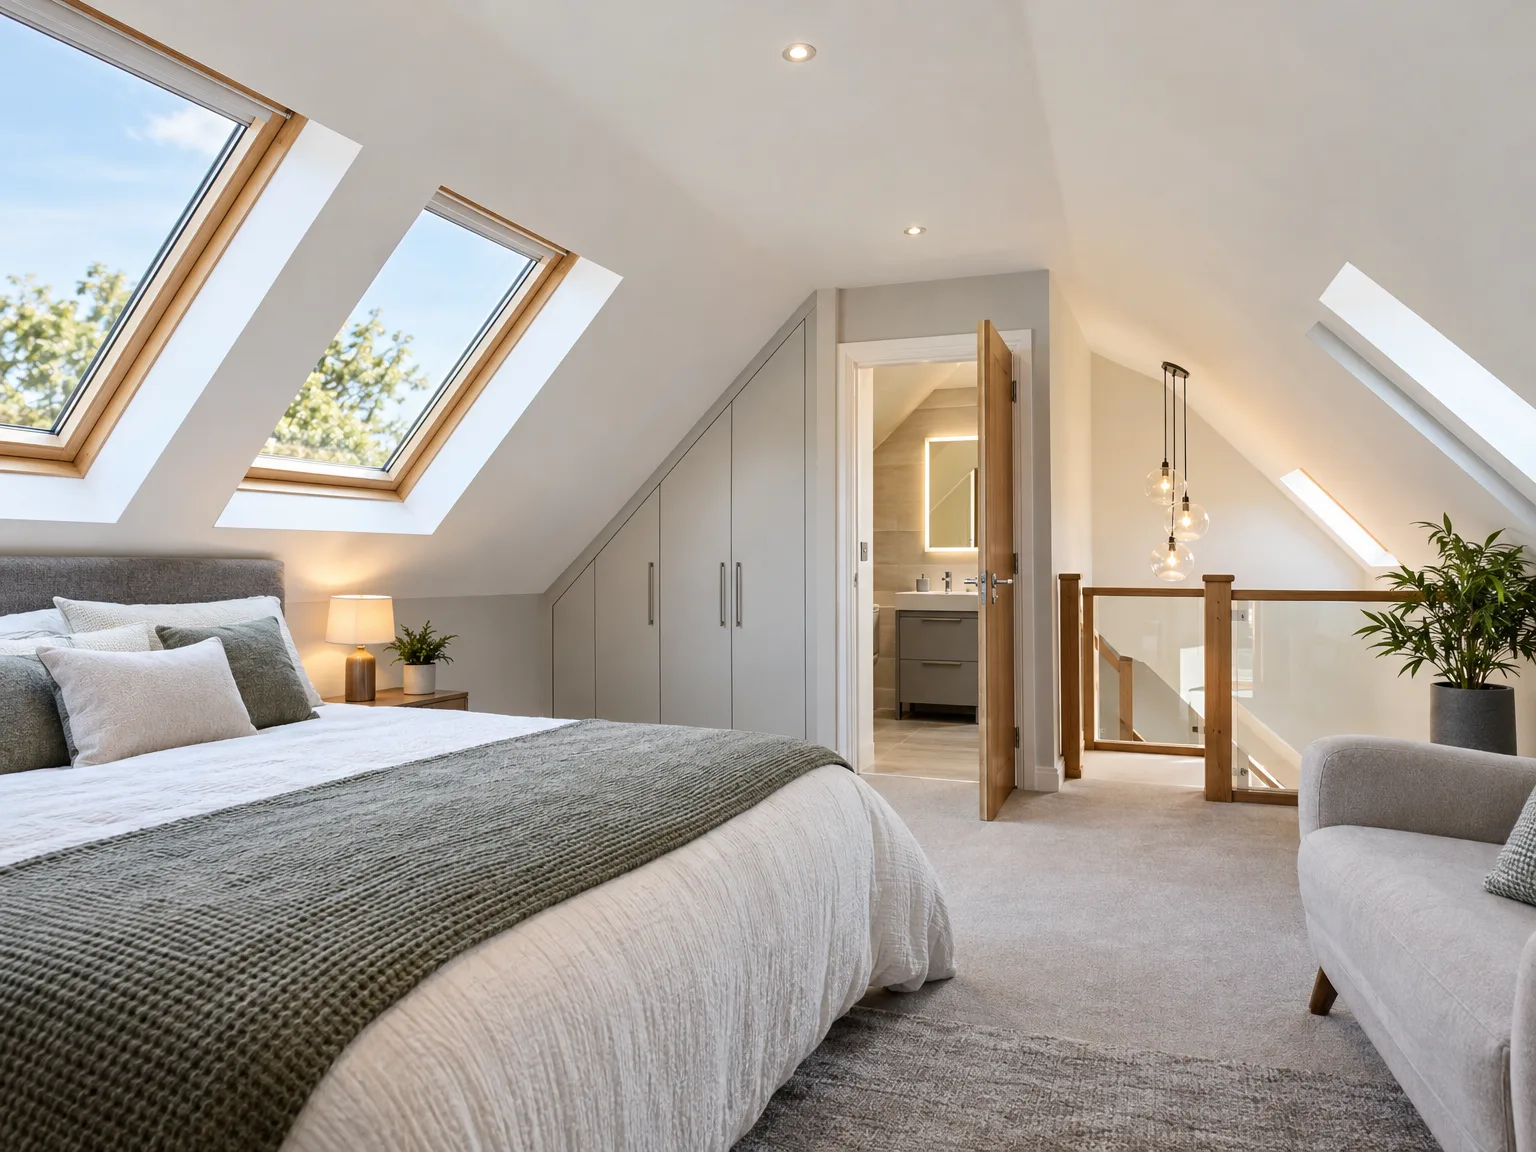
Loft Conversions: Maximise Your Home's Hidden Potential
That dusty, forgotten space above your ceiling holds far more potential than you might think. Rather than endure the upheaval and expense of moving house, many homeowners are choosing to look upwards - literally - and unlock the hidden square footage already sitting beneath their roof.
A Smarter Way to Grow
A well-planned loft conversion transforms an underused attic into a fully functional living area, whether that means an extra bedroom, a home office, or a private retreat. The result is a home that works harder for you - without a single removal van in sight.
Why It Makes Sense
- It creates valuable living space without altering your home's footprint.
- It eliminates the disruption and cost of relocating your entire household.
- It lets you tailor the new space entirely to your own needs and lifestyle.
What Is a Loft Conversion and Is It Right for You?
Your attic sits there, gathering dust - but it holds far more potential than you might realise. Transforming that unused space into a fully functioning room is precisely what a loft conversion is designed to achieve. Rather than moving house or extending outward, you work with what you already have, reshaping the highest point of your home into something genuinely useful.
More Than Extra Square Footage
The process is far from simple. It touches structural engineering, insulation, ventilation, building regulations, and coordinated trades working in careful sequence. Done well, the result is a bedroom, home office, or creative space that feels as though it was always part of the house.
Is It the Right Choice?
The answer depends on your roof type, available head height, lifestyle needs, and long-term goals. If you need more space without leaving your neighbourhood, it is worth a serious look - and an honest conversation with the right specialists before committing to anything.
Types of Loft Conversion: Which One Suits Your Home?
Not every home is the same, and neither is every approach to expanding it. The right solution depends on your roof structure, planning constraints, and how you intend to use the new space.
Dormer, Mansard, and Hip-to-Gable
A dormer extends vertically from the existing roof slope, creating generous headroom and floor space - ideal for terraced or semi-detached houses. A mansard conversion, typically built along the rear roof plane, suits urban properties where maximum space is the priority. Hip-to-gable works well on detached or end-of-terrace homes, replacing the sloping hip with a vertical gable wall to unlock a surprisingly spacious interior.
Velux - the Minimal Footprint Option
Where planning restrictions are tight or the roof structure is already sound, a Velux loft conversion keeps the original roofline intact. Rooflights are fitted directly into the slope, flooding the new room with natural light. It is the most straightforward route when headroom is already sufficient.
Planning Permission and Building Regulations for a Loft Conversion
Most homeowners are surprised to discover that a loft conversion often falls under permitted development rights - meaning no formal planning application is required, provided the work remains within certain volume and design parameters. However, if your property sits within a conservation area, is a listed building, or the proposed alterations exceed those parameters, full planning permission becomes mandatory.
When Permission Is Required
Detached and semi-detached houses generally enjoy greater flexibility under permitted development, whereas terraced properties face tighter restrictions. Any dormer facing a principal elevation or significantly altering the roofline will almost certainly require consent. Always confirm your position with the local planning authority before work begins.
Building Regulations Are Non-Negotiable
Regardless of planning status, building regulations apply to every project without exception. They govern structural integrity, fire safety, insulation performance, and means of escape - protecting both you and future buyers. Non-compliance can invalidate insurance, complicate property sales, and in serious cases lead to enforcement action requiring costly remedial work.
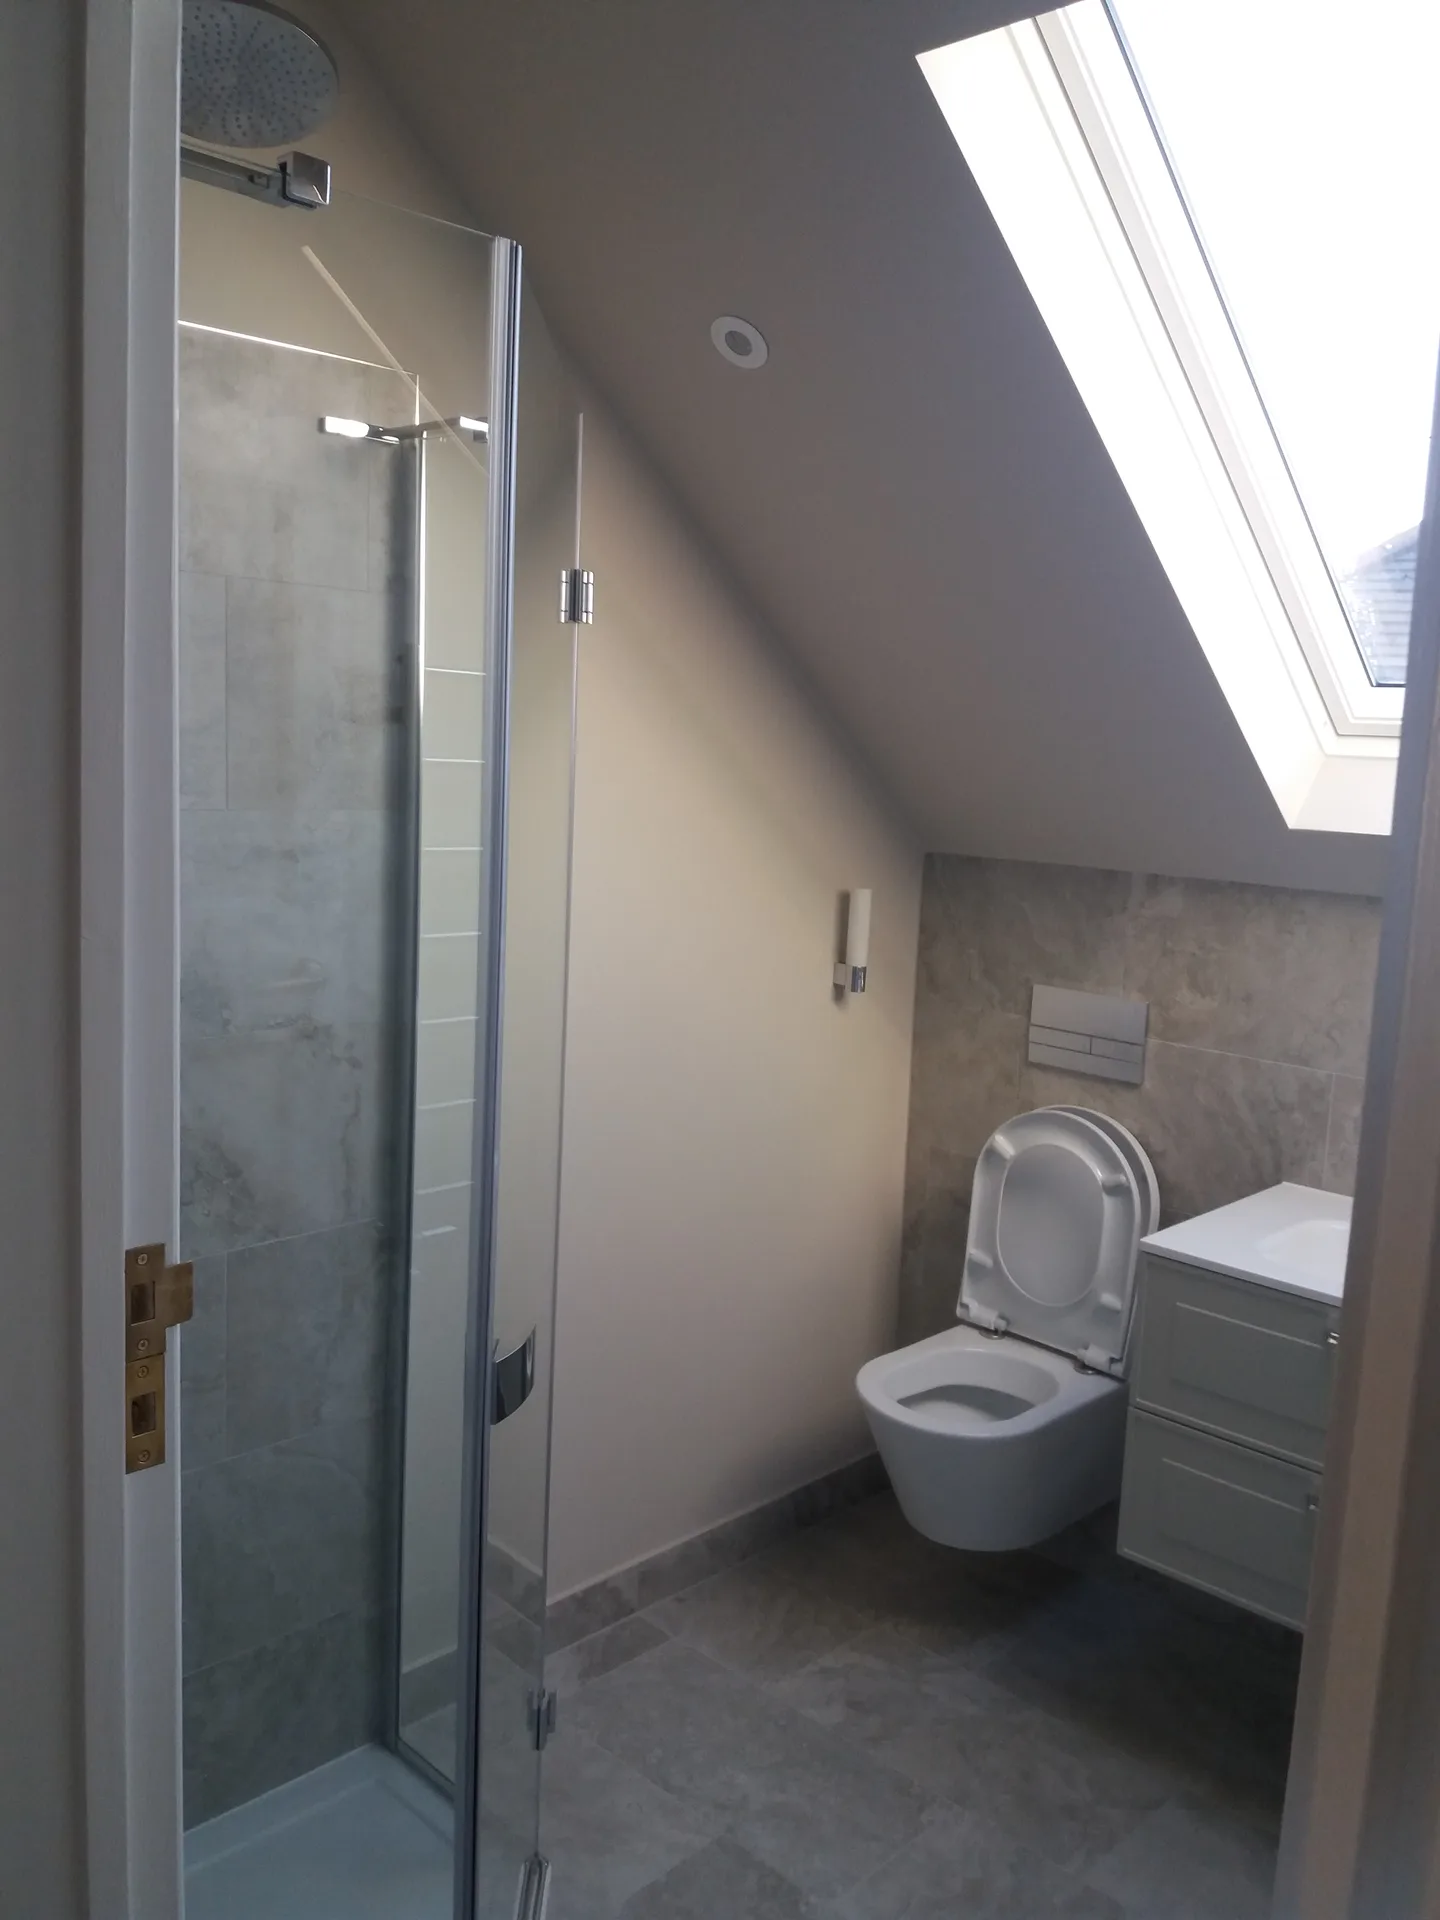
Structural Considerations Before Starting a Loft Conversion
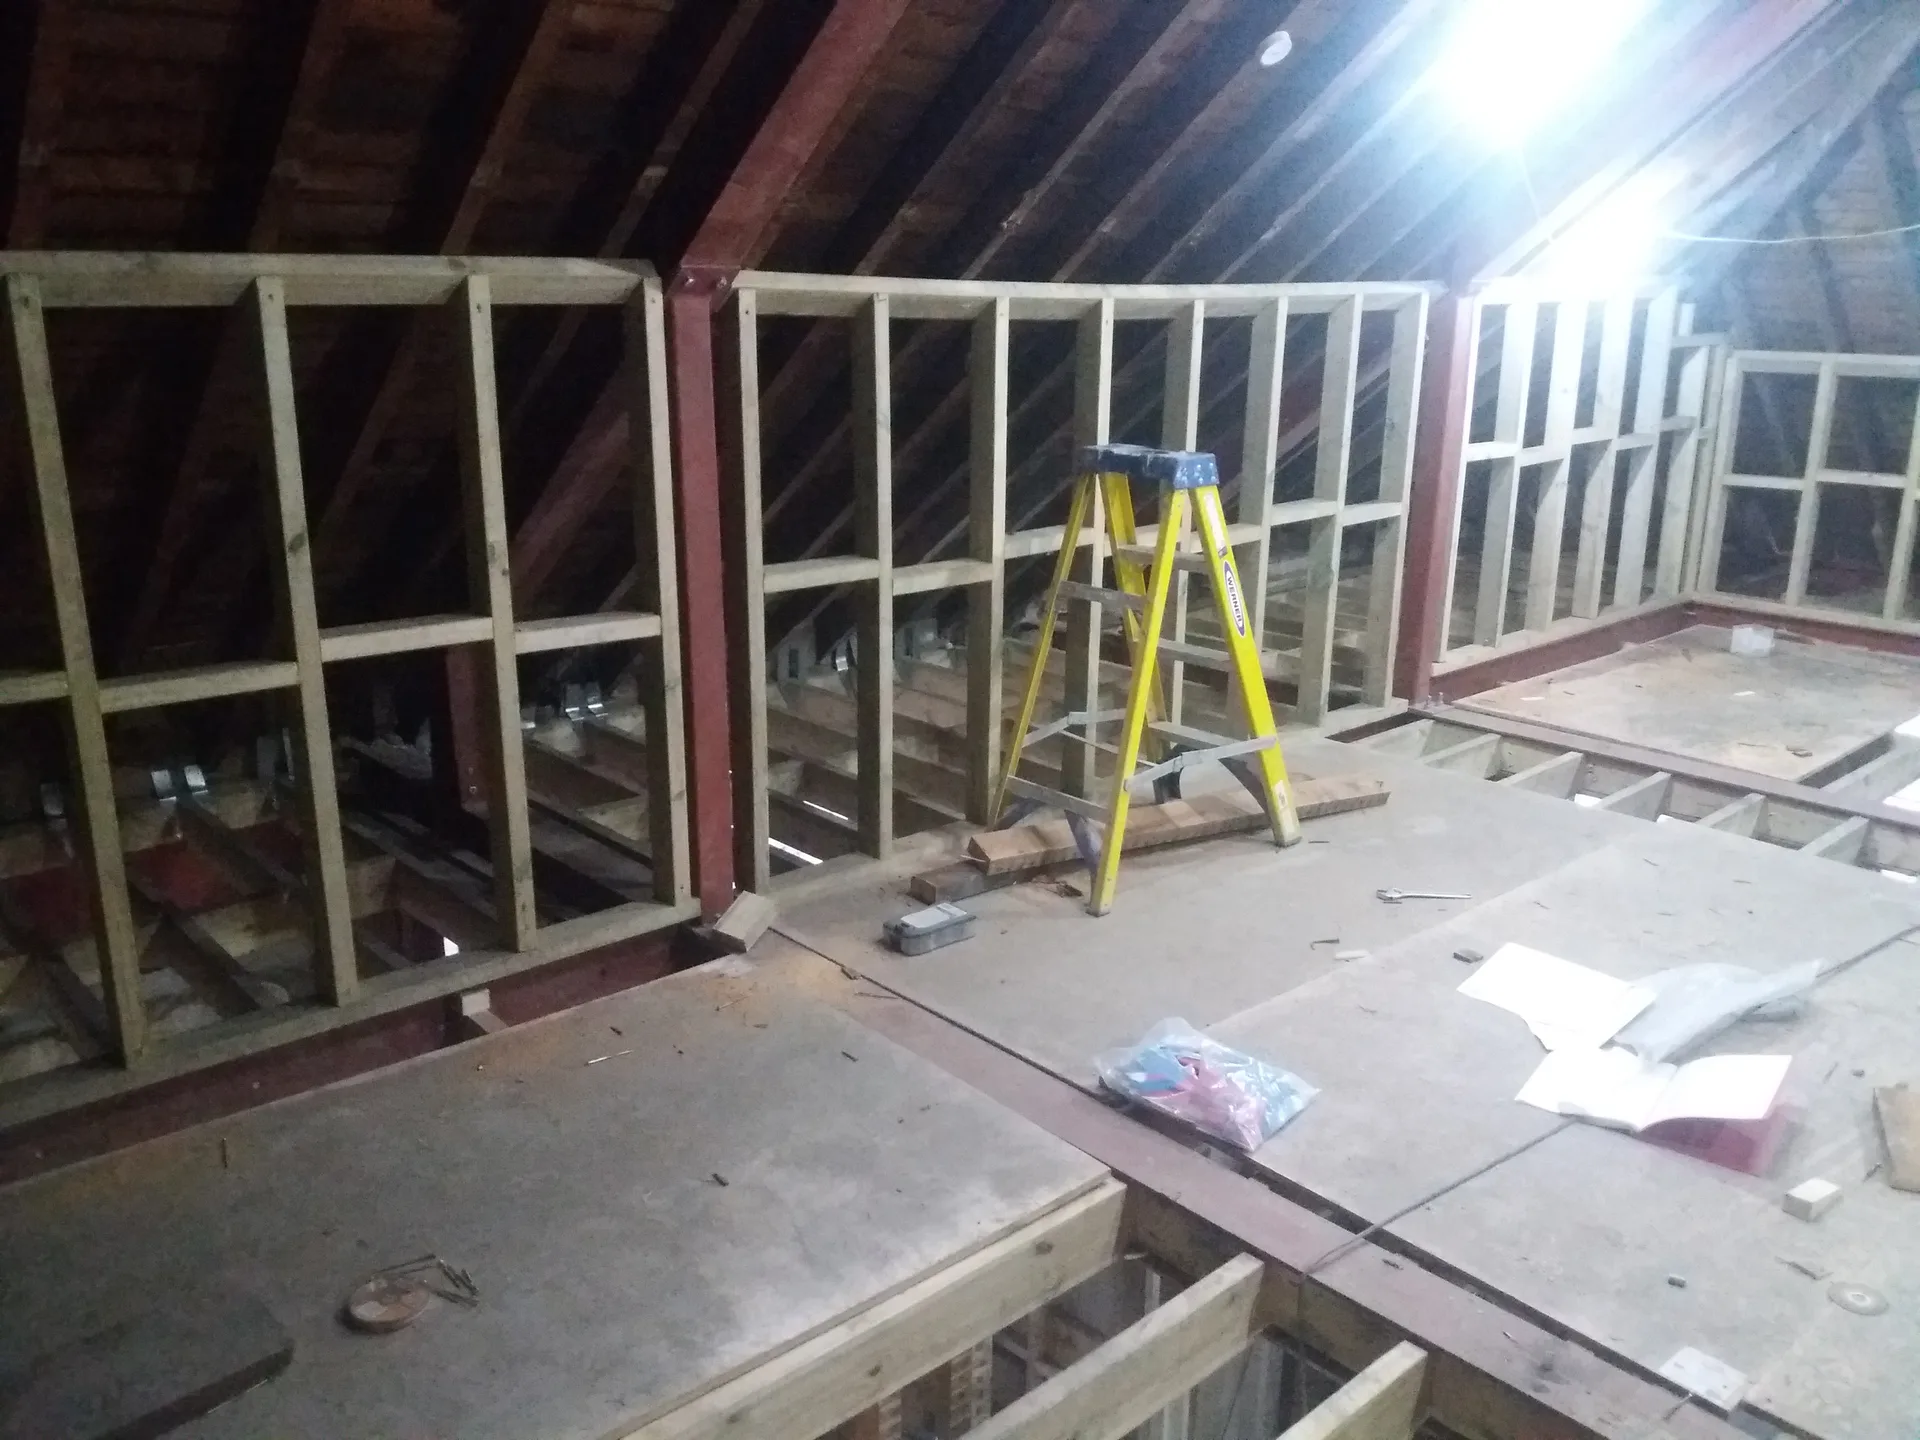
Before any work begins, the structural integrity of your home must be carefully evaluated. The existing roof structure - whether a traditional cut rafter or a modern trussed design - determines how much remodelling is feasible and what engineering solutions will be required. Overlooking this stage risks costly mistakes that compromise both safety and long-term durability.
H3: Floor Joists and Load Capacity
The floor joists in a typical loft are designed to support light storage, not the full weight of a habitable room. Before a loft conversion can proceed, a structural engineer must assess whether the existing joists can be reinforced or whether entirely new ones are needed to satisfy building regulations.
H3: Load-Bearing Walls and Hidden Risks
Load-bearing walls directly affect how the space above can be reconfigured. Altering them without a proper assessment can destabilise the entire structure. A thorough survey uncovers these hidden risks early, enabling safe, compliant, and well-planned solutions from the very outset.
Insulation and Ventilation in a Loft Conversion
A well-planned loft conversion stands or falls on two fundamentals: thermal insulation and ventilation. Without both working in harmony, you risk heat loss in winter, overheating in summer, and the silent enemy of all roof spaces - condensation.
Keeping the Heat In
Insulation choices depend on your roof structure. The most common approaches include:
- Warm roof insulation laid above the rafters, eliminating cold bridges
- Cold roof insulation fitted between and below the rafters
- Rigid boards or spray foam for complex, irregular shapes
Ventilation That Works
Good airflow prevents moisture build-up, which can cause mould and long-term structural damage. Cross-ventilation, vapour barriers, and mechanical extract systems all play a role. Getting these details right from the outset is far simpler - and far less disruptive - than correcting problems after the project is complete.
Choosing the Right Specialists for Your Loft Conversion
The quality of your finished project depends less on materials than on the people you choose to deliver it. A poorly coordinated team can turn even a well-planned loft conversion into a drawn-out ordeal - while the right contractor makes the process feel effortless.
Experience That Matters
Seek a contractor with a demonstrable track record across multiple projects and trades. Managing structural engineers, electricians, plumbers, and joiners under one roof requires experience built over many years - not something a newcomer can improvise.
Key Qualities to Demand
- Proven, verifiable experience in residential construction from planning through to final finish.
- Consistent, transparent communication at every stage, including when unexpected issues arise.
- A coordinated approach that keeps all trades working efficiently together.
A contractor who listens carefully, communicates honestly, and holds the project together from start to finish is an investment in peace of mind - and in the long-term value of your home.
How a Loft Conversion Adds Value to Your Property
Unused space above your head is, in many ways, a missed opportunity. When transformed thoughtfully, that neglected attic becomes a room that genuinely works for your household - and for anyone considering buying your home in the future. A well-planned loft conversion does not simply add square footage; it shifts the entire perception of a property, from something ordinary to something genuinely desirable.
More Floor Space, More Appeal
Additional living area directly increases a property's practical value. A new bedroom, home office, or studio makes your home more versatile and more attractive to a broader range of buyers, widening its market appeal considerably.
A Long-Term Investment Worth Making
Unlike many home improvements that serve purely aesthetic purposes, expanding upwards addresses real spatial needs. The result is a property that feels more complete - and one that commands greater interest whenever it comes to market.
From Consultation to Completion: The Loft Conversion Process Explained
Every successful loft conversion begins long before the first nail is driven - it starts with a conversation. During the initial consultation, specialists assess your roof structure, headroom, and existing layout to understand what is feasible. From there, a detailed design is developed that reflects your goals and budget.
Structural Work and Specialists
Once plans are approved, the structural phase begins. This involves coordinating multiple trades - including engineers, carpenters, and electricians - all working in sequence to ensure safety and precision:
- Structural reinforcement and beam installation
- Insulation, roofing, and weatherproofing
- First-fix electrics, plumbing, and ventilation
Finishing and Final Sign-Off
With the shell complete, the focus shifts to plastering, flooring, joinery, and decoration. A final inspection ensures everything meets building regulations before handover. Knowing each stage in advance removes uncertainty and keeps the entire project on track from start to finish.
Common Mistakes to Avoid During a Loft Conversion
Many homeowners dive in with enthusiasm but stumble at the same hurdles. The single biggest error is underestimating complexity - a loft conversion involves structural calculations, building regulations, insulation, ventilation, and multiple coordinated trades working in sequence. Treating it as a straightforward DIY endeavour almost always leads to costly rework.
The Surveys You Cannot Skip
Skipping a professional structural survey early on is a gamble that rarely pays off. Without it, hidden problems - inadequate joists, poor roof condition, insufficient headroom - surface mid-project, derailing the timeline and stretching the budget well beyond initial expectations.
Regulations Are Non-Negotiable
- Never assume permitted development rights apply - always verify with your local planning authority before any work begins.
- Ignoring building regulations can block a future property sale or, worse, result in enforced demolition.
- Appoint specialists with proven regulatory knowledge from the outset, not as a last-minute afterthought.
Getting these fundamentals right from day one is what separates a smooth project from an expensive lesson.
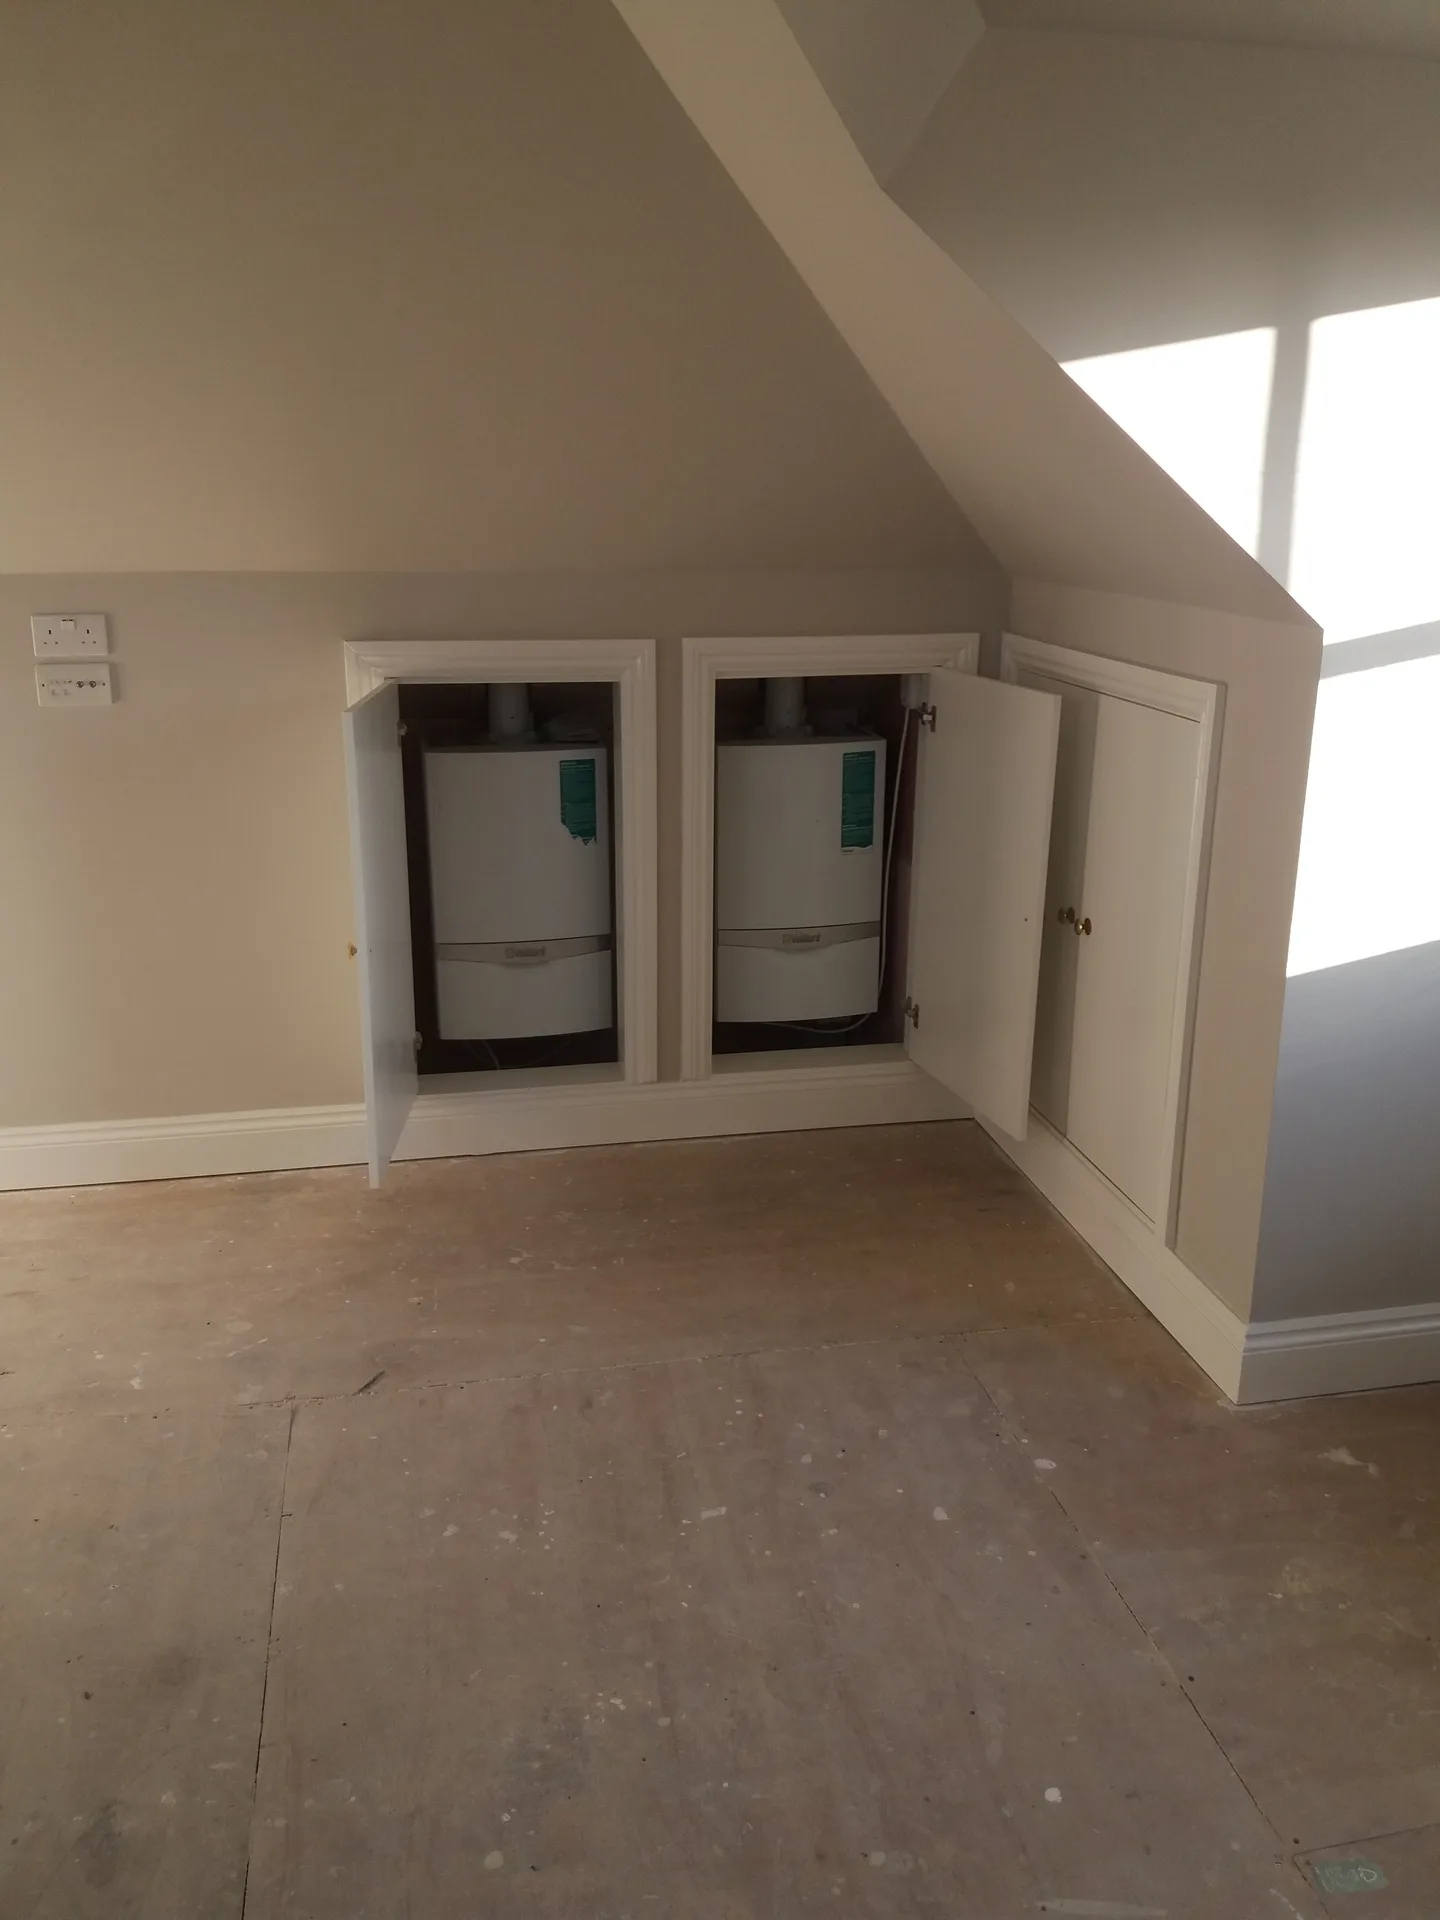
How to Plan Your Loft Conversion Budget Wisely
Budgeting for a loft conversion is rarely a straightforward calculation. The final cost depends on a web of interconnected decisions - structural requirements, material quality, design complexity, and local planning regulations. Focusing solely on headline quotes from contractors often leads to unpleasant surprises mid-project.
What Your Budget Should Cover
A realistic budget should account for every stage, not just the build itself:
- Design and architectural drawings, which shape every cost that follows
- Structural assessments and building regulations compliance
- Materials and finishes, where quality choices have long-term consequences
- Specialist trades such as electricians, plumbers, and heating engineers
- A contingency reserve for unforeseen issues uncovered during works
Invest in Proper Planning
The most common budgeting mistake is underestimating professional fees and regulatory requirements. Working with experienced specialists from the outset means fewer costly revisions later - and a finished result that genuinely adds lasting value to your home.
Making the Most of Space in a Loft Conversion
A well-planned loft can feel surprisingly generous, even when the footprint is modest. The key lies in working with the space rather than against it - treating every slope, nook, and corner as an opportunity rather than an obstacle.
Layout That Works Harder
Position the main living or sleeping area where headroom is greatest, then push lower-height activities - reading nooks, under-eaves desks, compact seating - toward the sloping sides. This principle transforms awkward angles into purposeful zones, ensuring every square foot earns its place.
Storage and Light as Design Tools
Built-in wardrobes and shelving tucked beneath the eaves keep clutter off the floor, making the room feel open and calm. Pair this with layered lighting - a well-placed skylight for natural brightness, supplemented by recessed or wall-mounted fittings - and even the most compact loft conversion reads as airy and genuinely liveable. Thoughtful details at the planning stage make all the difference.
Why Experience Matters in a Loft Conversion Project
Transforming a loft is far more demanding than most homeowners anticipate. It draws together structural engineering, building regulations, insulation, ventilation, and access - all of which must align from day one. A single miscalculation can compromise safety or erode the project's long-term value. This is precisely why choosing the right contractor matters more than almost any other decision.
Where Expertise Becomes Essential
A successful loft conversion depends on coordinating multiple trades - from structural specialists to electricians - with precision and clarity. Without proven experience, that coordination breaks down fast. An established team brings technical know-how and the foresight to anticipate problems before they ever arise.
Reliability Built Over Decades
Zebist Property Improvement has delivered projects since 1995, carrying that accumulated knowledge to UK clients since 2005. Their commitment spans the entire journey - from first consultation to final finish - grounded in transparent communication and a genuine understanding of each client's vision and budget.
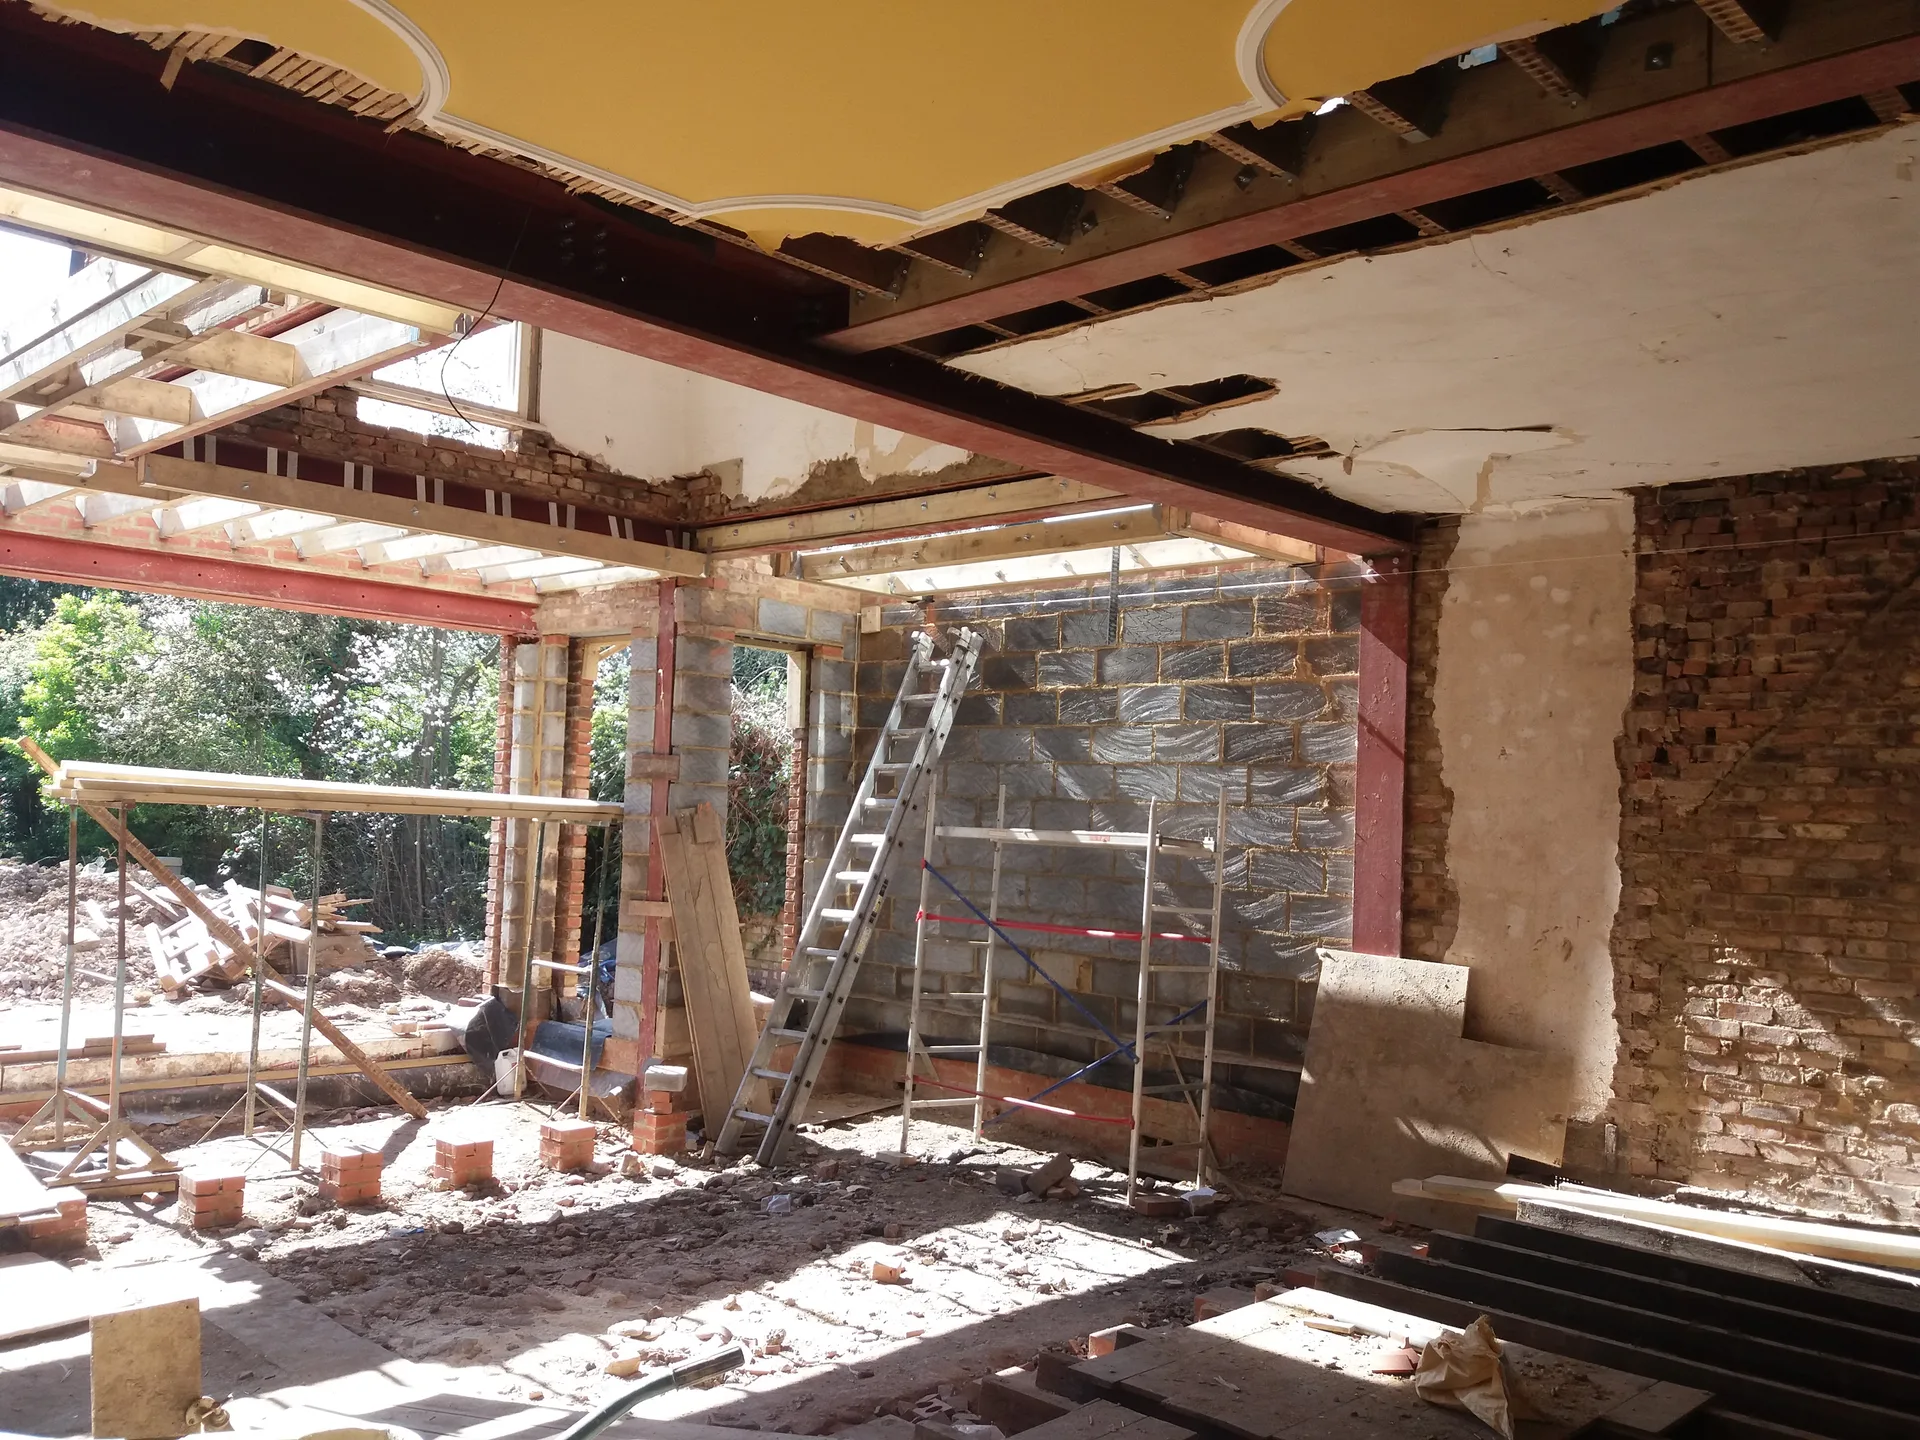
FAQ - Frequently asked questions
What is a loft conversion and what are its main advantages?
A loft conversion transforms an underused attic into a fully functional living area, such as an extra bedroom, home office, or private retreat. The main advantages include creating valuable living space without altering your home's external footprint, avoiding the disruption and expense of relocating your household, and allowing you to tailor the new space entirely to your own needs and lifestyle.
What are the different types of loft conversions?
There are several approaches to loft conversion. A dormer extends vertically from the existing roof slope, creating generous headroom and floor space, and is ideal for terraced or semi-detached houses. A mansard conversion is typically built along the rear roof plane and suits urban properties where maximum space is the priority. Hip-to-gable works well on detached or end-of-terrace homes by replacing the sloping hip with a vertical gable wall. A Velux loft conversion keeps the original roofline intact by fitting rooflights directly into the slope, and is the most straightforward option when headroom is already sufficient.
Do I need planning permission for a loft conversion?
Many homeowners are surprised to discover that a loft conversion often falls under permitted development rights, which means no formal planning application is required. However, the answer ultimately depends on your roof structure, planning constraints, and how you intend to use the new space, so it is worth having an honest conversation with the right specialists before committing to anything.